
MLS Listings for Northern BC Canada
50 Chowsunket Street Fraser Lake, British Columbia V0J 1S0
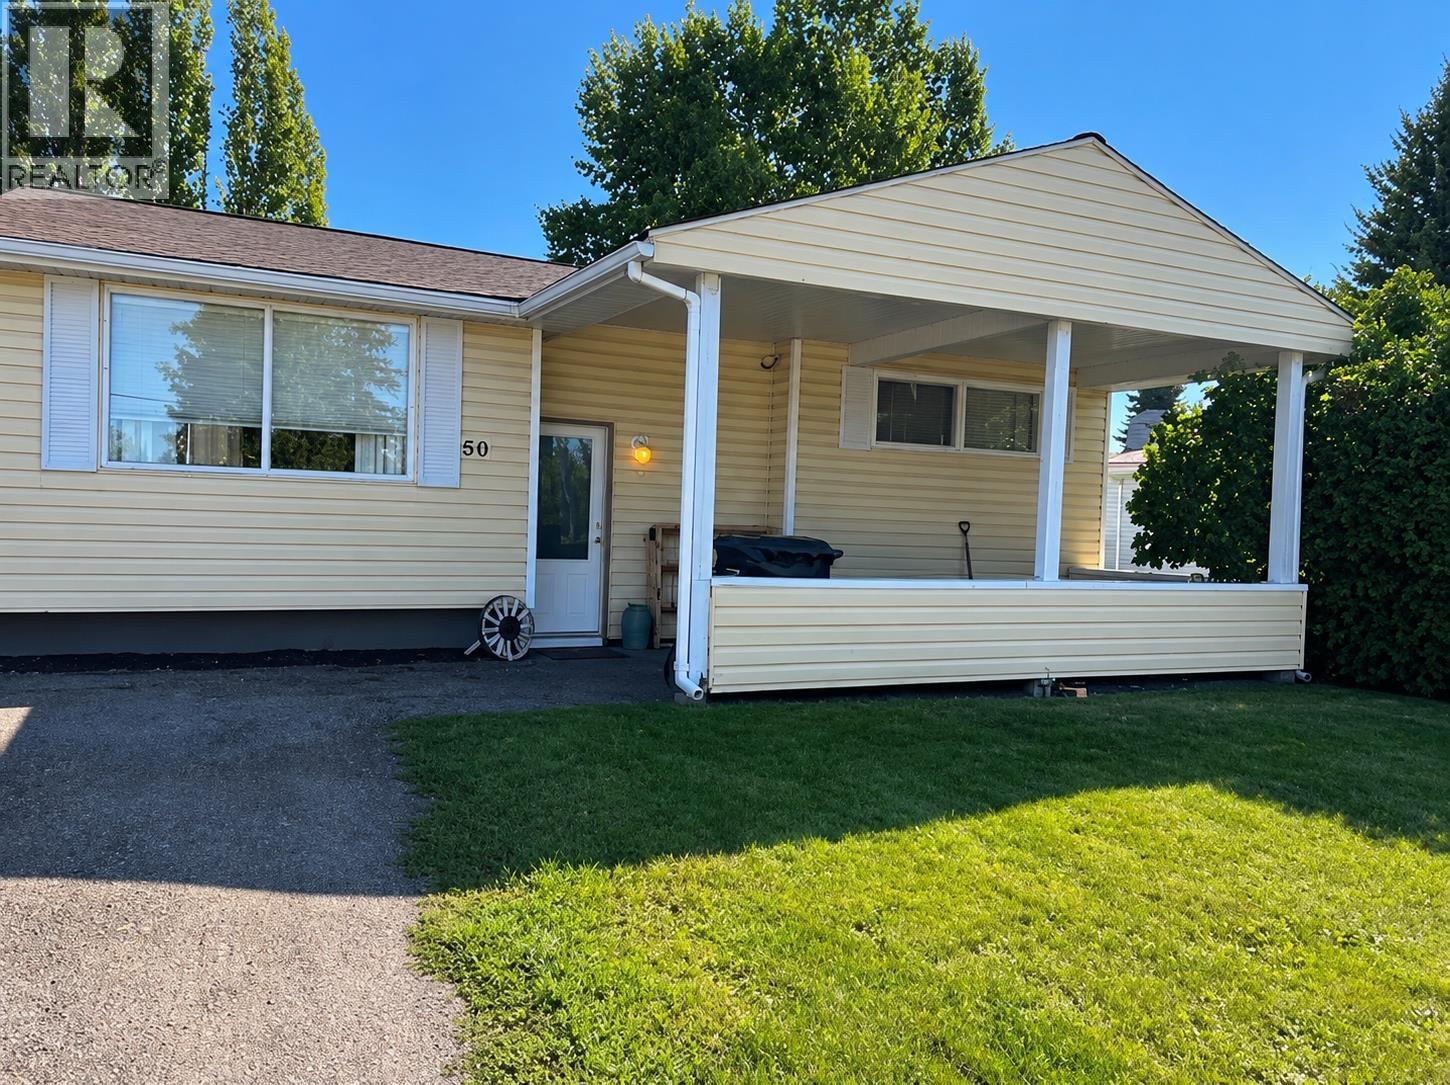

$220,000
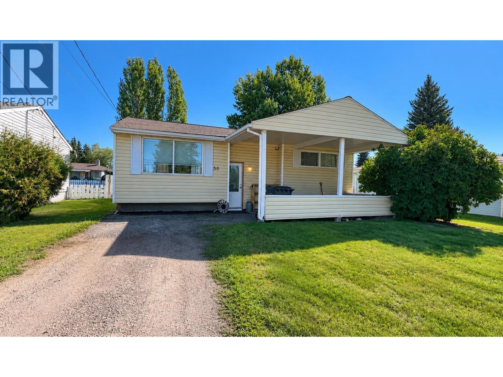
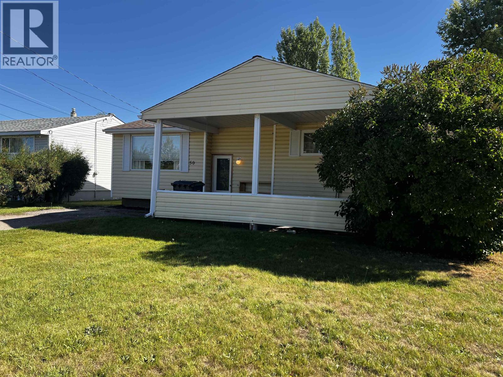
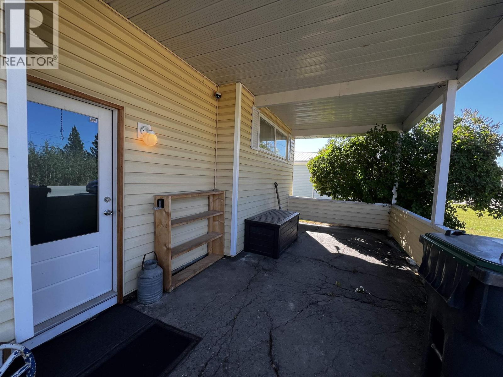
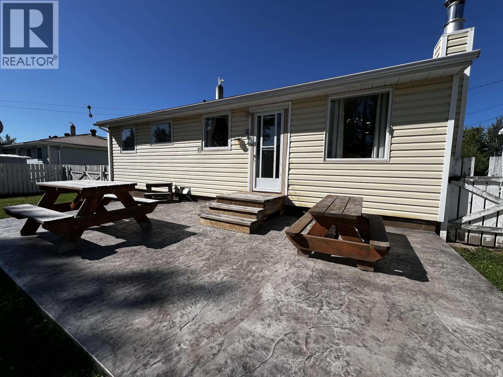
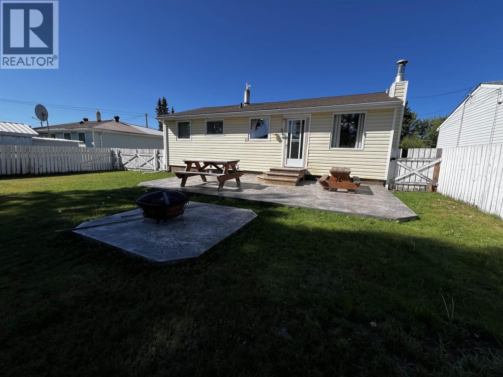
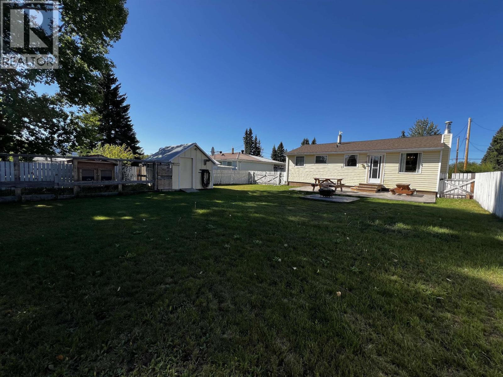
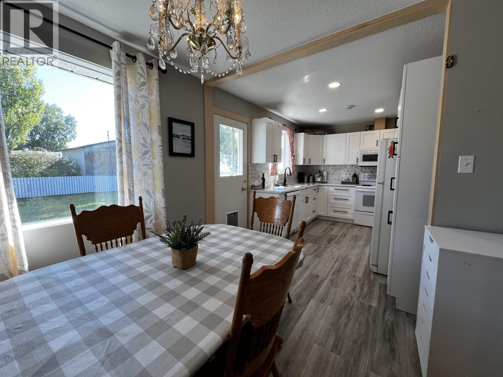
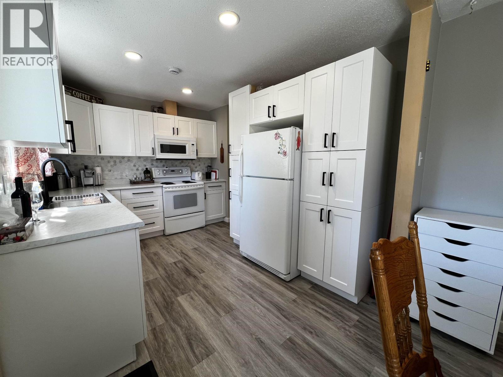
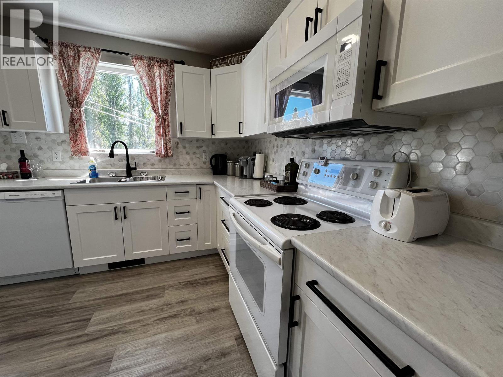
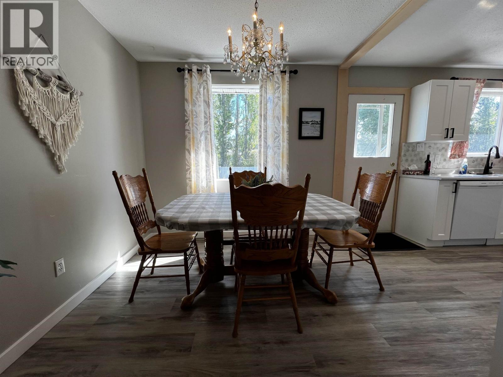
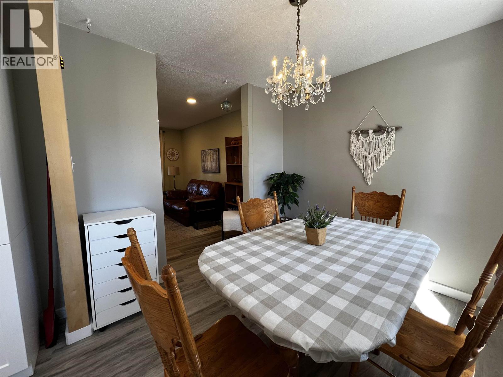
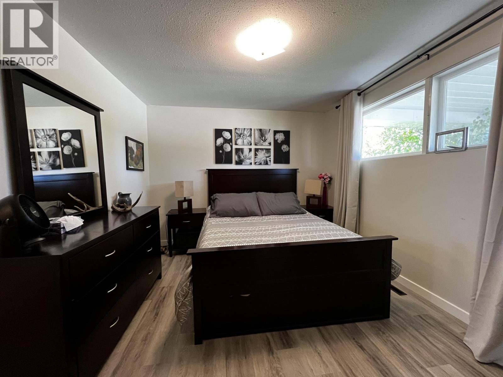
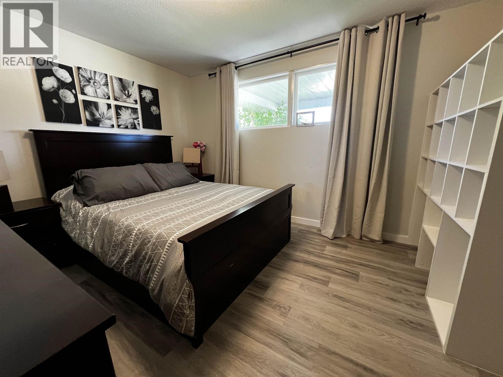
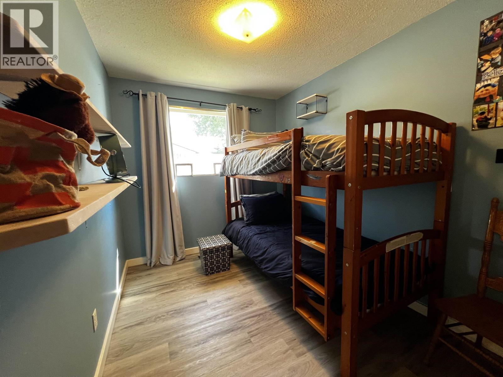
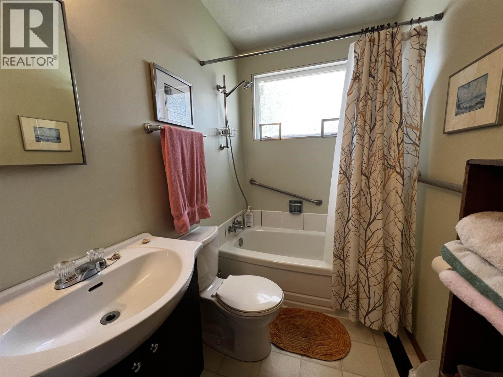
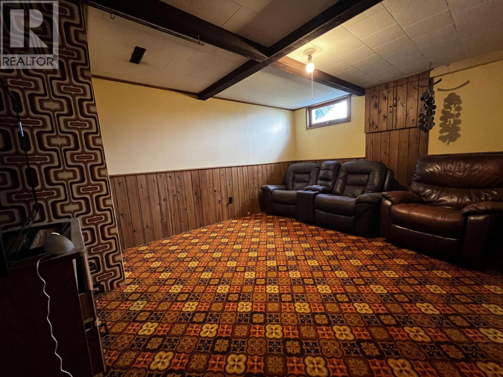
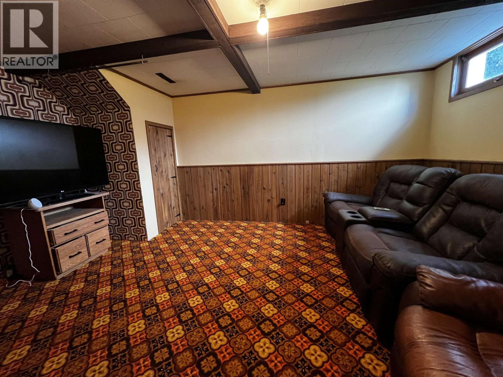
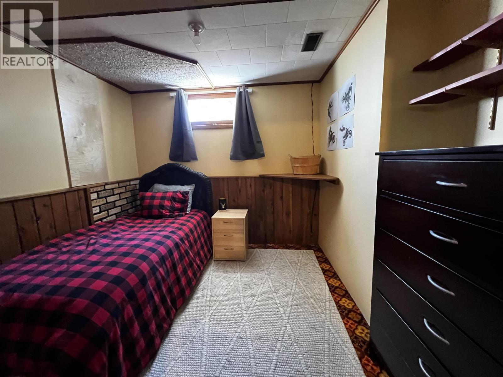
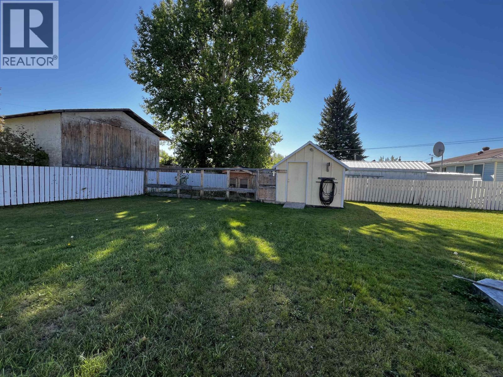
Looking for a move-in-ready home in a great neighbourhood? This charming 3-bedroom bungalow could be exactly what you’ve been waiting for! Ideally located close to the high school and town amenities, this inviting home combines comfort, updates, and convenience. The main floor features a newly renovated kitchen and two bedrooms, while the full basement offers a third bedroom plus a family room and additional storage. Step outside to your own backyard retreat, complete with a stunning stamped-concrete patio—perfect for summer barbecues, entertaining, or relaxing evenings. An attached carport adds everyday convenience, and the updated roof provides added peace of mind. With its desirable location and thoughtful updates, this home is ready for you to move in and make it your own! (id:5136)
Property Details
| MLS® Number | R3161895 |
| Property Type | Single Family |
Building
| BathroomTotal | 1 |
| BedroomsTotal | 3 |
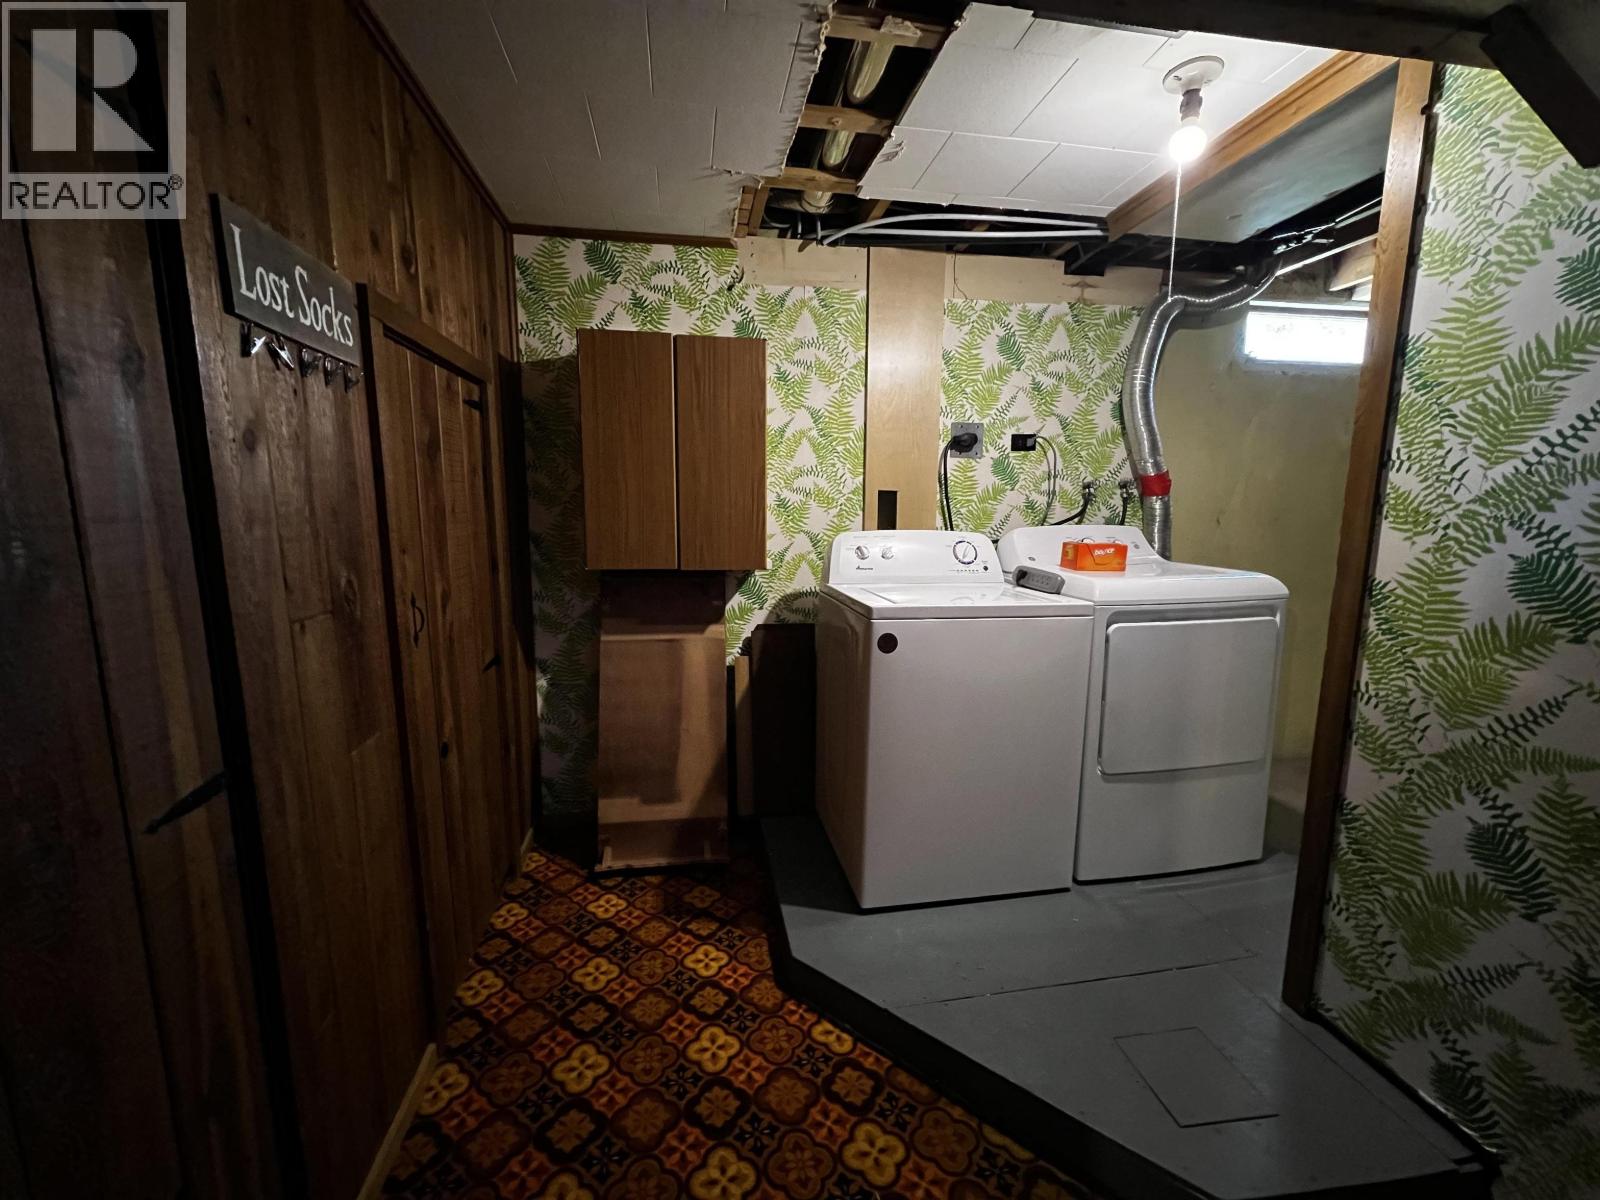
| Appliances | Washer/dryer Combo, Dishwasher, Refrigerator, Stove |
| BasementDevelopment | Partially Finished |
| BasementType | Full (partially Finished) |
| ConstructedDate | 1965 |
| ConstructionStyleAttachment | Detached |
| ExteriorFinish | Vinyl Siding |
| FoundationType | Concrete Perimeter |
| HeatingFuel | Natural Gas |
| HeatingType | Forced Air |
| RoofMaterial | Asphalt Shingle |
| RoofStyle | Conventional |
| StoriesTotal | 2 |
| SizeInterior | 1342 Sqft |
| TotalFinishedArea | 1342 Sqft |
| Type | House |
| UtilityWater | Municipal Water |
Parking
| Carport | |
| Open |
Land
| Acreage | No |
| SizeIrregular | 7100 |
| SizeTotal | 7100 Sqft |
| SizeTotalText | 7100 Sqft |
Rooms
| Level | Type | Length | Width | Dimensions |
|---|---|---|---|---|
| Basement | Utility Room | 6 ft ,2 in | 18 ft ,1 in | 6 ft ,2 in x 18 ft ,1 in |
| Basement | Laundry Room | 5 ft ,1 in | 10 ft ,5 in | 5 ft ,1 in x 10 ft ,5 in |
| Basement | Recreational, Games Room | 15 ft ,6 in | 11 ft ,1 in | 15 ft ,6 in x 11 ft ,1 in |
| Basement | Bedroom 3 | 9 ft ,3 in | 8 ft ,8 in | 9 ft ,3 in x 8 ft ,8 in |
| Basement | Storage | 6 ft ,7 in | 9 ft ,1 in | 6 ft ,7 in x 9 ft ,1 in |
| Main Level | Living Room | 13 ft | 13 ft | 13 ft x 13 ft |
| Main Level | Dining Room | 9 ft | 9 ft | 9 ft x 9 ft |
| Main Level | Kitchen | 9 ft | 9 ft | 9 ft x 9 ft |
| Main Level | Primary Bedroom | 10 ft ,6 in | 12 ft ,8 in | 10 ft ,6 in x 12 ft ,8 in |
| Main Level | Bedroom 2 | 7 ft ,1 in | 10 ft | 7 ft ,1 in x 10 ft |
https://www.realtor.ca/real-estate/30246362/50-chowsunket-street-fraser-lake
Interested?
Contact us for more information


The trademarks REALTOR®, REALTORS®, and the REALTOR® logo are controlled by The Canadian Real Estate Association (CREA) and identify real estate professionals who are members of CREA. The trademarks MLS®, Multiple Listing Service® and the associated logos are owned by The Canadian Real Estate Association (CREA) and identify the quality of services provided by real estate professionals who are members of CREA. The trademark DDF® is owned by The Canadian Real Estate Association (CREA) and identifies CREA's Data Distribution Facility (DDF®)
September 08 2026 06:31:59
BC Northern Real Estate Board
RE/MAX Vanderhoof