
MLS Listings for Northern BC Canada
5004 46 Street Fort Nelson, British Columbia V0C 1R0

$329,000
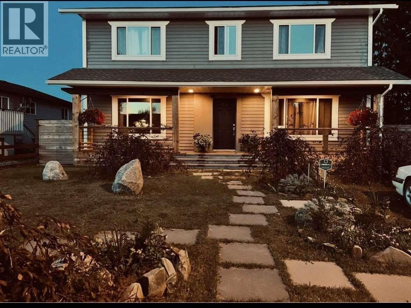
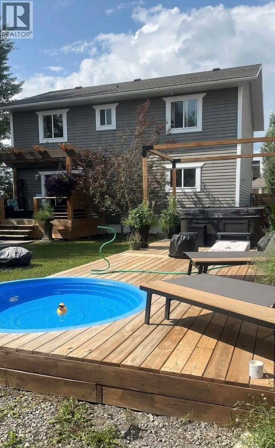
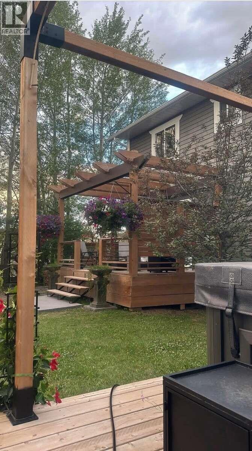
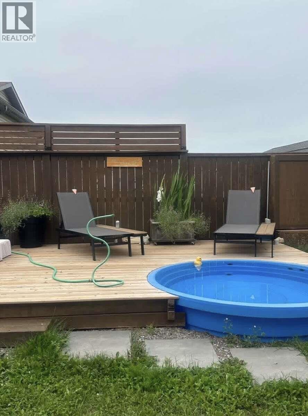
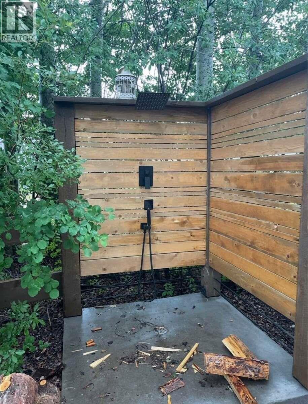
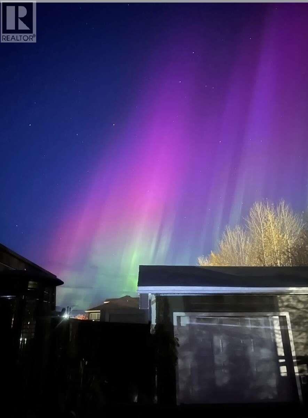
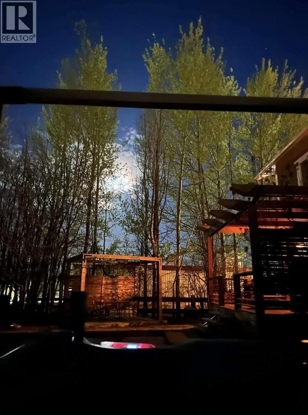
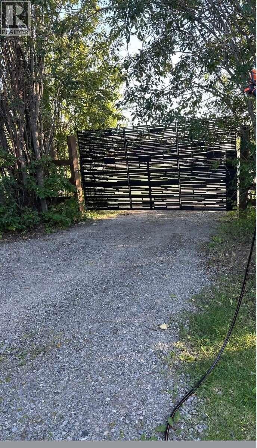
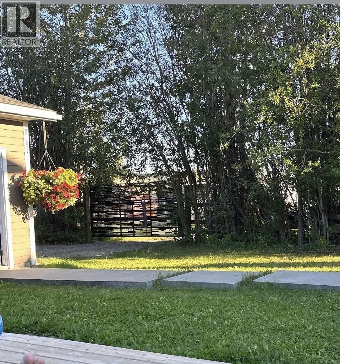
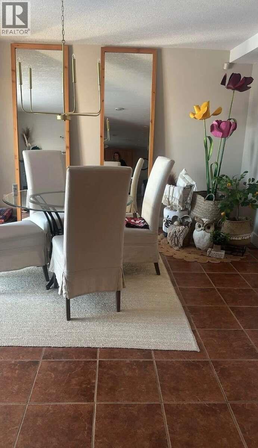
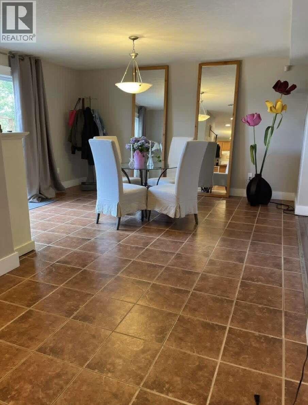
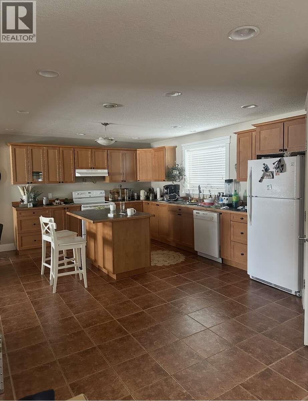
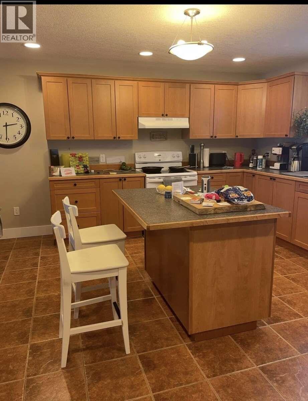
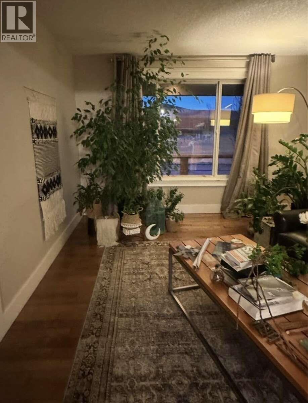
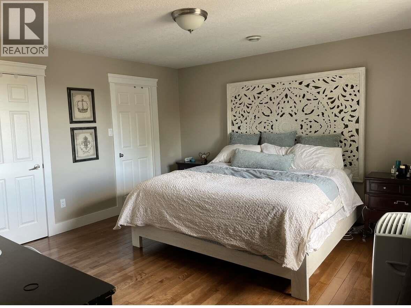
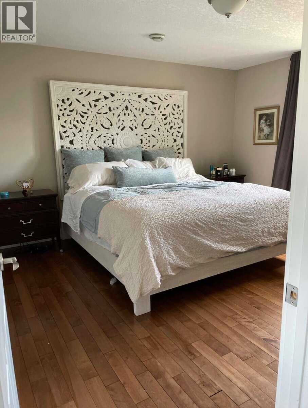
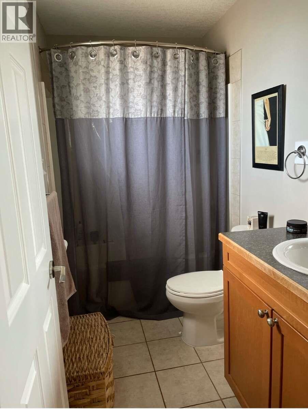
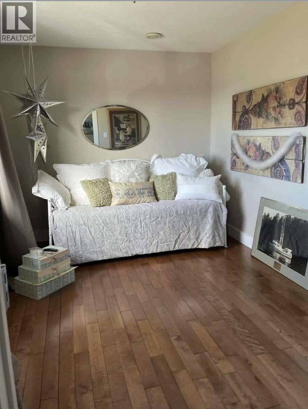
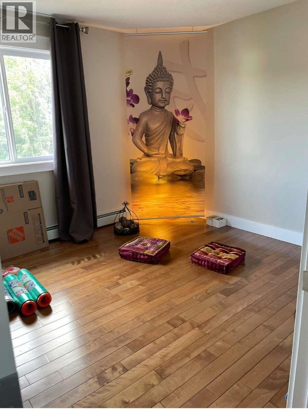
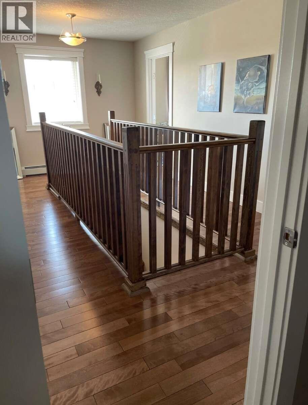
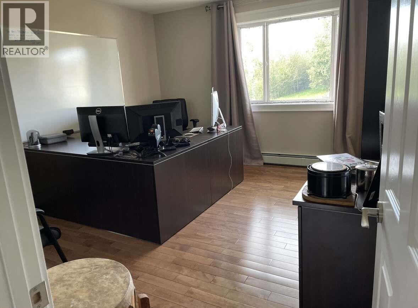
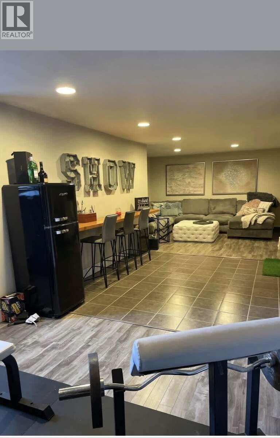
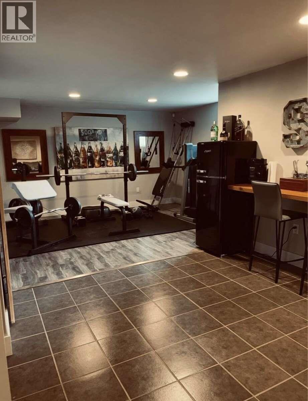
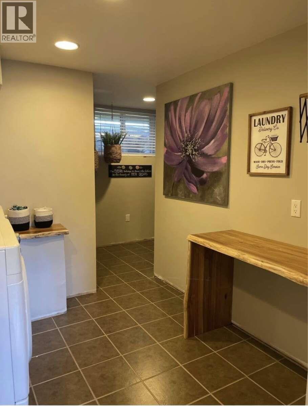
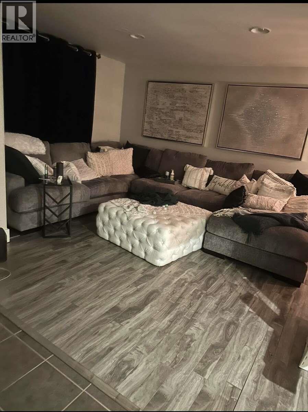
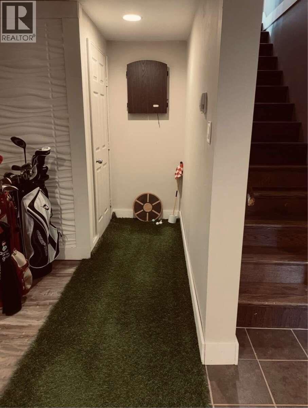
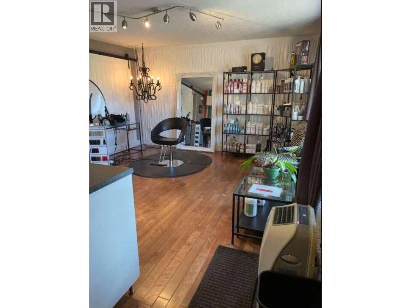
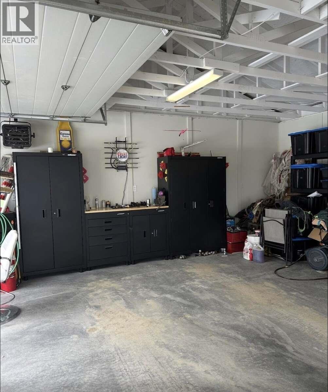
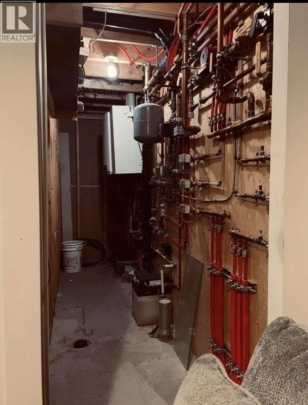
*** For more information, please click Brochure button. *** Welcome to 5004 46 Street in Fort Nelson! This impressive two-storey home with finished basement offers approximately 2,790 sq. ft., 4 spacious bedrooms and 2.5 bathrooms in a private in-town setting. Built in 2011, features include hardwood, laminate and tile flooring, in-floor radiant heat with concrete foundation, natural gas heating and hot water on demand. Enjoy the convenience of a detached garage with concrete floor and lane access. The fully fenced private backyard is an entertainer’s dream, featuring three pergolas, sundeck, multiple patio areas, Arctic Spa hot tub, heated 8’ x 8’ stock-tank pool, outdoor shower and pizza oven. Plenty of room to relax, entertain and enjoy your own private retreat right in town. A unique property offering space, comfort and lifestyle! (id:5136)
Property Details
| MLS® Number | R3181847 |
| Property Type | Single Family |
Building
| BathroomTotal | 3 |
| BedroomsTotal | 4 |
| Appliances | Washer, Dryer, Refrigerator, Stove, Dishwasher, Hot Tub |
| BasementDevelopment | Partially Finished |
| BasementType | N/a (partially Finished) |
| ConstructedDate | 2011 |
| ConstructionStyleAttachment | Detached |
| ExteriorFinish | Composite Siding |
| FireProtection | Smoke Detectors |
| Fixture | Drapes/window Coverings |
| FoundationType | Concrete Perimeter |
| HeatingFuel | Natural Gas |
| HeatingType | Baseboard Heaters, Radiant/infra-red Heat |
| RoofMaterial | Asphalt Shingle |
| RoofStyle | Conventional |
| StoriesTotal | 3 |
| SizeInterior | 2790 Sqft |
| TotalFinishedArea | 2790 Sqft |
| Type | House |
| UtilityWater | Municipal Water |
Parking
| Additional Parking | |
| Detached Garage | |
| RV |
Land
| Acreage | No |
| SizeIrregular | 7287 |
| SizeTotal | 7287 Sqft |
| SizeTotalText | 7287 Sqft |
Rooms
| Level | Type | Length | Width | Dimensions |
|---|---|---|---|---|
| Above | Primary Bedroom | 14 ft ,6 in | 14 ft ,3 in | 14 ft ,6 in x 14 ft ,3 in |
| Above | Bedroom 2 | 12 ft ,2 in | 8 ft ,1 in | 12 ft ,2 in x 8 ft ,1 in |
| Above | Bedroom 3 | 10 ft ,3 in | 11 ft | 10 ft ,3 in x 11 ft |
| Above | Bedroom 4 | 13 ft ,1 in | 12 ft ,4 in | 13 ft ,1 in x 12 ft ,4 in |
| Above | Other | 10 ft ,1 in | 18 ft ,4 in | 10 ft ,1 in x 18 ft ,4 in |
| Main Level | Living Room | 14 ft ,2 in | 15 ft ,1 in | 14 ft ,2 in x 15 ft ,1 in |
| Main Level | Kitchen | 13 ft ,6 in | 17 ft ,1 in | 13 ft ,6 in x 17 ft ,1 in |
| Main Level | Family Room | 14 ft ,8 in | 12 ft ,4 in | 14 ft ,8 in x 12 ft ,4 in |
| Main Level | Dining Room | 14 ft ,9 in | 14 ft ,6 in | 14 ft ,9 in x 14 ft ,6 in |
https://www.realtor.ca/real-estate/30485746/5004-46-street-fort-nelson
Interested?
Contact us for more information

The trademarks REALTOR®, REALTORS®, and the REALTOR® logo are controlled by The Canadian Real Estate Association (CREA) and identify real estate professionals who are members of CREA. The trademarks MLS®, Multiple Listing Service® and the associated logos are owned by The Canadian Real Estate Association (CREA) and identify the quality of services provided by real estate professionals who are members of CREA. The trademark DDF® is owned by The Canadian Real Estate Association (CREA) and identifies CREA's Data Distribution Facility (DDF®)
November 05 2026 11:24:38
BC Northern Real Estate Board
Easy List Realty (Bcnreb)