
MLS Listings for Northern BC Canada
5009 Baldonnel Road Fort St. John, British Columbia V0C 1C6














$2,300,000
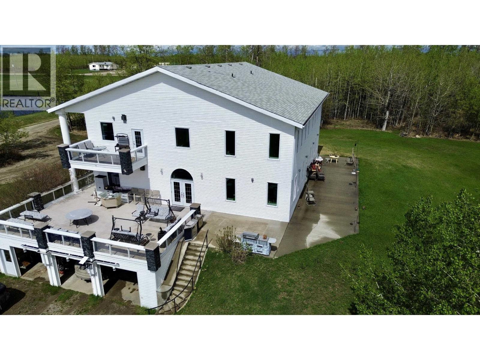
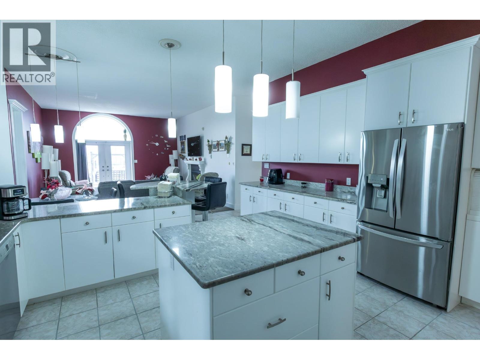
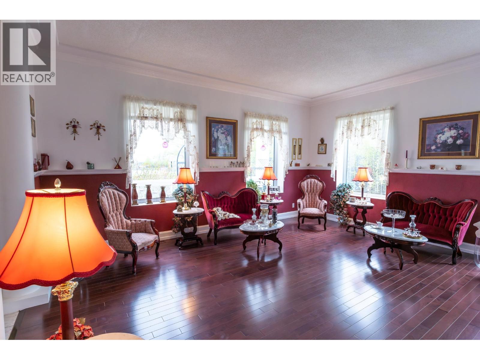
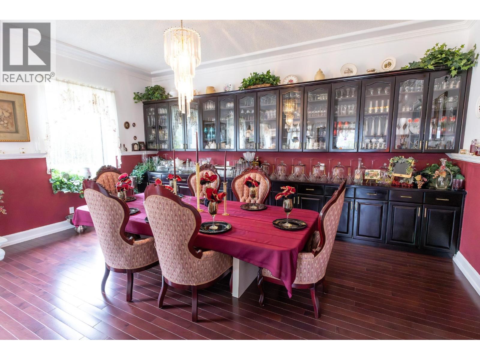
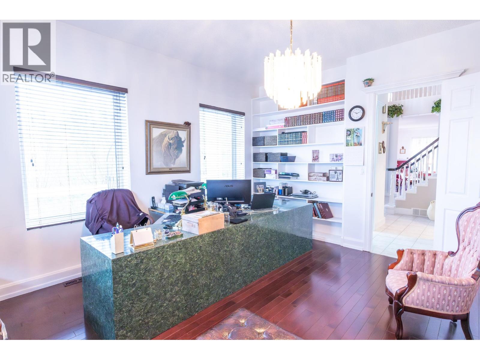
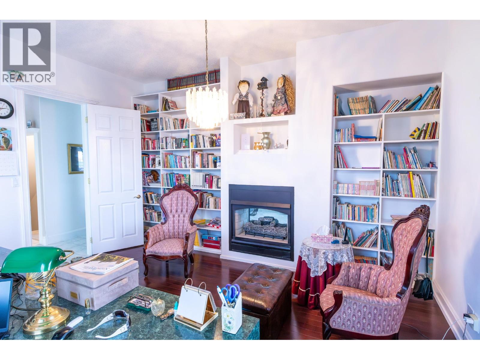
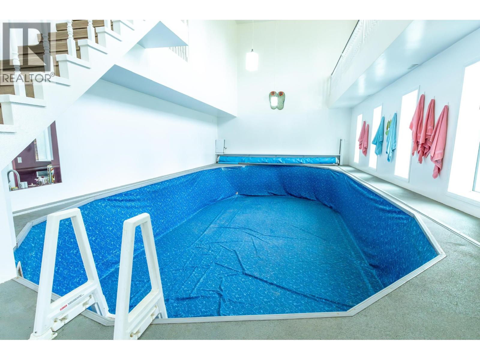
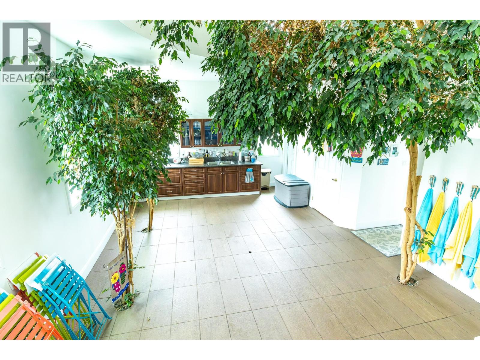
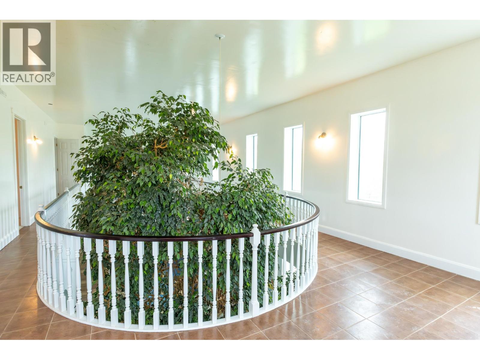
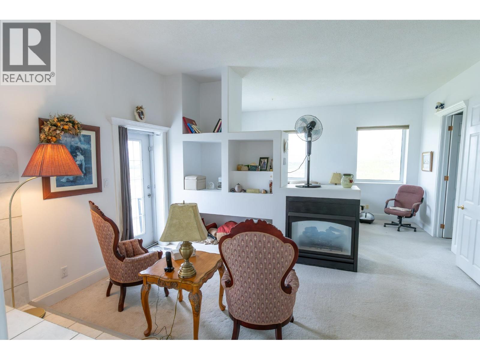
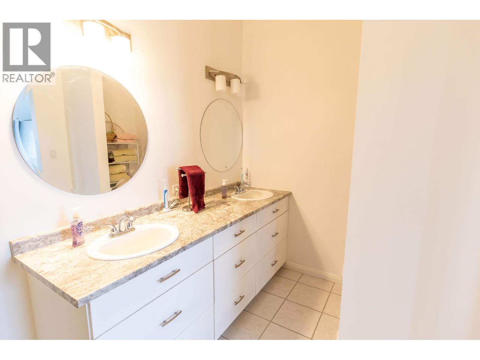
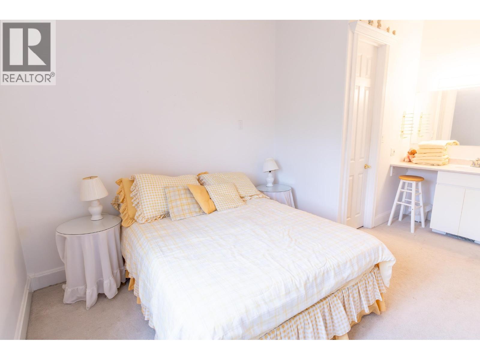
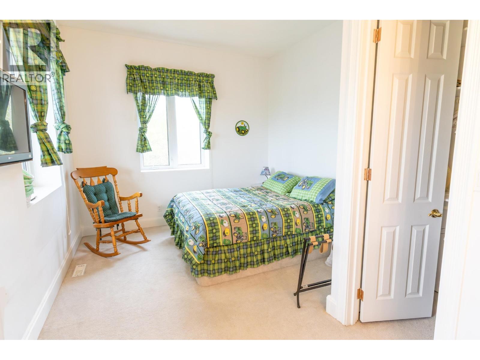
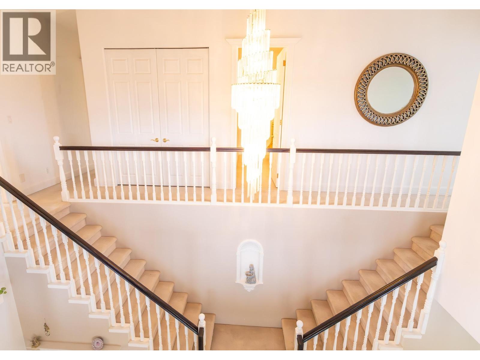
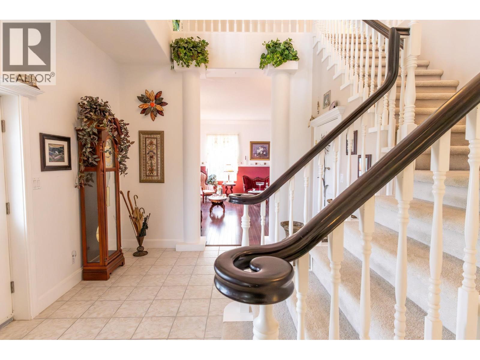
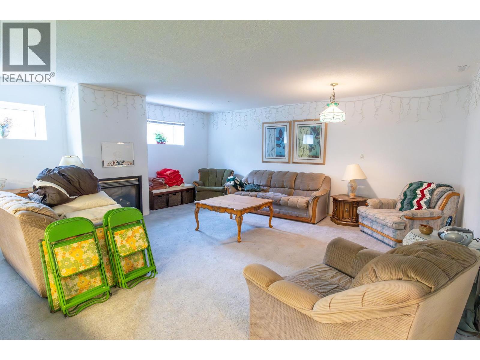
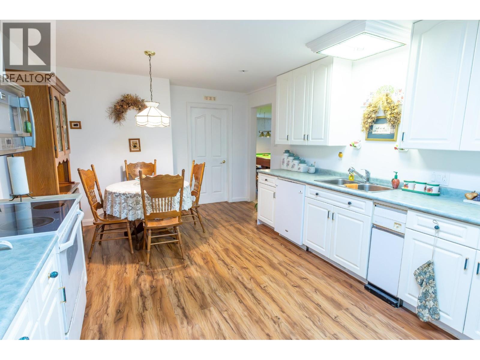
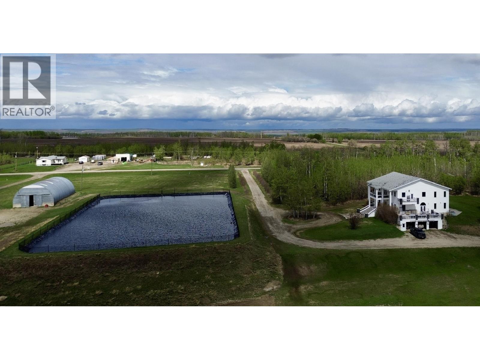
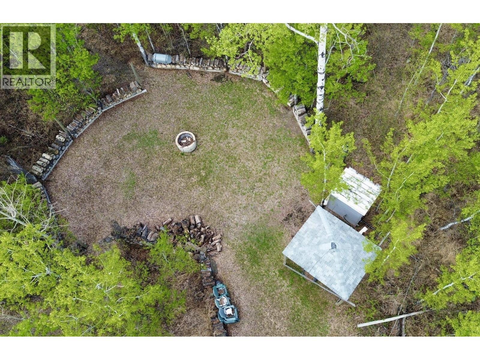
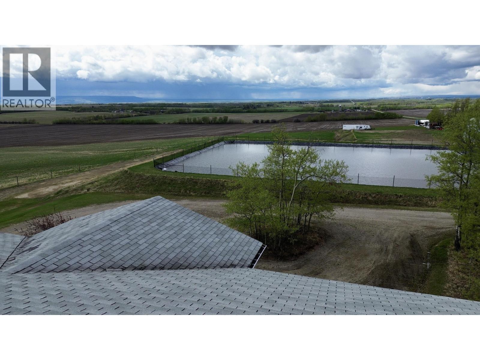
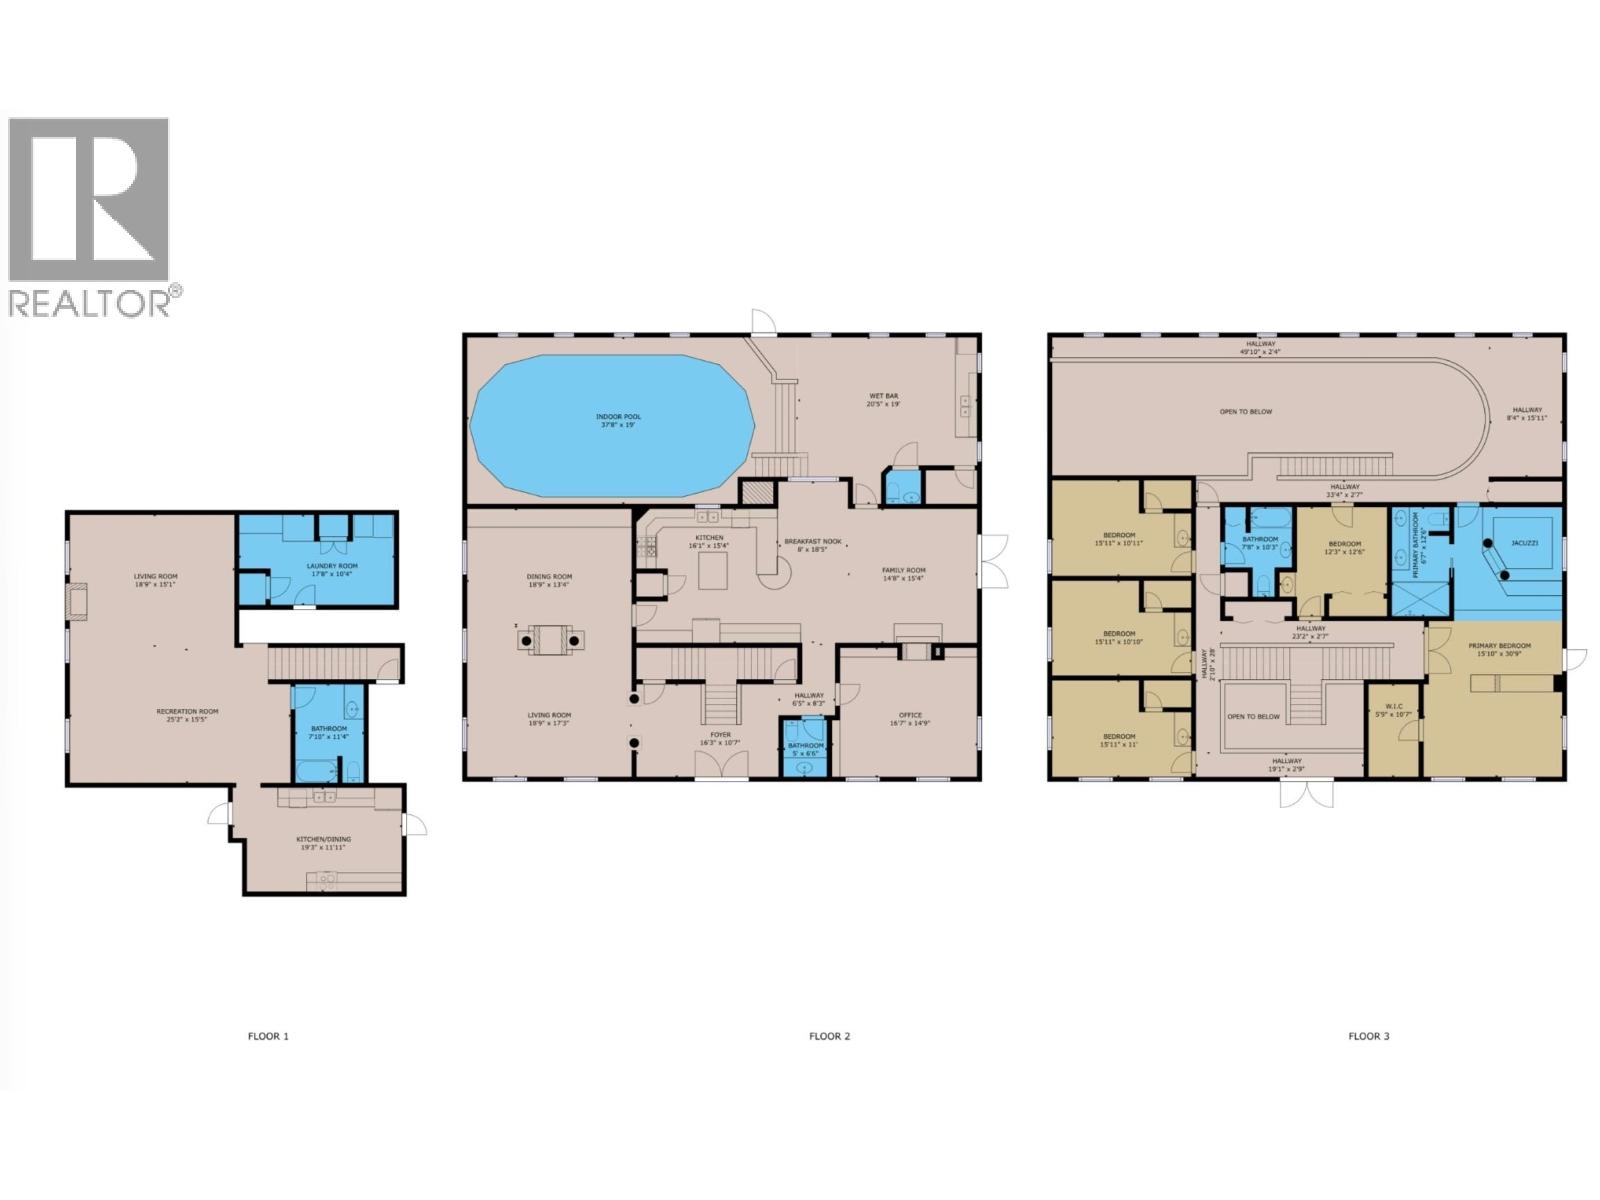
From the moment you drive up to this stately 7,702 sq ft luxury estate, it’s clear you’re looking at something extraordinary. Perfectly positioned on 160 acres, this property frames panoramic views of the Rocky Mountains. Inside, an elegant split staircase sets the tone for a home that effortlessly balances sophistication with everyday country life. Set up perfectly for hosting or multi-generational living, the layout features two fully equipped kitchens, formal dining and tea room. The primary suite is a private wing with a sitting area, walk-in closet, full walk-in shower, embedded hot tub, and its own balcony. The highlight of the home is the indoor pool and wet bar, a tropical escape complete with living trees. The entire space is efficiently managed by a geo-thermal heating and A/C system. The options are endless, from the covered patio and massive sun deck over the triple garage to the fire pit area with an outdoor washroom. Complete with 2 dugouts, quonset and pillared entrance it is a landmark estate. (id:5136)
Property Details
| MLS® Number | R3126564 |
| Property Type | Single Family |
| PoolType | Indoor Pool |
| StorageType | Storage |
| ViewType | Mountain View, Valley View, View (panoramic) |
Building
| BathroomTotal | 5 |
| BedroomsTotal | 5 |
| Appliances | Washer, Dryer, Refrigerator, Stove, Dishwasher, Hot Tub |
| BasementDevelopment | Finished |
| BasementType | Full (finished) |
| ConstructedDate | 1996 |
| ConstructionStyleAttachment | Detached |
| CoolingType | Central Air Conditioning |
| ExteriorFinish | Vinyl Siding |
| FireplacePresent | Yes |
| FireplaceTotal | 4 |
| FoundationType | Concrete Perimeter |
| HeatingFuel | Geo Thermal |
| RoofMaterial | Asphalt Shingle |
| RoofStyle | Conventional |
| StoriesTotal | 3 |
| SizeInterior | 7702 Sqft |
| TotalFinishedArea | 7702 Sqft |
| Type | House |
Parking
| Garage | 3 |
| Open | |
| RV |
Land
| Acreage | Yes |
| SizeIrregular | 159 |
| SizeTotal | 159 Ac |
| SizeTotalText | 159 Ac |
Rooms
| Level | Type | Length | Width | Dimensions |
|---|---|---|---|---|
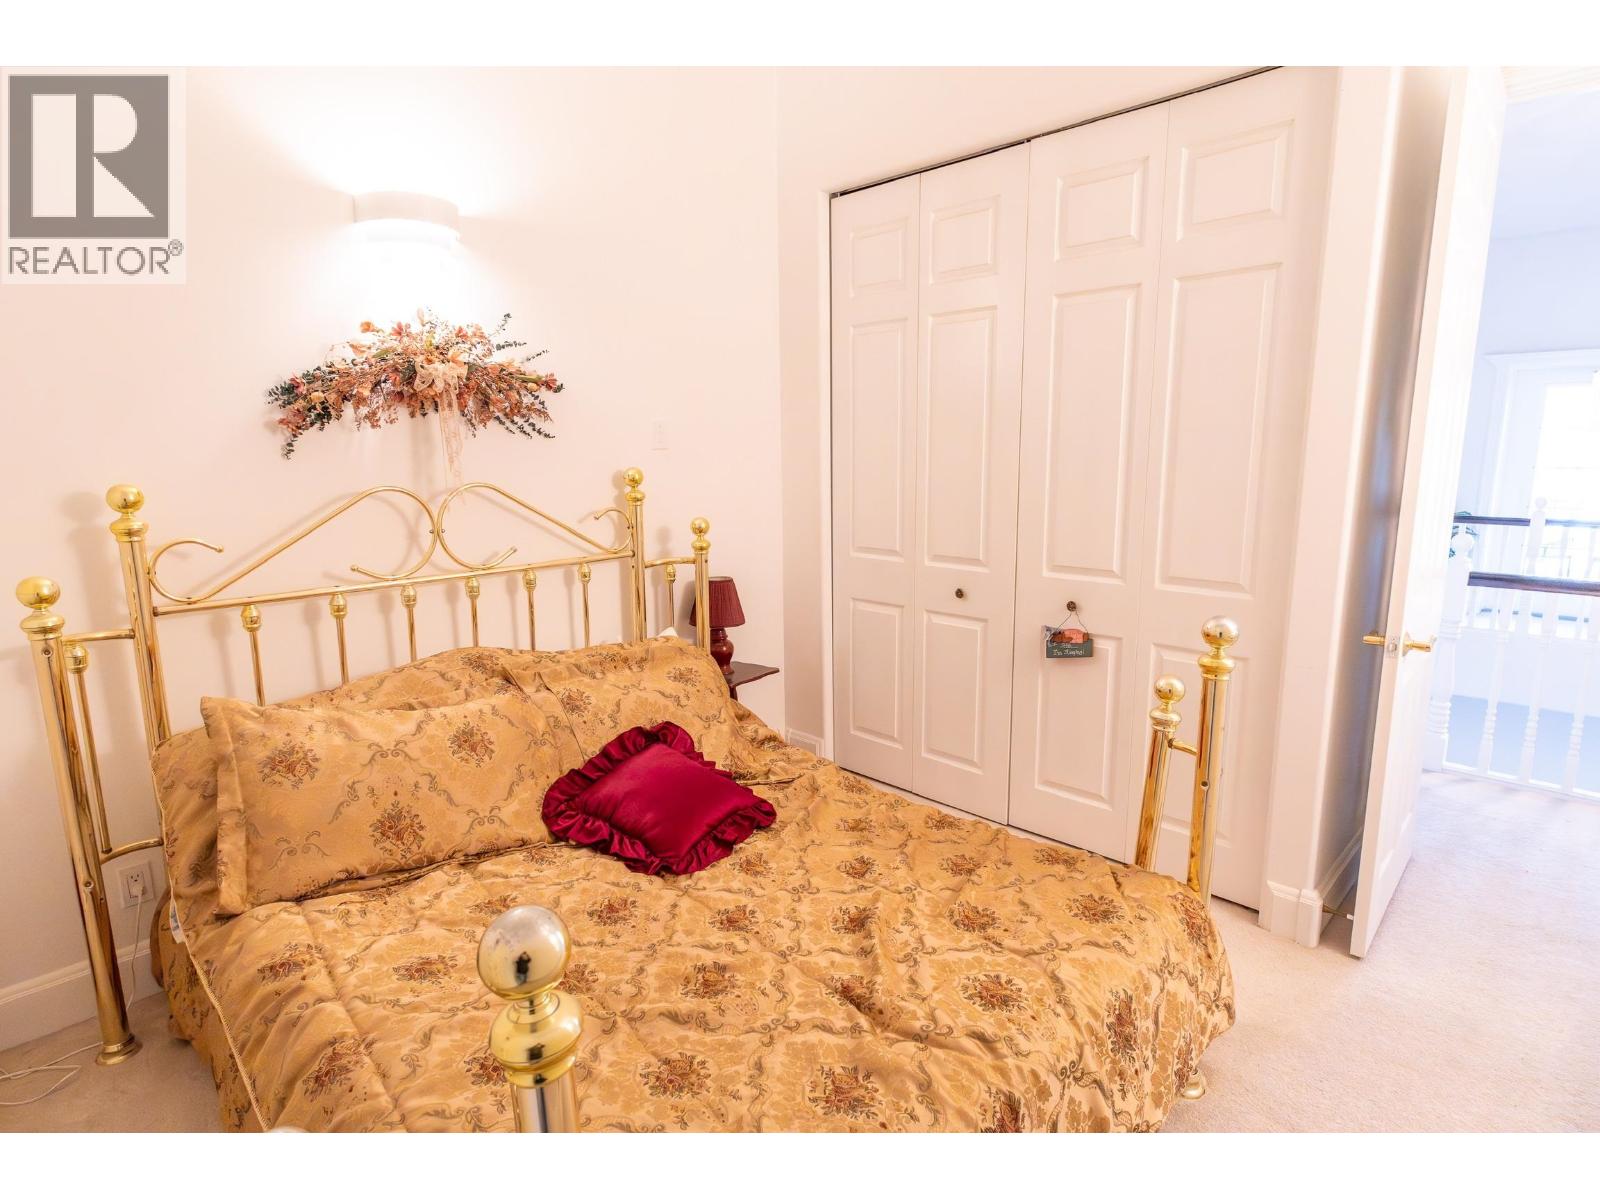
| Above | Bedroom 2 | 16 ft | 11 ft | 16 ft x 11 ft |
| Above | Bedroom 3 | 16 ft | 11 ft | 16 ft x 11 ft |
| Above | Bedroom 4 | 16 ft | 11 ft | 16 ft x 11 ft |
| Above | Bedroom 5 | 12 ft ,3 in | 12 ft ,6 in | 12 ft ,3 in x 12 ft ,6 in |
| Above | Primary Bedroom | 15 ft ,1 in | 30 ft ,9 in | 15 ft ,1 in x 30 ft ,9 in |
| Above | Other | 6 ft | 10 ft ,6 in | 6 ft x 10 ft ,6 in |
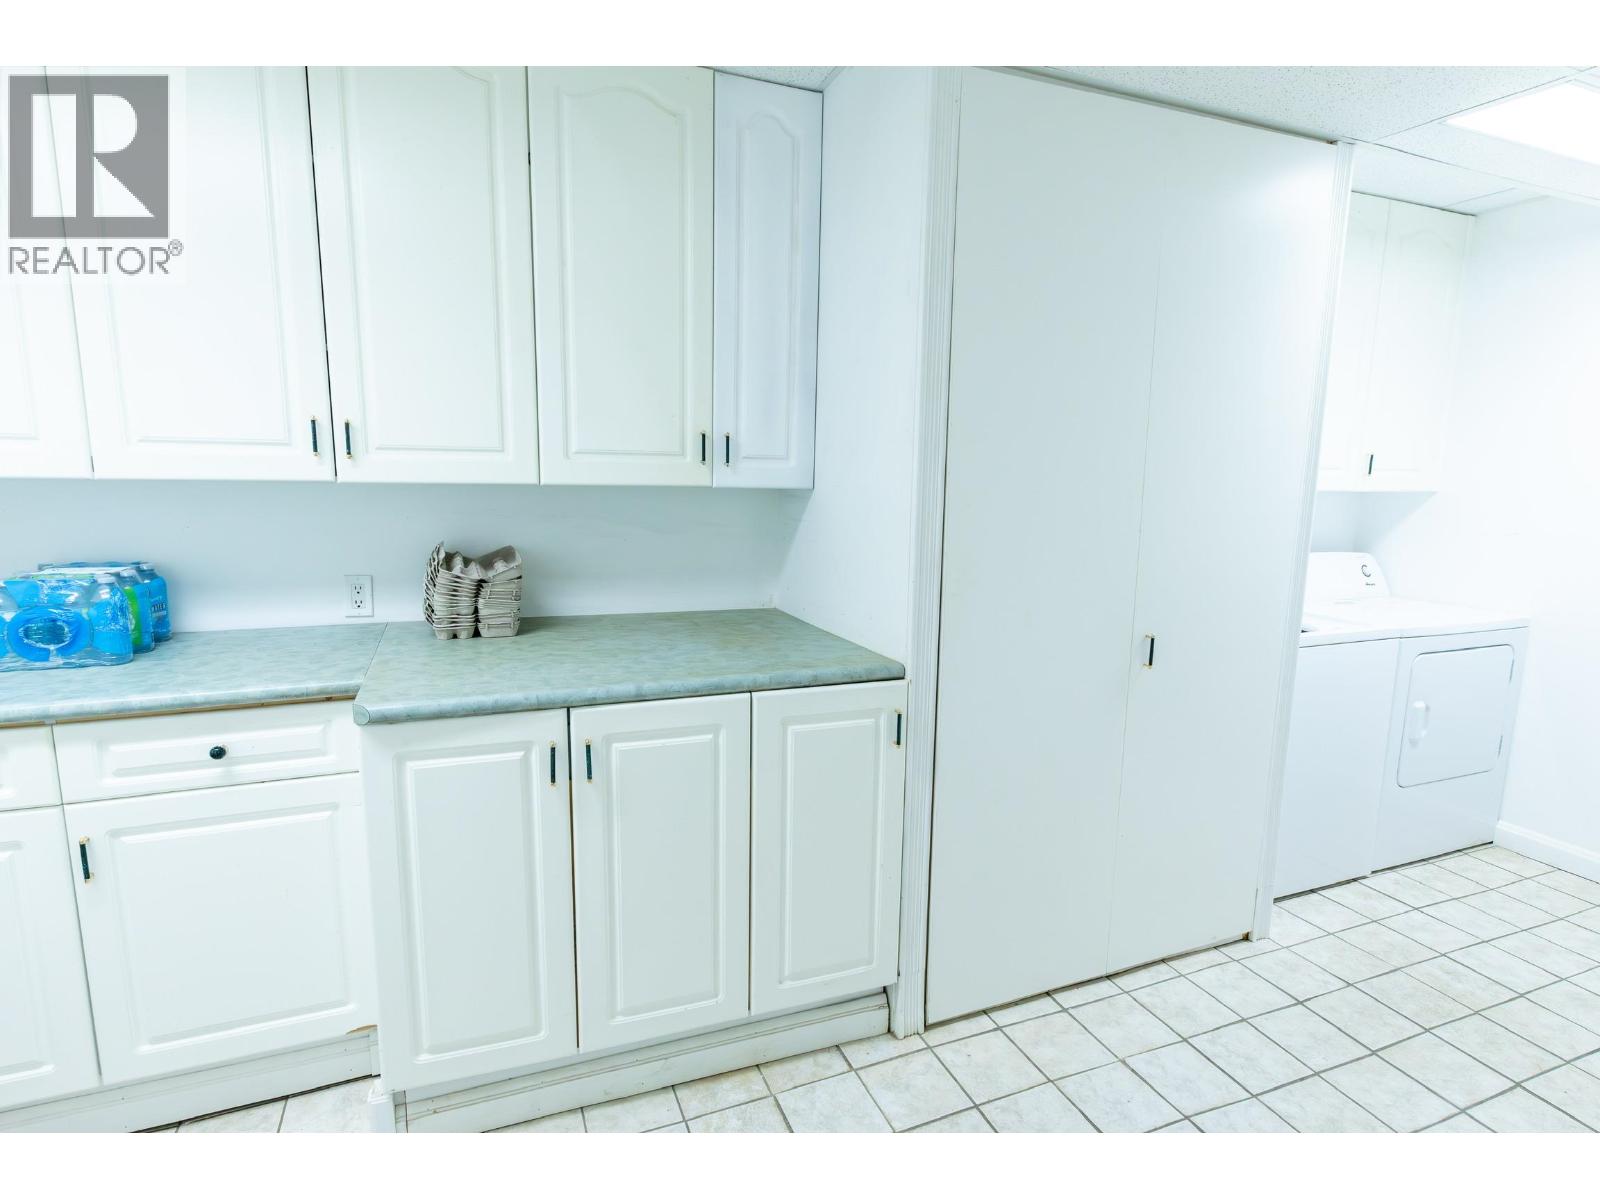
| Lower Level | Laundry Room | 17 ft ,8 in | 10 ft ,4 in | 17 ft ,8 in x 10 ft ,4 in |
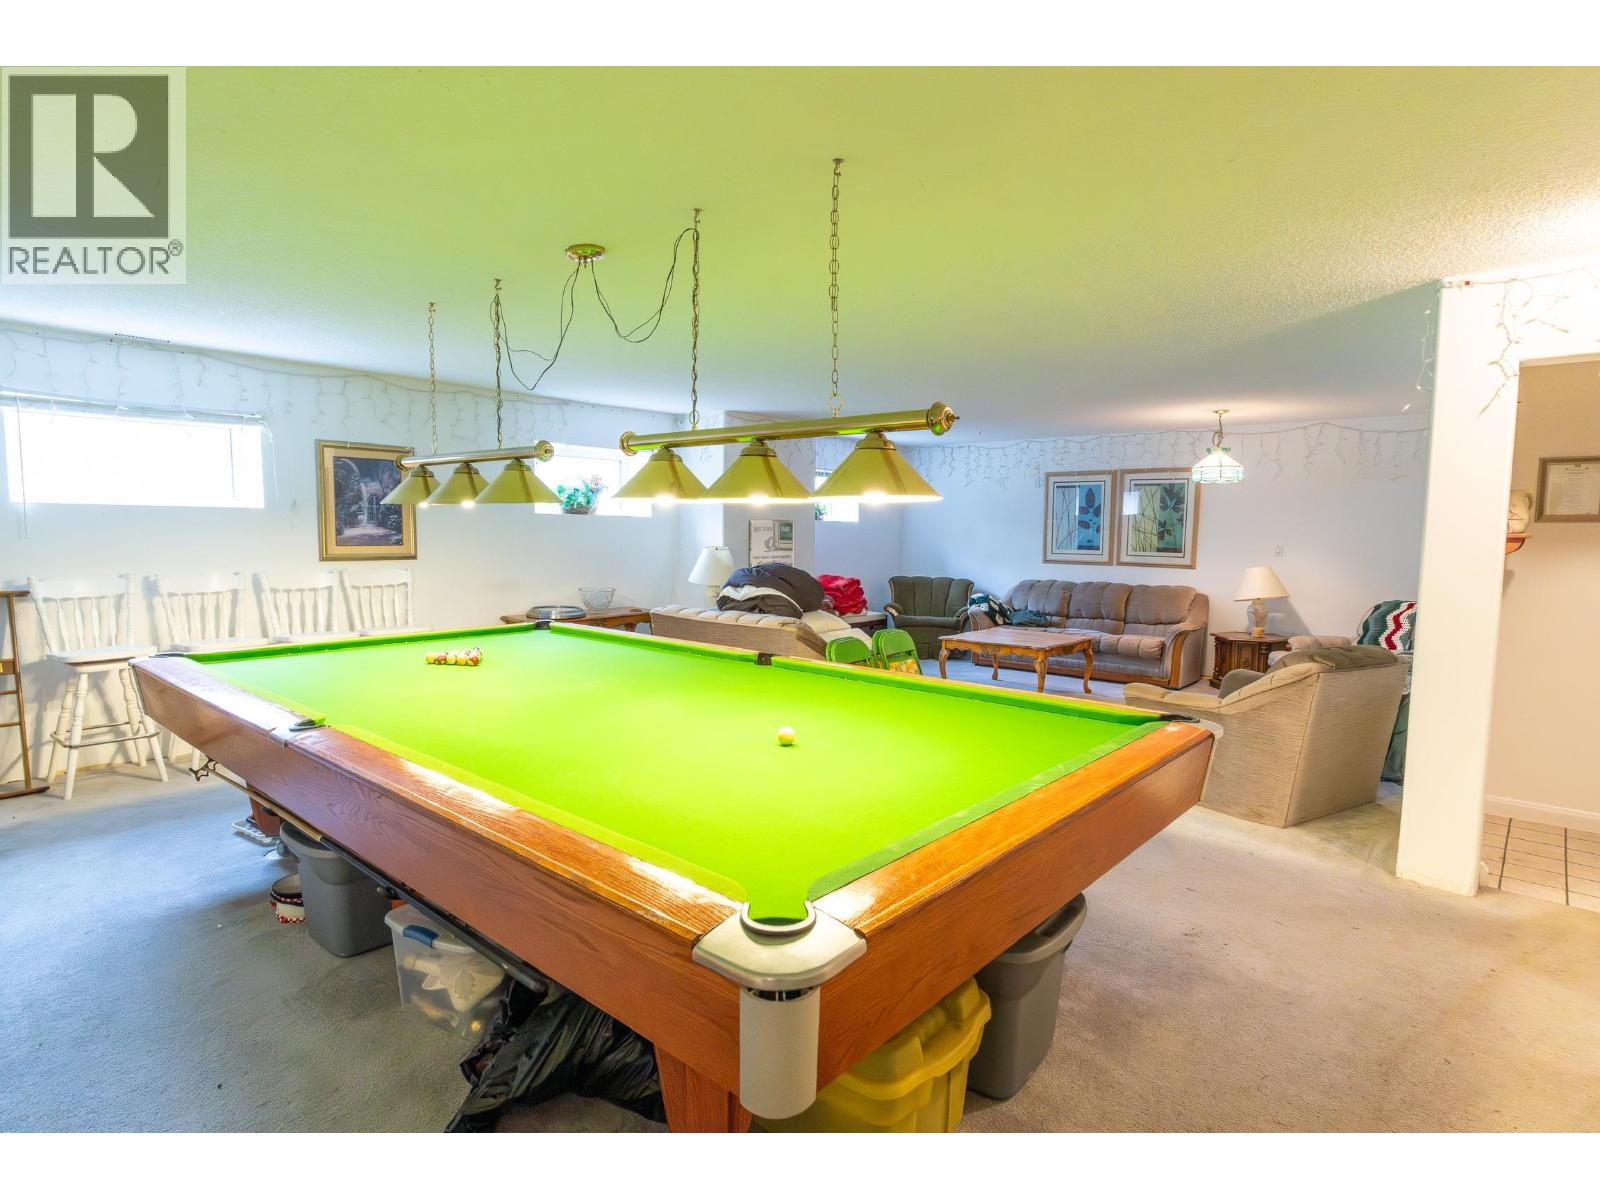
| Lower Level | Recreational, Games Room | 25 ft ,2 in | 15 ft ,5 in | 25 ft ,2 in x 15 ft ,5 in |
| Lower Level | Living Room | 18 ft ,9 in | 15 ft ,1 in | 18 ft ,9 in x 15 ft ,1 in |
| Lower Level | Kitchen | 19 ft ,3 in | 12 ft | 19 ft ,3 in x 12 ft |
| Main Level | Dining Room | 18 ft ,9 in | 13 ft ,4 in | 18 ft ,9 in x 13 ft ,4 in |
| Main Level | Living Room | 18 ft ,9 in | 17 ft ,3 in | 18 ft ,9 in x 17 ft ,3 in |
| Main Level | Kitchen | 16 ft ,1 in | 15 ft ,4 in | 16 ft ,1 in x 15 ft ,4 in |
| Main Level | Eating Area | 8 ft | 18 ft ,5 in | 8 ft x 18 ft ,5 in |
| Main Level | Family Room | 14 ft ,8 in | 15 ft ,4 in | 14 ft ,8 in x 15 ft ,4 in |
| Main Level | Office | 16 ft ,7 in | 14 ft ,9 in | 16 ft ,7 in x 14 ft ,9 in |
| Main Level | Foyer | 16 ft ,3 in | 10 ft ,7 in | 16 ft ,3 in x 10 ft ,7 in |
| Main Level | Recreational, Games Room | 37 ft ,8 in | 19 ft | 37 ft ,8 in x 19 ft |
| Main Level | Beverage Room | 20 ft ,5 in | 19 ft | 20 ft ,5 in x 19 ft |
https://www.realtor.ca/real-estate/29787162/5009-baldonnel-road-fort-st-john
Interested?
Contact us for more information


The trademarks REALTOR®, REALTORS®, and the REALTOR® logo are controlled by The Canadian Real Estate Association (CREA) and identify real estate professionals who are members of CREA. The trademarks MLS®, Multiple Listing Service® and the associated logos are owned by The Canadian Real Estate Association (CREA) and identify the quality of services provided by real estate professionals who are members of CREA. The trademark DDF® is owned by The Canadian Real Estate Association (CREA) and identifies CREA's Data Distribution Facility (DDF®)
May 21 2026 11:26:44
BC Northern Real Estate Board
RE/MAX Action Realty Inc