
MLS Listings for Northern BC Canada
5023 Pohle Avenue Terrace, British Columbia V8G 1J6

$549,900
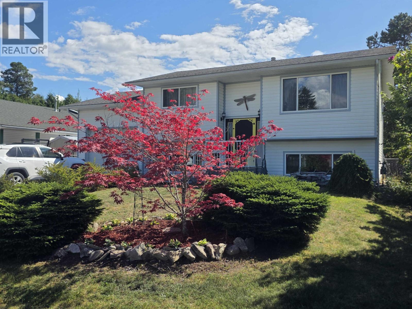
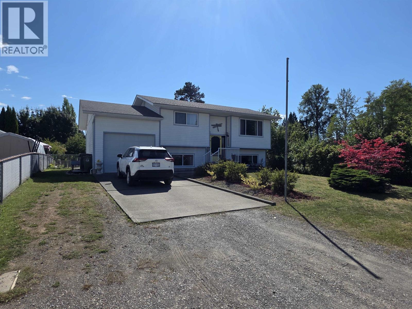
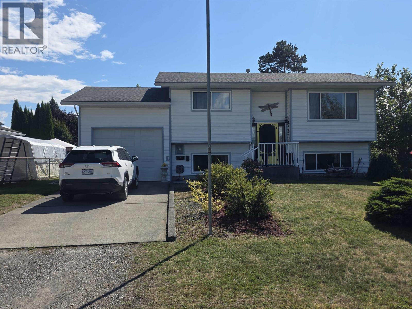
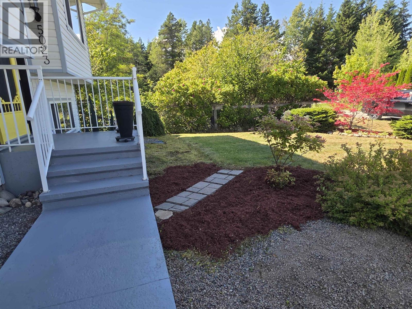
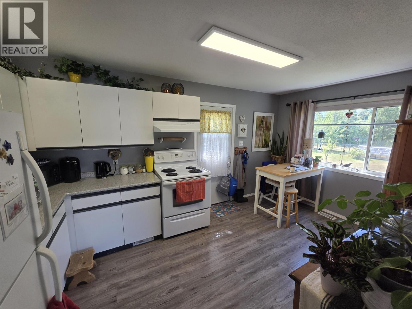
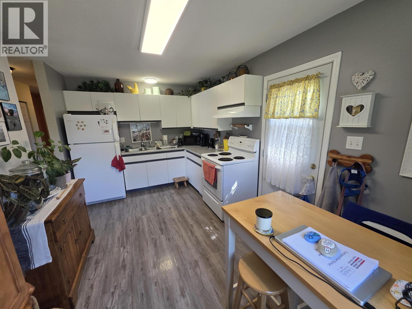
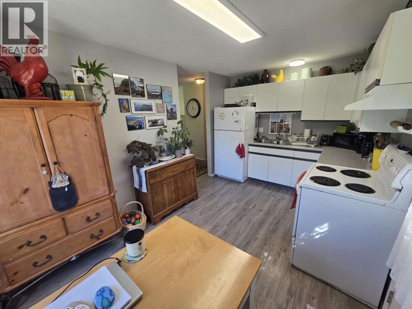
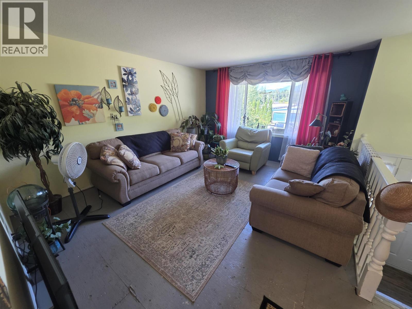
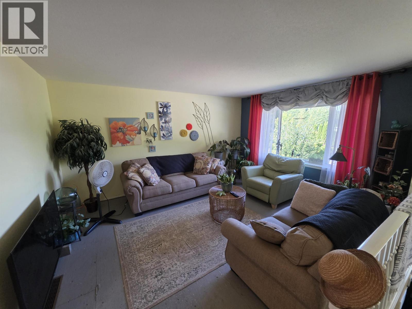
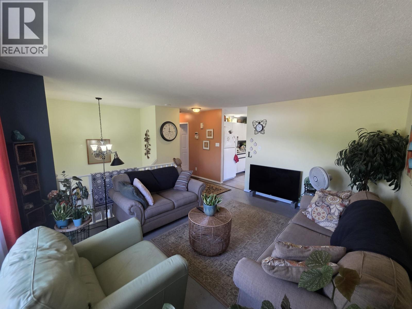
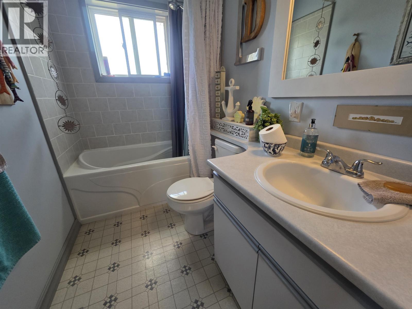
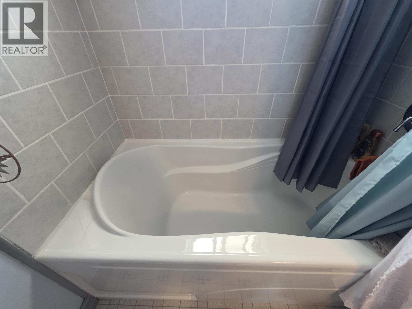
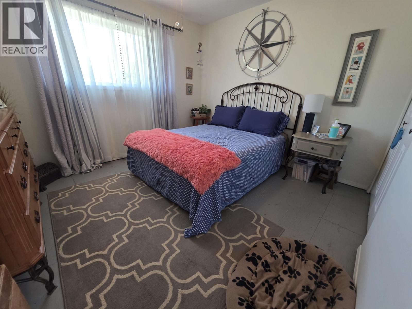
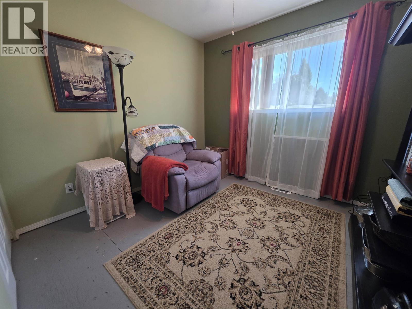
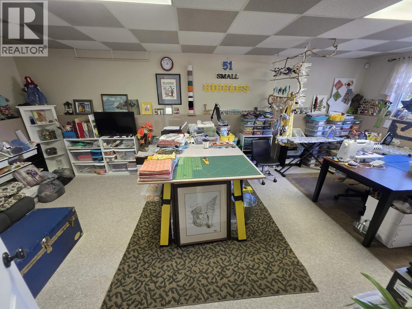
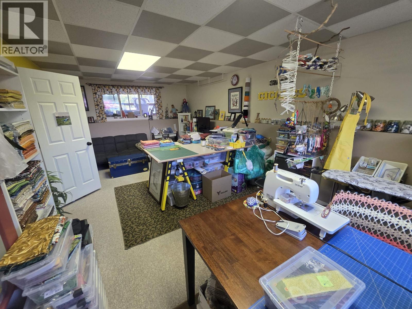
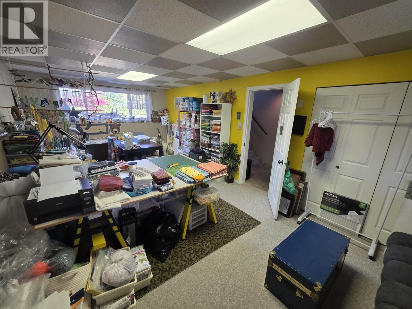
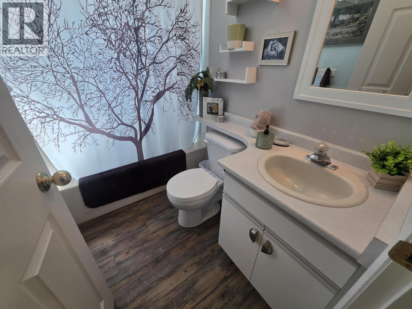
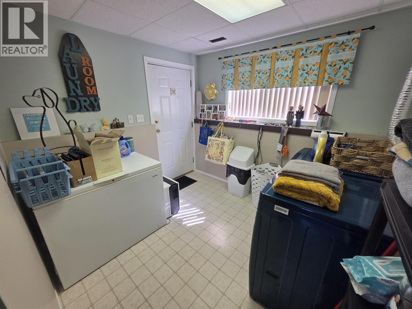
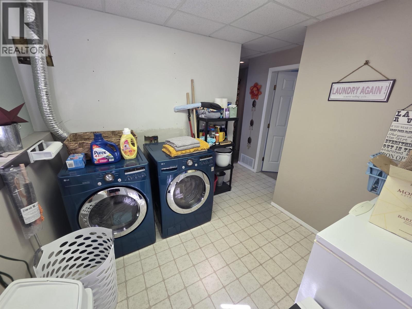
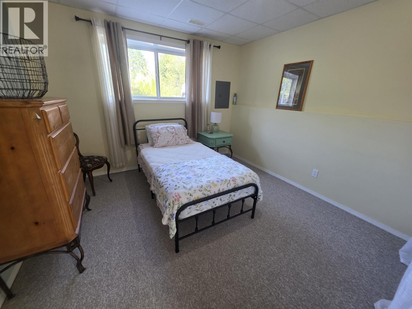
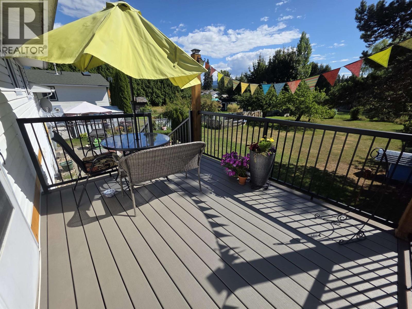
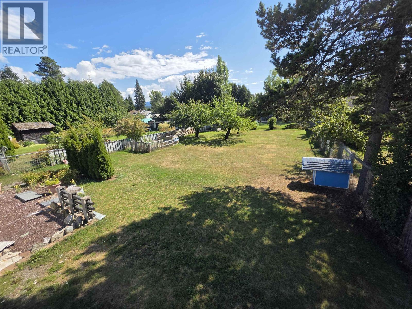
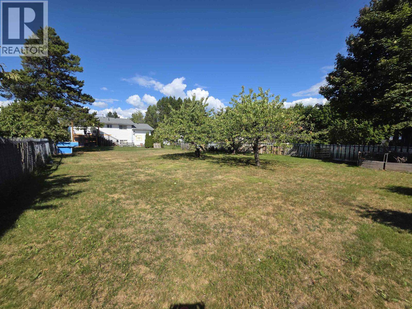
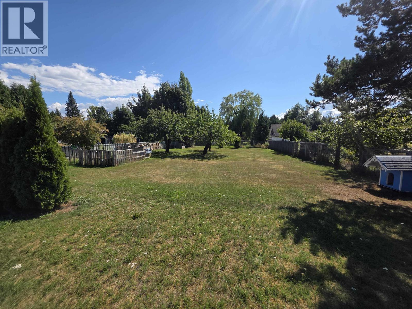
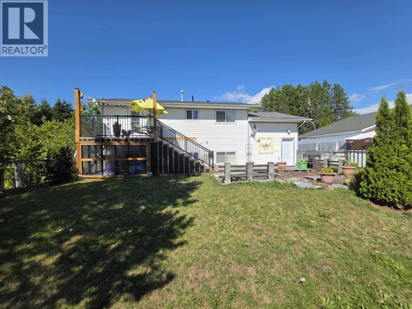
This 1996 built home is looking for a new family! This 3 bedroom, 2 full bath home is situation on a quiet no thru street on Terrace's southside. Upstairs you'll find the eat in kitchen which opens out to the newer back sundeck. There's a good sized living room, and 2 bedrooms upstairs. Downstairs you'll find the large rec room with potential to add additional bedrooms if needed. There's also the large 3rd bedroom and laundry/mudroom which goes out the the garage. The huge backyard is a gardener's dream with southern exposure for growing season and there's already cherry trees in place! There's a large 1 car garage with high ceilings and parking for boats or RV's. This is a wonderful package for the price and will not last long on the market!!! (id:5136)
Property Details
| MLS® Number | R3155831 |
| Property Type | Single Family |
Building
| BathroomTotal | 2 |
| BedroomsTotal | 3 |
| Appliances | Washer, Dryer, Refrigerator, Stove, Dishwasher |
| ArchitecturalStyle | Split Level Entry |
| BasementDevelopment | Finished |
| BasementType | N/a (finished) |
| ConstructedDate | 1996 |
| ConstructionStyleAttachment | Detached |
| ExteriorFinish | Vinyl Siding |
| FoundationType | Concrete Perimeter |
| HeatingFuel | Natural Gas |
| HeatingType | Forced Air |
| RoofMaterial | Asphalt Shingle |
| RoofStyle | Conventional |
| StoriesTotal | 2 |
| SizeInterior | 1600 Sqft |
| TotalFinishedArea | 1600 Sqft |
| Type | House |
| UtilityWater | Municipal Water |
Parking
| Open | |
| RV |
Land
| Acreage | No |
| SizeIrregular | 11302 |
| SizeTotal | 11302 Sqft |
| SizeTotalText | 11302 Sqft |
Rooms
| Level | Type | Length | Width | Dimensions |
|---|---|---|---|---|
| Basement | Recreational, Games Room | 22 ft | 11 ft ,1 in | 22 ft x 11 ft ,1 in |
| Basement | Bedroom 3 | 11 ft | 10 ft ,7 in | 11 ft x 10 ft ,7 in |
| Basement | Laundry Room | 9 ft ,4 in | 9 ft ,4 in | 9 ft ,4 in x 9 ft ,4 in |
| Main Level | Living Room | 15 ft ,2 in | 12 ft ,1 in | 15 ft ,2 in x 12 ft ,1 in |
| Main Level | Kitchen | 15 ft | 9 ft ,8 in | 15 ft x 9 ft ,8 in |
| Main Level | Primary Bedroom | 11 ft ,7 in | 10 ft ,9 in | 11 ft ,7 in x 10 ft ,9 in |
| Main Level | Bedroom 2 | 9 ft ,8 in | 9 ft ,5 in | 9 ft ,8 in x 9 ft ,5 in |
https://www.realtor.ca/real-estate/30157078/5023-pohle-avenue-terrace
Interested?
Contact us for more information


The trademarks REALTOR®, REALTORS®, and the REALTOR® logo are controlled by The Canadian Real Estate Association (CREA) and identify real estate professionals who are members of CREA. The trademarks MLS®, Multiple Listing Service® and the associated logos are owned by The Canadian Real Estate Association (CREA) and identify the quality of services provided by real estate professionals who are members of CREA. The trademark DDF® is owned by The Canadian Real Estate Association (CREA) and identifies CREA's Data Distribution Facility (DDF®)
August 17 2026 08:24:35
BC Northern Real Estate Board
Royal LePage Aspire Realty (Terr)