
MLS Listings for Northern BC Canada
5024 Agar Avenue Terrace, British Columbia V8G 1J1

$520,000
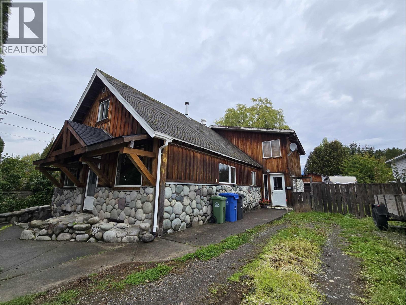
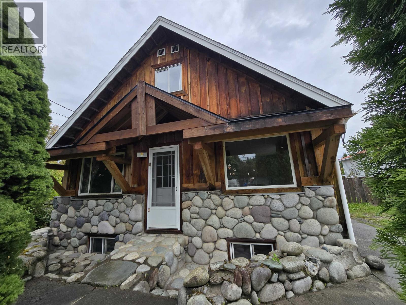
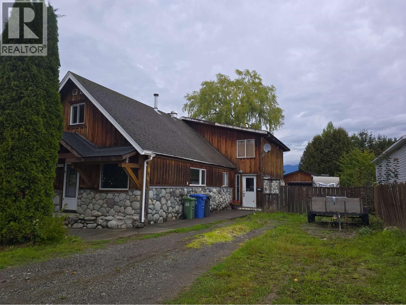
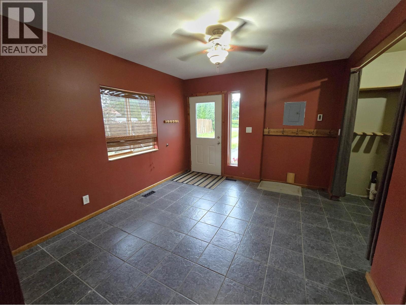
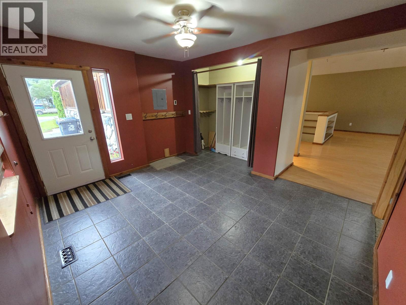
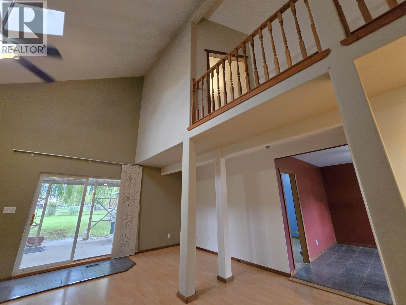
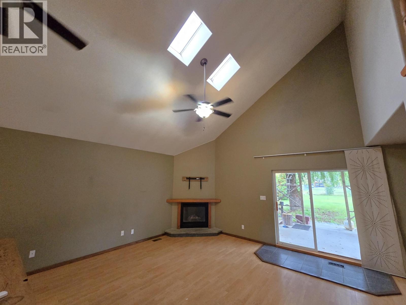
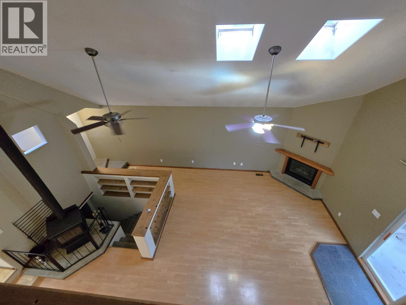
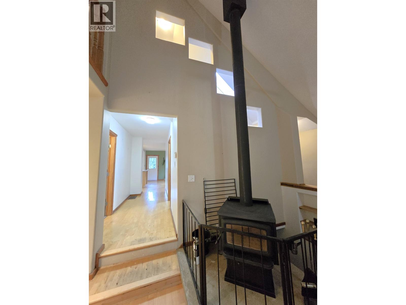
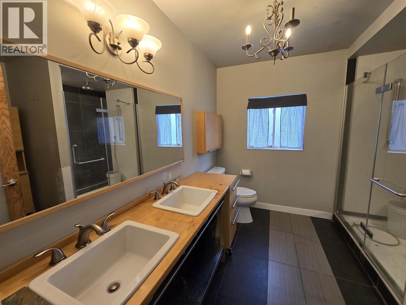
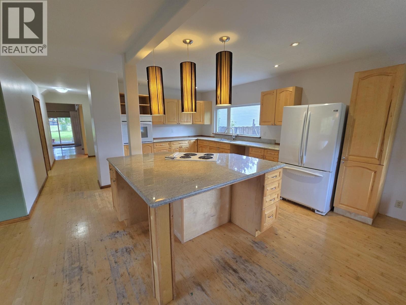
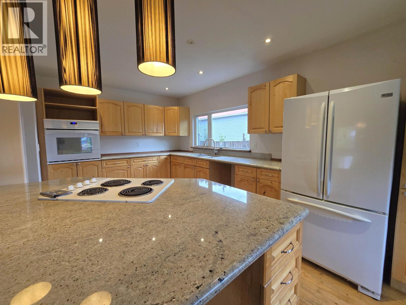
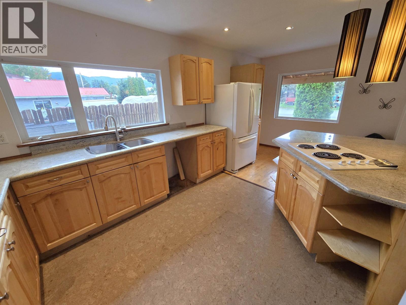
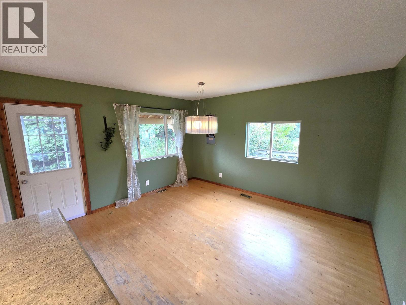
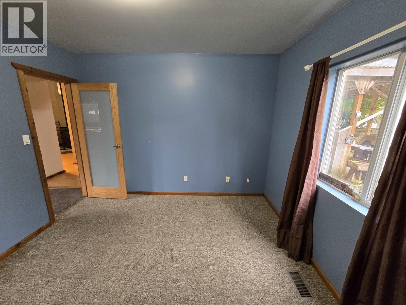
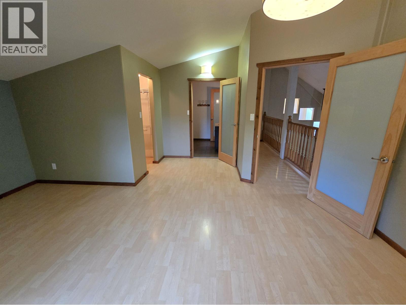
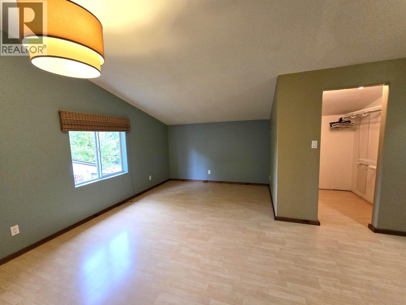
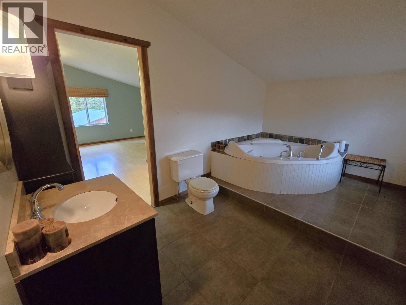
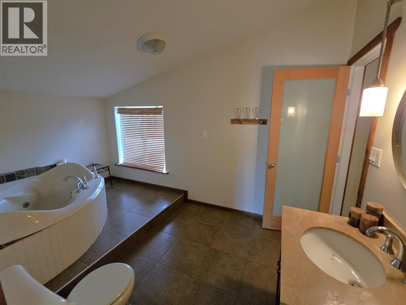
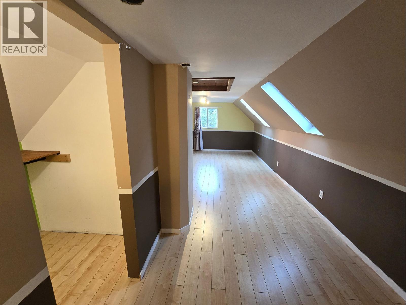
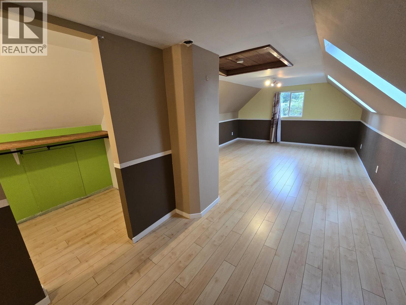
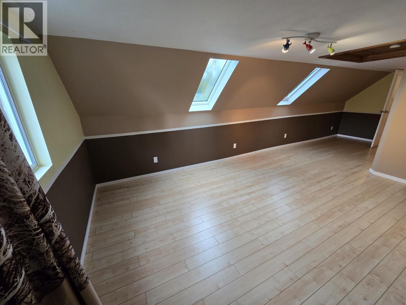
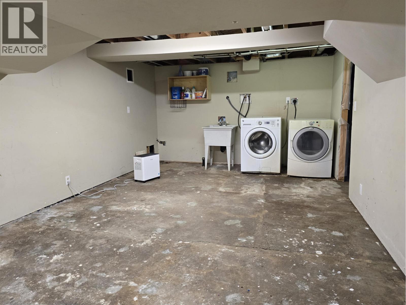
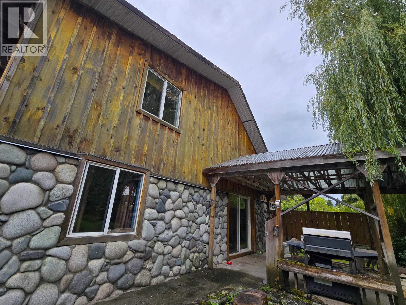
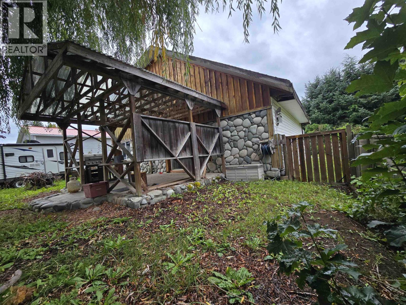
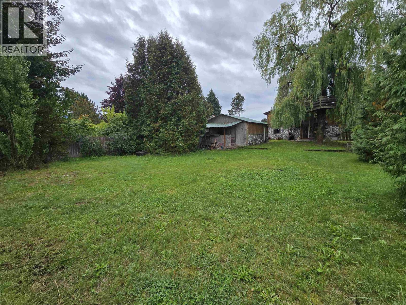
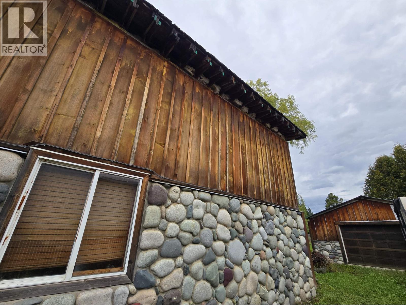
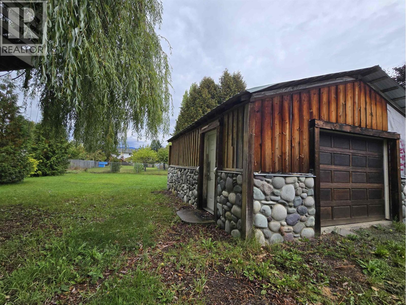
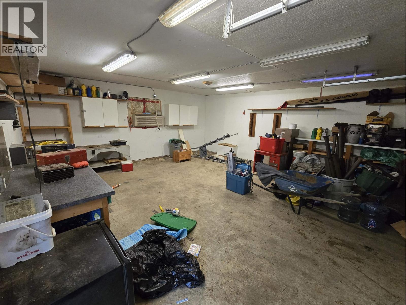
Wonderful character home on a quarter acre lot with shop! From the main entrance is a large mudroom with heated floors and an office which could be used as a fourth bedroom or gear storage. The living room offers vaulted ceilings and a wood stove providing a warm spot to idle away the evenings. The kitchen truly is the heart of this home featuring ample counter space and a good sized island, perfect for gathering around to discuss the day prior to eating in the adjoining dining room. Upstairs are 2 large bedrooms and a demi-ensuite with large soaker tub, and a gallery overlooking the living room. The fully fenced backyard has a 16x15 ft covered patio and a wired and heated 24x20 ft shop (with attached lean-to) for working on projects. With a little work this home will shine! (id:5136)
Property Details
| MLS® Number | R3169000 |
| Property Type | Single Family |
Building
| BathroomTotal | 2 |
| BedroomsTotal | 3 |
| Appliances | Washer/dryer Combo, Range, Refrigerator |
| BasementType | Partial |
| ConstructedDate | 1952 |
| ConstructionStyleAttachment | Detached |
| FireplacePresent | Yes |
| FireplaceTotal | 2 |
| FoundationType | Concrete Perimeter, Concrete Slab |
| HeatingFuel | Natural Gas |
| HeatingType | Forced Air, Radiant/infra-red Heat |
| RoofMaterial | Asphalt Shingle |
| RoofStyle | Conventional |
| StoriesTotal | 3 |
| SizeInterior | 2620 Sqft |
| TotalFinishedArea | 2620 Sqft |
| Type | House |
Parking
| Detached Garage |
Land
| Acreage | No |
| SizeIrregular | 11302 |
| SizeTotal | 11302 Sqft |
| SizeTotalText | 11302 Sqft |
Rooms
| Level | Type | Length | Width | Dimensions |
|---|---|---|---|---|
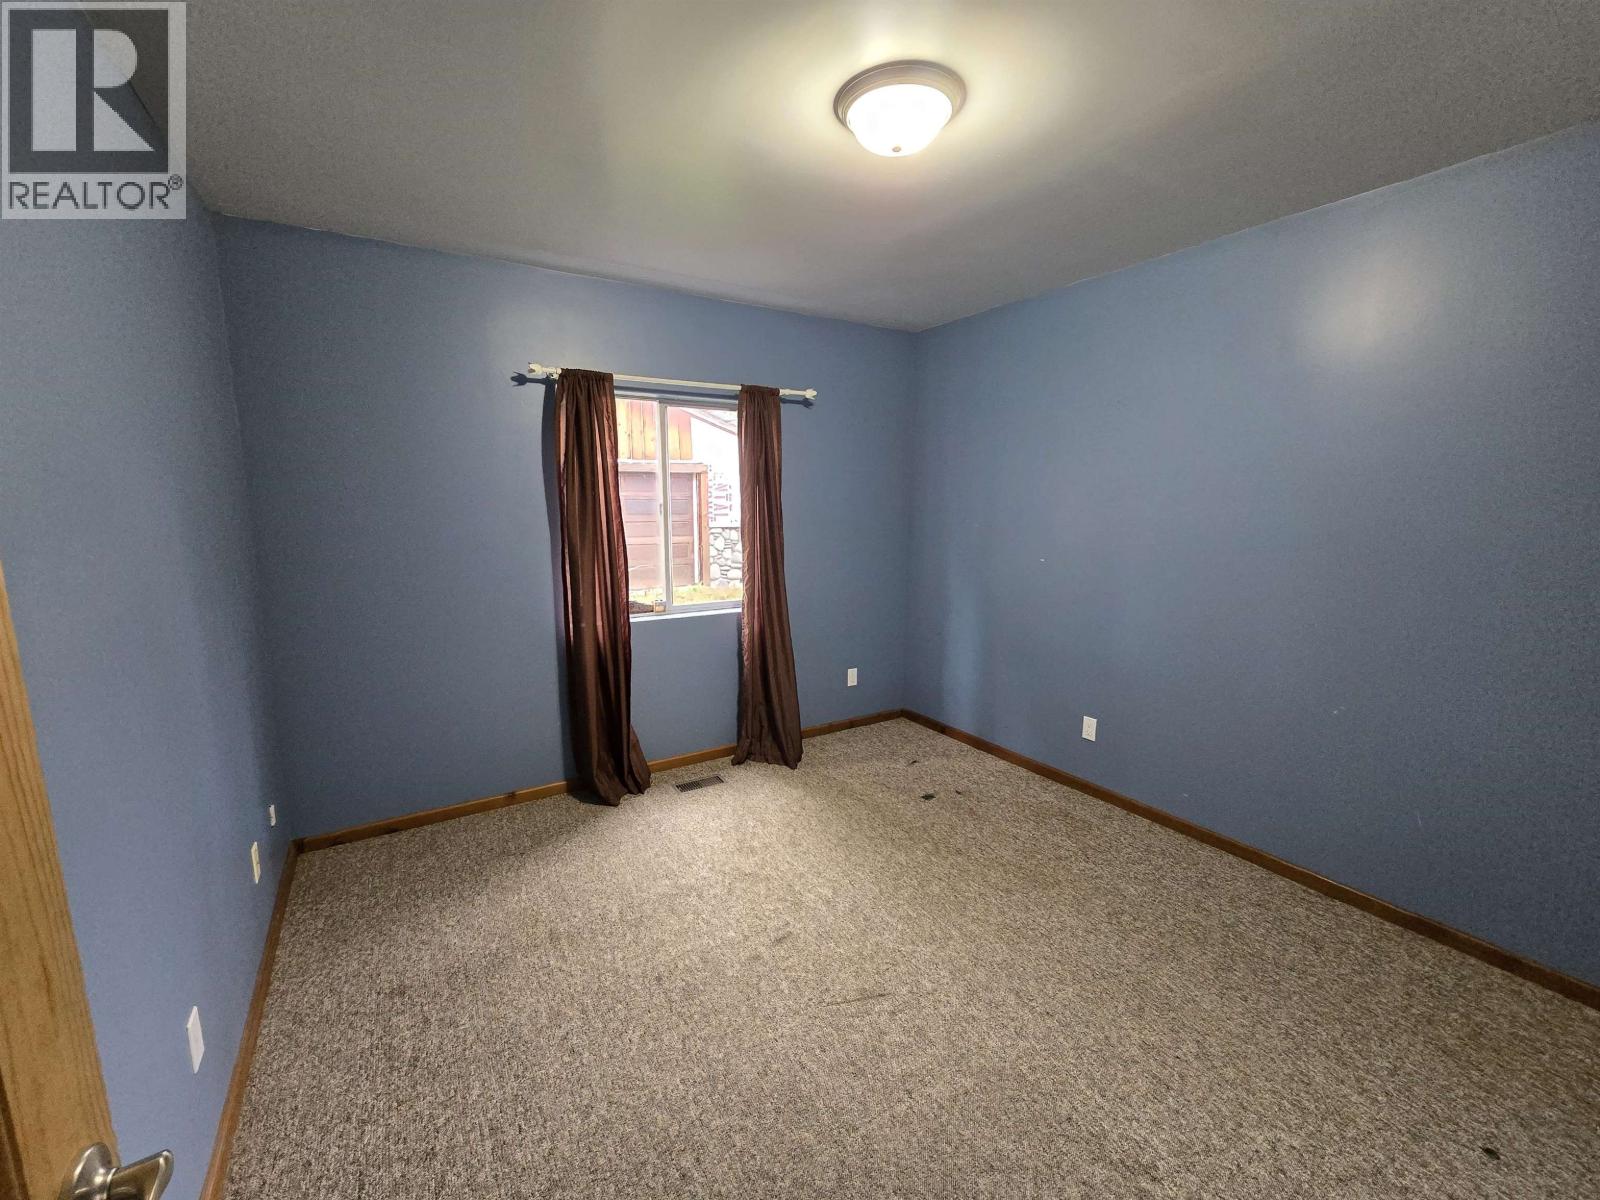
| Above | Primary Bedroom | 16 ft ,5 in | 13 ft ,9 in | 16 ft ,5 in x 13 ft ,9 in |
| Above | Bedroom 3 | 25 ft ,6 in | 12 ft ,9 in | 25 ft ,6 in x 12 ft ,9 in |
| Main Level | Living Room | 23 ft ,3 in | 16 ft | 23 ft ,3 in x 16 ft |
| Main Level | Mud Room | 13 ft ,6 in | 11 ft | 13 ft ,6 in x 11 ft |
| Main Level | Office | 11 ft ,1 in | 11 ft | 11 ft ,1 in x 11 ft |
| Main Level | Kitchen | 11 ft ,4 in | 19 ft ,4 in | 11 ft ,4 in x 19 ft ,4 in |
| Main Level | Dining Room | 13 ft ,6 in | 8 ft ,4 in | 13 ft ,6 in x 8 ft ,4 in |
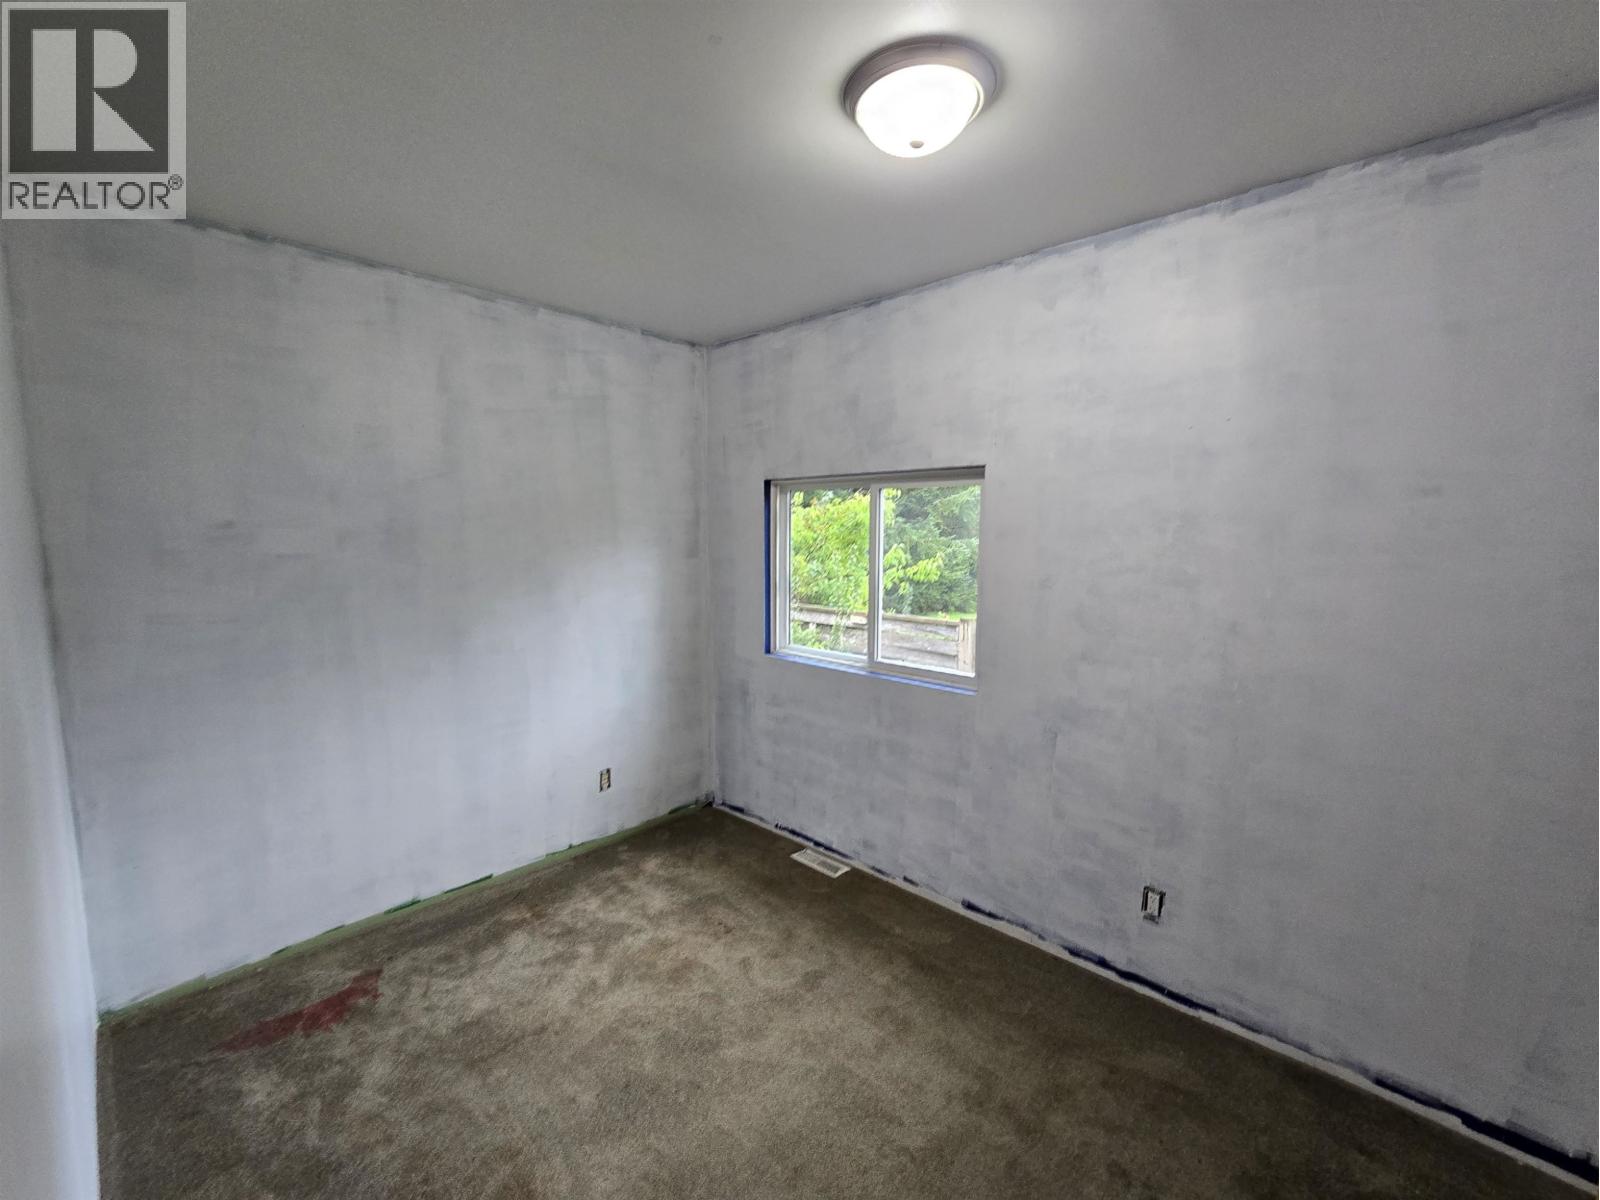
| Main Level | Bedroom 2 | 12 ft | 8 ft | 12 ft x 8 ft |
https://www.realtor.ca/real-estate/30319639/5024-agar-avenue-terrace
Interested?
Contact us for more information


The trademarks REALTOR®, REALTORS®, and the REALTOR® logo are controlled by The Canadian Real Estate Association (CREA) and identify real estate professionals who are members of CREA. The trademarks MLS®, Multiple Listing Service® and the associated logos are owned by The Canadian Real Estate Association (CREA) and identify the quality of services provided by real estate professionals who are members of CREA. The trademark DDF® is owned by The Canadian Real Estate Association (CREA) and identifies CREA's Data Distribution Facility (DDF®)
September 24 2026 06:12:12
BC Northern Real Estate Board
Royal LePage Aspire Realty (Terr)