
MLS Listings for Northern BC Canada
5044 Easzee Drive 108 Mile Ranch, British Columbia V0K 2Z0

$380,000
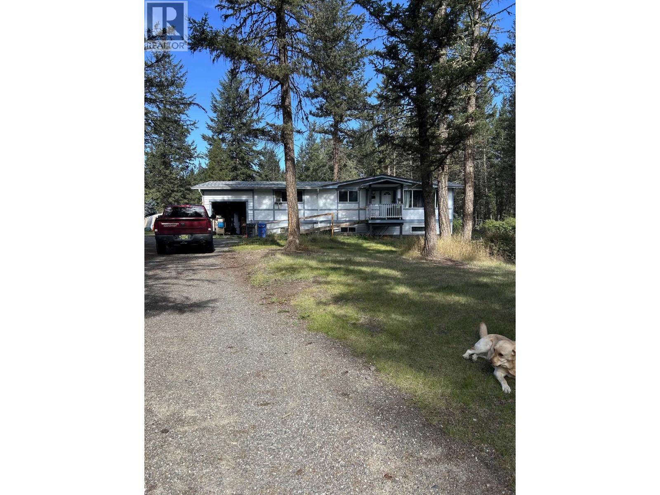
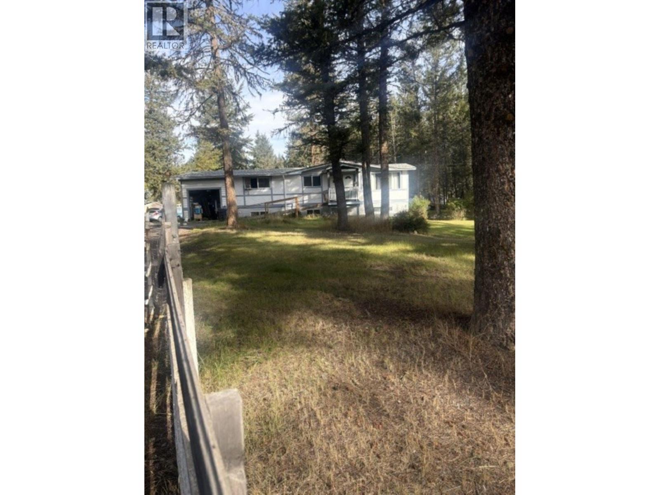
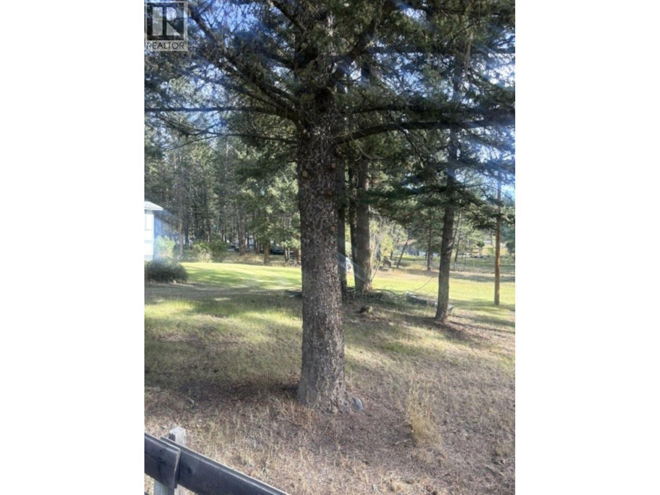
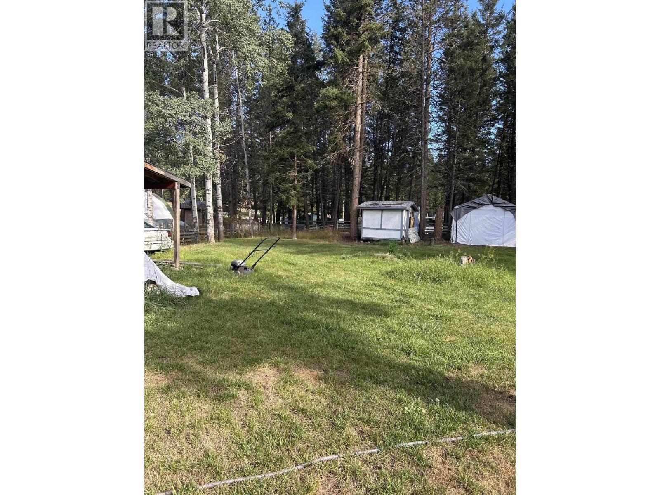
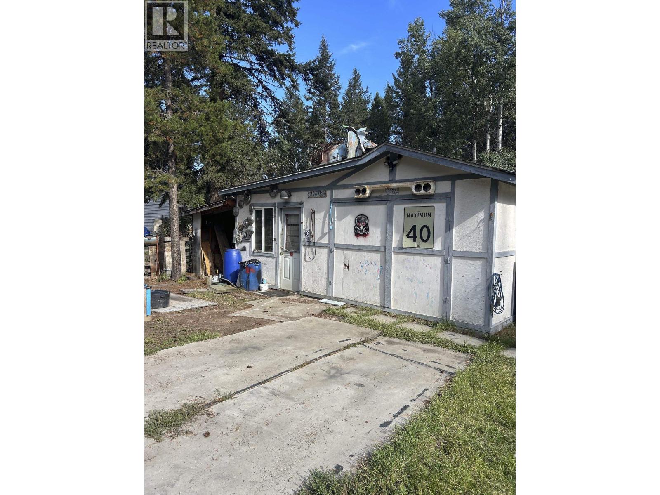
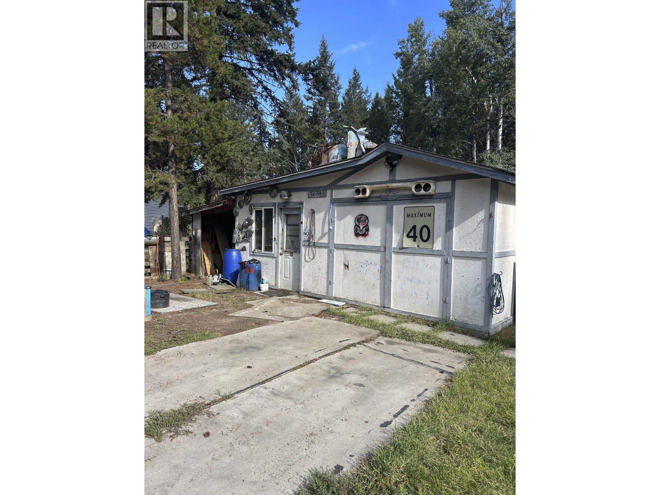
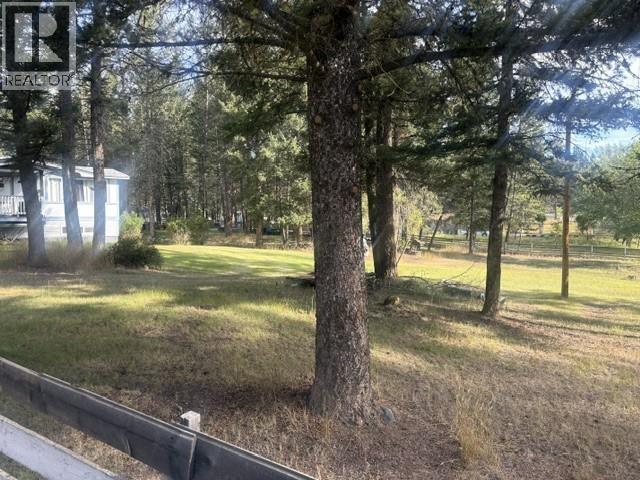
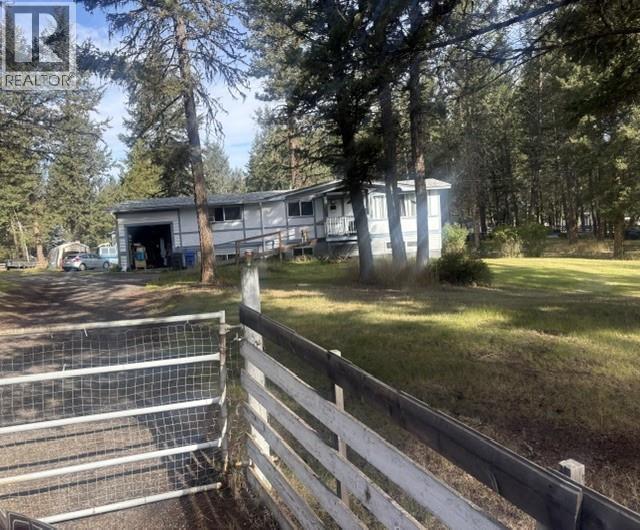
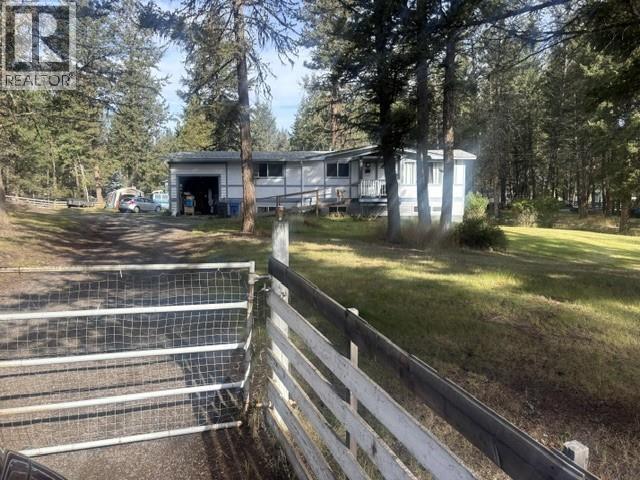
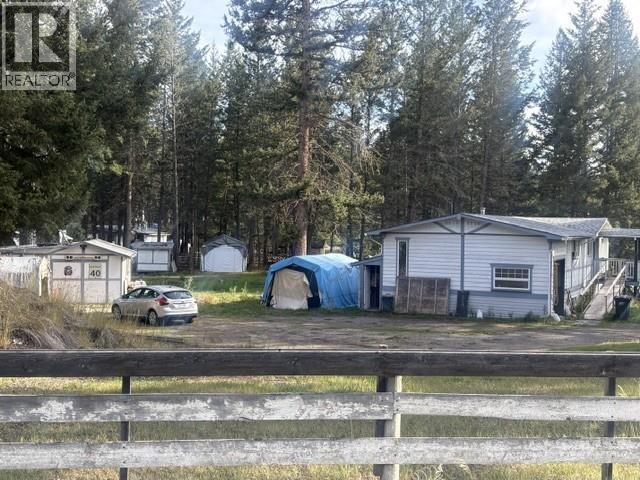
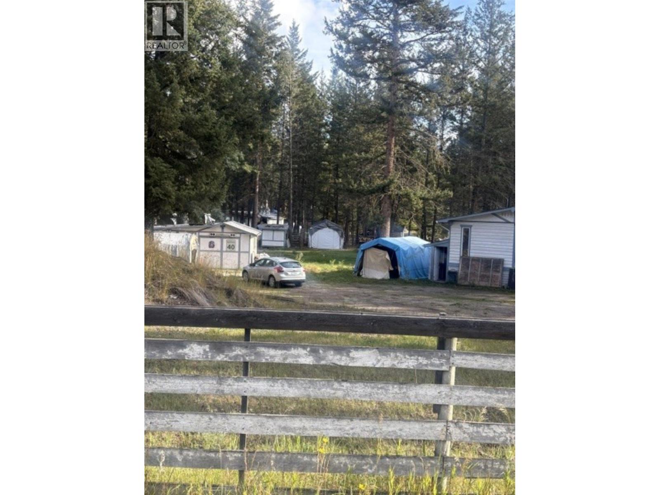
This home is situated on approximately one acre, giving you a quiet and peaceful setting with plenty of room to make it your own. The full basement provides space to grow, whether you need room for the family or additional living space. The primary bedroom features an ensuite and walk in closet, while the detached garage with concrete flooring is perfect for hobbies, storage or your next project. At this price, you can become a homeowner. (id:5136)
Property Details
| MLS® Number | R3164978 |
| Property Type | Single Family |
Building
| BathroomTotal | 3 |
| BedroomsTotal | 4 |
| BasementDevelopment | Finished |
| BasementType | Full (finished) |
| ConstructedDate | 1973 |
| ConstructionStyleAttachment | Detached |
| ExteriorFinish | Stucco |
| FoundationType | Concrete Perimeter |
| HeatingType | Forced Air |
| RoofMaterial | Asphalt Shingle |
| RoofStyle | Conventional |
| StoriesTotal | 2 |
| SizeInterior | 2304 Sqft |
| TotalFinishedArea | 2304 Sqft |
| Type | House |
Parking
| Carport | |
| Detached Garage | |
| RV |
Land
| Acreage | Yes |
| SizeIrregular | 46173 |
| SizeTotal | 46173 Sqft |
| SizeTotalText | 46173 Sqft |
Rooms
| Level | Type | Length | Width | Dimensions |
|---|---|---|---|---|
| Basement | Bedroom 4 | 7 ft | 13 ft | 7 ft x 13 ft |
| Basement | Family Room | 21 ft | 17 ft | 21 ft x 17 ft |
| Basement | Utility Room | 15 ft | 16 ft | 15 ft x 16 ft |
| Basement | Laundry Room | 14 ft | 11 ft | 14 ft x 11 ft |
| Main Level | Primary Bedroom | 11 ft | 15 ft | 11 ft x 15 ft |
| Main Level | Bedroom 2 | 11 ft | 9 ft | 11 ft x 9 ft |
| Main Level | Bedroom 3 | 9 ft | 11 ft | 9 ft x 11 ft |
| Main Level | Dining Room | 8 ft | 8 ft | 8 ft x 8 ft |
| Main Level | Kitchen | 8 ft | 15 ft | 8 ft x 15 ft |
| Main Level | Living Room | 17 ft | 15 ft | 17 ft x 15 ft |
https://www.realtor.ca/real-estate/30275246/5044-easzee-drive-108-mile-ranch
Interested?
Contact us for more information


The trademarks REALTOR®, REALTORS®, and the REALTOR® logo are controlled by The Canadian Real Estate Association (CREA) and identify real estate professionals who are members of CREA. The trademarks MLS®, Multiple Listing Service® and the associated logos are owned by The Canadian Real Estate Association (CREA) and identify the quality of services provided by real estate professionals who are members of CREA. The trademark DDF® is owned by The Canadian Real Estate Association (CREA) and identifies CREA's Data Distribution Facility (DDF®)
September 14 2026 05:52:12
BC Northern Real Estate Board
RE/MAX Kamloops, RE/MAX City Realty