
MLS Listings for Northern BC Canada
5053 Headlands Heights Prince George, British Columbia V2N 0X6




$949,900
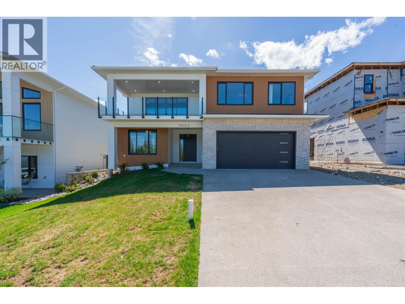
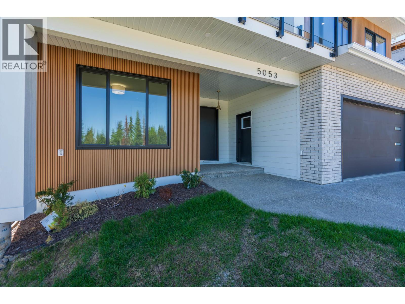
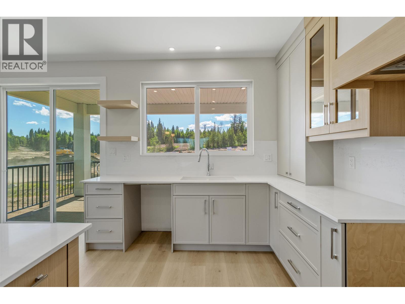
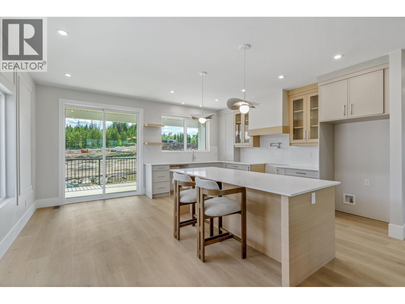
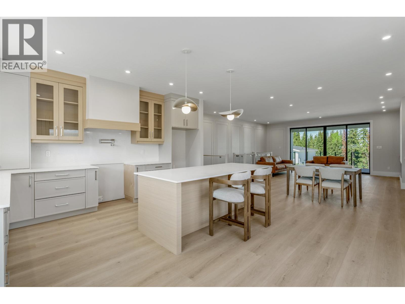
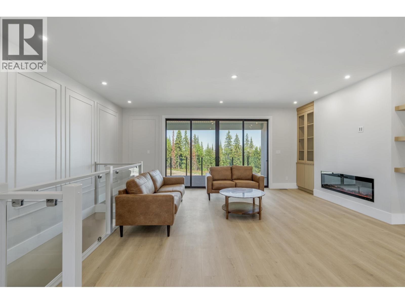
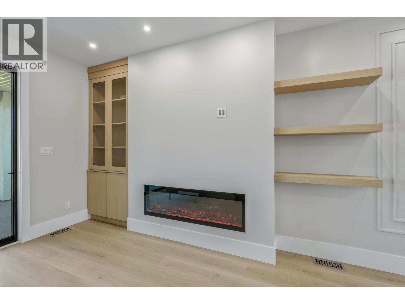
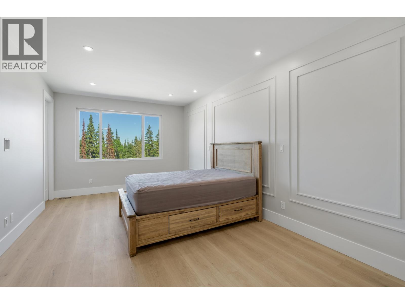
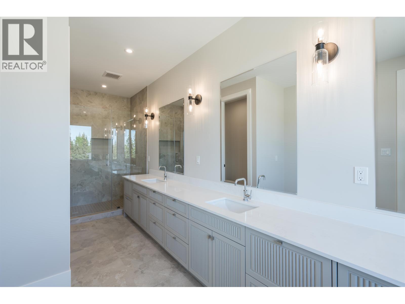
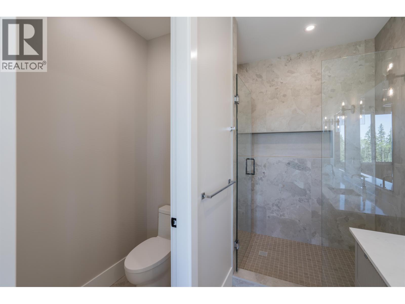
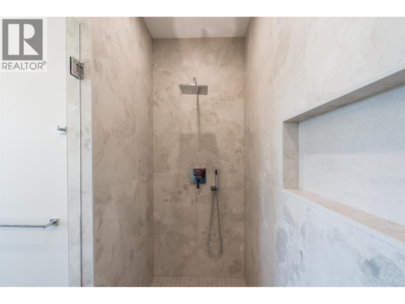
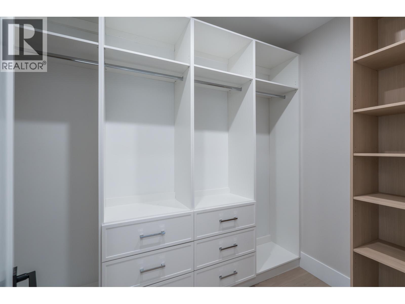
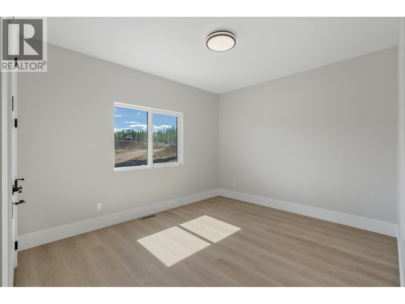
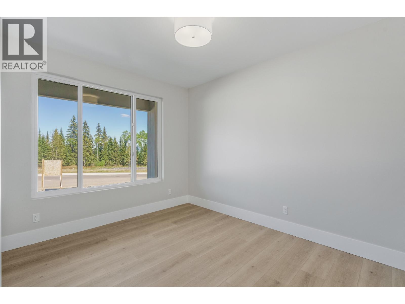
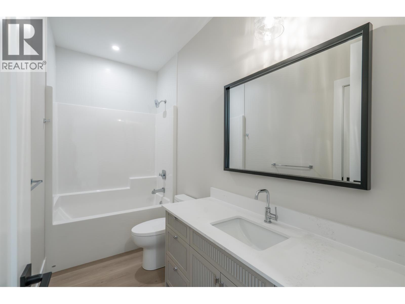
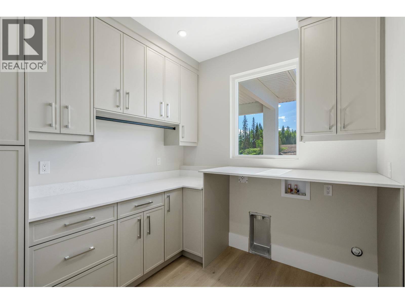
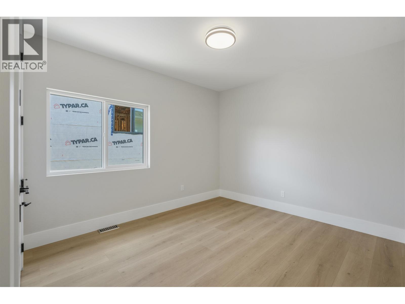
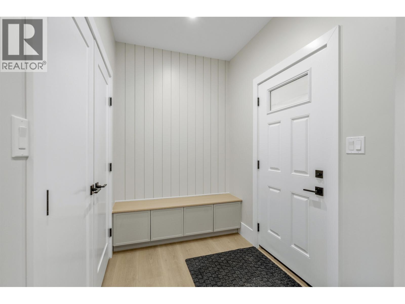
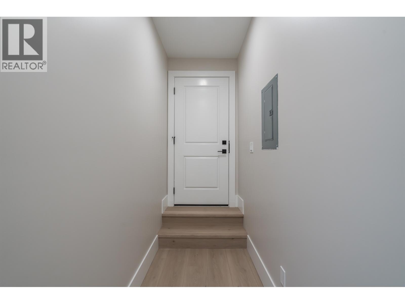
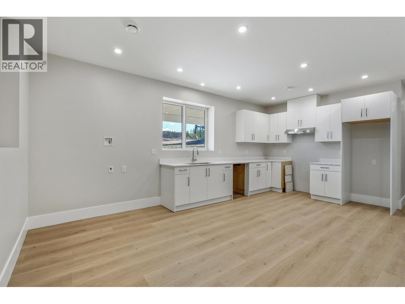
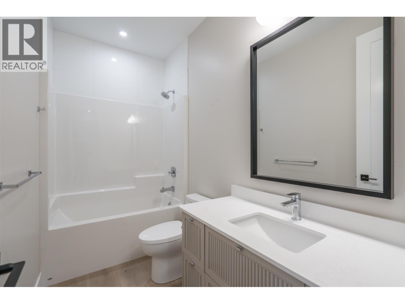
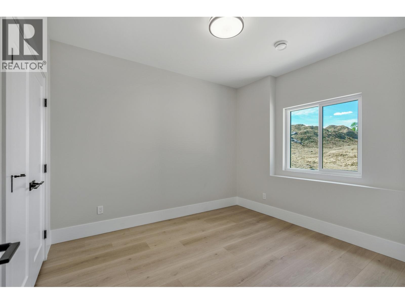
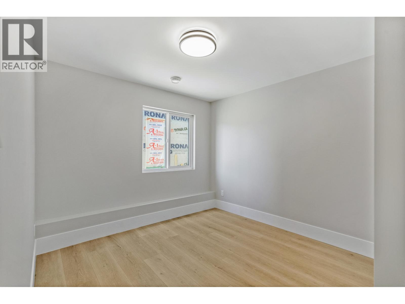
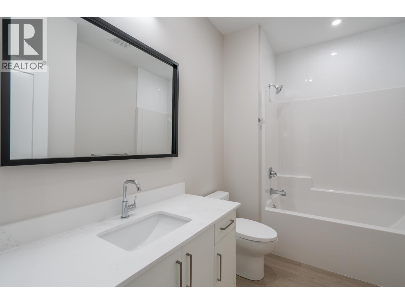
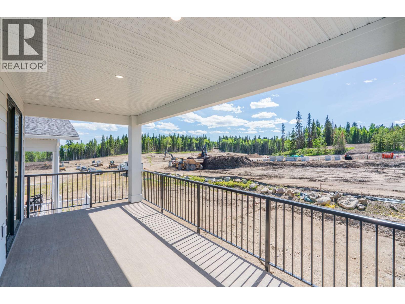
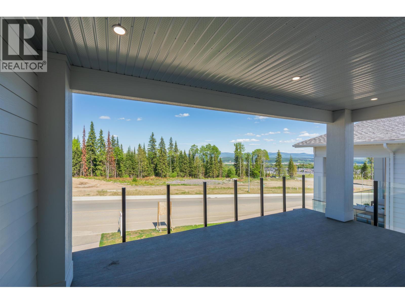
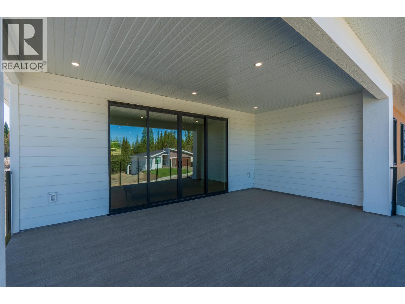
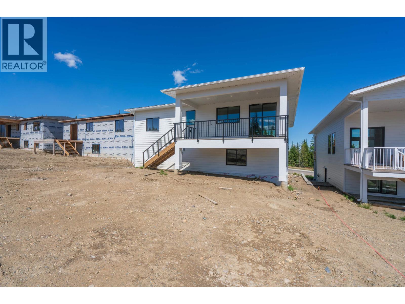
5053 Headlands Heights offers over 3,500 sq ft of beautifully designed luxury living with exceptional attention to detail throughout. This custom ground-entry home features a bright open-concept layout filled with natural light, highlighted by a stunning kitchen with an 8’ island, quartz countertops, custom millwork, butler’s pantry, and striking fireplace feature wall. The spacious primary suite includes a spa-inspired ensuite and oversized walk-in shower. Downstairs offers a rec room, additional bedroom/den, full bath, and a self-contained 2-bedroom suite. Oversized double garage, full laundry cabinetry, covered front and rear decks, mountain views, and premium finishes throughout. GST included in price. Information not to be relied upon without independent verification. (id:5136)
Property Details
| MLS® Number | R3129480 |
| Property Type | Single Family |
Building
| BathroomTotal | 4 |
| BedroomsTotal | 6 |
| ArchitecturalStyle | Basement Entry |
| BasementDevelopment | Finished |
| BasementType | N/a (finished) |
| ConstructedDate | 2025 |
| ConstructionStyleAttachment | Detached |
| FireplacePresent | Yes |
| FireplaceTotal | 1 |
| FoundationType | Concrete Perimeter |
| HeatingFuel | Natural Gas |
| HeatingType | Forced Air |
| RoofMaterial | Asphalt Shingle |
| RoofStyle | Conventional |
| StoriesTotal | 2 |
| SizeInterior | 3509 Sqft |
| TotalFinishedArea | 3509 Sqft |
| Type | House |
| UtilityWater | Municipal Water |
Parking
| Garage | 2 |
Land
| Acreage | No |
| SizeIrregular | 7378 |
| SizeTotal | 7378 Sqft |
| SizeTotalText | 7378 Sqft |
Rooms
| Level | Type | Length | Width | Dimensions |
|---|---|---|---|---|
| Lower Level | Bedroom 2 | 11 ft ,5 in | 12 ft ,9 in | 11 ft ,5 in x 12 ft ,9 in |
| Lower Level | Recreational, Games Room | 14 ft ,3 in | 13 ft ,3 in | 14 ft ,3 in x 13 ft ,3 in |
| Lower Level | Kitchen | 10 ft ,4 in | 13 ft | 10 ft ,4 in x 13 ft |
| Lower Level | Flex Space | 14 ft ,3 in | 7 ft | 14 ft ,3 in x 7 ft |
| Lower Level | Bedroom 3 | 9 ft ,1 in | 9 ft ,1 in | 9 ft ,1 in x 9 ft ,1 in |
| Lower Level | Bedroom 4 | 10 ft ,2 in | 11 ft ,8 in | 10 ft ,2 in x 11 ft ,8 in |
| Main Level | Kitchen | 17 ft ,6 in | 14 ft ,1 in | 17 ft ,6 in x 14 ft ,1 in |
| Main Level | Dining Room | 10 ft ,1 in | 15 ft ,1 in | 10 ft ,1 in x 15 ft ,1 in |
| Main Level | Living Room | 14 ft ,8 in | 16 ft ,9 in | 14 ft ,8 in x 16 ft ,9 in |
| Main Level | Bedroom 5 | 11 ft ,1 in | 12 ft ,9 in | 11 ft ,1 in x 12 ft ,9 in |
| Main Level | Bedroom 6 | 10 ft ,1 in | 12 ft ,3 in | 10 ft ,1 in x 12 ft ,3 in |
| Main Level | Primary Bedroom | 19 ft ,3 in | 11 ft ,1 in | 19 ft ,3 in x 11 ft ,1 in |
| Main Level | Laundry Room | 9 ft ,6 in | 8 ft | 9 ft ,6 in x 8 ft |
| Main Level | Other | 9 ft ,3 in | 5 ft ,9 in | 9 ft ,3 in x 5 ft ,9 in |
https://www.realtor.ca/real-estate/29821698/5053-headlands-heights-prince-george
Interested?
Contact us for more information


The trademarks REALTOR®, REALTORS®, and the REALTOR® logo are controlled by The Canadian Real Estate Association (CREA) and identify real estate professionals who are members of CREA. The trademarks MLS®, Multiple Listing Service® and the associated logos are owned by The Canadian Real Estate Association (CREA) and identify the quality of services provided by real estate professionals who are members of CREA. The trademark DDF® is owned by The Canadian Real Estate Association (CREA) and identifies CREA's Data Distribution Facility (DDF®)
May 28 2026 11:45:29
BC Northern Real Estate Board
RE/MAX Core Realty