
MLS Listings for Northern BC Canada
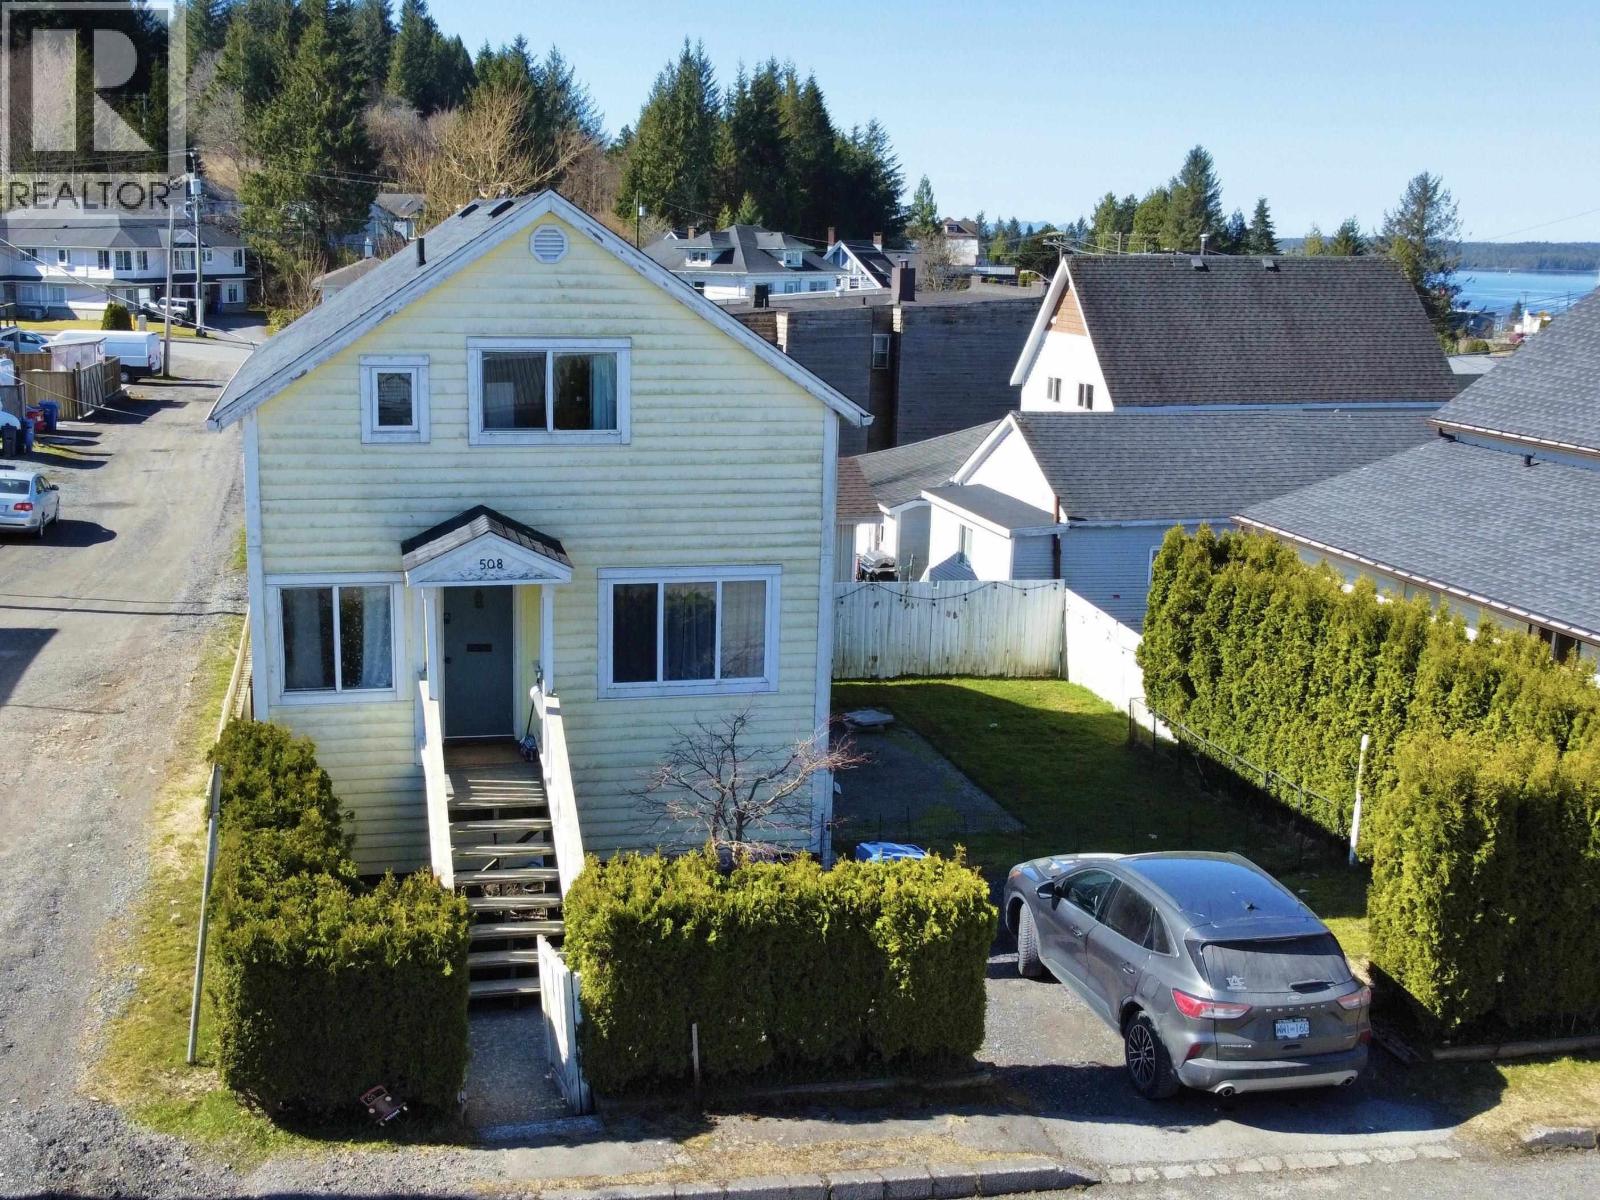
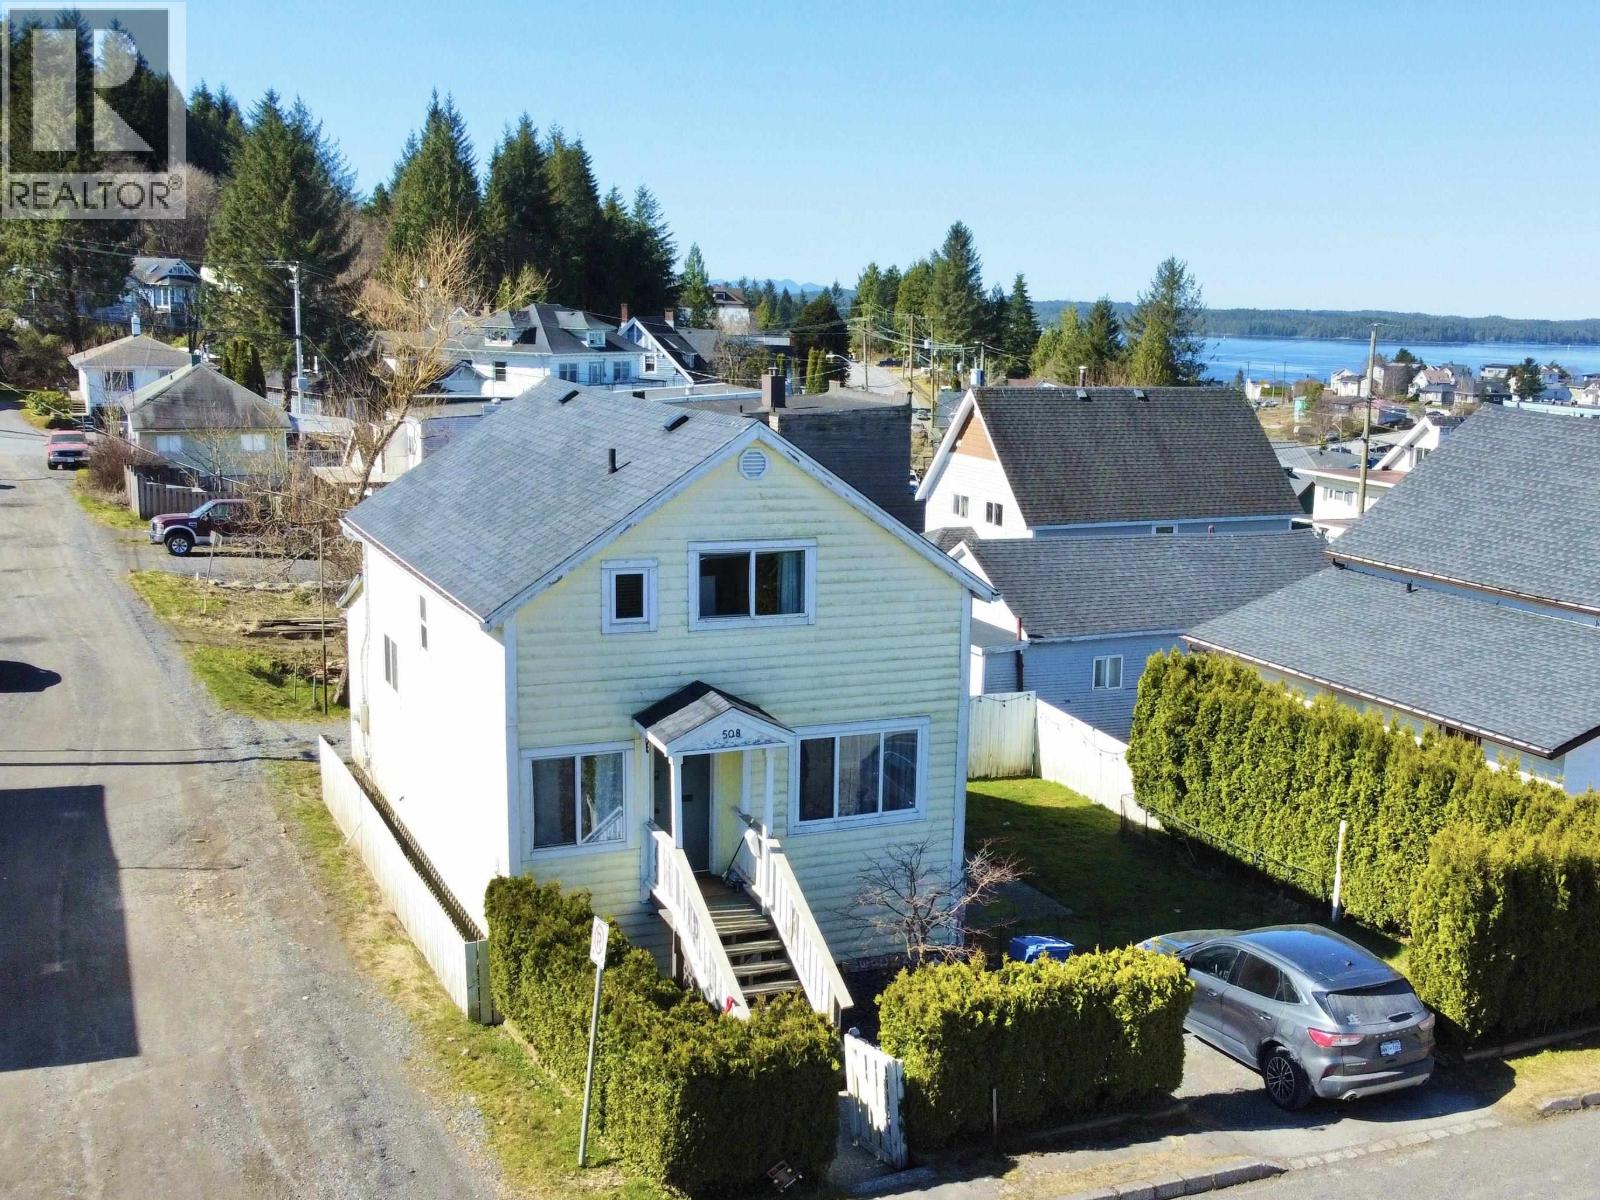
508 Musgrave Place Prince Rupert, British Columbia V8J 3M1
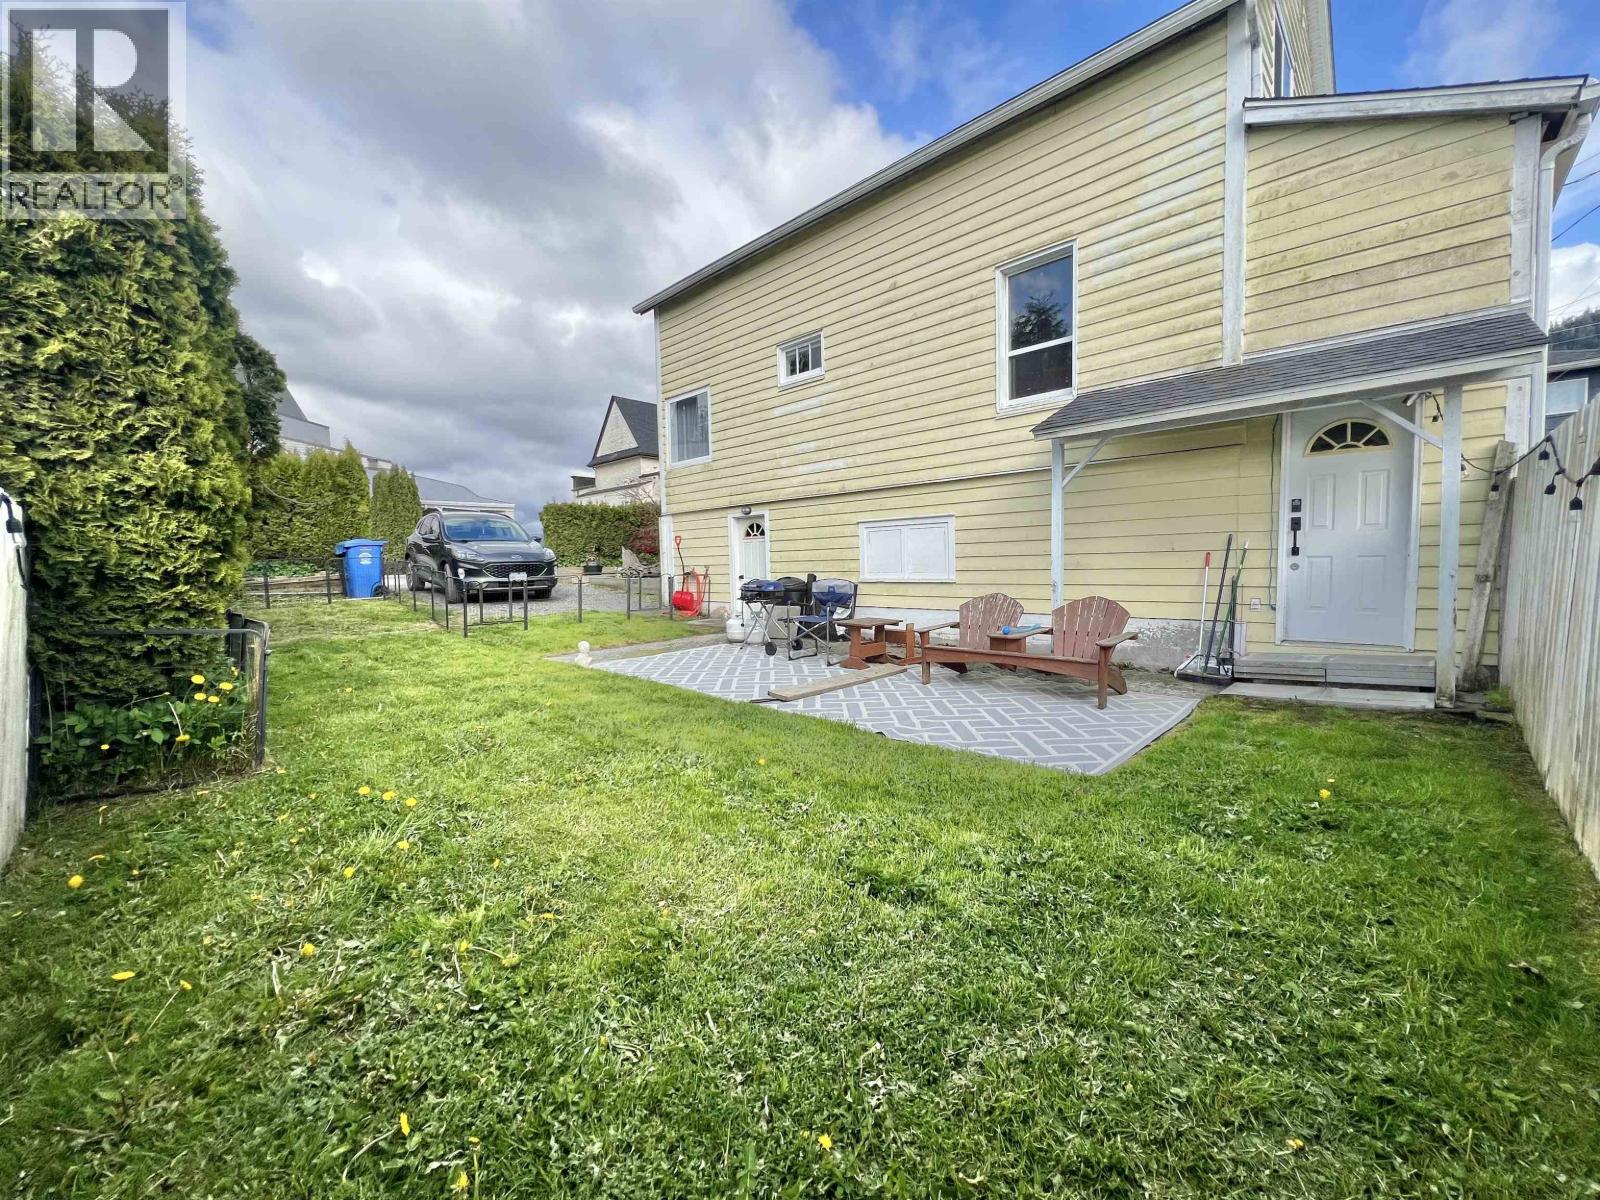

$454,900
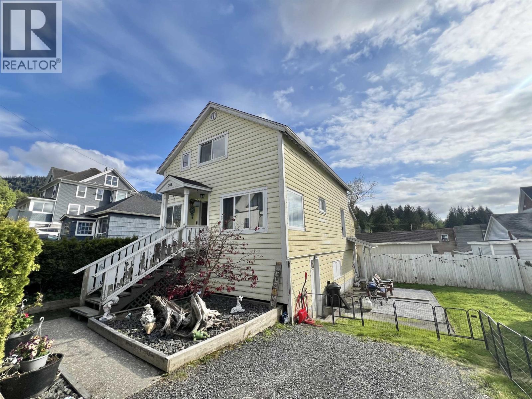
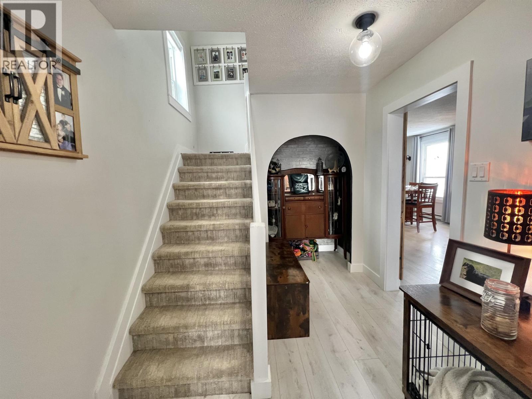
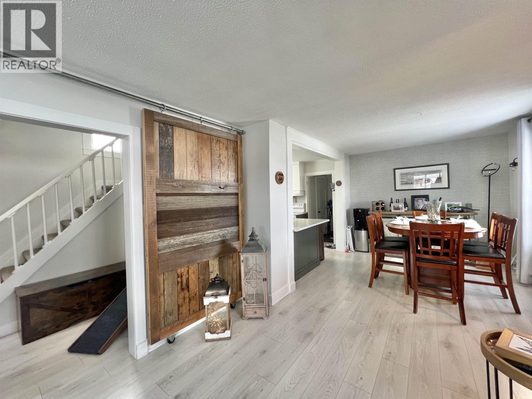
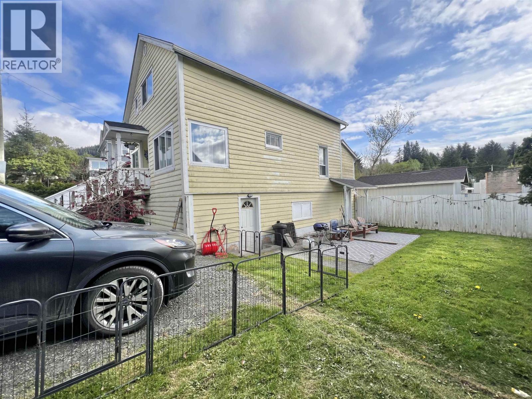
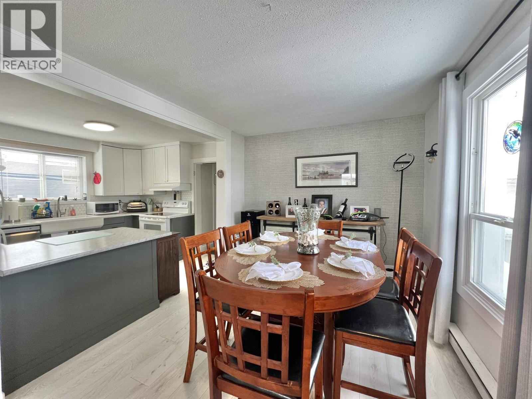
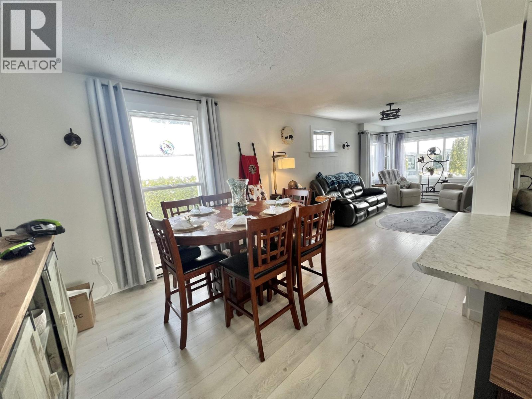
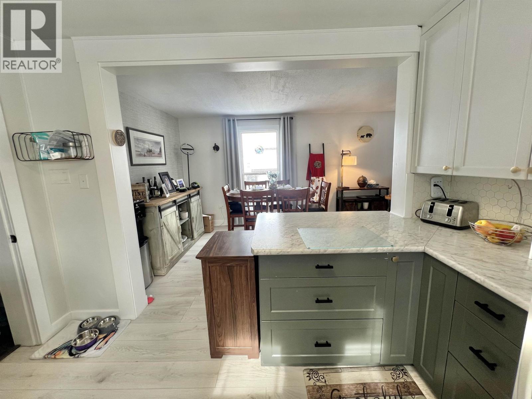
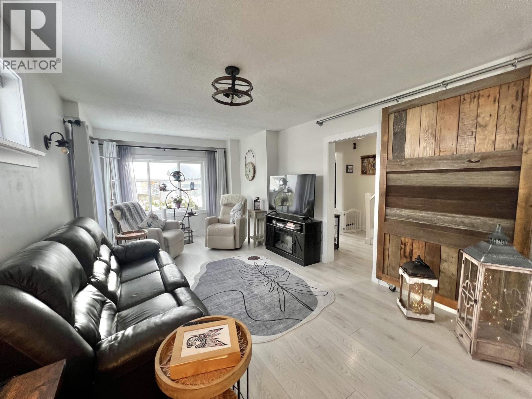
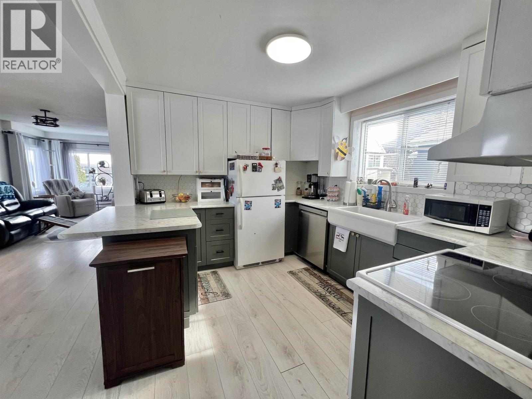
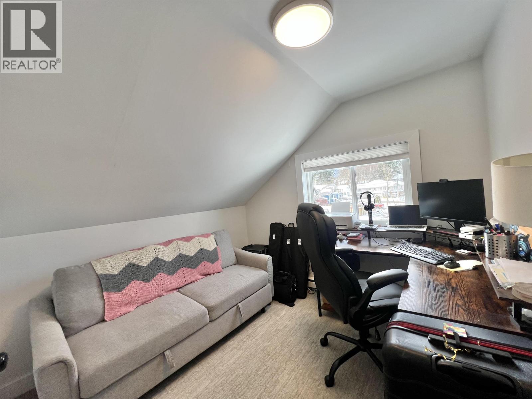
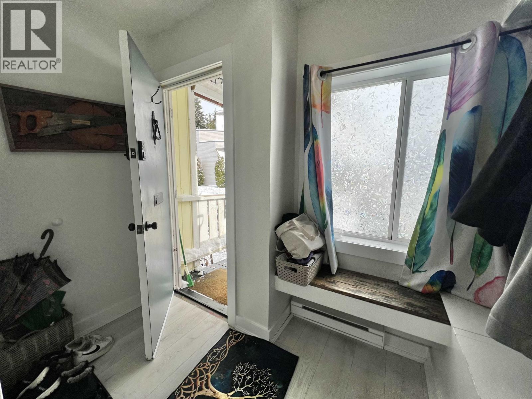
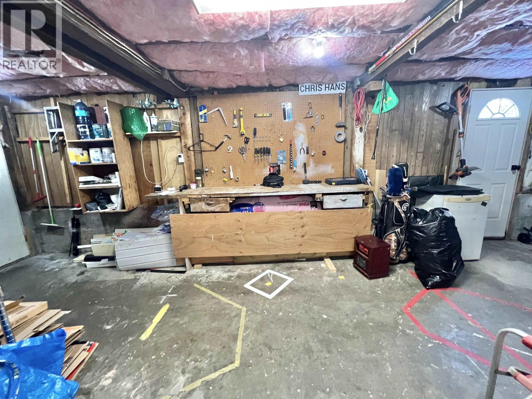
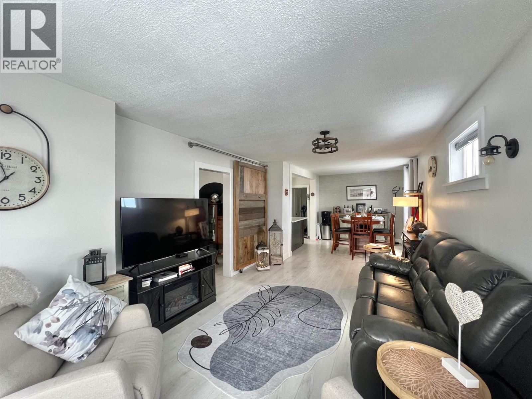
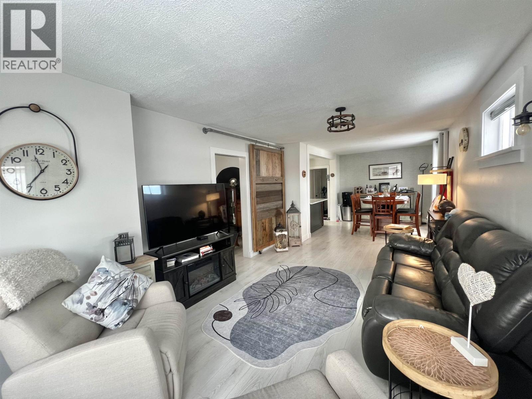
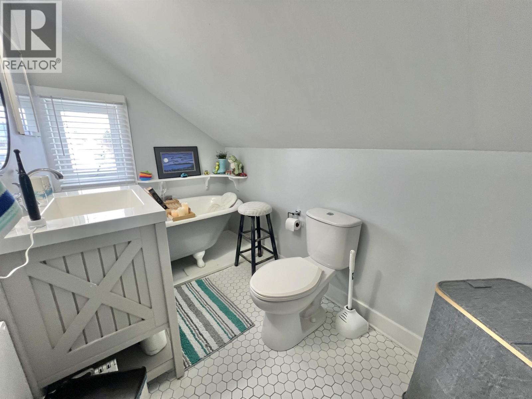
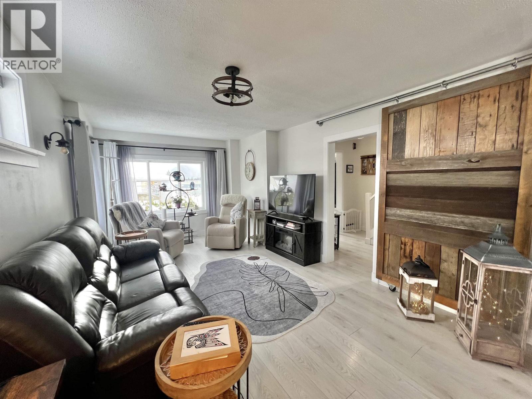
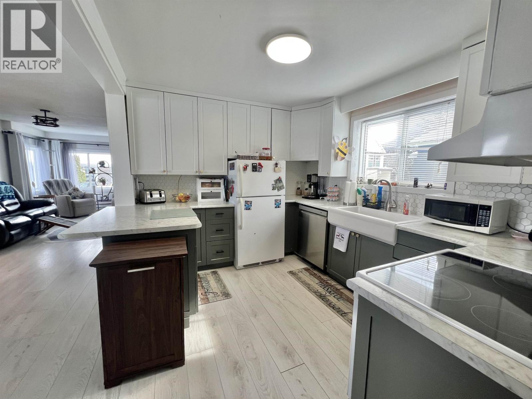
Welcome to this adorable and centrally located 3-bedroom, 3-bathroom home with a sunset view. Inside find tasteful upgrades throughout including flooring, paint, three renovated bathrooms and a remodeled kitchen. All three bedrooms are on the top floor with a peek-a-boo harbour view. There is a fully fenced yard with a parking pad and a separate entranceway to the unfinished basement. With only a five minute walk to downtown or recreation and an elementary school right across the street this is home ticks the boxes as the ideal place to live. (id:5136)
Open House
This property has open houses!
1:00 pm
Ends at:3:00 pm
Property Details
| MLS® Number | R3172182 |
| Property Type | Single Family |
| ViewType | View |
Building
| BathroomTotal | 3 |
| BedroomsTotal | 3 |
| Appliances | Washer, Dryer, Refrigerator, Stove, Dishwasher |
| BasementDevelopment | Partially Finished |
| BasementType | Full (partially Finished) |
| ConstructedDate | 1914 |
| ConstructionStyleAttachment | Detached |
| ExteriorFinish | Wood |
| FoundationType | Concrete Perimeter |
| HeatingType | Baseboard Heaters |
| RoofMaterial | Asphalt Shingle |
| RoofStyle | Conventional |
| StoriesTotal | 3 |
| SizeInterior | 1600 Sqft |
| TotalFinishedArea | 1600 Sqft |
| Type | House |
| UtilityWater | Municipal Water |
Parking
| RV | |
| Tandem |
Land
| Acreage | No |
| SizeIrregular | 2500 |
| SizeTotal | 2500 Sqft |
| SizeTotalText | 2500 Sqft |
Rooms
| Level | Type | Length | Width | Dimensions |
|---|---|---|---|---|
| Above | Primary Bedroom | 13 ft | 10 ft | 13 ft x 10 ft |
| Above | Bedroom 2 | 7 ft | 9 ft | 7 ft x 9 ft |
| Above | Bedroom 3 | 11 ft ,4 in | 8 ft ,3 in | 11 ft ,4 in x 8 ft ,3 in |
| Basement | Storage | 29 ft | 18 ft ,1 in | 29 ft x 18 ft ,1 in |
| Main Level | Foyer | 5 ft | 8 ft ,1 in | 5 ft x 8 ft ,1 in |
| Main Level | Foyer | 8 ft | 7 ft | 8 ft x 7 ft |
| Main Level | Living Room | 18 ft | 10 ft ,1 in | 18 ft x 10 ft ,1 in |
| Main Level | Dining Room | 9 ft | 11 ft | 9 ft x 11 ft |
| Main Level | Kitchen | 9 ft | 11 ft | 9 ft x 11 ft |
https://www.realtor.ca/real-estate/30362984/508-musgrave-place-prince-rupert
Interested?
Contact us for more information


The trademarks REALTOR®, REALTORS®, and the REALTOR® logo are controlled by The Canadian Real Estate Association (CREA) and identify real estate professionals who are members of CREA. The trademarks MLS®, Multiple Listing Service® and the associated logos are owned by The Canadian Real Estate Association (CREA) and identify the quality of services provided by real estate professionals who are members of CREA. The trademark DDF® is owned by The Canadian Real Estate Association (CREA) and identifies CREA's Data Distribution Facility (DDF®)
November 19 2026 11:51:54
BC Northern Real Estate Board
RE/MAX Coast Mountains (Pr)