
MLS Listings for Northern BC Canada
5092 Quesnel Hixon Road Quesnel, British Columbia V2J 6Y7

$469,000
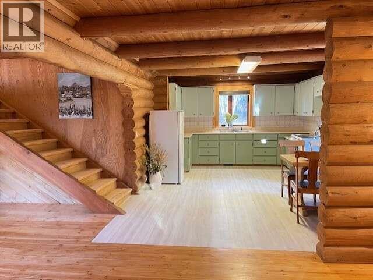
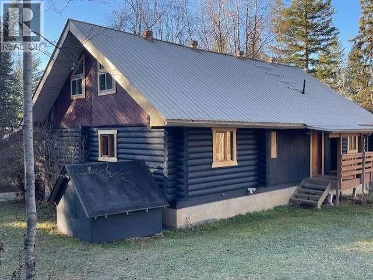
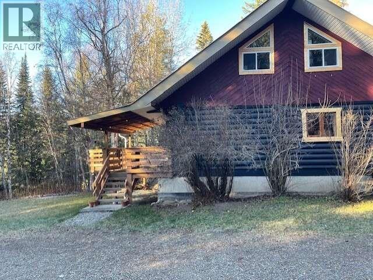
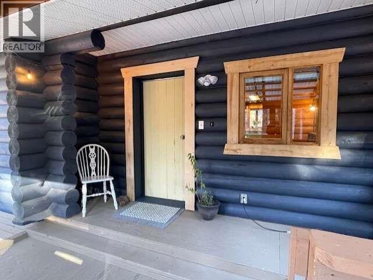
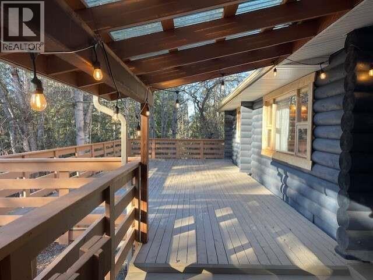
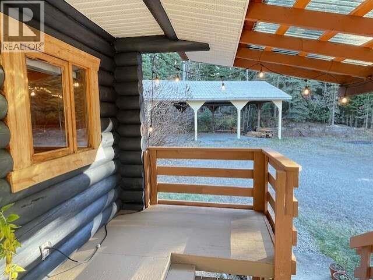
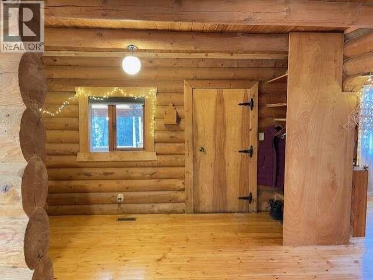
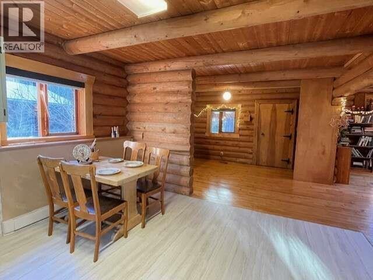
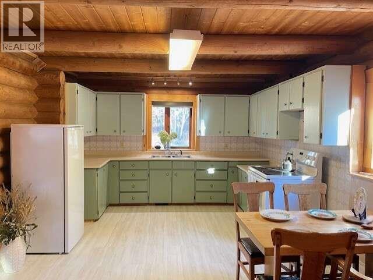
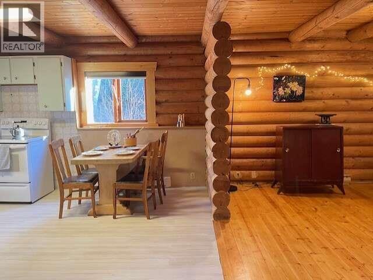
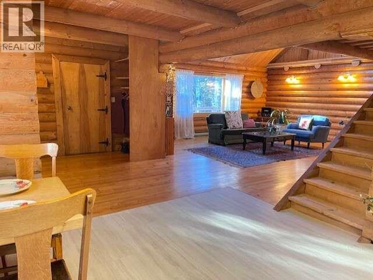
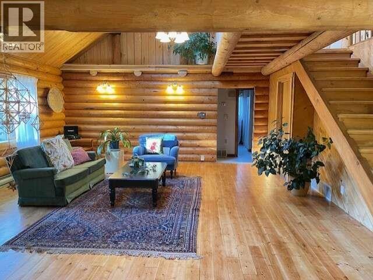
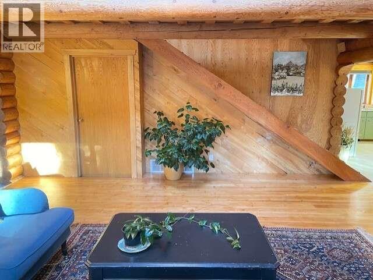
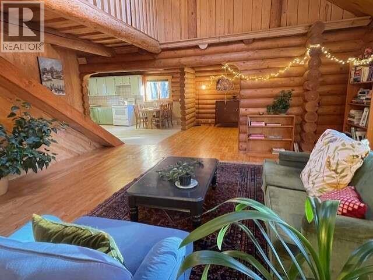
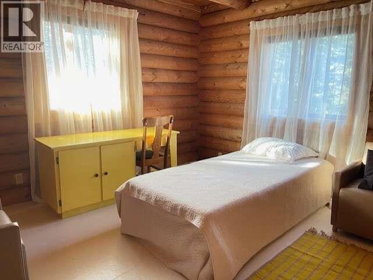
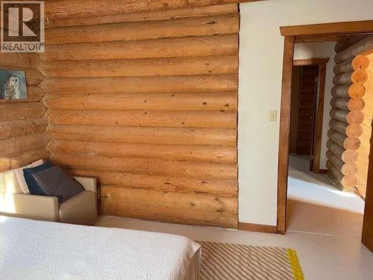
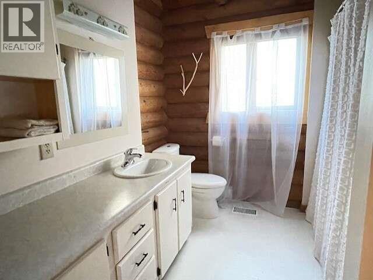
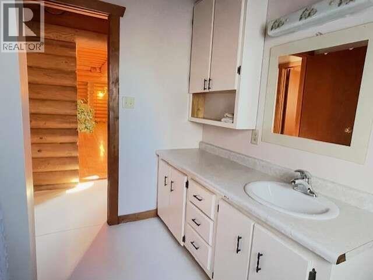
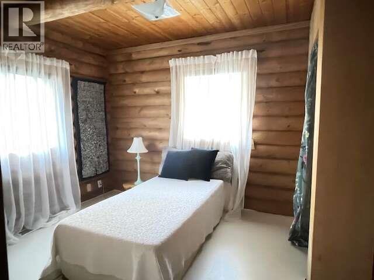
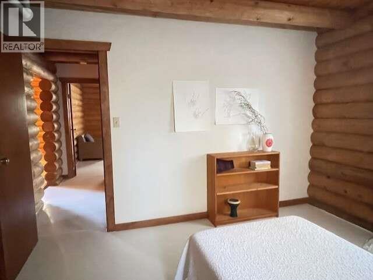
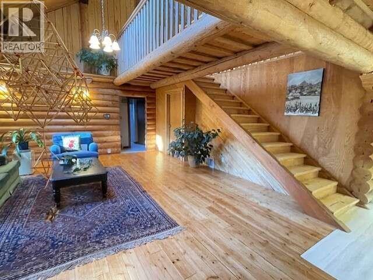
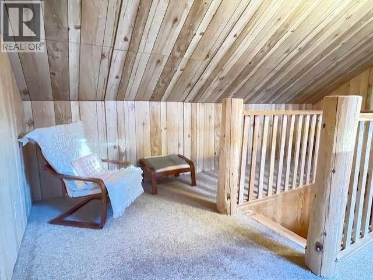
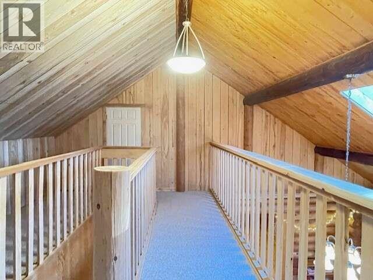
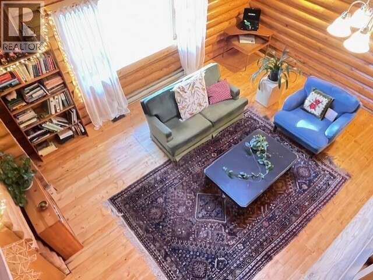
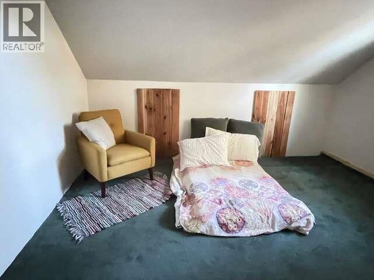
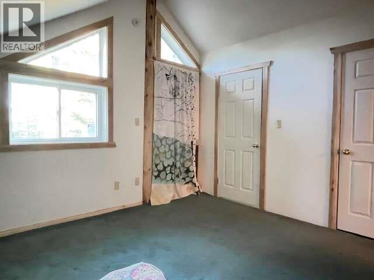
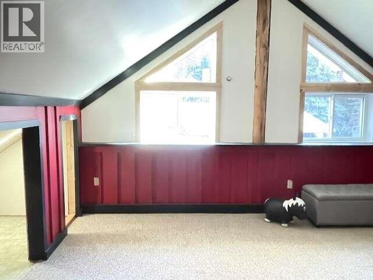
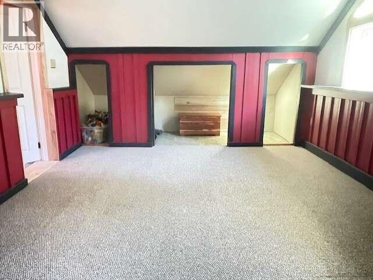
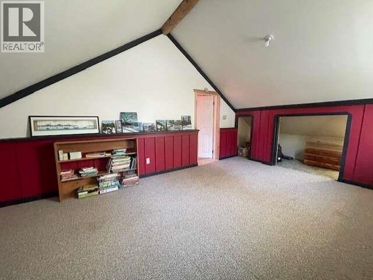
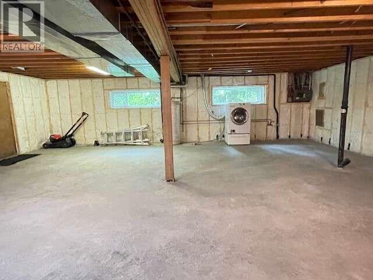
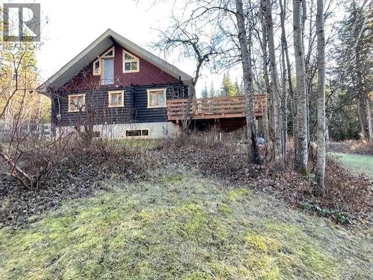
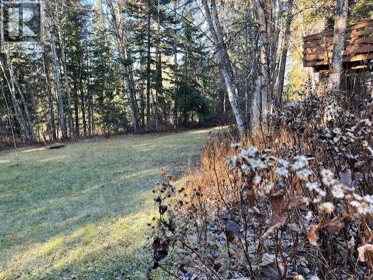
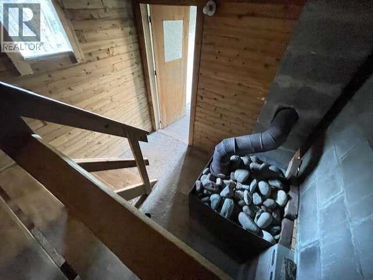
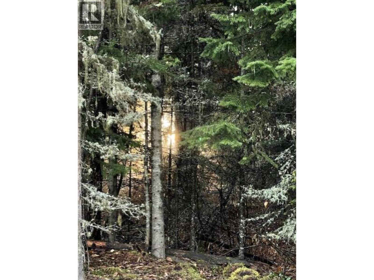
For more information, please click Brochure button. This peaceful 5 acre property is a nature lover's paradise! With an extensive yard and old growth forest you can see birds and wildlife daily. The rural location is both rugged and enchanting. It isn't for the faint-hearted as there will snow, and lots of it, in this snowbelt. Located only a few km from 10 Mile Lake's Kosta's Cove, there's a nearby place to swim. The home has only been owned by 2 families who built and cared for it. Owner's father created and sold the pine log house kit in 1980 and they eventually purchased the house in 2020 with a vision to restore it. Over the years, they embarked on projects to unveil its potential. As with many visions it may never be complete but it is now ready to pass on to the next family. It is a treasure. Although the water supply is a 10,000L underground cistern, all roofing is metal and can easily be set-up for rainwater catchment to filter for house use. A unique opportunity! (id:5136)
Property Details
| MLS® Number | R3185225 |
| Property Type | Single Family |
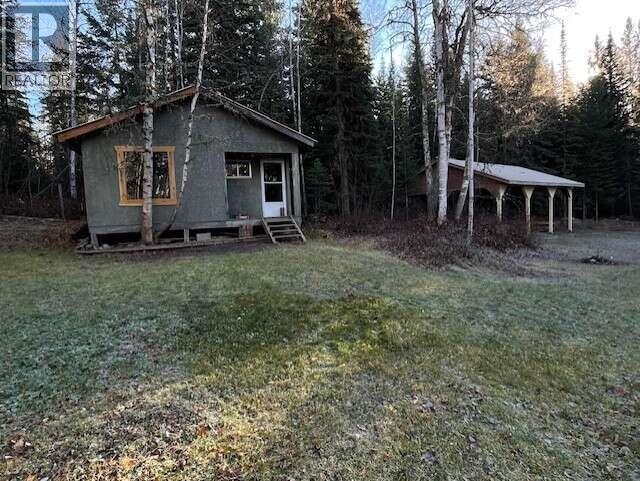
| Structure | Workshop |
Building
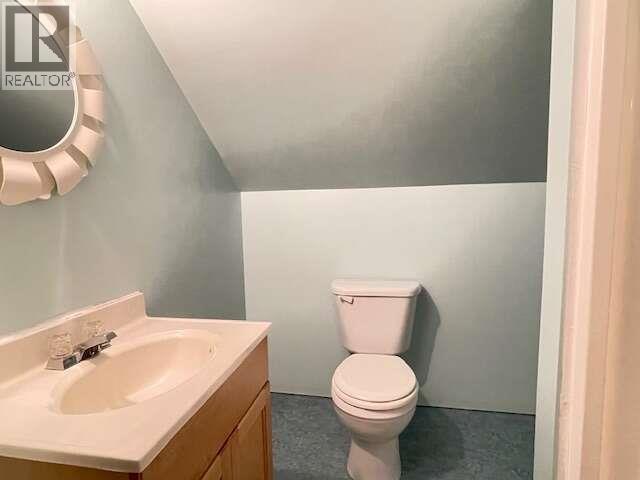
| BathroomTotal | 2 |
| BedroomsTotal | 4 |
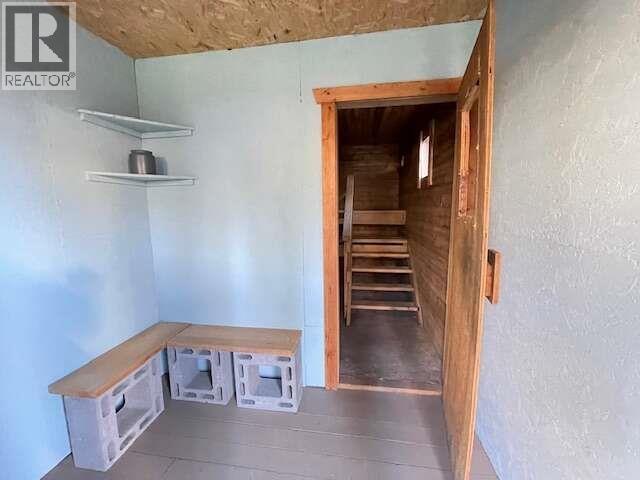
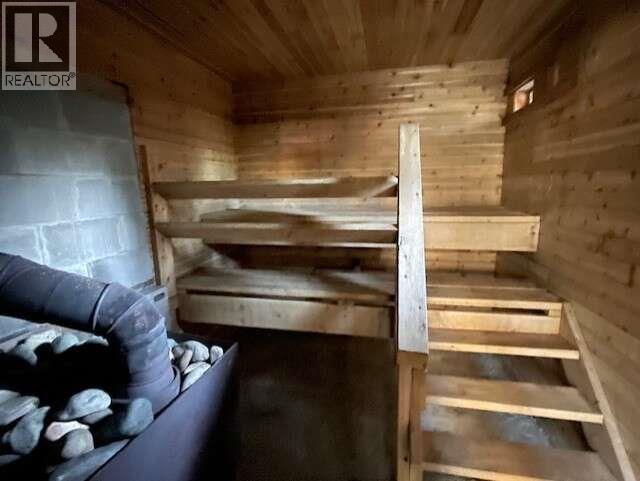
| Appliances | Sauna, Washer/dryer Combo, Stove |
| BasementDevelopment | Partially Finished |
| BasementType | N/a (partially Finished) |
| ConstructedDate | 1981 |
| ConstructionStyleAttachment | Detached |
| FireProtection | Smoke Detectors |
| Fixture | Drapes/window Coverings |
| FoundationType | Concrete Perimeter |
| HeatingFuel | Natural Gas |
| HeatingType | Baseboard Heaters, Forced Air |
| RoofMaterial | Metal |
| RoofStyle | Conventional |
| StoriesTotal | 3 |
| SizeInterior | 2013 Sqft |
| TotalFinishedArea | 2013 Sqft |
| Type | House |
Parking
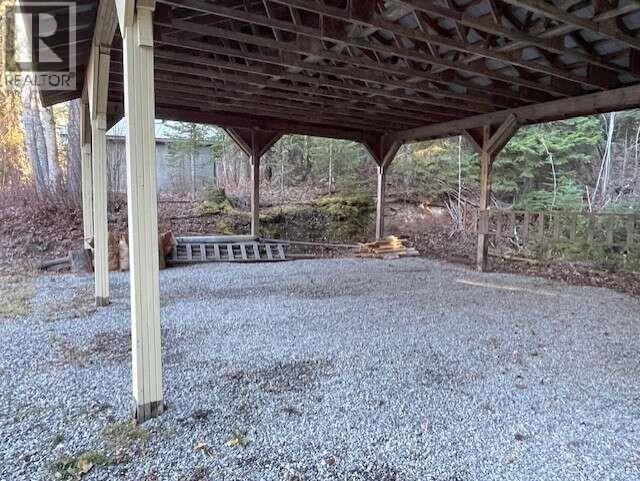
| Carport | |
| Open |
Land
| Acreage | Yes |
| SizeIrregular | 221720.4 |
| SizeTotal | 221720.4 Sqft |
| SizeTotalText | 221720.4 Sqft |
Rooms
| Level | Type | Length | Width | Dimensions |
|---|---|---|---|---|
| Above | Primary Bedroom | 13 ft ,5 in | 13 ft ,2 in | 13 ft ,5 in x 13 ft ,2 in |
| Above | Bedroom 4 | 13 ft ,3 in | 13 ft ,2 in | 13 ft ,3 in x 13 ft ,2 in |
| Above | Other | 5 ft ,7 in | 5 ft ,6 in | 5 ft ,7 in x 5 ft ,6 in |
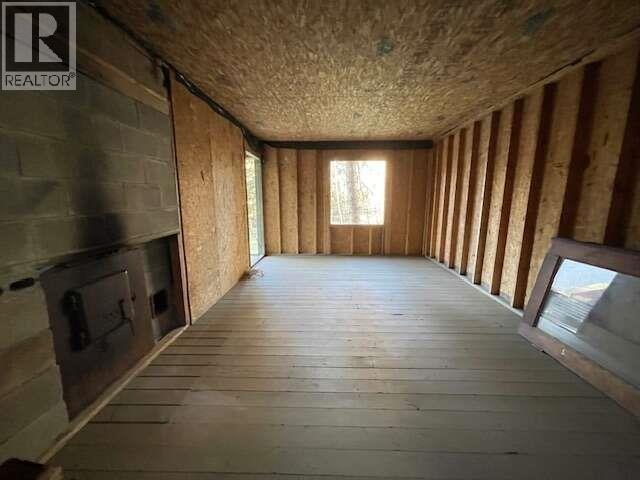
| Basement | Utility Room | 43 ft | 30 ft | 43 ft x 30 ft |
| Main Level | Foyer | 13 ft ,3 in | 10 ft ,3 in | 13 ft ,3 in x 10 ft ,3 in |
| Main Level | Kitchen | 15 ft ,6 in | 13 ft | 15 ft ,6 in x 13 ft |
| Main Level | Dining Room | 13 ft | 10 ft ,6 in | 13 ft x 10 ft ,6 in |
| Main Level | Living Room | 20 ft ,1 in | 18 ft ,6 in | 20 ft ,1 in x 18 ft ,6 in |
| Main Level | Bedroom 2 | 12 ft ,7 in | 11 ft ,2 in | 12 ft ,7 in x 11 ft ,2 in |
| Main Level | Bedroom 3 | 12 ft ,2 in | 10 ft ,5 in | 12 ft ,2 in x 10 ft ,5 in |
| Main Level | Storage | 18 ft ,2 in | 5 ft | 18 ft ,2 in x 5 ft |
https://www.realtor.ca/real-estate/30531135/5092-quesnel-hixon-road-quesnel
Interested?
Contact us for more information


The trademarks REALTOR®, REALTORS®, and the REALTOR® logo are controlled by The Canadian Real Estate Association (CREA) and identify real estate professionals who are members of CREA. The trademarks MLS®, Multiple Listing Service® and the associated logos are owned by The Canadian Real Estate Association (CREA) and identify the quality of services provided by real estate professionals who are members of CREA. The trademark DDF® is owned by The Canadian Real Estate Association (CREA) and identifies CREA's Data Distribution Facility (DDF®)
November 20 2026 04:52:17
BC Northern Real Estate Board
Easy List Realty (Bcnreb)