
MLS Listings for Northern BC Canada
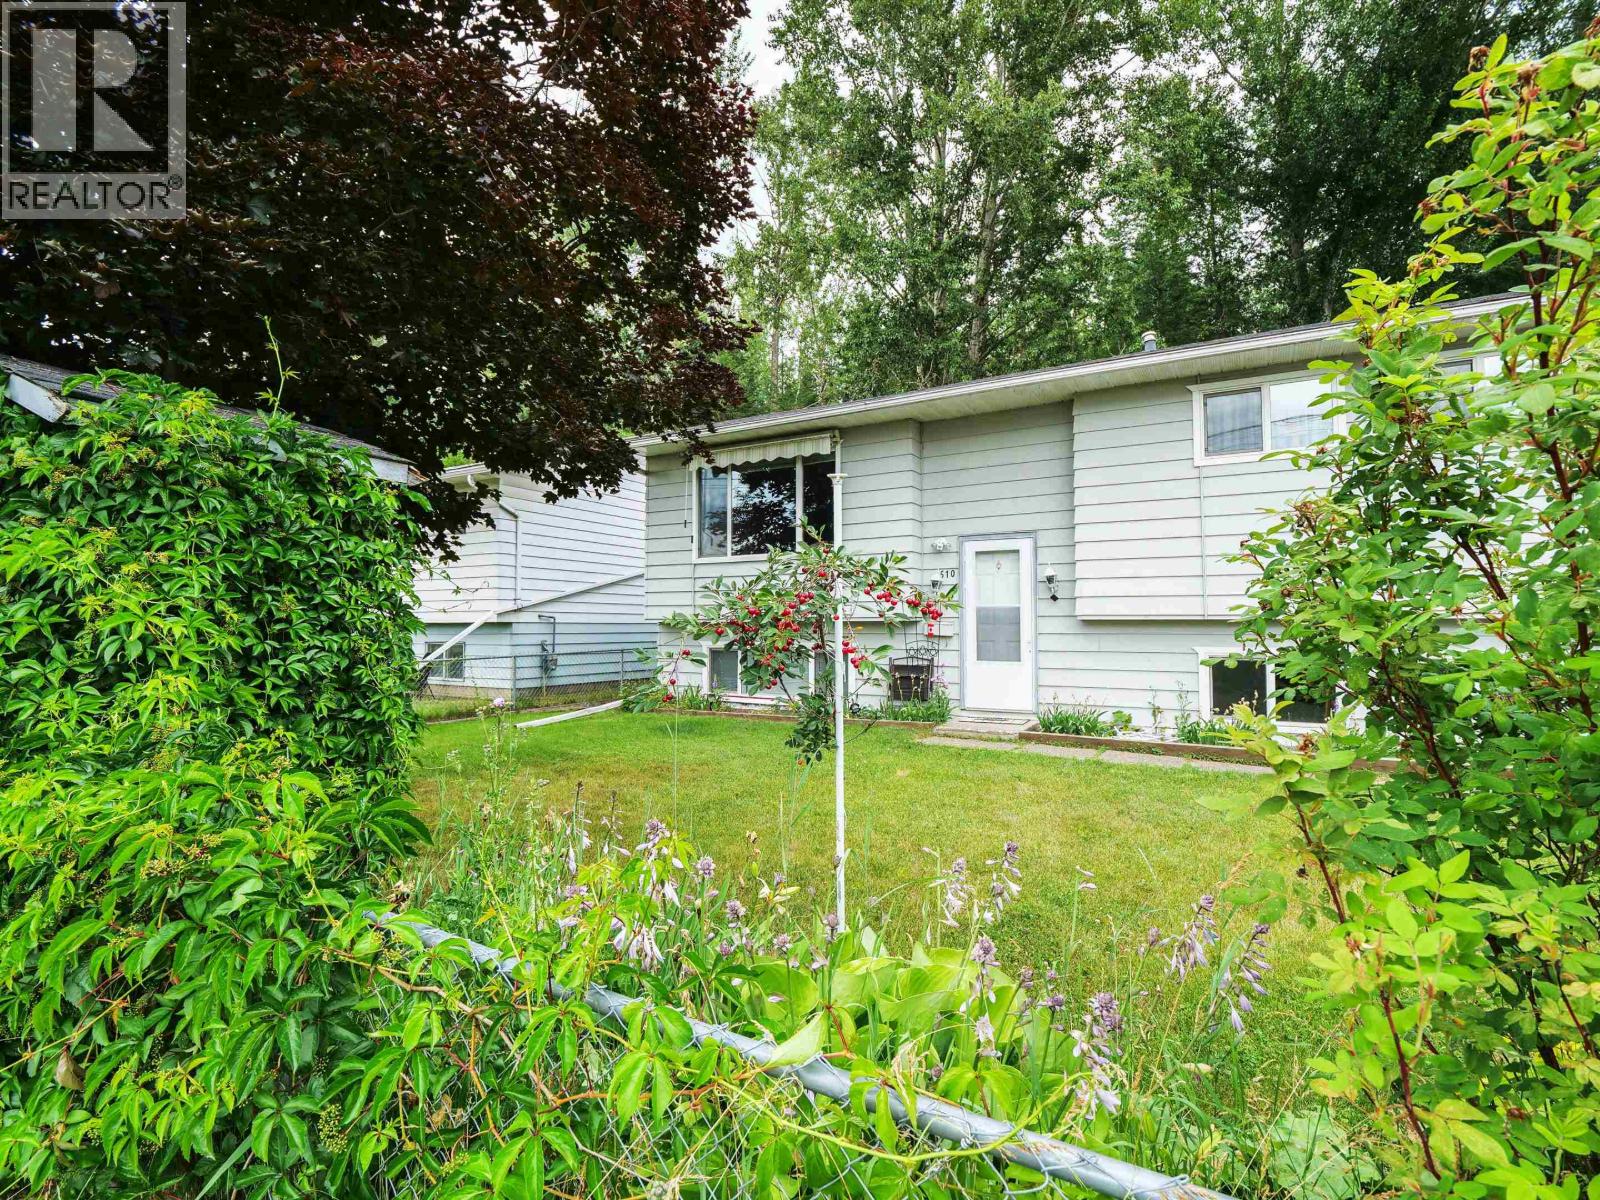
510 Nason Street Quesnel, British Columbia V2J 3A1

$419,900
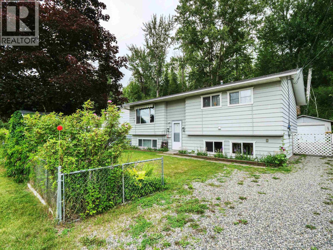
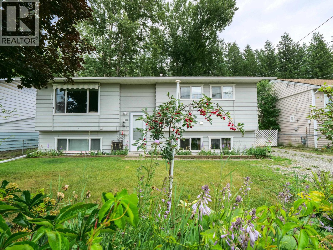
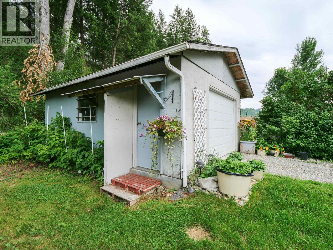
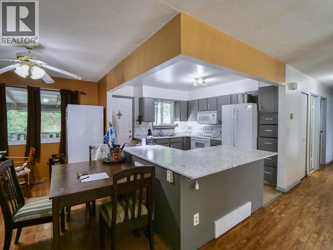
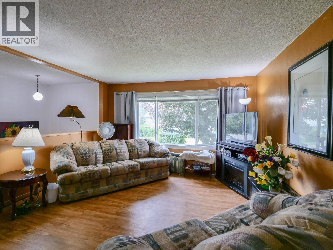
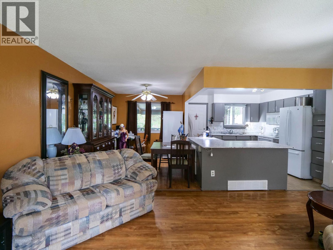
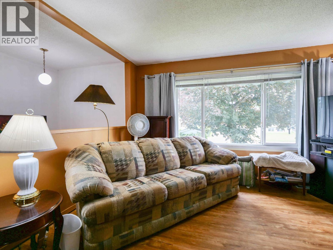
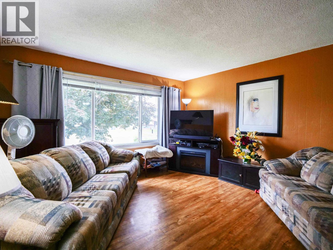
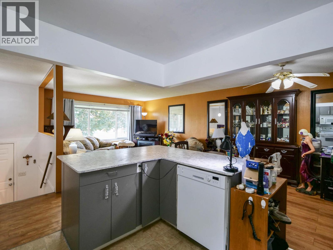
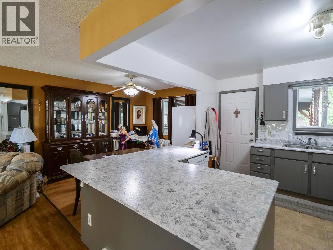
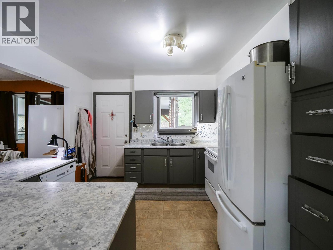
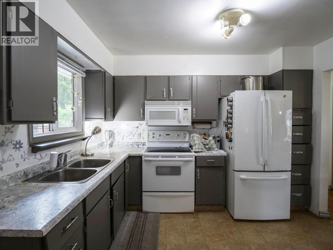
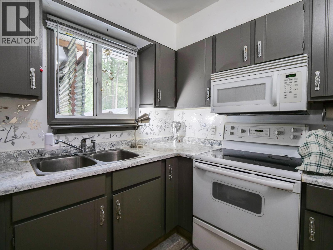
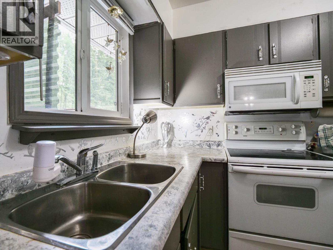
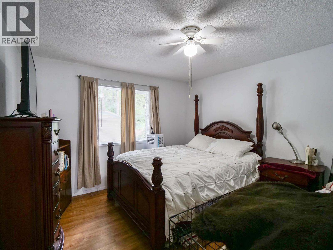
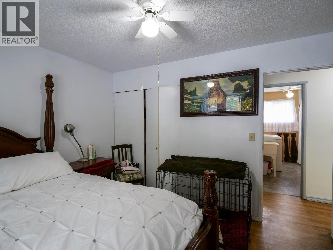
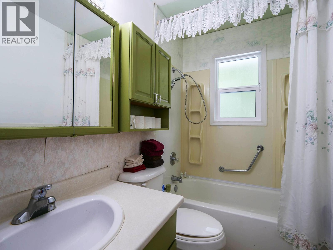
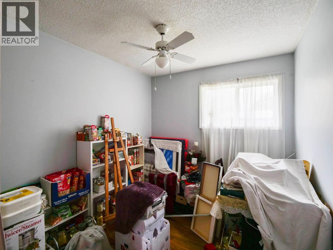
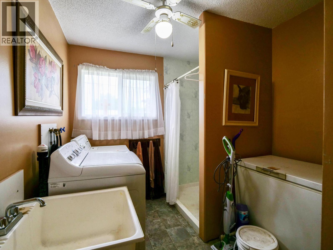
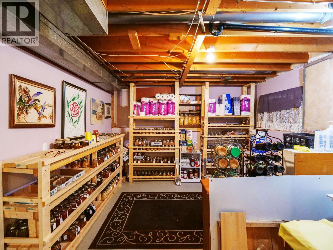
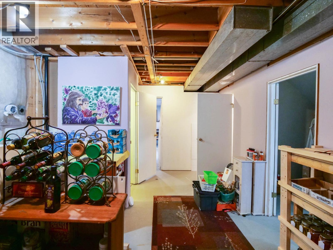
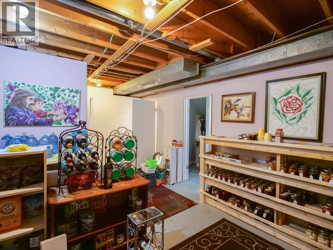
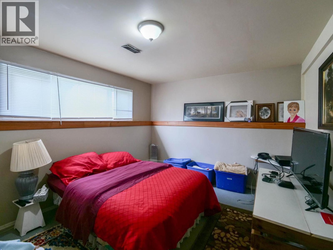
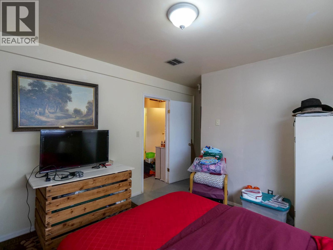
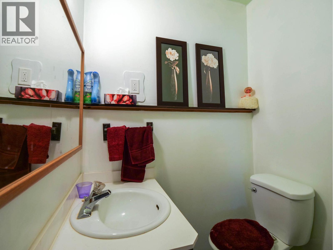
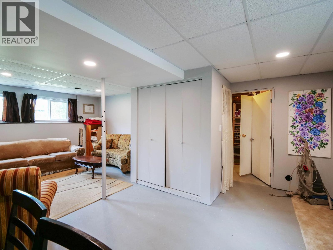
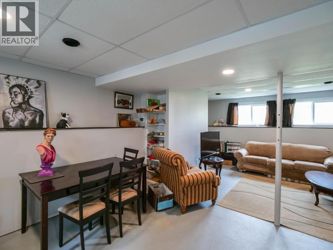
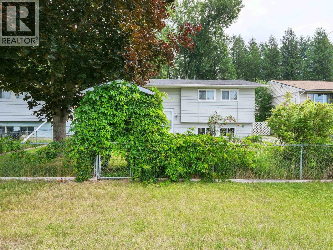
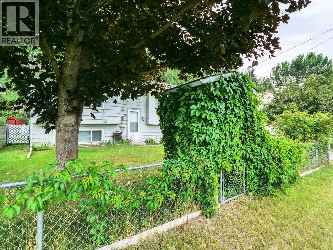
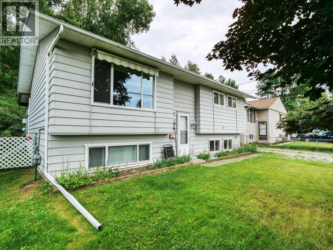
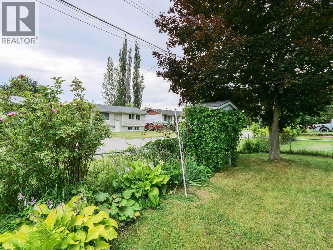
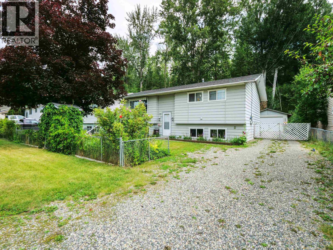
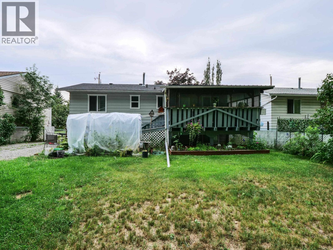
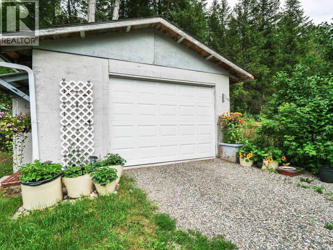
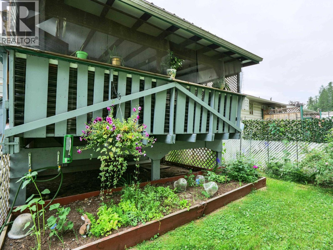
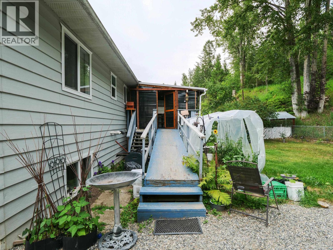
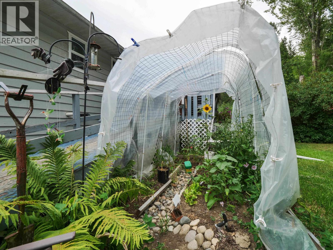
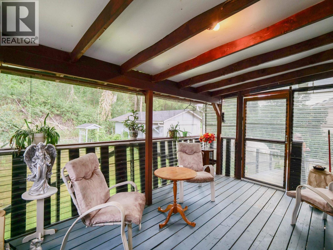
Welcome to the neighbourhood! This lovely 3-bedroom, 2-bath home is tucked away on a quiet street in the desirable Carson subdivision and offers a feature not commonly found in the area — a great detached wired garage. The home has been well cared for with a newer roof and windows, a complete electrical upgrade, and a newer hot water tank and furnace, both only a couple of years old. The main floor offers convenient laundry, a walk-in shower, and easy-care living, while the large open basement has been drywalled and is ready for your finishing ideas. Outside, enjoy a beautiful fenced yard with plenty of room to garden, relax, or entertain. A solid, comfortable home close to everything! (id:5136)
Property Details
| MLS® Number | R3144914 |
| Property Type | Single Family |
Building
| BathroomTotal | 2 |
| BedroomsTotal | 3 |
| ArchitecturalStyle | Split Level Entry |
| BasementDevelopment | Partially Finished |
| BasementType | Full (partially Finished) |
| ConstructedDate | 1975 |
| ConstructionStyleAttachment | Detached |
| ExteriorFinish | Aluminum Siding |
| FoundationType | Concrete Perimeter |
| HeatingFuel | Natural Gas |
| HeatingType | Forced Air |
| RoofMaterial | Asphalt Shingle |
| RoofStyle | Conventional |
| StoriesTotal | 2 |
| SizeInterior | 1870 Sqft |
| TotalFinishedArea | 1870 Sqft |
| Type | House |
| UtilityWater | Municipal Water |
Parking
| Garage | 1 |
Land
| Acreage | No |
| SizeIrregular | 6050 |
| SizeTotal | 6050 Sqft |
| SizeTotalText | 6050 Sqft |
Rooms
| Level | Type | Length | Width | Dimensions |
|---|---|---|---|---|
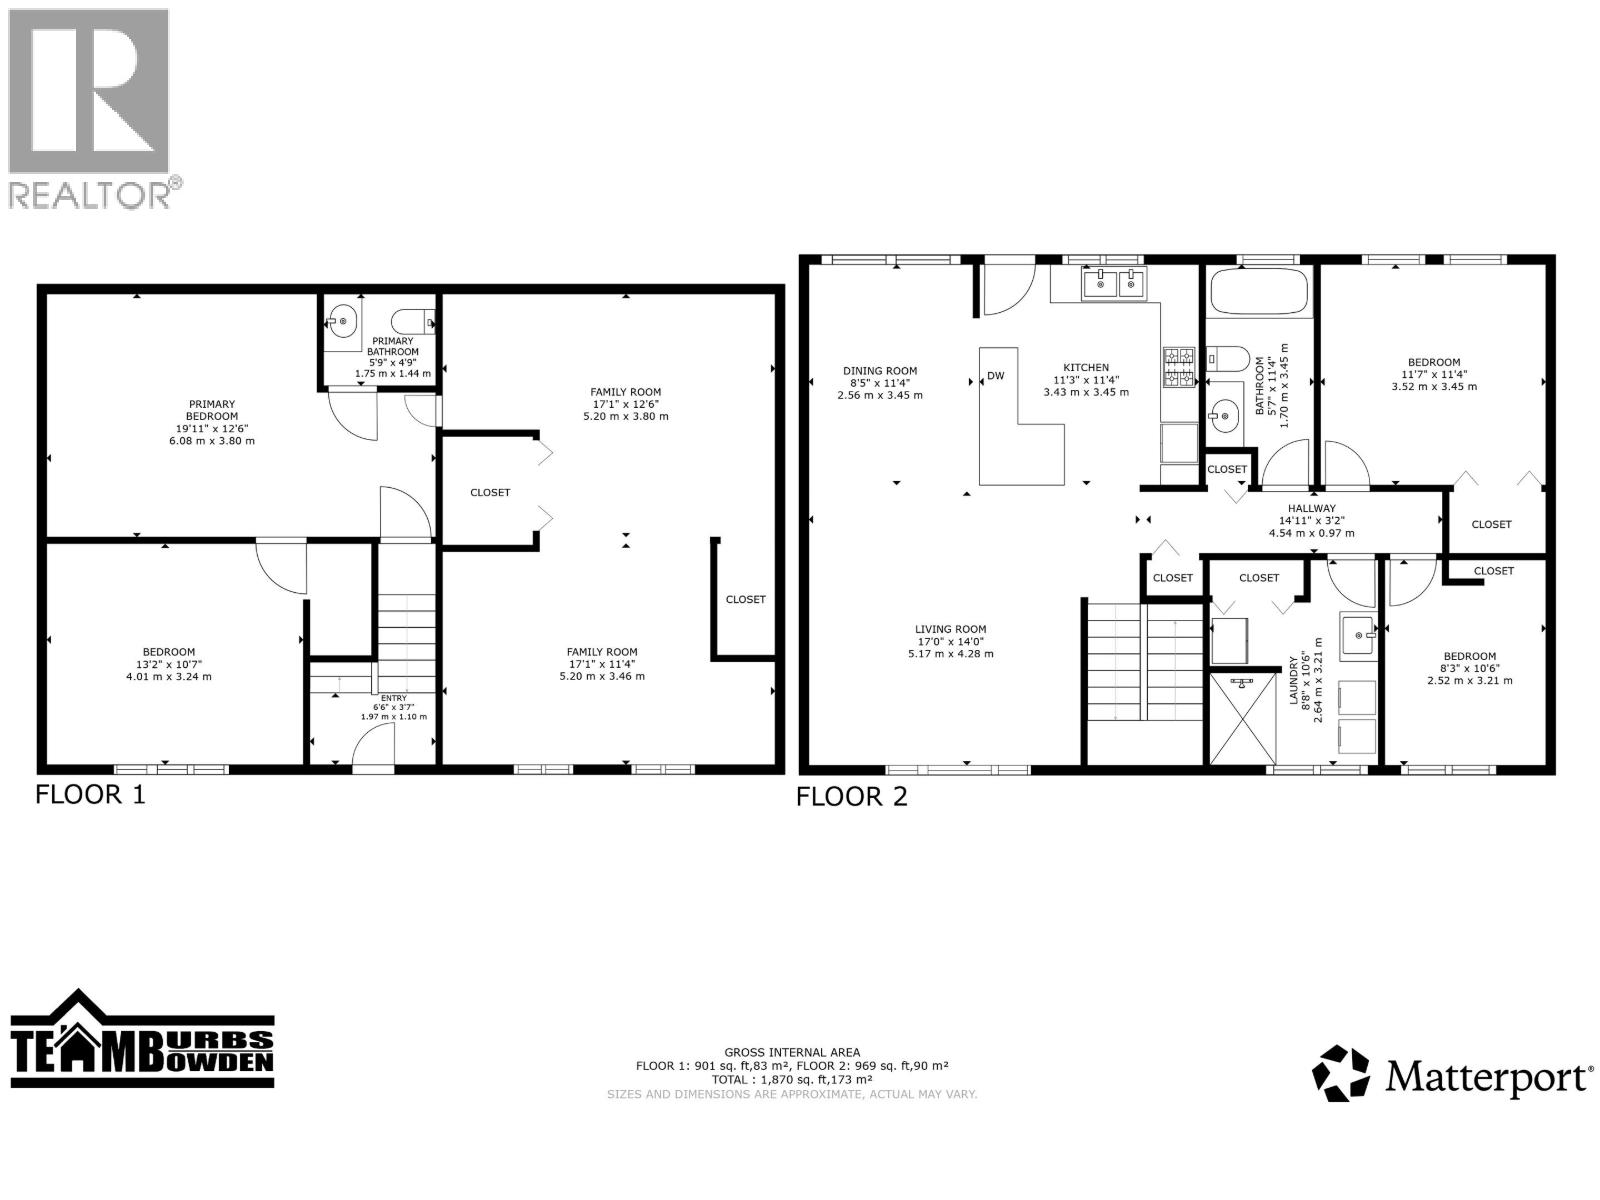
| Basement | Family Room | 17 ft ,1 in | 12 ft ,6 in | 17 ft ,1 in x 12 ft ,6 in |
| Basement | Family Room | 17 ft ,1 in | 11 ft ,4 in | 17 ft ,1 in x 11 ft ,4 in |
| Basement | Bedroom 4 | 13 ft ,2 in | 10 ft ,7 in | 13 ft ,2 in x 10 ft ,7 in |
| Basement | Storage | 19 ft ,1 in | 12 ft ,6 in | 19 ft ,1 in x 12 ft ,6 in |
| Main Level | Living Room | 17 ft | 14 ft | 17 ft x 14 ft |
| Main Level | Dining Room | 8 ft ,5 in | 11 ft ,4 in | 8 ft ,5 in x 11 ft ,4 in |
| Main Level | Kitchen | 11 ft ,3 in | 11 ft ,4 in | 11 ft ,3 in x 11 ft ,4 in |
| Main Level | Laundry Room | 8 ft ,8 in | 10 ft ,6 in | 8 ft ,8 in x 10 ft ,6 in |
| Main Level | Bedroom 2 | 8 ft ,3 in | 10 ft ,6 in | 8 ft ,3 in x 10 ft ,6 in |
| Main Level | Bedroom 3 | 11 ft ,7 in | 11 ft ,4 in | 11 ft ,7 in x 11 ft ,4 in |
https://www.realtor.ca/real-estate/30015455/510-nason-street-quesnel
Interested?
Contact us for more information


The trademarks REALTOR®, REALTORS®, and the REALTOR® logo are controlled by The Canadian Real Estate Association (CREA) and identify real estate professionals who are members of CREA. The trademarks MLS®, Multiple Listing Service® and the associated logos are owned by The Canadian Real Estate Association (CREA) and identify the quality of services provided by real estate professionals who are members of CREA. The trademark DDF® is owned by The Canadian Real Estate Association (CREA) and identifies CREA's Data Distribution Facility (DDF®)
July 13 2026 05:43:49
BC Northern Real Estate Board
Royal LePage Aspire Realty (Qsnl)