
MLS Listings for Northern BC Canada
510 Pinchbeck Street Quesnel, British Columbia V2J 1N5

$314,900
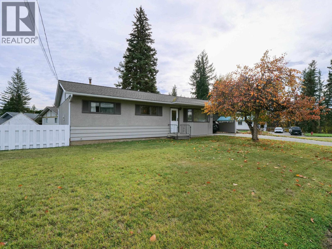
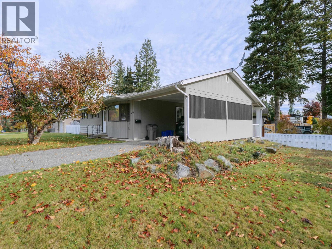
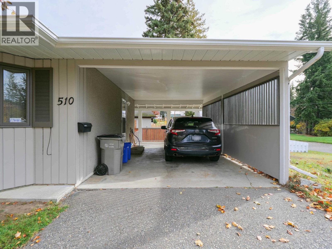
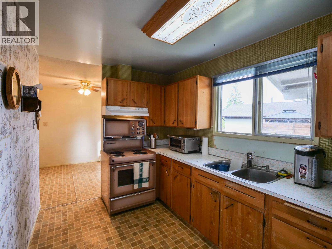
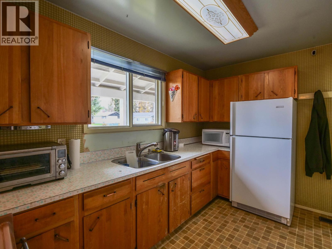
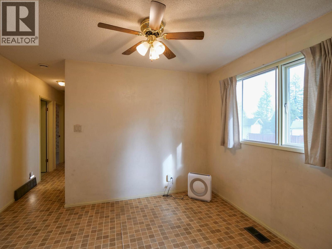
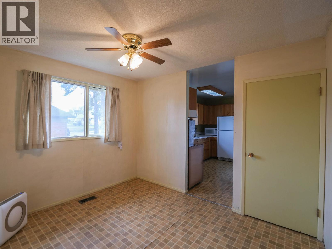
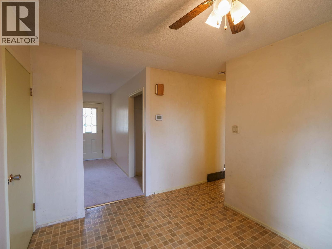
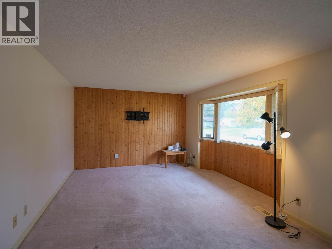
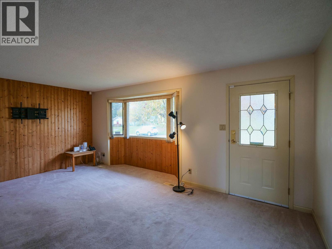
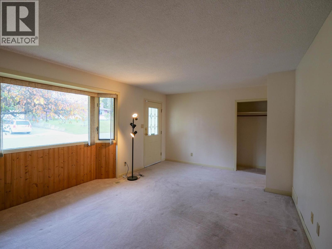
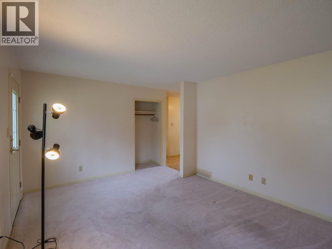
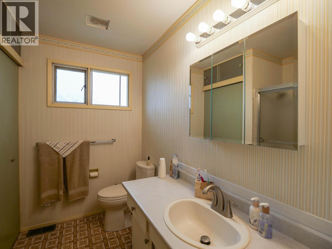
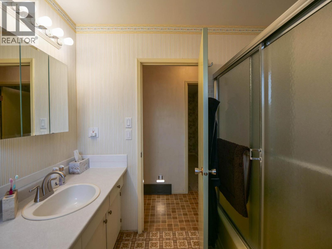
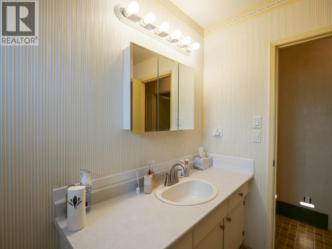
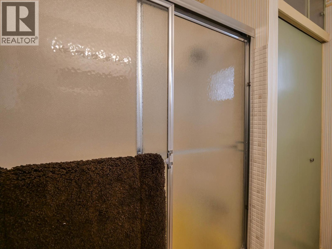
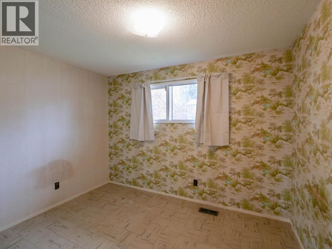
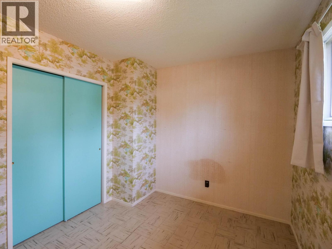
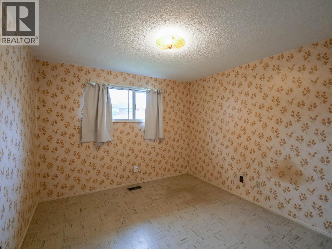
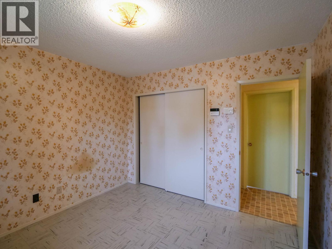
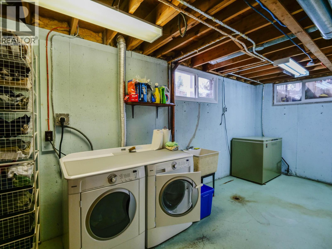
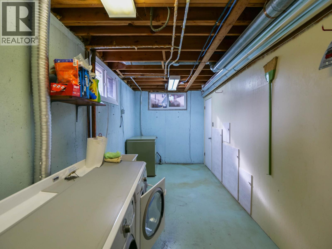
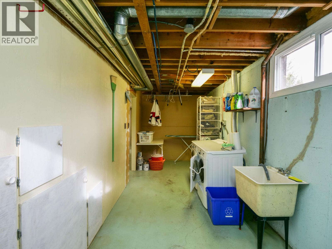
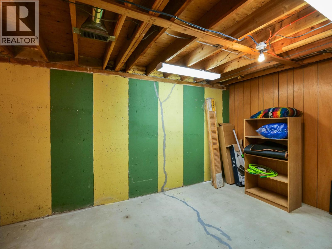
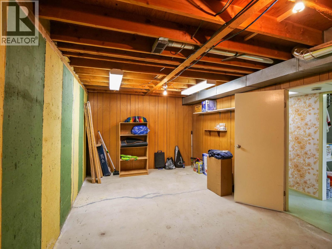
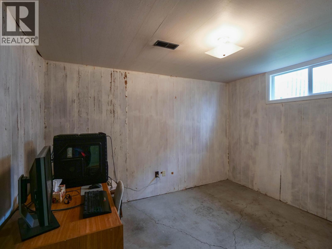
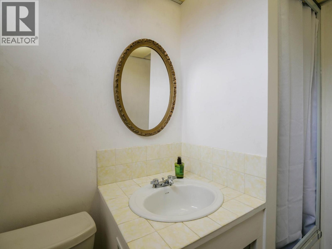
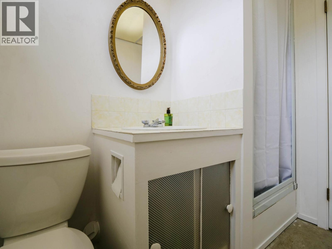
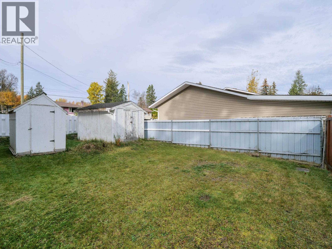
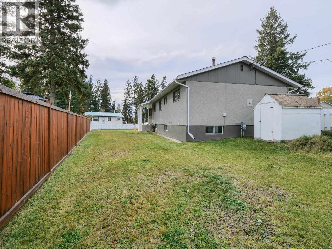
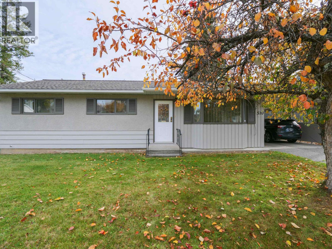
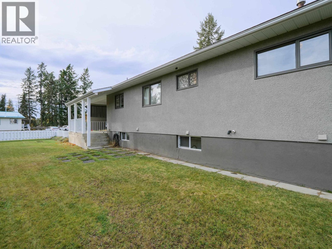
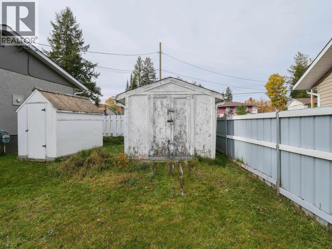
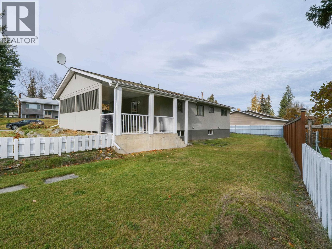
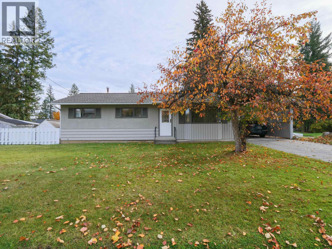
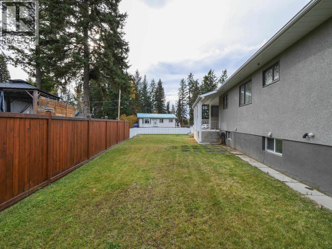
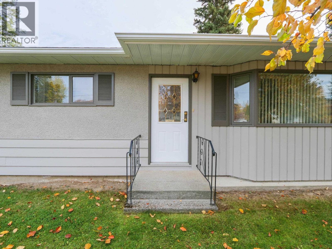
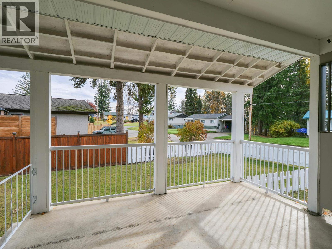
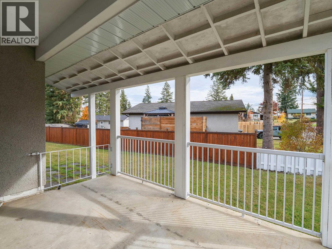
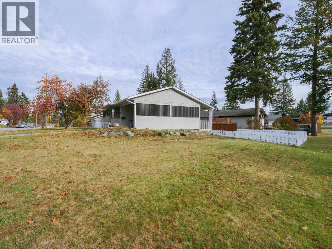
Super affordable with plenty of room inside and out! This clean, well-maintained 4 bedroom, 2 bathroom home sits on a massive corner lot with great street appeal, a large fenced yard and a generous carport. The practical layout makes good use of the space, while the vintage stove in the kitchen adds a touch of character. Downstairs, the mostly finished basement includes 1 bedroom and 1 bathroom, with extra room to spread out. Some cosmetic updates would make this home your own, but it has clearly been cared for, with major improvements in 2016 including the roof, furnace and hot water tank. Enjoy the convenience of schools, shopping and other amenities nearby, along with a spacious yard for gardening, playing or relaxing. Affordable, practical and full of potential, with quick possession possible, there’s still time to get settled before the snow flies! (id:5136)
Property Details
| MLS® Number | R3176324 |
| Property Type | Single Family |
Building
| BathroomTotal | 2 |
| BedroomsTotal | 4 |
| Appliances | Dryer, Washer, Refrigerator, Stove |
| BasementDevelopment | Finished |
| BasementType | Full (finished) |
| ConstructedDate | 1966 |
| ConstructionStyleAttachment | Detached |
| FoundationType | Concrete Perimeter |
| HeatingFuel | Natural Gas |
| HeatingType | Forced Air |
| RoofMaterial | Asphalt Shingle |
| RoofStyle | Conventional |
| StoriesTotal | 2 |
| SizeInterior | 2049 Sqft |
| TotalFinishedArea | 2049 Sqft |
| Type | House |
| UtilityWater | Municipal Water |
Parking
| Carport |
Land
| Acreage | No |
| SizeIrregular | 0.19 |
| SizeTotal | 0.19 Ac |
| SizeTotalText | 0.19 Ac |
Rooms
| Level | Type | Length | Width | Dimensions |
|---|---|---|---|---|
| Basement | Bedroom 5 | 12 ft | 11 ft | 12 ft x 11 ft |
| Basement | Laundry Room | 21 ft ,5 in | 7 ft ,5 in | 21 ft ,5 in x 7 ft ,5 in |
| Basement | Workshop | 11 ft | 13 ft | 11 ft x 13 ft |
| Basement | Recreational, Games Room | 11 ft ,7 in | 28 ft ,1 in | 11 ft ,7 in x 28 ft ,1 in |
| Main Level | Kitchen | 12 ft ,6 in | 7 ft ,1 in | 12 ft ,6 in x 7 ft ,1 in |
| Main Level | Dining Room | 9 ft ,3 in | 11 ft ,9 in | 9 ft ,3 in x 11 ft ,9 in |
| Main Level | Living Room | 13 ft | 18 ft ,8 in | 13 ft x 18 ft ,8 in |
| Main Level | Bedroom 2 | 11 ft | 11 ft | 11 ft x 11 ft |
| Main Level | Bedroom 3 | 10 ft ,7 in | 11 ft | 10 ft ,7 in x 11 ft |
| Main Level | Bedroom 4 | 10 ft ,7 in | 8 ft ,4 in | 10 ft ,7 in x 8 ft ,4 in |
https://www.realtor.ca/real-estate/30414498/510-pinchbeck-street-quesnel
Interested?
Contact us for more information


The trademarks REALTOR®, REALTORS®, and the REALTOR® logo are controlled by The Canadian Real Estate Association (CREA) and identify real estate professionals who are members of CREA. The trademarks MLS®, Multiple Listing Service® and the associated logos are owned by The Canadian Real Estate Association (CREA) and identify the quality of services provided by real estate professionals who are members of CREA. The trademark DDF® is owned by The Canadian Real Estate Association (CREA) and identifies CREA's Data Distribution Facility (DDF®)
October 17 2026 03:13:37
BC Northern Real Estate Board
Royal LePage Aspire Realty (Qsnl)