
MLS Listings for Northern BC Canada
519 Hodgson Road Williams Lake, British Columbia V2G 3P8
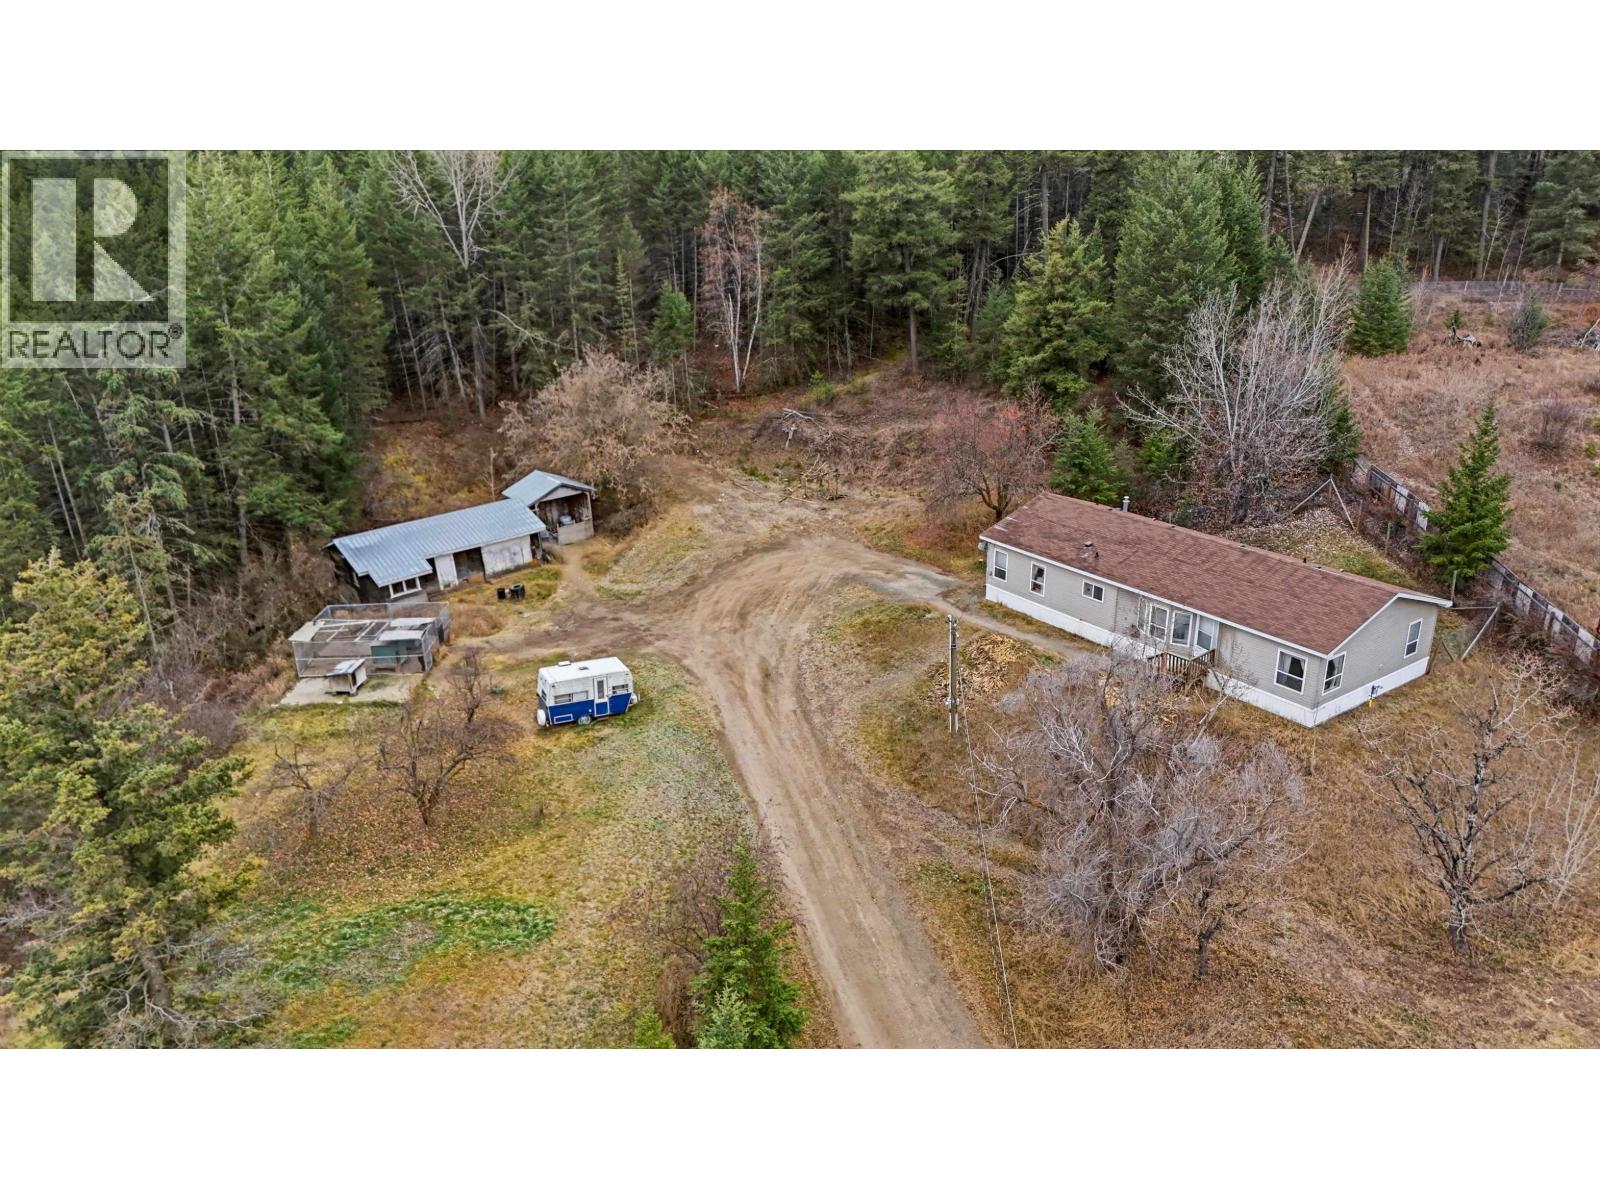

$449,000
Enjoy rural charm just minutes from Williams Lake! Situated on 1.14 acres, this 2008 double-wide manufactured home offers 1,624 sq. ft. of comfortable, single-level living with 3 bedrooms and 2 bathrooms. The spacious, open-concept kitchen, dining and living areas offer plenty of room to gather, while the generous primary bedroom features a private ensuite. Enjoy panoramic valley views, a fenced yard, dog kennels, detached workshop, and fruit trees. Recent improvements include a new well pump, hot water tank and pressure tank. The home also features 200-amp electrical service and a natural gas furnace. With room for hobbies, pets and outdoor enjoyment, this property offers the space and privacy of rural living while keeping shopping, recreation and everyday amenities close by. (id:5136)
Property Details
| MLS® Number | R3185396 |
| Property Type | Single Family |
| Structure | Workshop |
| ViewType | City View, Valley View, View (panoramic) |
Building
| BathroomTotal | 2 |
| BedroomsTotal | 3 |
| Appliances | Washer, Dryer, Refrigerator, Stove, Dishwasher |
| BasementType | None |
| ConstructedDate | 2008 |
| ConstructionStyleAttachment | Detached |
| ConstructionStyleOther | Manufactured |
| ExteriorFinish | Vinyl Siding |
| FoundationType | Concrete Slab |
| HeatingFuel | Natural Gas |
| HeatingType | Forced Air |
| RoofMaterial | Fiberglass |
| RoofStyle | Conventional |
| StoriesTotal | 1 |
| SizeInterior | 1624 Sqft |
| TotalFinishedArea | 1624 Sqft |
| Type | Manufactured Home/mobile |
| UtilityWater | Drilled Well |
Parking
| Open |
Land
| Acreage | Yes |
| SizeIrregular | 1.14 |
| SizeTotal | 1.14 Ac |
| SizeTotalText | 1.14 Ac |
Rooms
| Level | Type | Length | Width | Dimensions |
|---|---|---|---|---|
| Main Level | Bedroom 2 | 16 ft ,3 in | 14 ft | 16 ft ,3 in x 14 ft |
| Main Level | Bedroom 3 | 15 ft ,6 in | 14 ft | 15 ft ,6 in x 14 ft |
| Main Level | Bedroom 4 | 14 ft | 10 ft ,5 in | 14 ft x 10 ft ,5 in |
| Main Level | Kitchen | 14 ft | 10 ft ,2 in | 14 ft x 10 ft ,2 in |
| Main Level | Dining Room | 14 ft | 11 ft ,1 in | 14 ft x 11 ft ,1 in |
| Main Level | Family Room | 14 ft | 13 ft ,9 in | 14 ft x 13 ft ,9 in |
| Main Level | Laundry Room | 14 ft | 9 ft ,6 in | 14 ft x 9 ft ,6 in |
https://www.realtor.ca/real-estate/30534596/519-hodgson-road-williams-lake
Interested?
Contact us for more information


The trademarks REALTOR®, REALTORS®, and the REALTOR® logo are controlled by The Canadian Real Estate Association (CREA) and identify real estate professionals who are members of CREA. The trademarks MLS®, Multiple Listing Service® and the associated logos are owned by The Canadian Real Estate Association (CREA) and identify the quality of services provided by real estate professionals who are members of CREA. The trademark DDF® is owned by The Canadian Real Estate Association (CREA) and identifies CREA's Data Distribution Facility (DDF®)
November 21 2026 04:51:46
BC Northern Real Estate Board
Exp Realty (100 Mile)