
MLS Listings for Northern BC Canada
5208 W 54 Avenue Fort Nelson, British Columbia V0C 1R0

$239,000
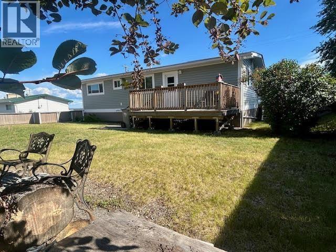
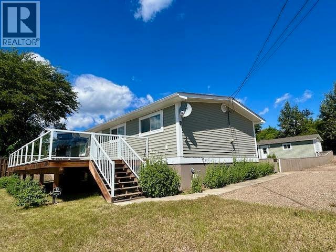
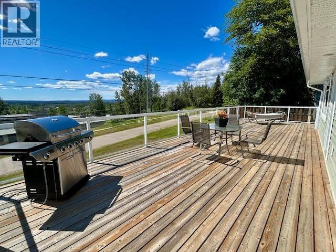
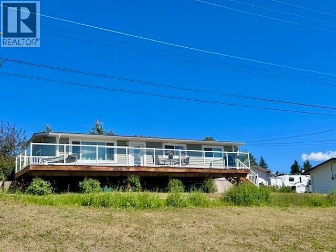
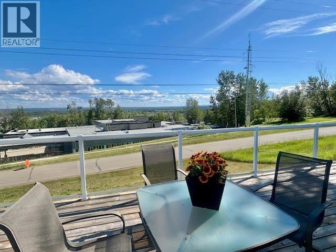
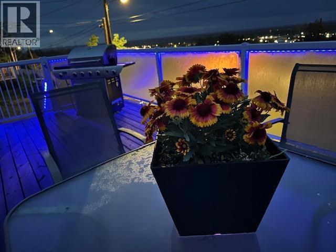
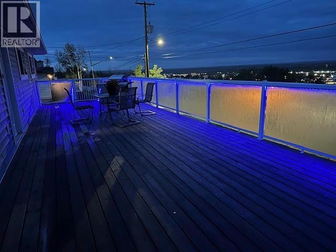
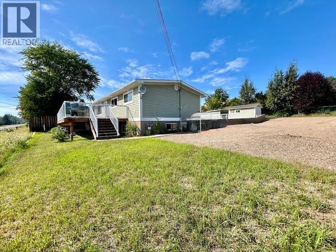
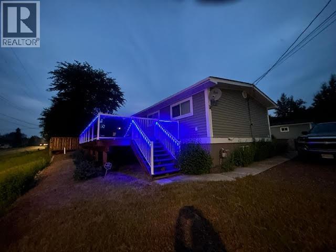
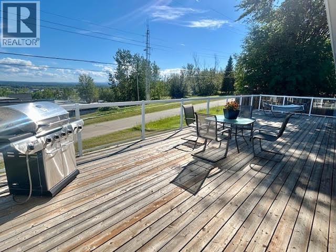
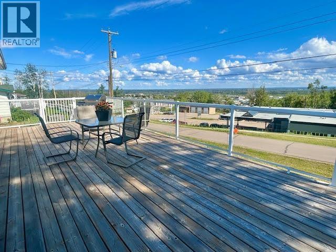
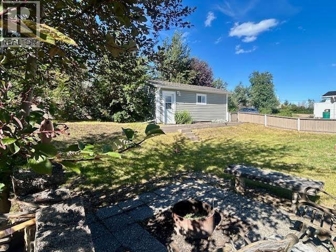
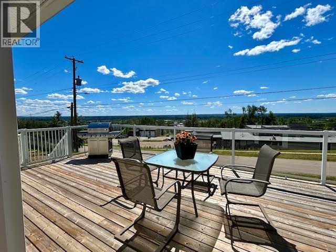
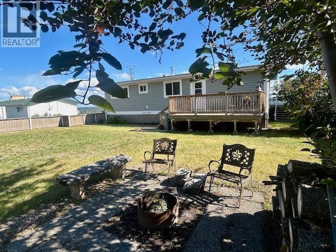
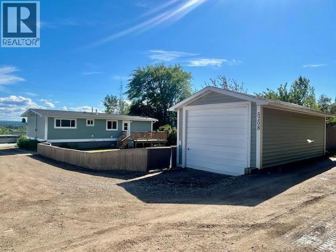
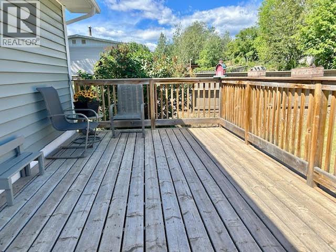
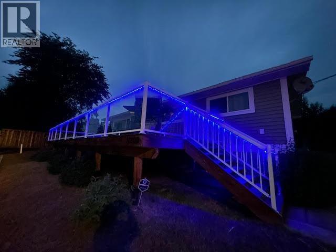
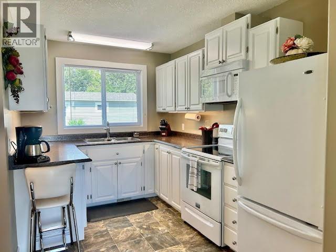
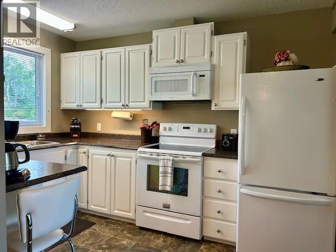
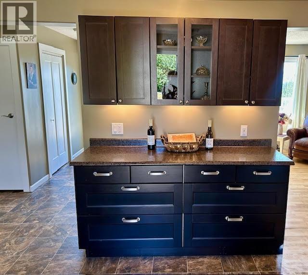
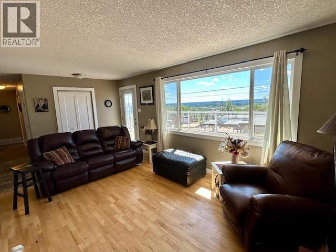
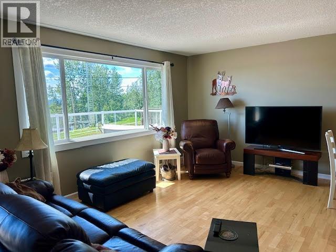
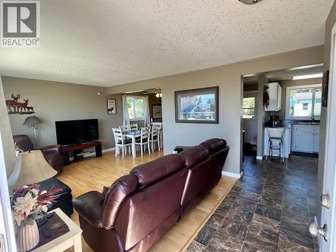
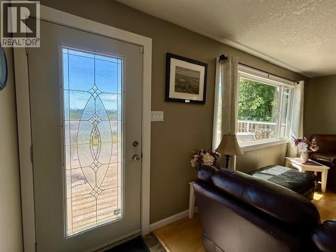
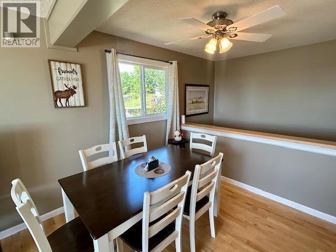
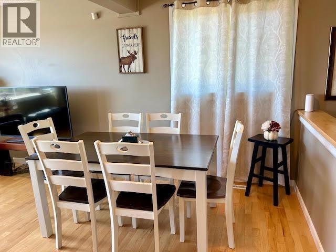
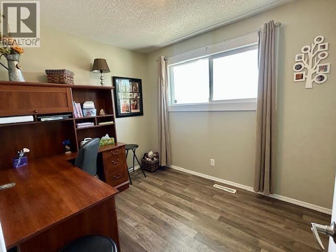
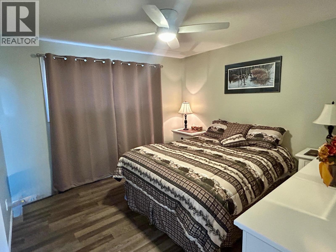
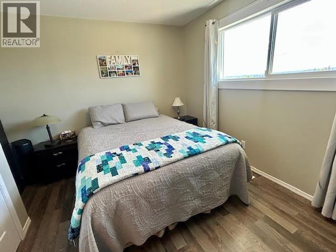
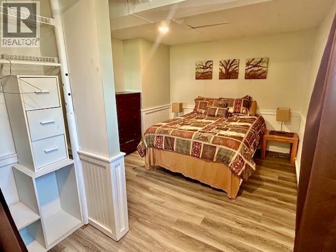
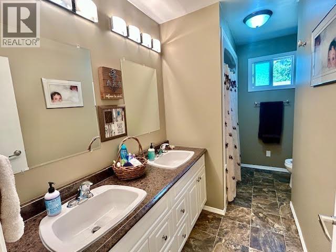
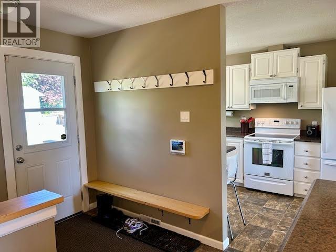
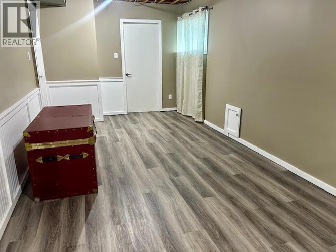
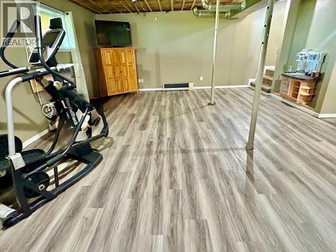
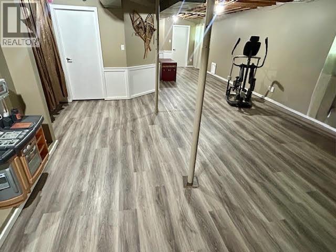
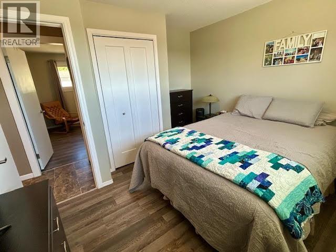
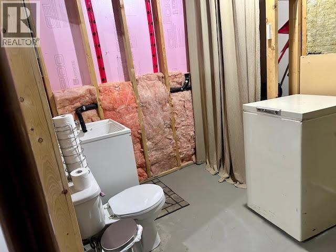
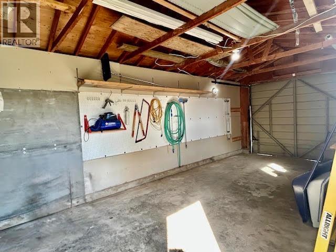
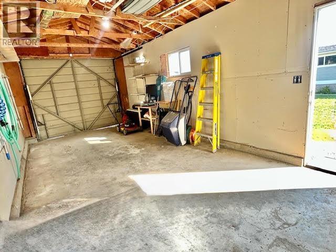
Prepare to Be WOWED! Perched above the hospital with one of the best views in town, this beautifully updated 4-bedroom home is move-in ready! The spectacular front deck, larger than the home's footprint, features glass railings, LED lighting, and a natural gas BBQ. Inside you'll love the maple hardwood, and 2017 renovations including bright white cabinetry, updated windows, fresh paint, and modern finishes. The concrete basement offers extra living space with room to add your finishing touches. Complete with a detached garage, fenced yard, firepit, and close to schools and recreation. A classic home that's been taken to the next level! Check out the video tour! (id:5136)
Property Details
| MLS® Number | R3143160 |
| Property Type | Single Family |
| ViewType | View |
Building
| BathroomTotal | 2 |
| BedroomsTotal | 4 |
| BasementDevelopment | Partially Finished |
| BasementType | Full (partially Finished) |
| ConstructedDate | 1968 |
| ConstructionStyleAttachment | Detached |
| ExteriorFinish | Metal |
| FireProtection | Security System |
| FoundationType | Concrete Perimeter |
| HeatingFuel | Natural Gas |
| HeatingType | Forced Air |
| RoofMaterial | Asphalt Shingle |
| RoofStyle | Conventional |
| StoriesTotal | 2 |
| SizeInterior | 2112 Sqft |
| TotalFinishedArea | 2112 Sqft |
| Type | House |
| UtilityWater | Municipal Water |
Parking
| Garage | 1 |
| Open |
Land
| Acreage | No |
| SizeIrregular | 14665 |
| SizeTotal | 14665 Sqft |
| SizeTotalText | 14665 Sqft |
Rooms
| Level | Type | Length | Width | Dimensions |
|---|---|---|---|---|
| Basement | Bedroom 4 | 10 ft ,7 in | 9 ft ,6 in | 10 ft ,7 in x 9 ft ,6 in |
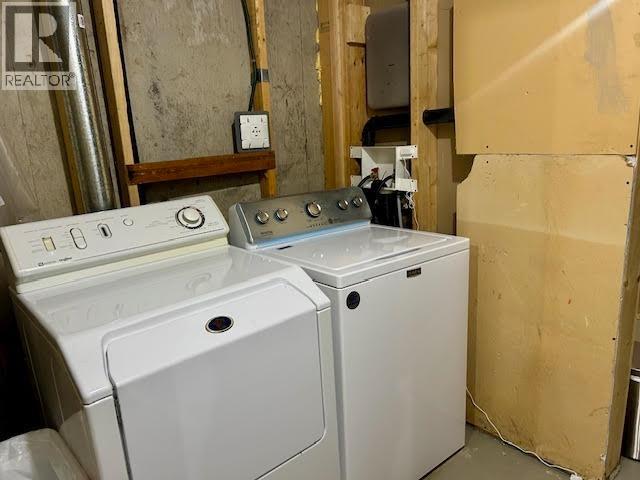
| Basement | Laundry Room | 5 ft ,7 in | 11 ft ,9 in | 5 ft ,7 in x 11 ft ,9 in |
| Basement | Family Room | 16 ft ,8 in | 19 ft ,9 in | 16 ft ,8 in x 19 ft ,9 in |
| Main Level | Kitchen | 11 ft ,1 in | 14 ft ,9 in | 11 ft ,1 in x 14 ft ,9 in |
| Main Level | Dining Room | 9 ft | 6 ft ,7 in | 9 ft x 6 ft ,7 in |
| Main Level | Living Room | 18 ft ,1 in | 11 ft ,3 in | 18 ft ,1 in x 11 ft ,3 in |
| Main Level | Primary Bedroom | 11 ft ,5 in | 11 ft ,2 in | 11 ft ,5 in x 11 ft ,2 in |
| Main Level | Bedroom 2 | 8 ft ,1 in | 9 ft ,1 in | 8 ft ,1 in x 9 ft ,1 in |
| Main Level | Bedroom 3 | 9 ft ,2 in | 11 ft ,6 in | 9 ft ,2 in x 11 ft ,6 in |
https://www.realtor.ca/real-estate/29996314/5208-w-54-avenue-fort-nelson
Interested?
Contact us for more information


The trademarks REALTOR®, REALTORS®, and the REALTOR® logo are controlled by The Canadian Real Estate Association (CREA) and identify real estate professionals who are members of CREA. The trademarks MLS®, Multiple Listing Service® and the associated logos are owned by The Canadian Real Estate Association (CREA) and identify the quality of services provided by real estate professionals who are members of CREA. The trademark DDF® is owned by The Canadian Real Estate Association (CREA) and identifies CREA's Data Distribution Facility (DDF®)
September 18 2026 06:04:19
BC Northern Real Estate Board
RE/MAX Action Realty Inc