
MLS Listings for Northern BC Canada
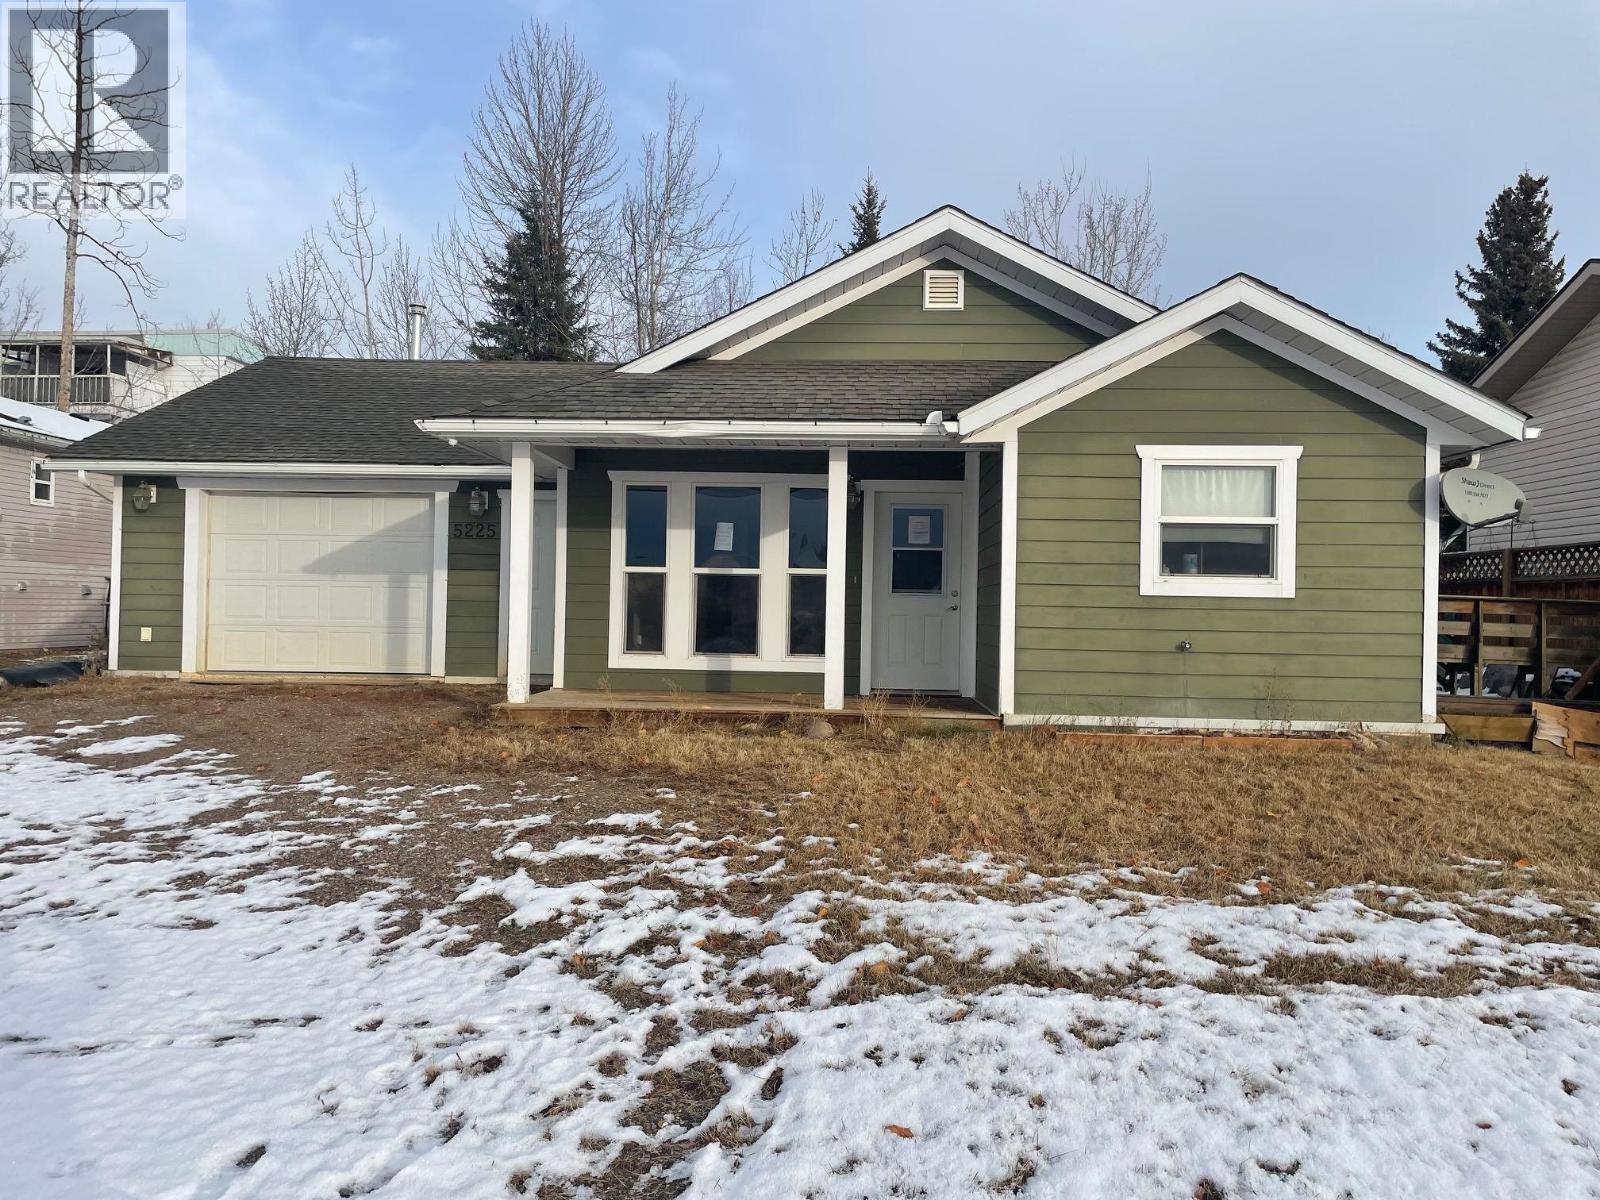
5225 Hallmark Crescent Fort Nelson, British Columbia V0C 1R0

$175,000
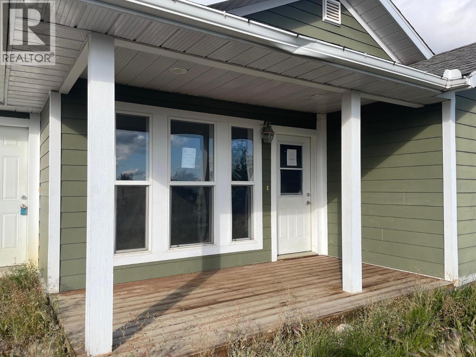
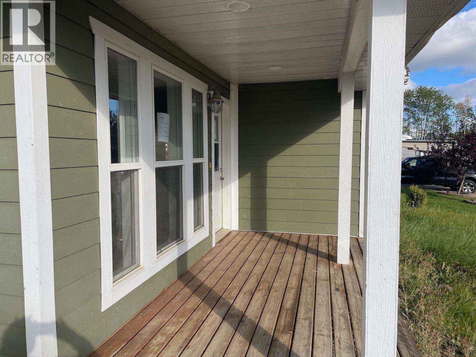
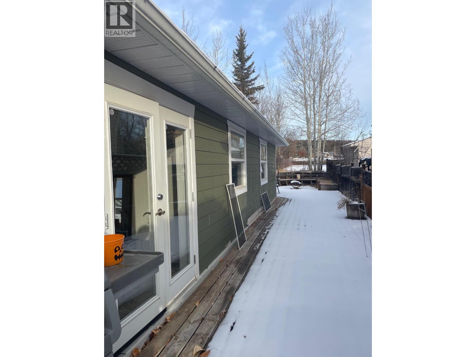
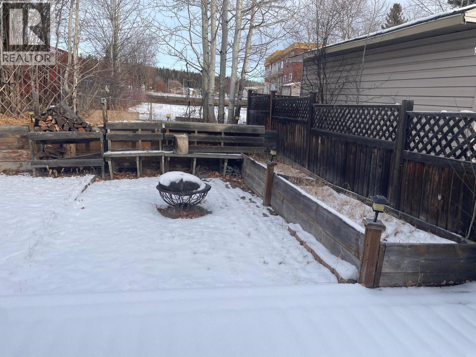
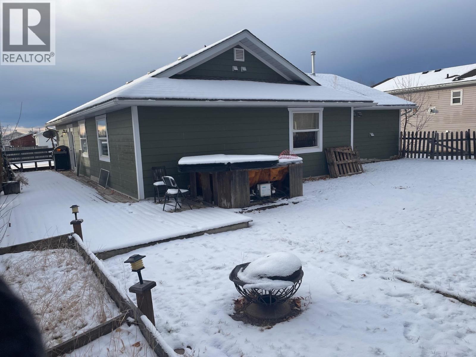
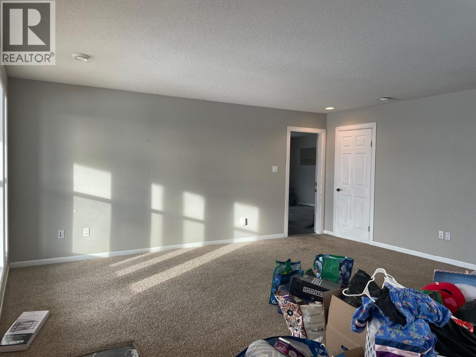
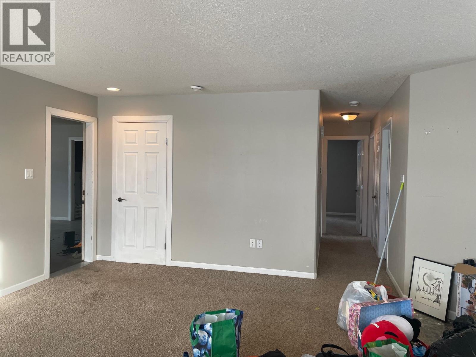
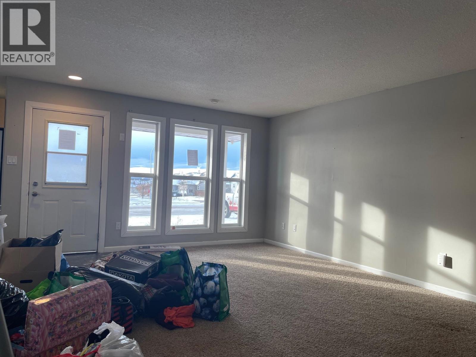
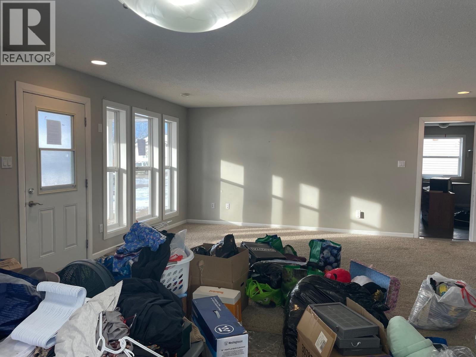
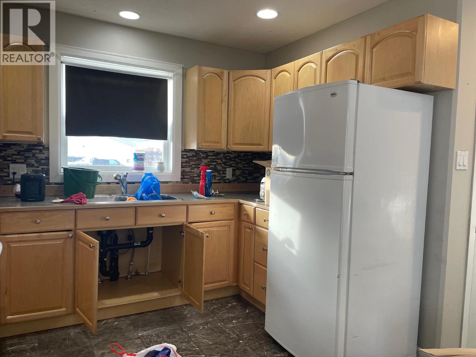
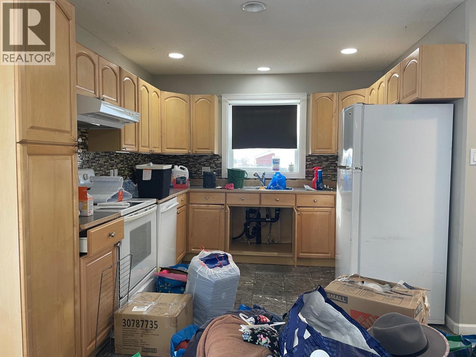
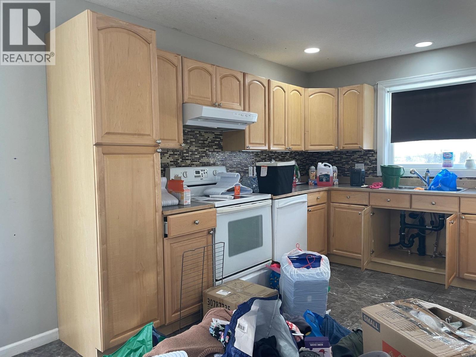
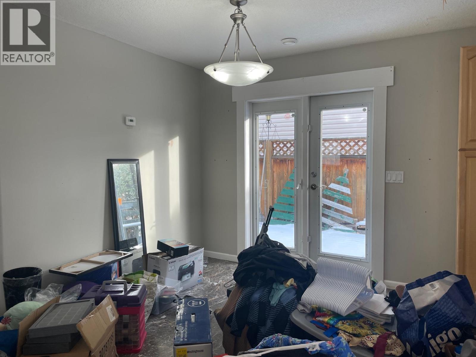
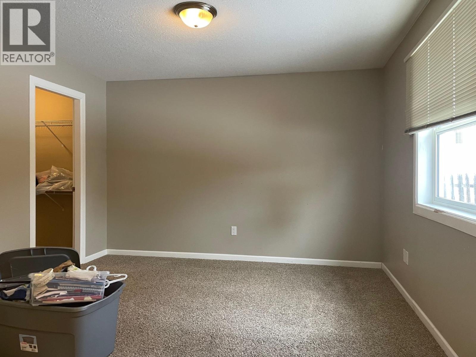
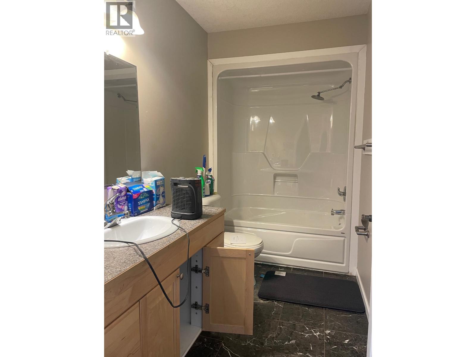
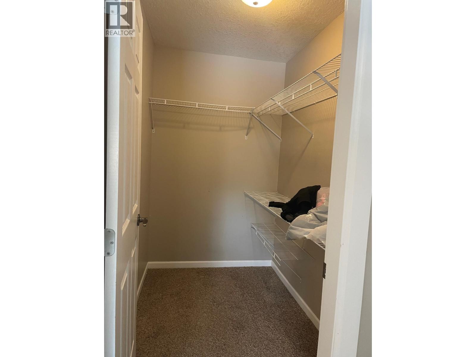
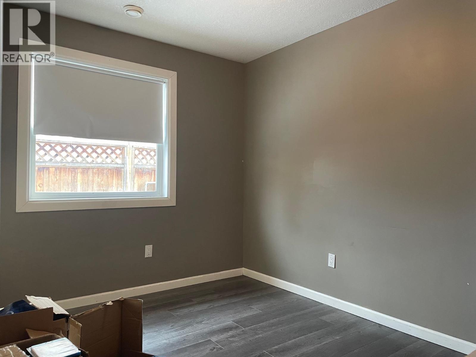
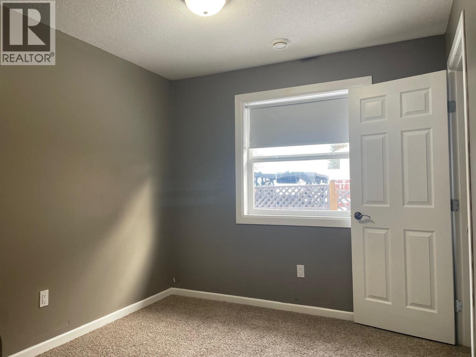
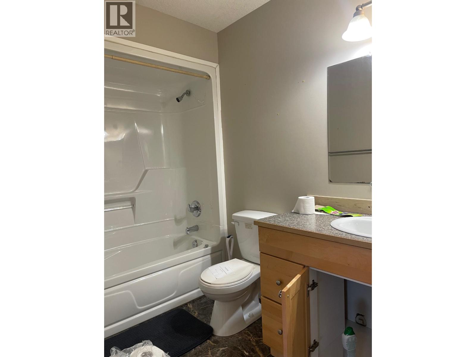
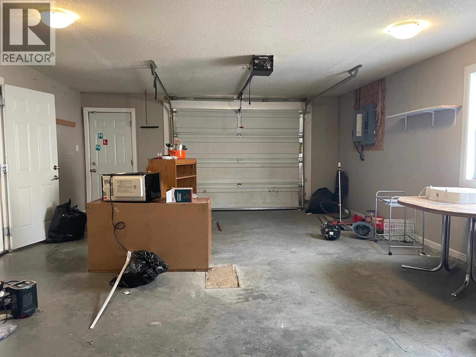
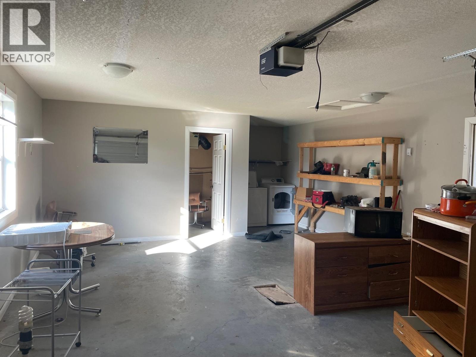
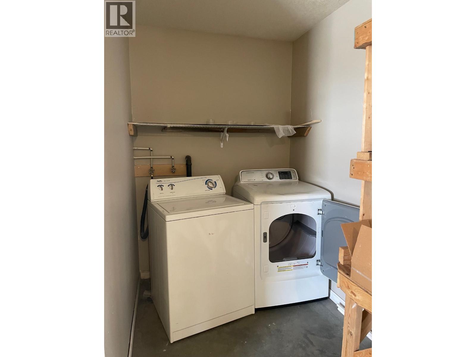
The one you've been waiting for... just the right size, all one level, in a terrific neighborhood. This adorable home offers a welcoming entry into the living room. The dining room has patio doors out to a side deck for barbecuing or relaxing, which leads to a fully fenced backyard complete with brick patio fire pit area. The kitchen is compact but offers enough counter space to function comfortably and plenty of maple cupboards to keep everything tucked neatly away while not in use. Three bedrooms include a primary with full 4 piece ensuite bath and generous walk-in closet. The attached garage is home to a separate utility room, and a laundry nook. It's cute, it's functional, and it's ready for someone new to move in. (id:5136)
Property Details
| MLS® Number | R3181926 |
| Property Type | Single Family |
Building
| BathroomTotal | 2 |
| BedroomsTotal | 3 |
| ArchitecturalStyle | Ranch |
| BasementType | None |
| ConstructedDate | 2007 |
| ConstructionStyleAttachment | Detached |
| ExteriorFinish | Composite Siding |
| FoundationType | Concrete Slab |
| HeatingFuel | Natural Gas |
| HeatingType | Radiant/infra-red Heat |
| RoofMaterial | Asphalt Shingle |
| RoofStyle | Conventional |
| StoriesTotal | 1 |
| SizeInterior | 1232 Sqft |
| TotalFinishedArea | 1232 Sqft |
| Type | House |
| UtilityWater | Municipal Water |
Parking
| Garage | 1 |
Land
| Acreage | No |
| SizeIrregular | 7470 |
| SizeTotal | 7470 Sqft |
| SizeTotalText | 7470 Sqft |
Rooms
| Level | Type | Length | Width | Dimensions |
|---|---|---|---|---|
| Main Level | Kitchen | 10 ft ,8 in | 9 ft ,2 in | 10 ft ,8 in x 9 ft ,2 in |
| Main Level | Dining Room | 10 ft ,8 in | 9 ft ,2 in | 10 ft ,8 in x 9 ft ,2 in |
| Main Level | Living Room | 19 ft ,9 in | 13 ft ,9 in | 19 ft ,9 in x 13 ft ,9 in |
| Main Level | Primary Bedroom | 13 ft ,9 in | 12 ft ,1 in | 13 ft ,9 in x 12 ft ,1 in |
| Main Level | Bedroom 2 | 10 ft ,6 in | 10 ft | 10 ft ,6 in x 10 ft |
| Main Level | Bedroom 3 | 10 ft | 9 ft ,1 in | 10 ft x 9 ft ,1 in |
https://www.realtor.ca/real-estate/30487424/5225-hallmark-crescent-fort-nelson
Interested?
Contact us for more information


The trademarks REALTOR®, REALTORS®, and the REALTOR® logo are controlled by The Canadian Real Estate Association (CREA) and identify real estate professionals who are members of CREA. The trademarks MLS®, Multiple Listing Service® and the associated logos are owned by The Canadian Real Estate Association (CREA) and identify the quality of services provided by real estate professionals who are members of CREA. The trademark DDF® is owned by The Canadian Real Estate Association (CREA) and identifies CREA's Data Distribution Facility (DDF®)
November 06 2026 07:13:31
BC Northern Real Estate Board
Royal LePage Fort Nelson Realty