
MLS Listings for Northern BC Canada
527 Centennial Drive Williams Lake, British Columbia V2G 4E5
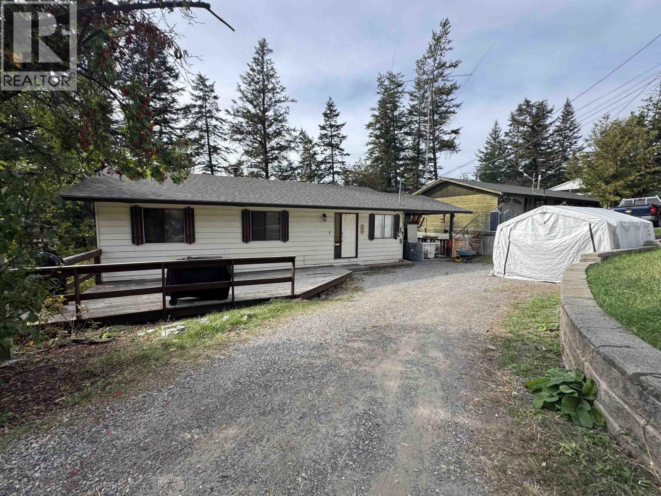
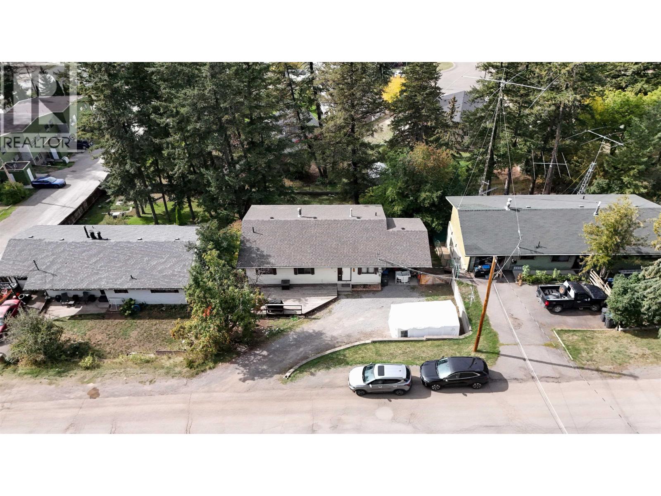
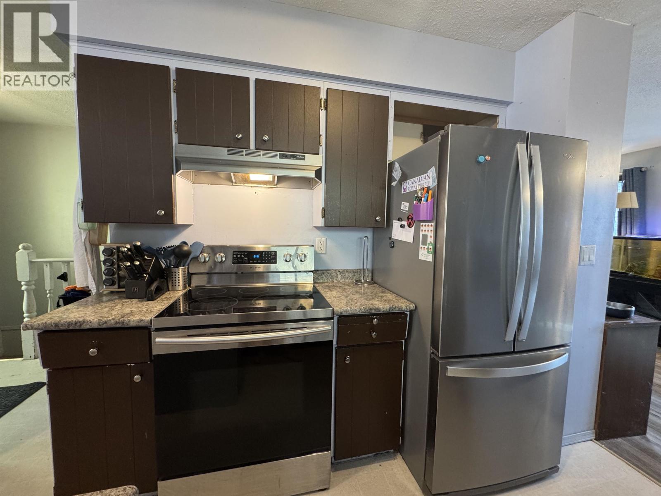
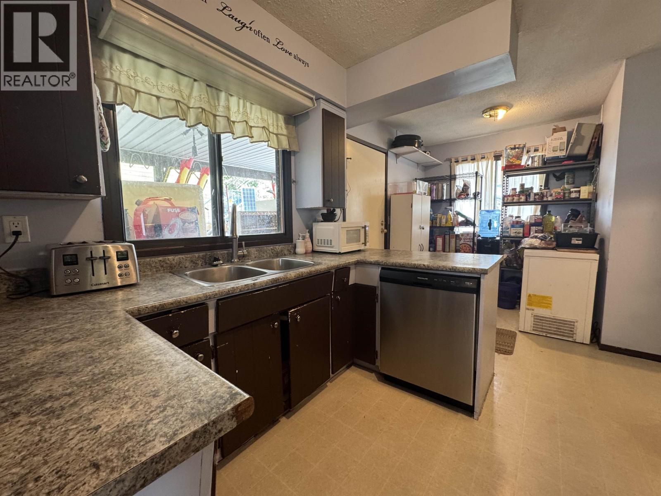
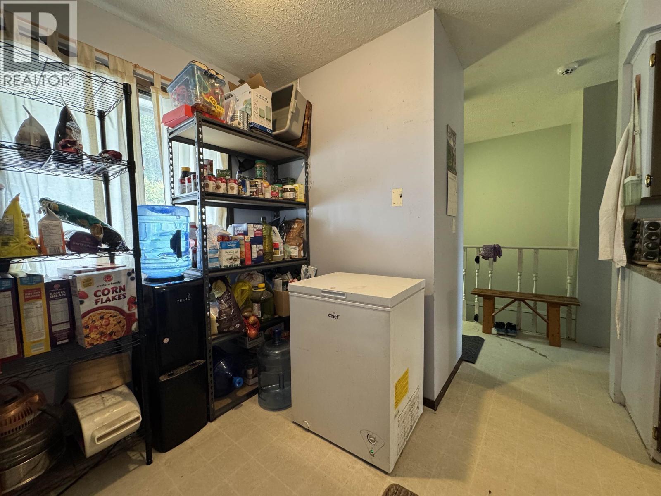
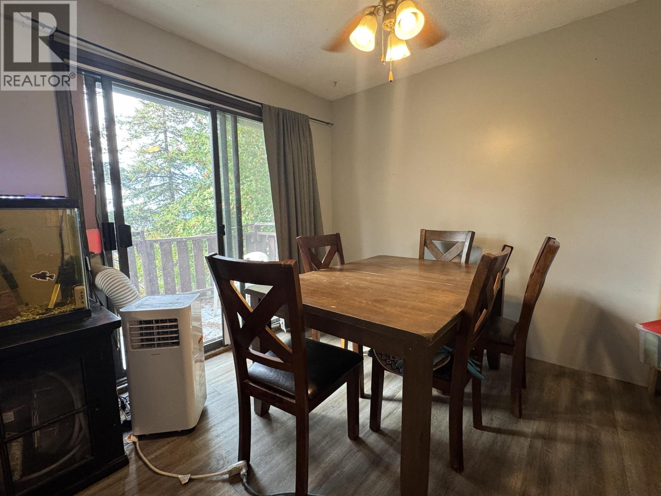
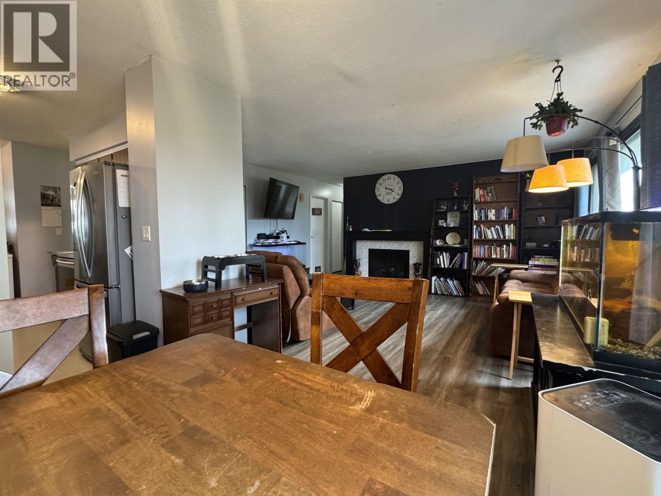
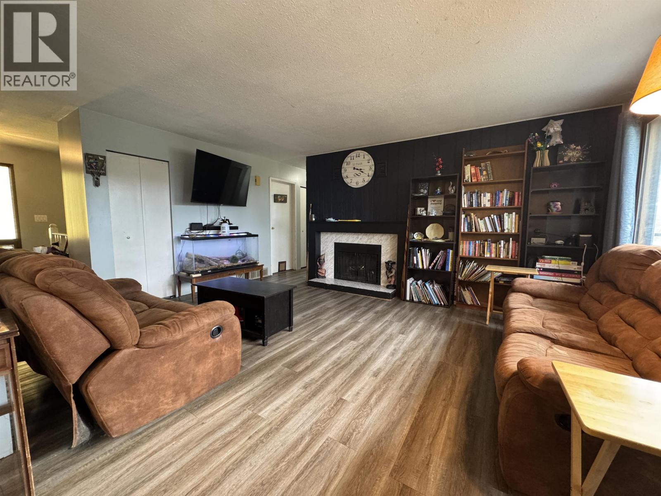
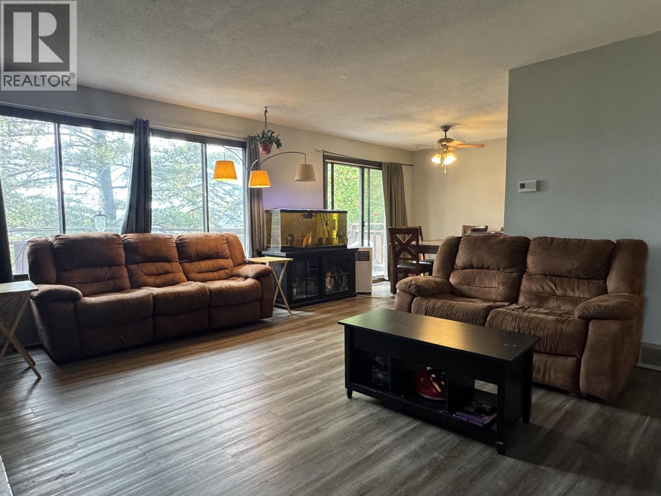
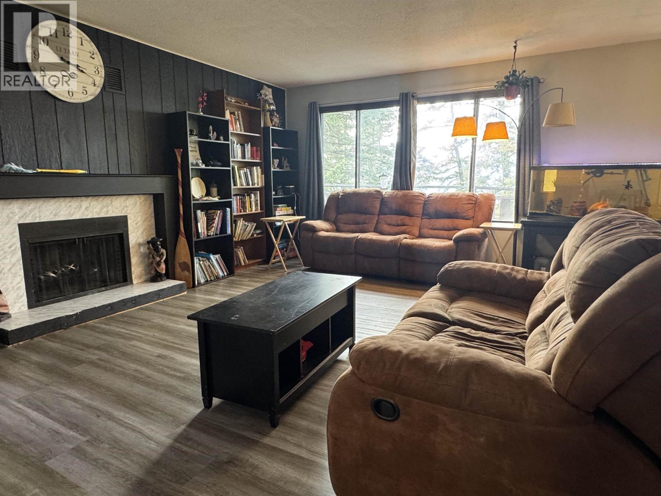
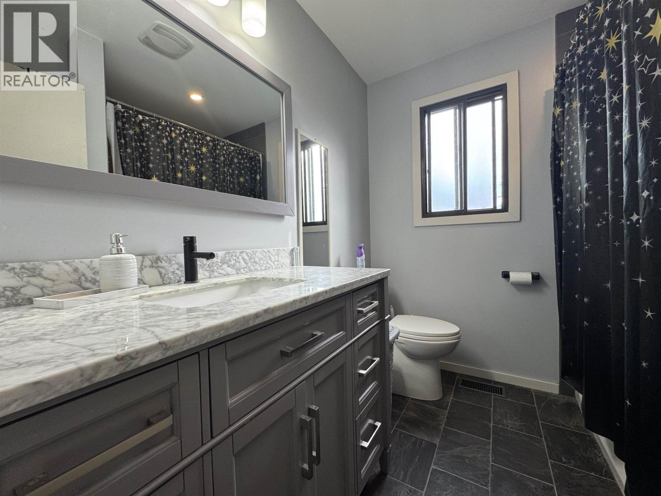

$399,900
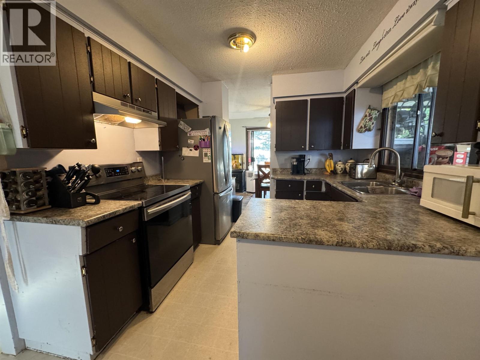
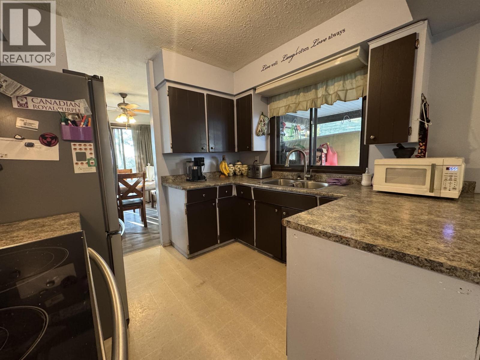
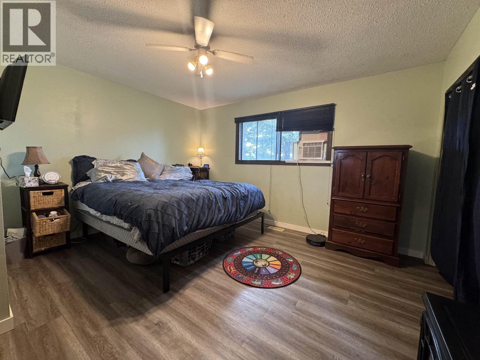
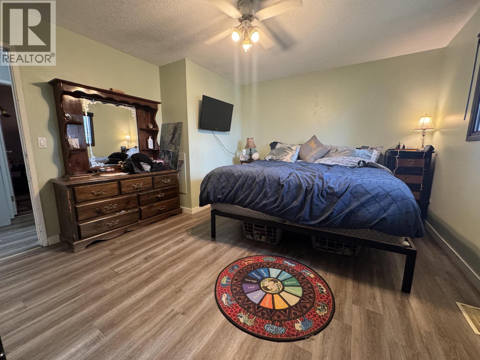
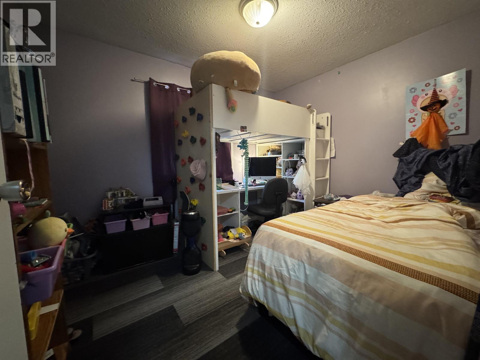
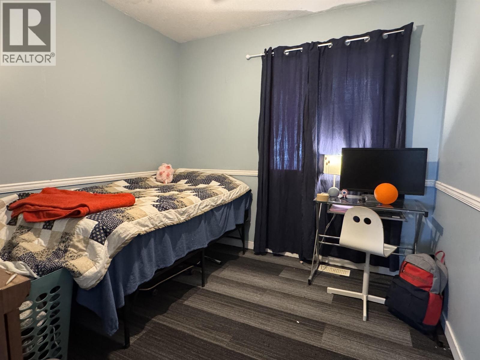
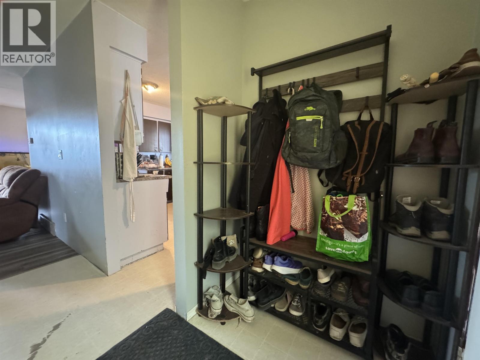
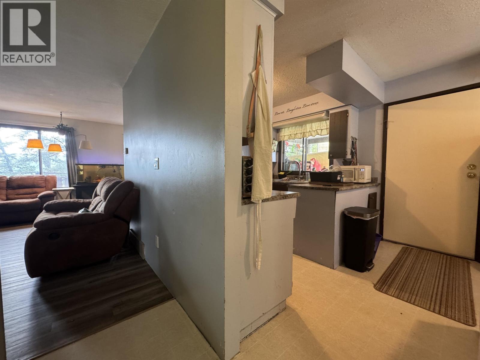
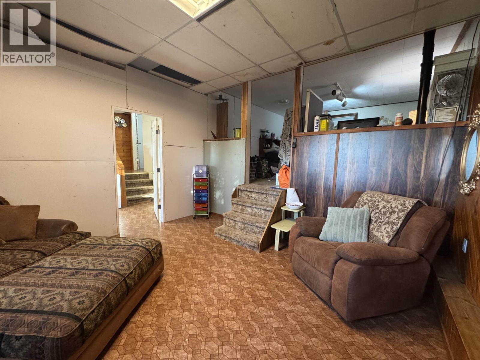
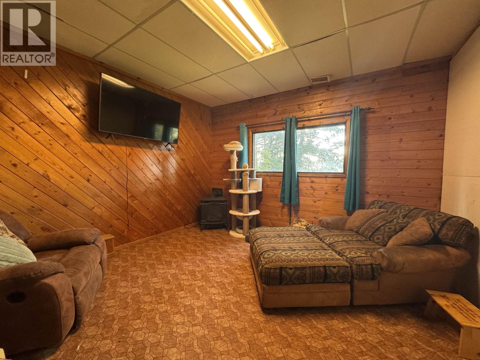
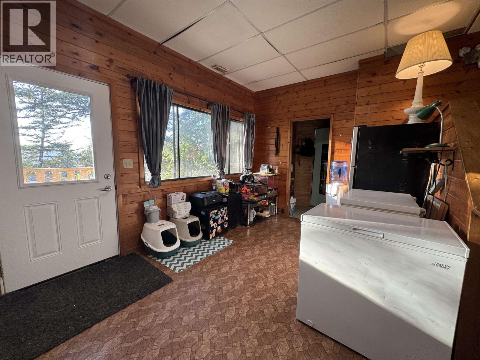
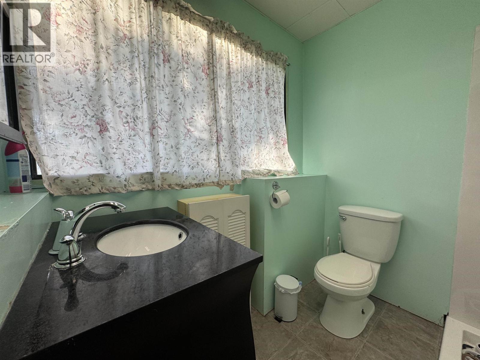
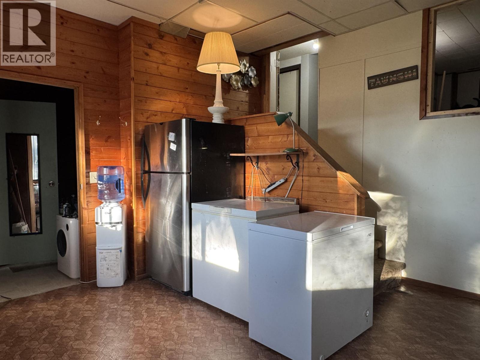
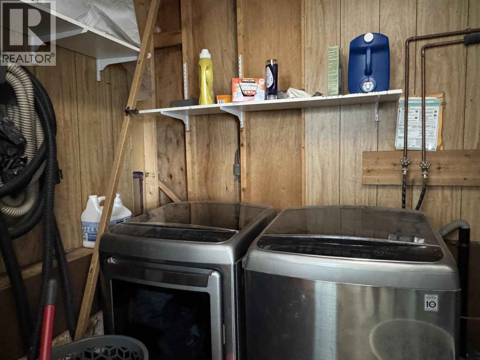
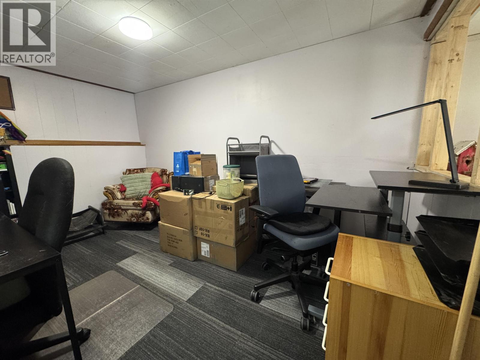
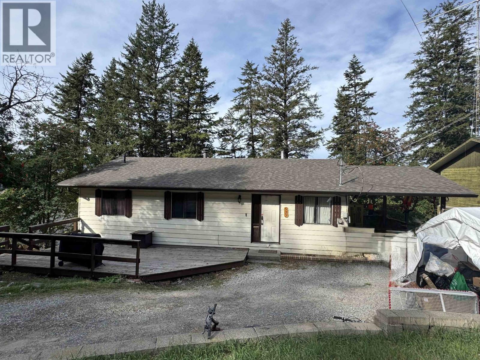
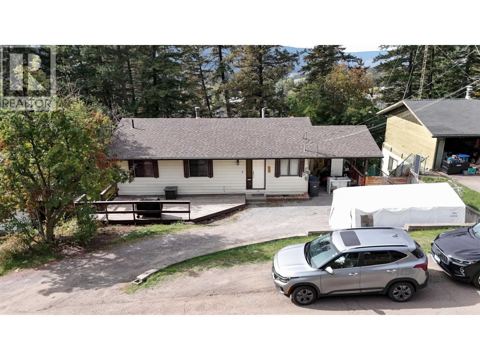
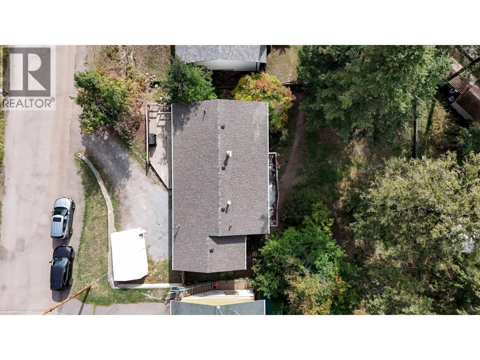
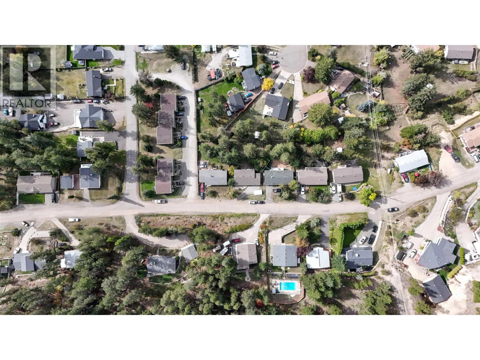
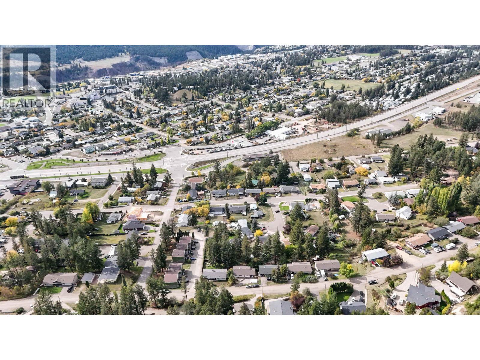
Nicely kept 3-bedroom, 2-bath home with an optional 4th bedroom, offering flexibility for a home office, guest room, or growing family. Conveniently located in a central area close to shopping, dining, schools, and everyday amenities. This home features a functional layout, comfortable living spaces, and several improvements, including a new roof in 2025. Outside, you’ll find a fully fenced yard, carport, and sun deck—great for relaxing, pets, or entertaining. A great starter home with extra space and a convenient location. (id:5136)
Property Details
| MLS® Number | R3168211 |
| Property Type | Single Family |
Building
| BathroomTotal | 2 |
| BedroomsTotal | 3 |
| Appliances | Washer, Dryer, Refrigerator, Stove, Dishwasher |
| BasementDevelopment | Finished |
| BasementType | N/a (finished) |
| ConstructedDate | 1979 |
| ConstructionStyleAttachment | Detached |
| ExteriorFinish | Aluminum Siding |
| FireplacePresent | Yes |
| FireplaceTotal | 1 |
| FoundationType | Concrete Perimeter |
| HeatingFuel | Natural Gas |
| HeatingType | Forced Air |
| RoofMaterial | Asphalt Shingle |
| RoofStyle | Conventional |
| StoriesTotal | 2 |
| SizeInterior | 1940 Sqft |
| TotalFinishedArea | 1940 Sqft |
| Type | House |
| UtilityWater | Municipal Water |
Parking
| Carport |
Land
| Acreage | No |
| SizeIrregular | 0.19 |
| SizeTotal | 0.19 Ac |
| SizeTotalText | 0.19 Ac |
Rooms
| Level | Type | Length | Width | Dimensions |
|---|---|---|---|---|
| Basement | Den | 12 ft | 13 ft | 12 ft x 13 ft |
| Basement | Foyer | 12 ft | 10 ft | 12 ft x 10 ft |
| Basement | Laundry Room | 7 ft | 5 ft | 7 ft x 5 ft |
| Basement | Office | 8 ft | 12 ft | 8 ft x 12 ft |
| Basement | Flex Space | 12 ft | 13 ft | 12 ft x 13 ft |
| Main Level | Kitchen | 17 ft | 9 ft | 17 ft x 9 ft |
| Main Level | Dining Room | 10 ft | 10 ft | 10 ft x 10 ft |
| Main Level | Living Room | 13 ft | 17 ft | 13 ft x 17 ft |
| Main Level | Primary Bedroom | 13 ft | 13 ft | 13 ft x 13 ft |
| Main Level | Bedroom 2 | 9 ft | 10 ft | 9 ft x 10 ft |
| Main Level | Bedroom 3 | 11 ft | 9 ft | 11 ft x 9 ft |
https://www.realtor.ca/real-estate/30312171/527-centennial-drive-williams-lake
Interested?
Contact us for more information


The trademarks REALTOR®, REALTORS®, and the REALTOR® logo are controlled by The Canadian Real Estate Association (CREA) and identify real estate professionals who are members of CREA. The trademarks MLS®, Multiple Listing Service® and the associated logos are owned by The Canadian Real Estate Association (CREA) and identify the quality of services provided by real estate professionals who are members of CREA. The trademark DDF® is owned by The Canadian Real Estate Association (CREA) and identifies CREA's Data Distribution Facility (DDF®)
September 22 2026 05:52:25
BC Northern Real Estate Board
RE/MAX Williams Lake Realty