
MLS Listings for Northern BC Canada
528 Tunasa Drive Fraser Lake, British Columbia V0J 1S0

$295,900
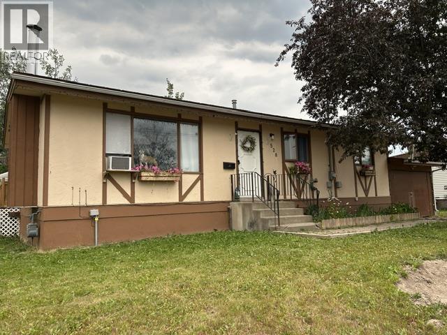
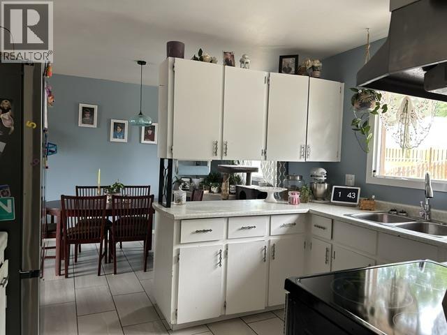
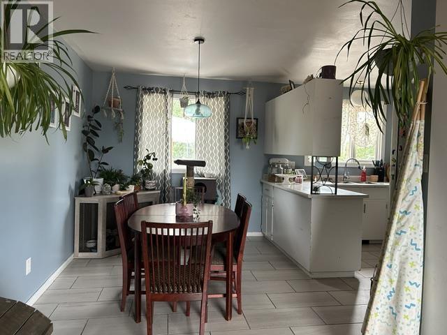
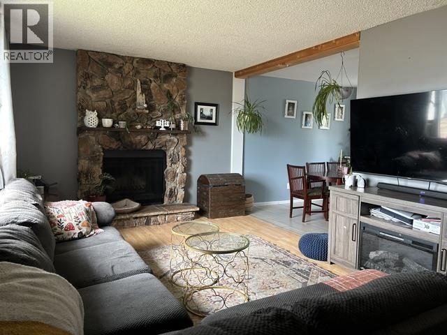
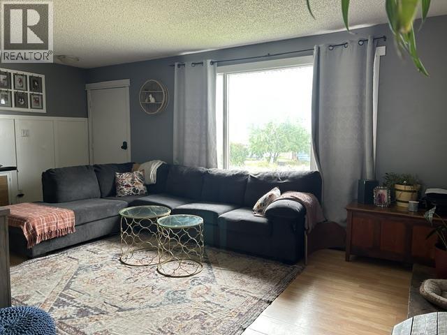
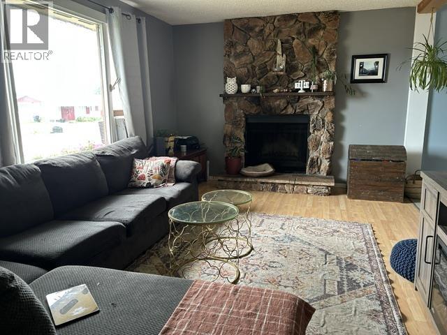
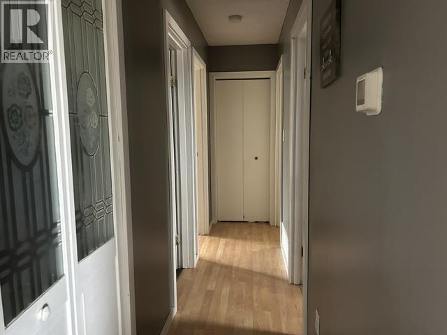
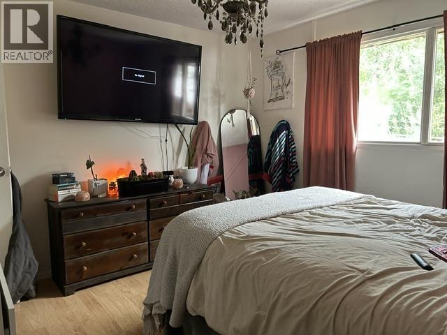
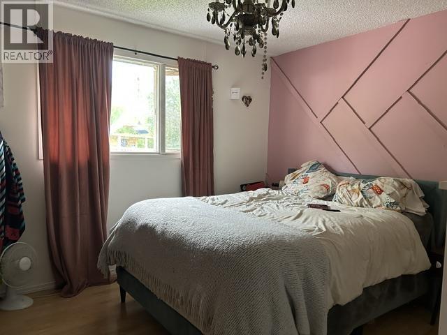
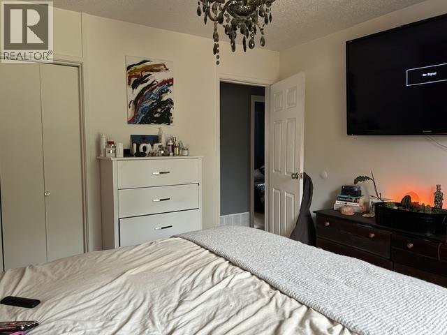
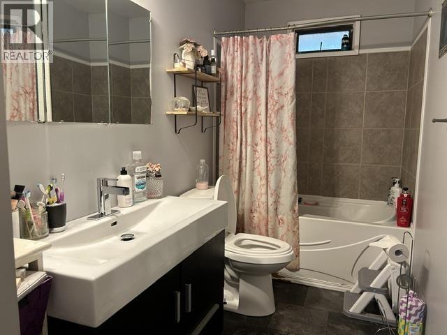
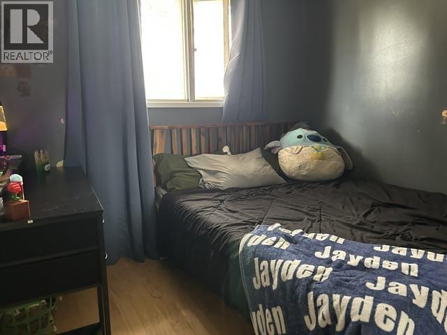
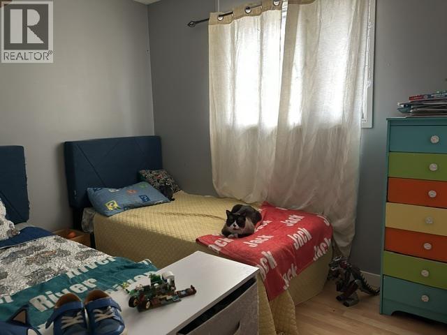
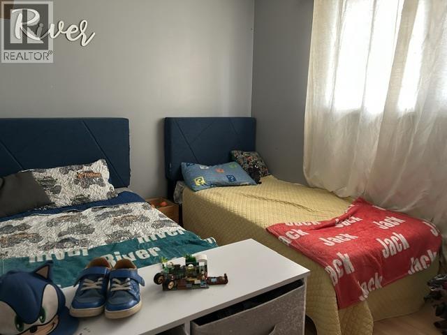
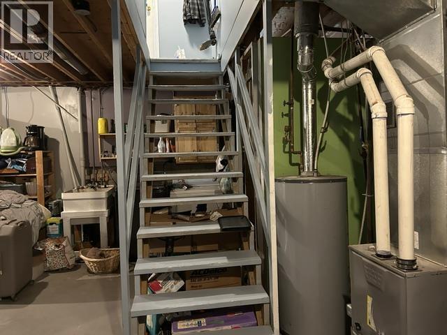
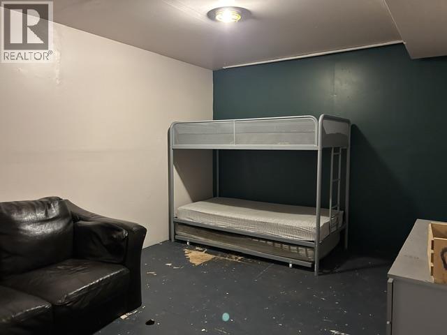
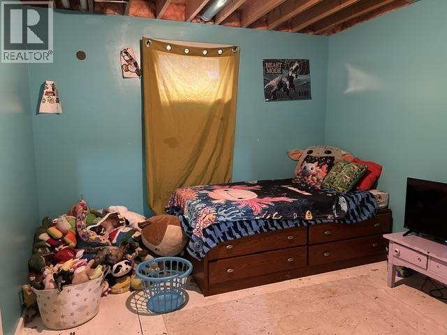
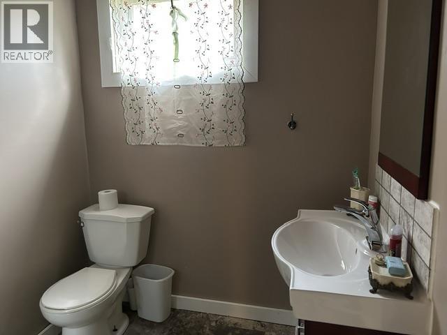
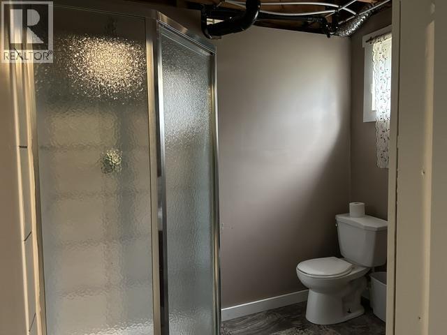
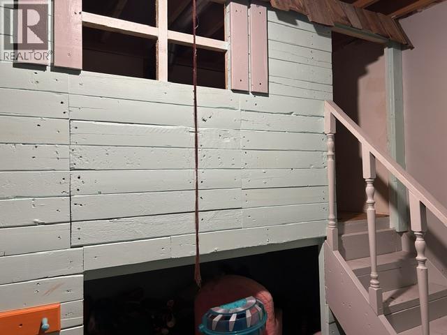
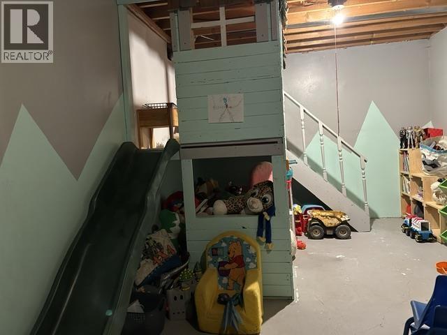
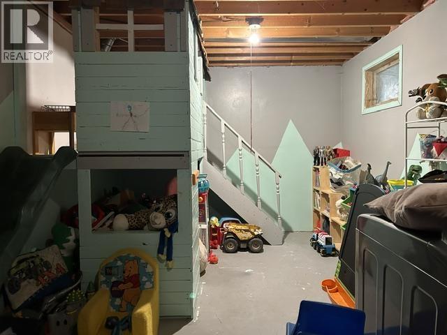
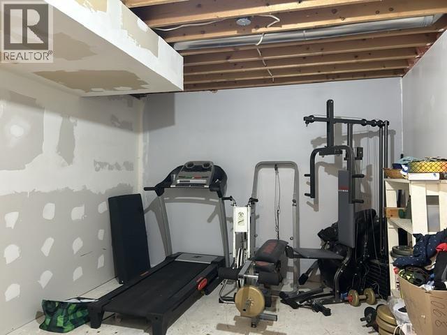
Welcome to this spacious 4-bedroom, 2-full bath home located in one of Fraser Lake's desirable neighborhoods. Beautiful mountain views and plenty of room to grow, this functional layout features a large rec room and generous flex space in the basement. Set on a 0.22-acre lot, backyard is designed for enjoying the outdoors, large deck is perfect for summer BBQs, family gatherings, and watching the kids play. Garden enthusiasts will appreciate the greenhouse, and garden area, detached storage shed, and enclosed carport for added convenience. (id:5136)
Property Details
| MLS® Number | R3149138 |
| Property Type | Single Family |
| StorageType | Storage |
| ViewType | Mountain View |
Building
| BathroomTotal | 2 |
| BedroomsTotal | 4 |
| Appliances | Washer/dryer Combo, Refrigerator, Stove |
| BasementDevelopment | Partially Finished |
| BasementType | Full (partially Finished) |
| ConstructedDate | 1976 |
| ConstructionStyleAttachment | Detached |
| FireplacePresent | Yes |
| FireplaceTotal | 1 |
| Fixture | Drapes/window Coverings |
| FoundationType | Concrete Perimeter |
| HeatingFuel | Natural Gas |
| HeatingType | Forced Air |
| RoofMaterial | Asphalt Shingle |
| RoofStyle | Conventional |
| StoriesTotal | 2 |
| SizeInterior | 2054 Sqft |
| TotalFinishedArea | 2054 Sqft |
| Type | House |
| UtilityWater | Municipal Water |
Parking
| Carport | |
| Open |
Land
| Acreage | No |
| SizeIrregular | 0.22 |
| SizeTotal | 0.22 Ac |
| SizeTotalText | 0.22 Ac |
Rooms
| Level | Type | Length | Width | Dimensions |
|---|---|---|---|---|
| Basement | Bedroom 4 | 10 ft ,4 in | 10 ft ,4 in | 10 ft ,4 in x 10 ft ,4 in |
| Basement | Flex Space | 9 ft ,7 in | 11 ft ,2 in | 9 ft ,7 in x 11 ft ,2 in |
| Basement | Gym | 13 ft | 10 ft | 13 ft x 10 ft |
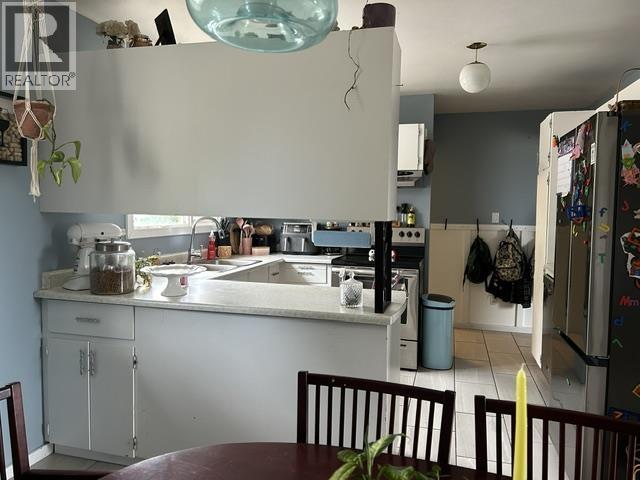
| Main Level | Dining Room | 11 ft ,4 in | 8 ft ,5 in | 11 ft ,4 in x 8 ft ,5 in |
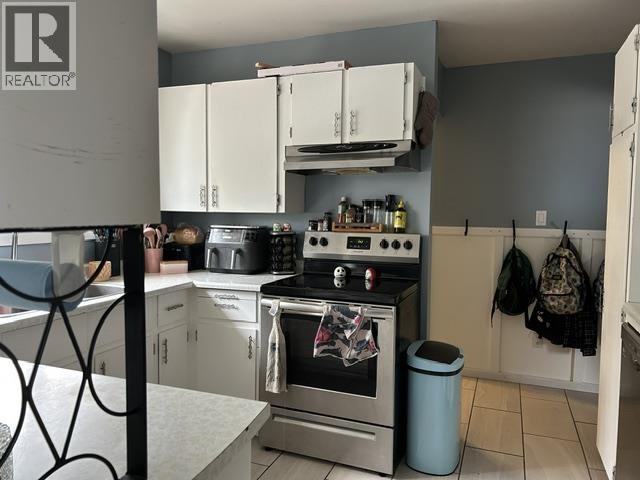
| Main Level | Kitchen | 8 ft ,5 in | 11 ft ,4 in | 8 ft ,5 in x 11 ft ,4 in |
| Main Level | Living Room | 11 ft ,5 in | 16 ft | 11 ft ,5 in x 16 ft |
| Main Level | Foyer | 17 ft ,1 in | 3 ft | 17 ft ,1 in x 3 ft |
| Main Level | Primary Bedroom | 11 ft ,3 in | 11 ft ,9 in | 11 ft ,3 in x 11 ft ,9 in |
| Main Level | Bedroom 2 | 7 ft ,8 in | 8 ft ,9 in | 7 ft ,8 in x 8 ft ,9 in |
| Main Level | Bedroom 3 | 7 ft ,8 in | 10 ft ,5 in | 7 ft ,8 in x 10 ft ,5 in |
| Main Level | Recreational, Games Room | 23 ft | 22 ft | 23 ft x 22 ft |
https://www.realtor.ca/real-estate/30067936/528-tunasa-drive-fraser-lake
Interested?
Contact us for more information


The trademarks REALTOR®, REALTORS®, and the REALTOR® logo are controlled by The Canadian Real Estate Association (CREA) and identify real estate professionals who are members of CREA. The trademarks MLS®, Multiple Listing Service® and the associated logos are owned by The Canadian Real Estate Association (CREA) and identify the quality of services provided by real estate professionals who are members of CREA. The trademark DDF® is owned by The Canadian Real Estate Association (CREA) and identifies CREA's Data Distribution Facility (DDF®)
July 22 2026 11:03:51
BC Northern Real Estate Board
Royal LePage Aspire Realty