
MLS Listings for Northern BC Canada
5315 Tamarack Crescent Fort Nelson, British Columbia V0C 1R0

$69,000
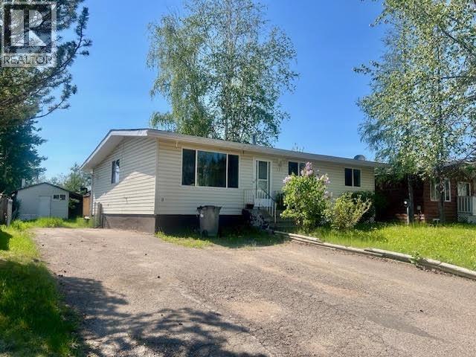
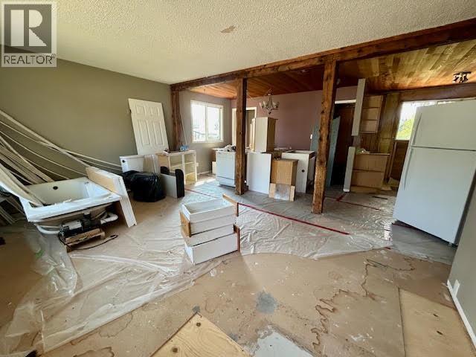
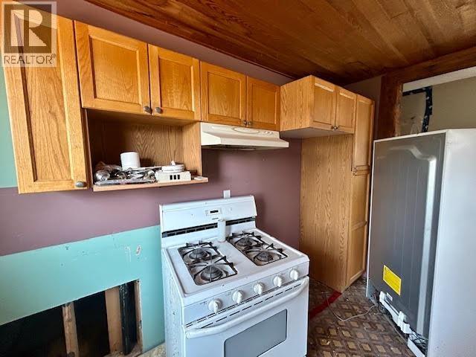
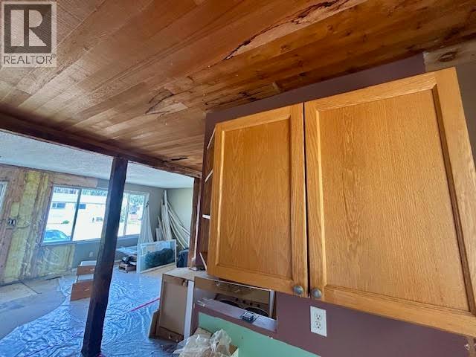
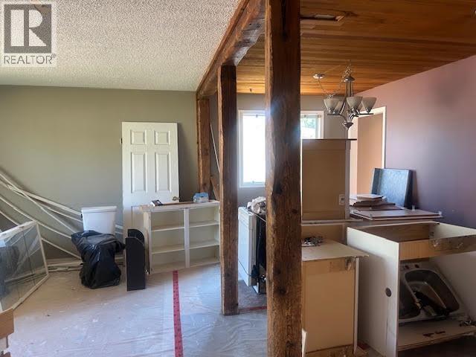
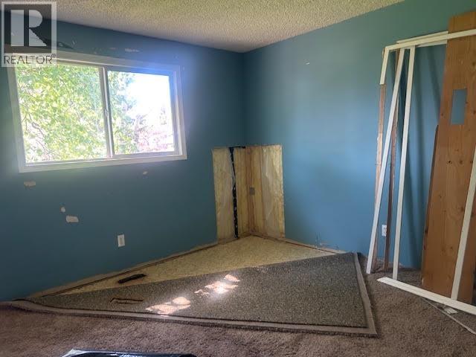
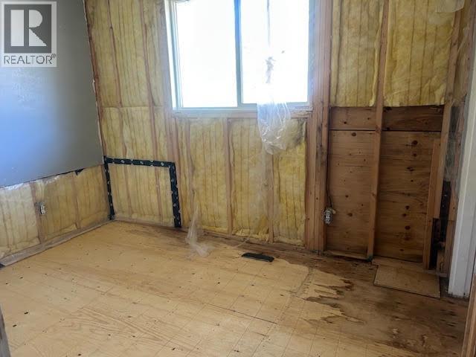
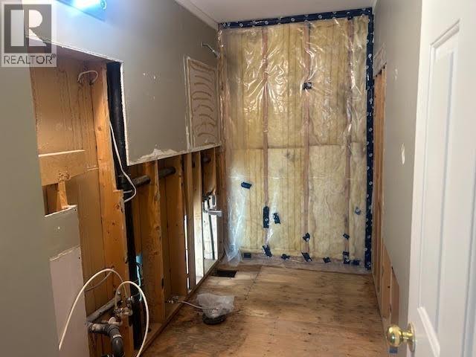
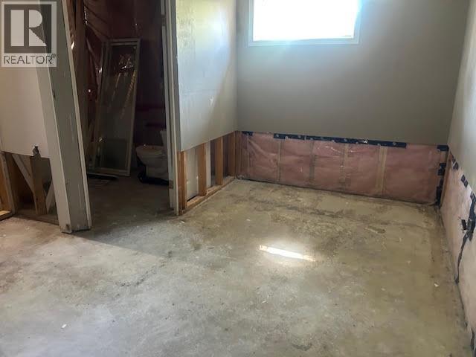
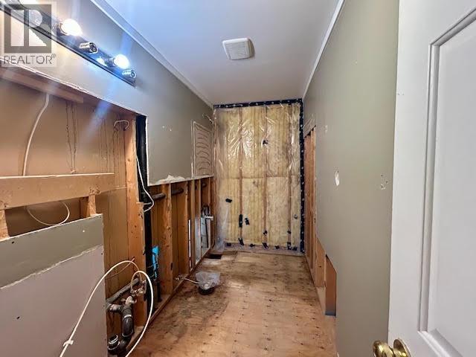
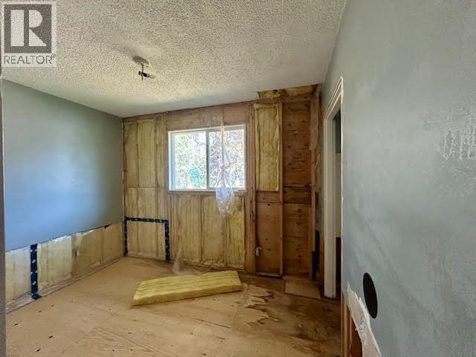
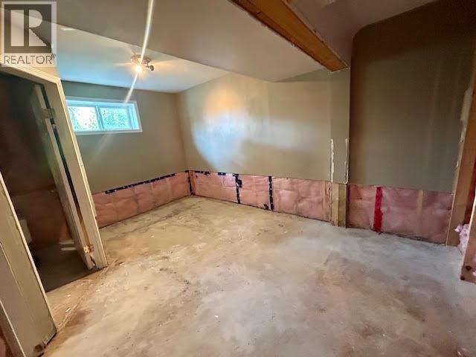
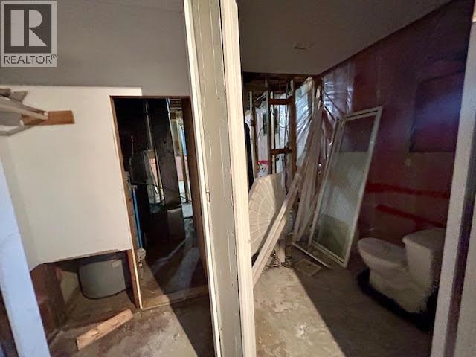
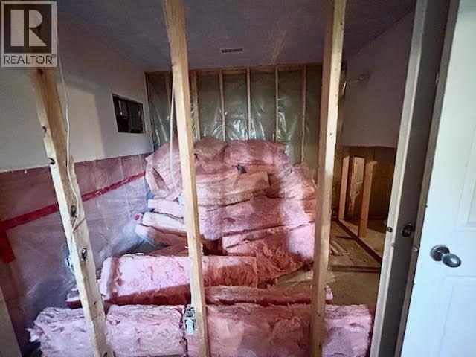
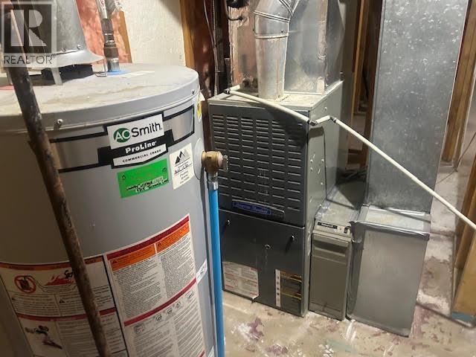
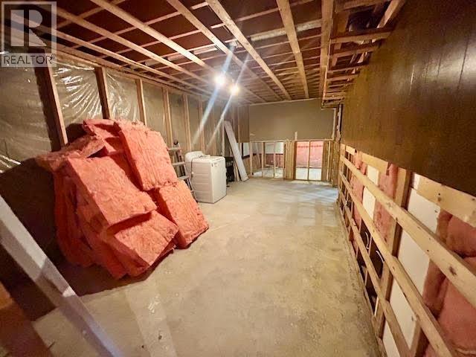
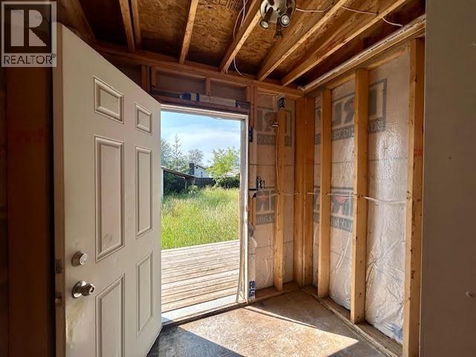
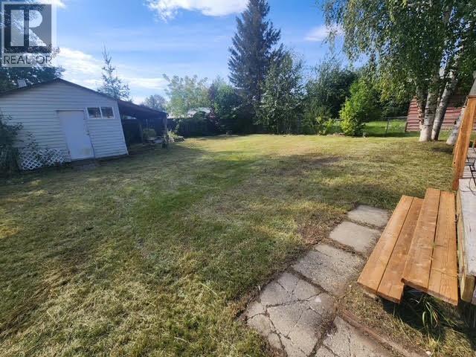
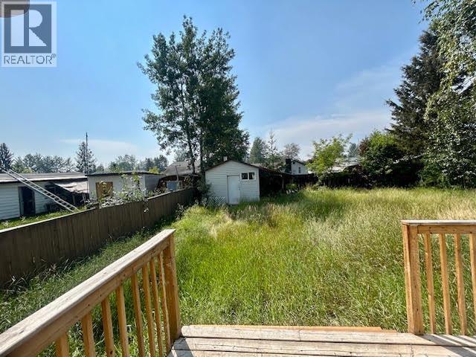
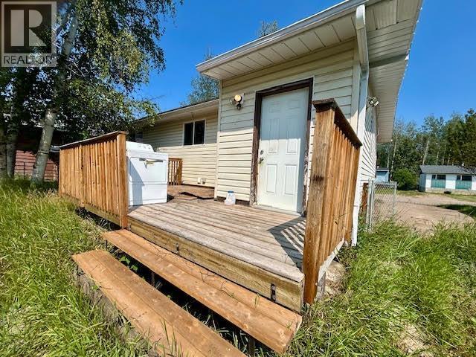
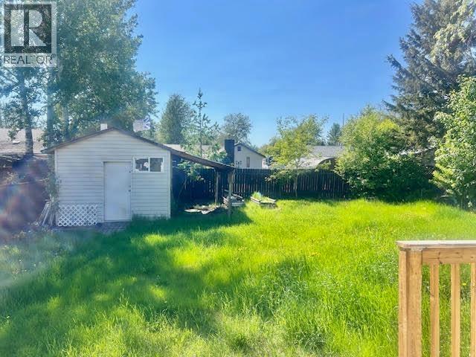
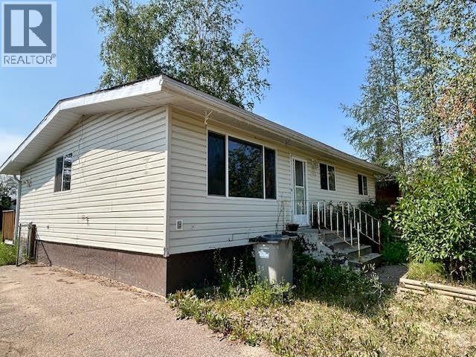
OPEN to possibility!! This open concept reno-ready home has beautifully strong bones. Bring your energy, elbow grease and imagination because the possibilities are endless. To start, we have a concrete basement, roughed in and ready to re-finish with a large family room, 4th bedroom with ensuite, updated (not newly but not original either) furnace and hot water tank, office or storage area and laundry room. Back up the stairs offers a back porch entrance, fenced back yard with shed, open concept dining, living and kitchen with oak cabinets and appliances, 3 bedrooms and main bath .... many of the pieces, you get to do the puzzle and put your finishing touches to make it all you! (id:5136)
Property Details
| MLS® Number | R3149079 |
| Property Type | Single Family |
Building
| BathroomTotal | 2 |
| BedroomsTotal | 3 |
| BasementType | Full |
| ConstructedDate | 1976 |
| ConstructionStyleAttachment | Detached |
| ExteriorFinish | Wood |
| FoundationType | Concrete Perimeter |
| HeatingFuel | Natural Gas |
| HeatingType | Forced Air |
| RoofMaterial | Asphalt Shingle |
| RoofStyle | Conventional |
| StoriesTotal | 2 |
| SizeInterior | 1920 Sqft |
| TotalFinishedArea | 1920 Sqft |
| Type | House |
| UtilityWater | Municipal Water |
Parking
| Open |
Land
| Acreage | No |
| SizeIrregular | 7200 |
| SizeTotal | 7200 Sqft |
| SizeTotalText | 7200 Sqft |
Rooms
| Level | Type | Length | Width | Dimensions |
|---|---|---|---|---|
| Basement | Family Room | 10 ft ,3 in | 20 ft ,1 in | 10 ft ,3 in x 20 ft ,1 in |
| Basement | Beverage Room | 14 ft ,2 in | 9 ft ,4 in | 14 ft ,2 in x 9 ft ,4 in |
| Basement | Office | 9 ft ,5 in | 6 ft ,9 in | 9 ft ,5 in x 6 ft ,9 in |
| Basement | Hobby Room | 9 ft ,5 in | 12 ft ,1 in | 9 ft ,5 in x 12 ft ,1 in |
| Basement | Laundry Room | 6 ft | 8 ft ,2 in | 6 ft x 8 ft ,2 in |
| Main Level | Living Room | 11 ft | 15 ft ,6 in | 11 ft x 15 ft ,6 in |
| Main Level | Dining Room | 8 ft | 12 ft ,6 in | 8 ft x 12 ft ,6 in |
| Main Level | Kitchen | 8 ft ,3 in | 10 ft ,7 in | 8 ft ,3 in x 10 ft ,7 in |
| Main Level | Primary Bedroom | 13 ft ,8 in | 10 ft | 13 ft ,8 in x 10 ft |
| Main Level | Bedroom 2 | 7 ft ,8 in | 8 ft ,8 in | 7 ft ,8 in x 8 ft ,8 in |
| Main Level | Bedroom 3 | 7 ft ,8 in | 10 ft ,5 in | 7 ft ,8 in x 10 ft ,5 in |
https://www.realtor.ca/real-estate/30067380/5315-tamarack-crescent-fort-nelson
Interested?
Contact us for more information


The trademarks REALTOR®, REALTORS®, and the REALTOR® logo are controlled by The Canadian Real Estate Association (CREA) and identify real estate professionals who are members of CREA. The trademarks MLS®, Multiple Listing Service® and the associated logos are owned by The Canadian Real Estate Association (CREA) and identify the quality of services provided by real estate professionals who are members of CREA. The trademark DDF® is owned by The Canadian Real Estate Association (CREA) and identifies CREA's Data Distribution Facility (DDF®)
August 24 2026 11:50:49
BC Northern Real Estate Board
RE/MAX Action Realty Inc