
MLS Listings for Northern BC Canada
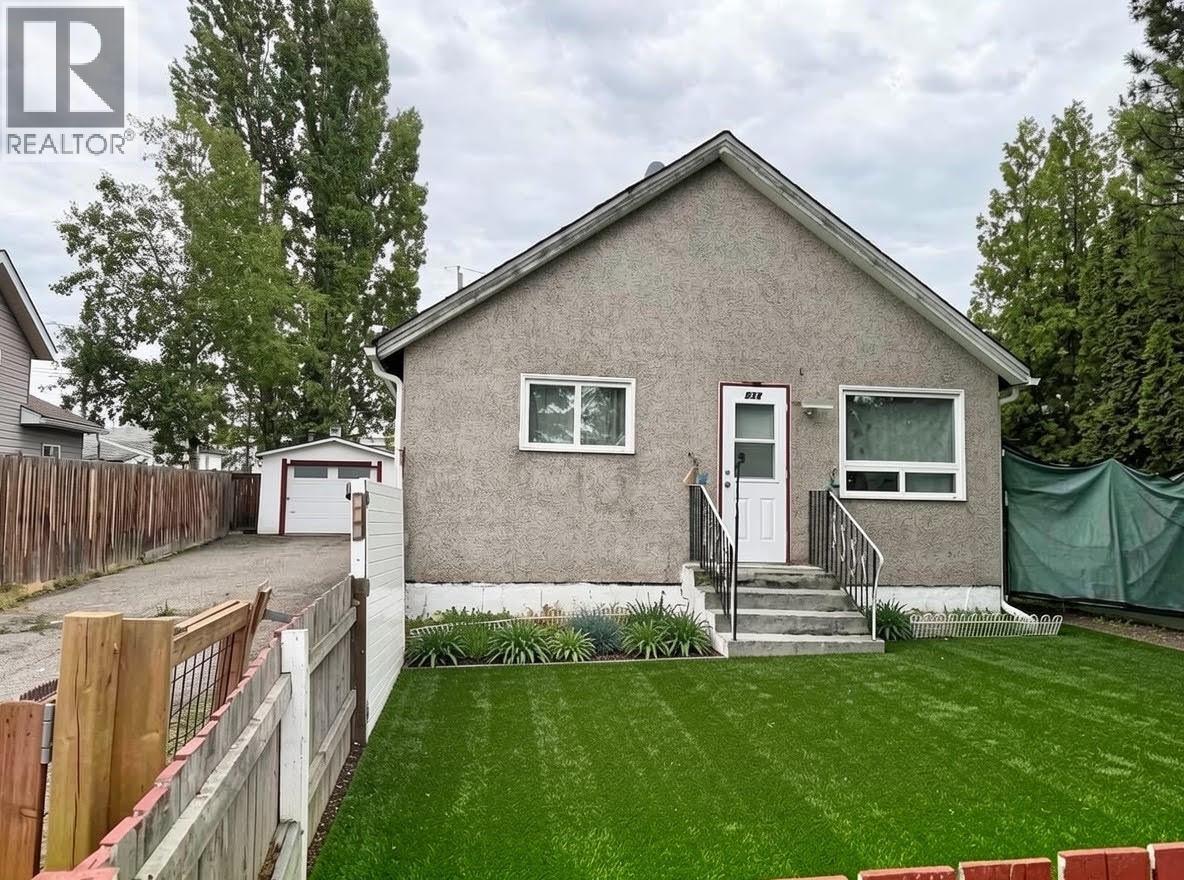
534 Irwin Street Prince George, British Columbia V2M 2X7
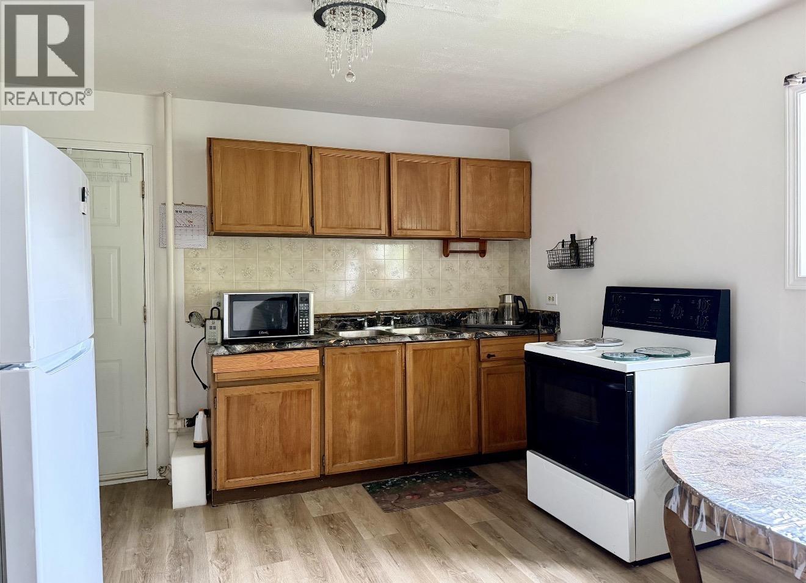
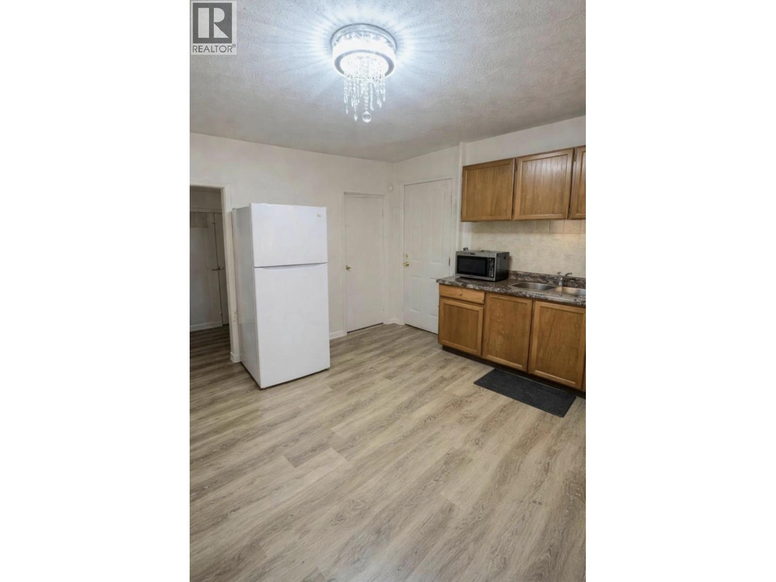
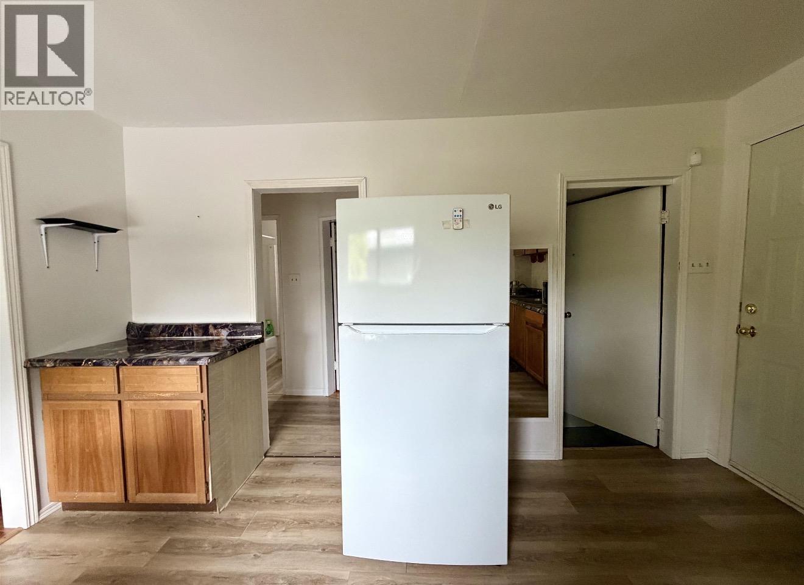
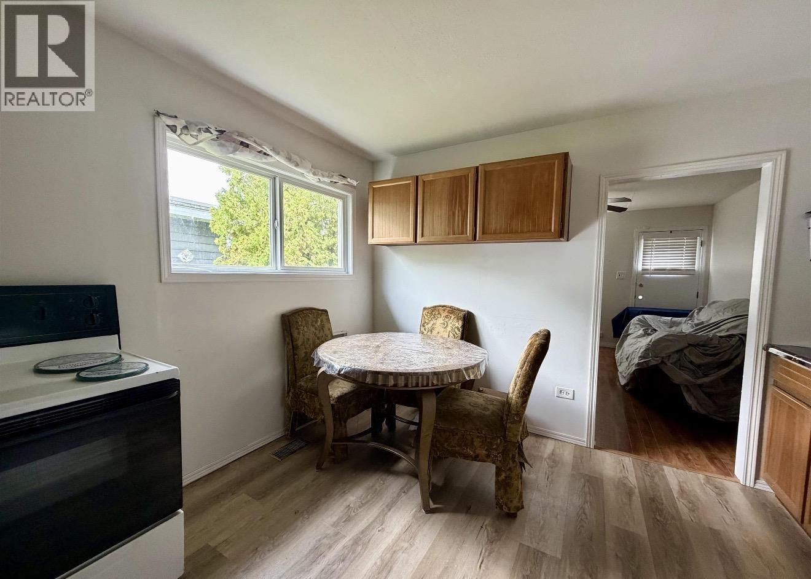
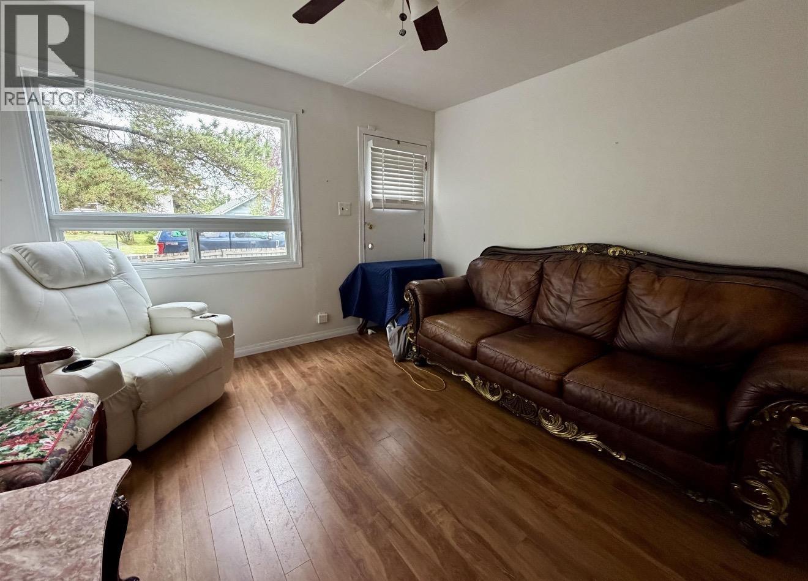
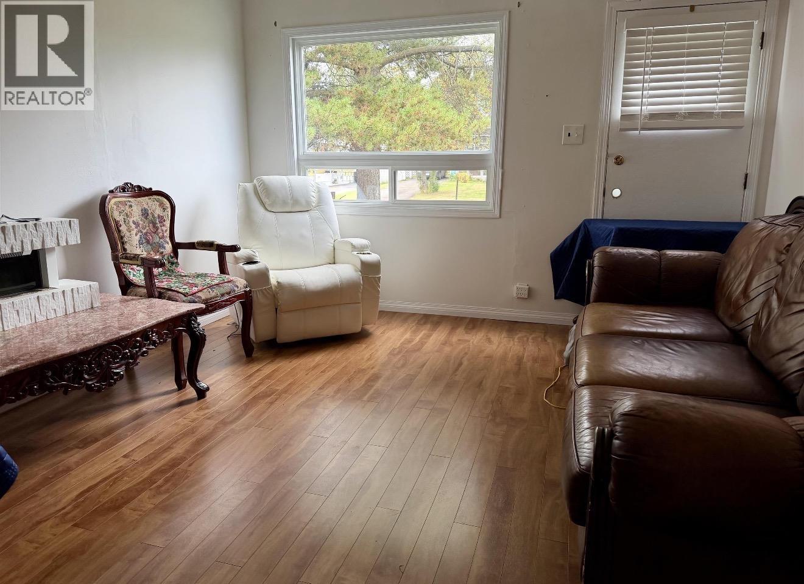
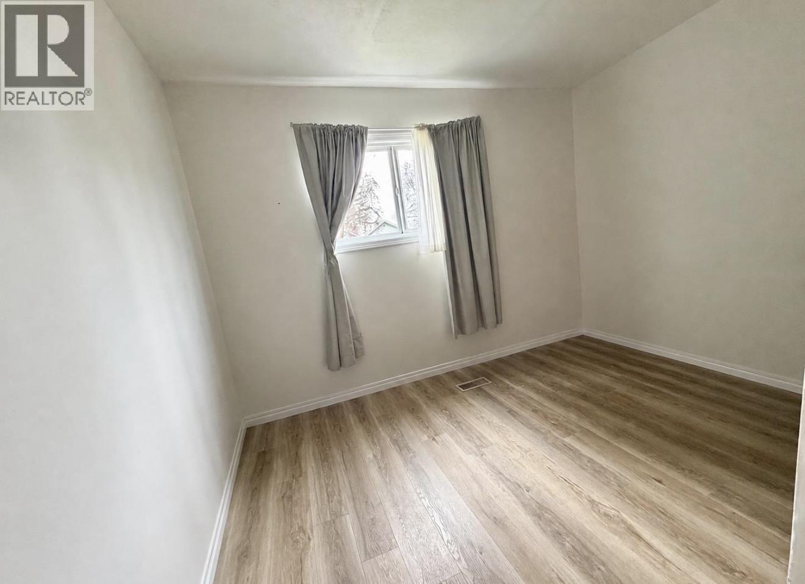
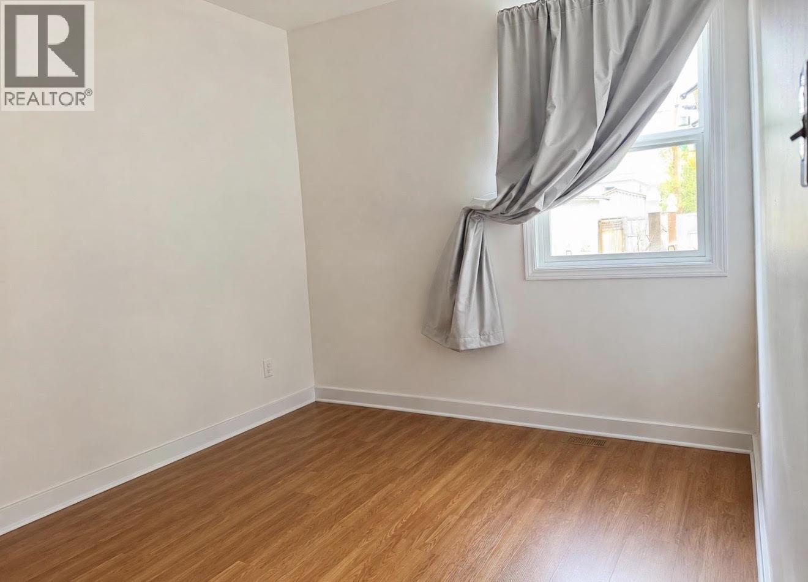

$274,900
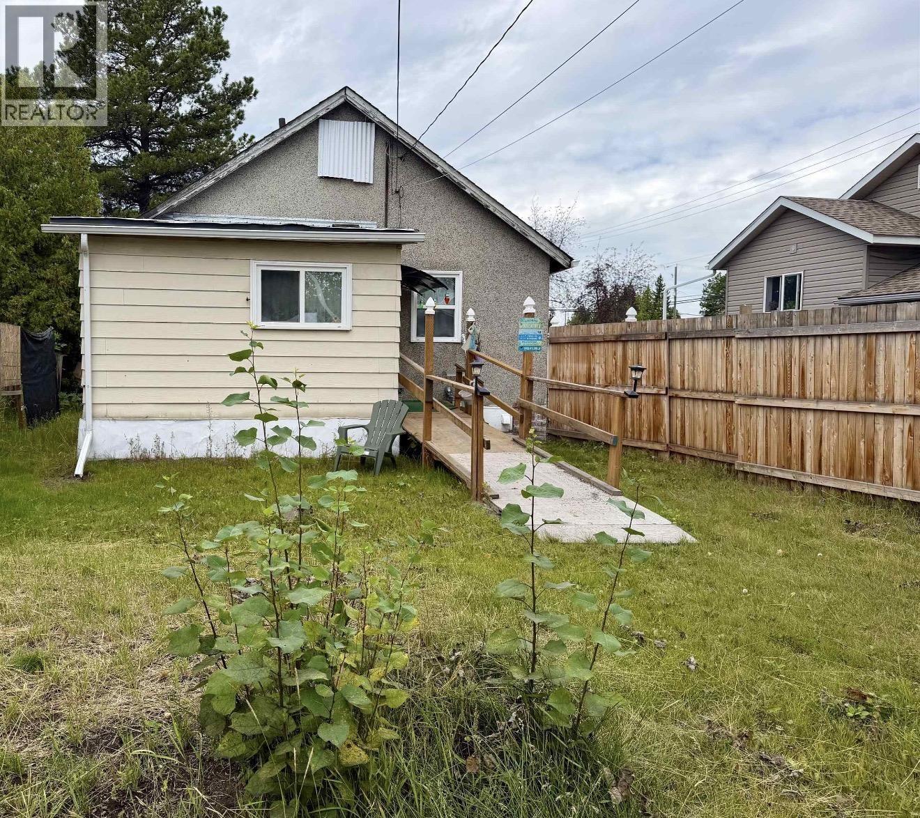
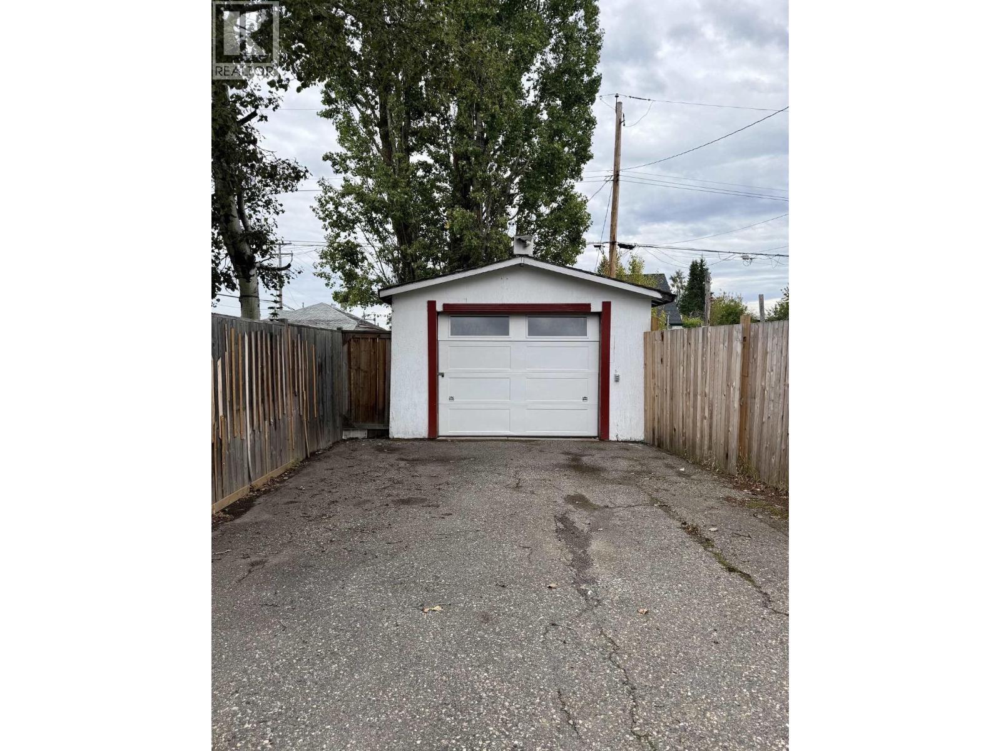
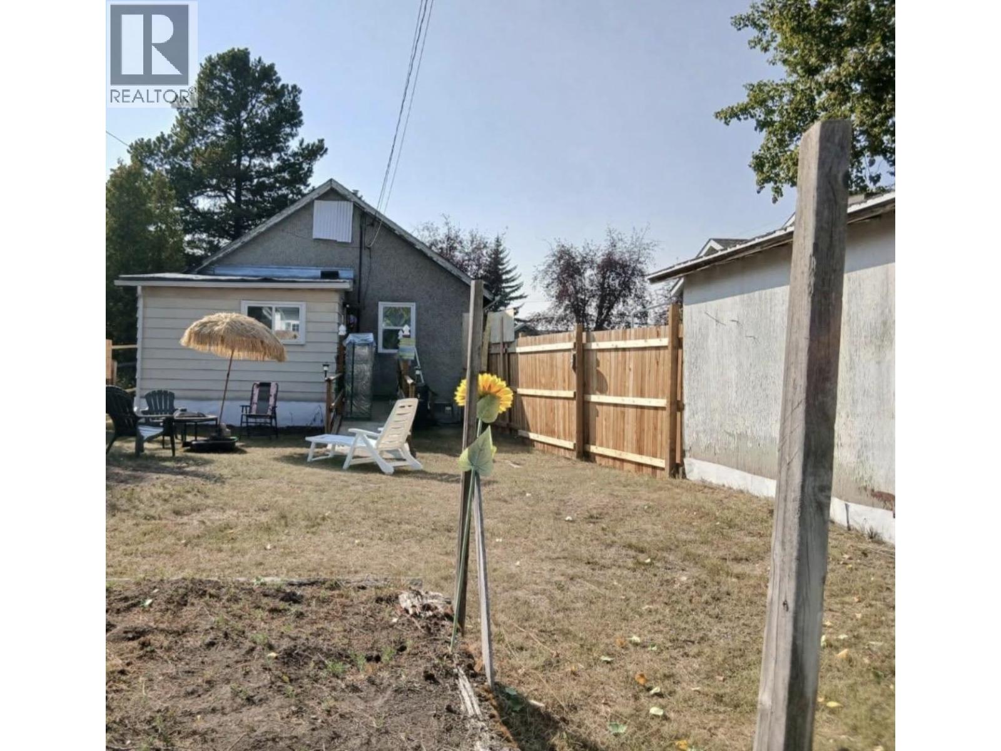
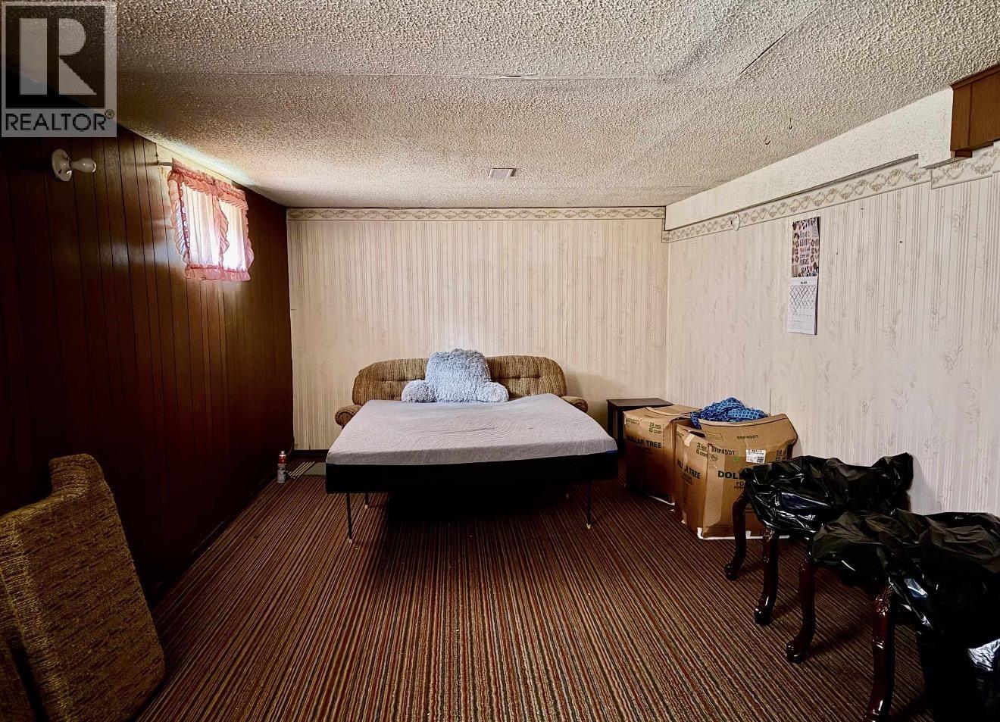
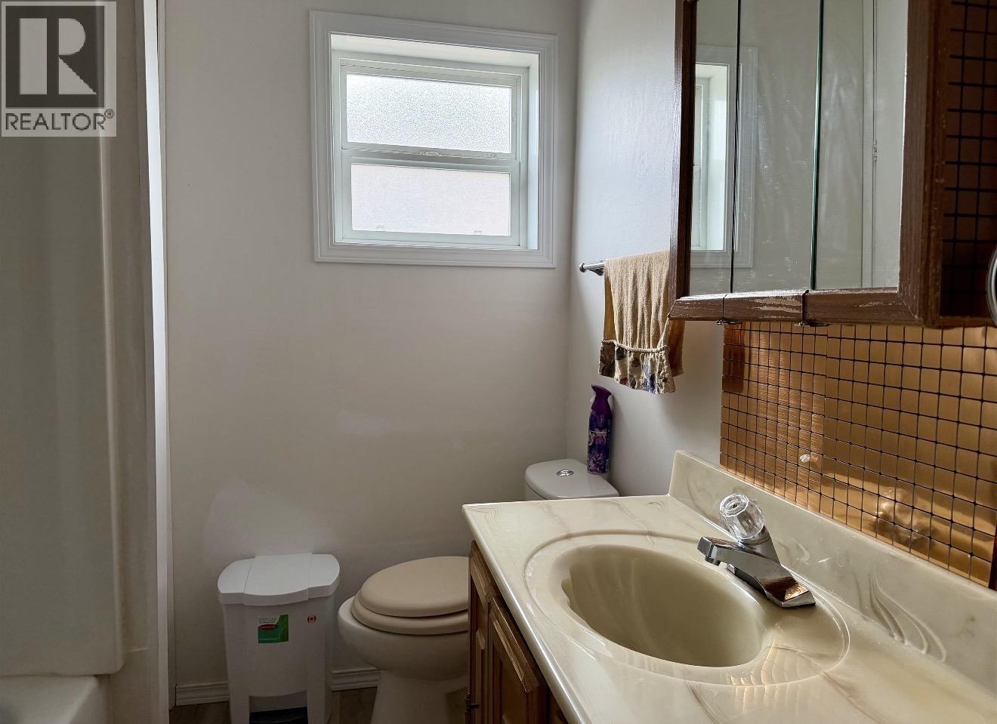
HOME IS PRICED TO SELL AND SELLER IS MOTIVATED. Welcome to 534 Irwin. This 2 bedroom, 1 bath home has a single garage with new door, plenty of parking and sits on a double fenced lot. You could add on and turn it into your dream home. The home is close to lots of amenities and sits on a quiet street. A single family home with garage and RS4 zoning for under 300k is great value!! Come check out this affordable living. LOOKING AT OFFERS OCT. 12,2026.OPEN HOUSE OCT. 10,12-2 (id:5136)
Open House
This property has open houses!
12:00 pm
Ends at:2:00 pm
Property Details
| MLS® Number | R3173721 |
| Property Type | Single Family |
Building
| BathroomTotal | 1 |
| BedroomsTotal | 2 |
| BasementDevelopment | Partially Finished |
| BasementType | N/a (partially Finished) |
| ConstructedDate | 1951 |
| ConstructionStyleAttachment | Detached |
| ExteriorFinish | Stucco |
| FoundationType | Concrete Perimeter |
| HeatingFuel | Natural Gas |
| HeatingType | Forced Air |
| RoofMaterial | Asphalt Shingle |
| RoofStyle | Conventional |
| StoriesTotal | 2 |
| SizeInterior | 1100 Sqft |
| TotalFinishedArea | 1100 Sqft |
| Type | House |
| UtilityWater | Municipal Water |
Parking
| Garage | 1 |
Land
| Acreage | No |
| SizeIrregular | 6000 |
| SizeTotal | 6000 Sqft |
| SizeTotalText | 6000 Sqft |
Rooms
| Level | Type | Length | Width | Dimensions |
|---|---|---|---|---|
| Basement | Laundry Room | 9 ft ,5 in | 7 ft ,5 in | 9 ft ,5 in x 7 ft ,5 in |
| Lower Level | Recreational, Games Room | 10 ft ,9 in | 25 ft | 10 ft ,9 in x 25 ft |
| Main Level | Kitchen | 11 ft | 13 ft ,6 in | 11 ft x 13 ft ,6 in |
| Main Level | Living Room | 13 ft | 11 ft | 13 ft x 11 ft |
| Main Level | Primary Bedroom | 9 ft ,1 in | 10 ft ,1 in | 9 ft ,1 in x 10 ft ,1 in |
| Main Level | Bedroom 2 | 8 ft | 10 ft | 8 ft x 10 ft |
| Main Level | Mud Room | 10 ft | 13 ft | 10 ft x 13 ft |
https://www.realtor.ca/real-estate/30380616/534-irwin-street-prince-george
Interested?
Contact us for more information


The trademarks REALTOR®, REALTORS®, and the REALTOR® logo are controlled by The Canadian Real Estate Association (CREA) and identify real estate professionals who are members of CREA. The trademarks MLS®, Multiple Listing Service® and the associated logos are owned by The Canadian Real Estate Association (CREA) and identify the quality of services provided by real estate professionals who are members of CREA. The trademark DDF® is owned by The Canadian Real Estate Association (CREA) and identifies CREA's Data Distribution Facility (DDF®)
October 08 2026 07:44:37
BC Northern Real Estate Board
Century 21 Energy Realty (Pg)