
MLS Listings for Northern BC Canada
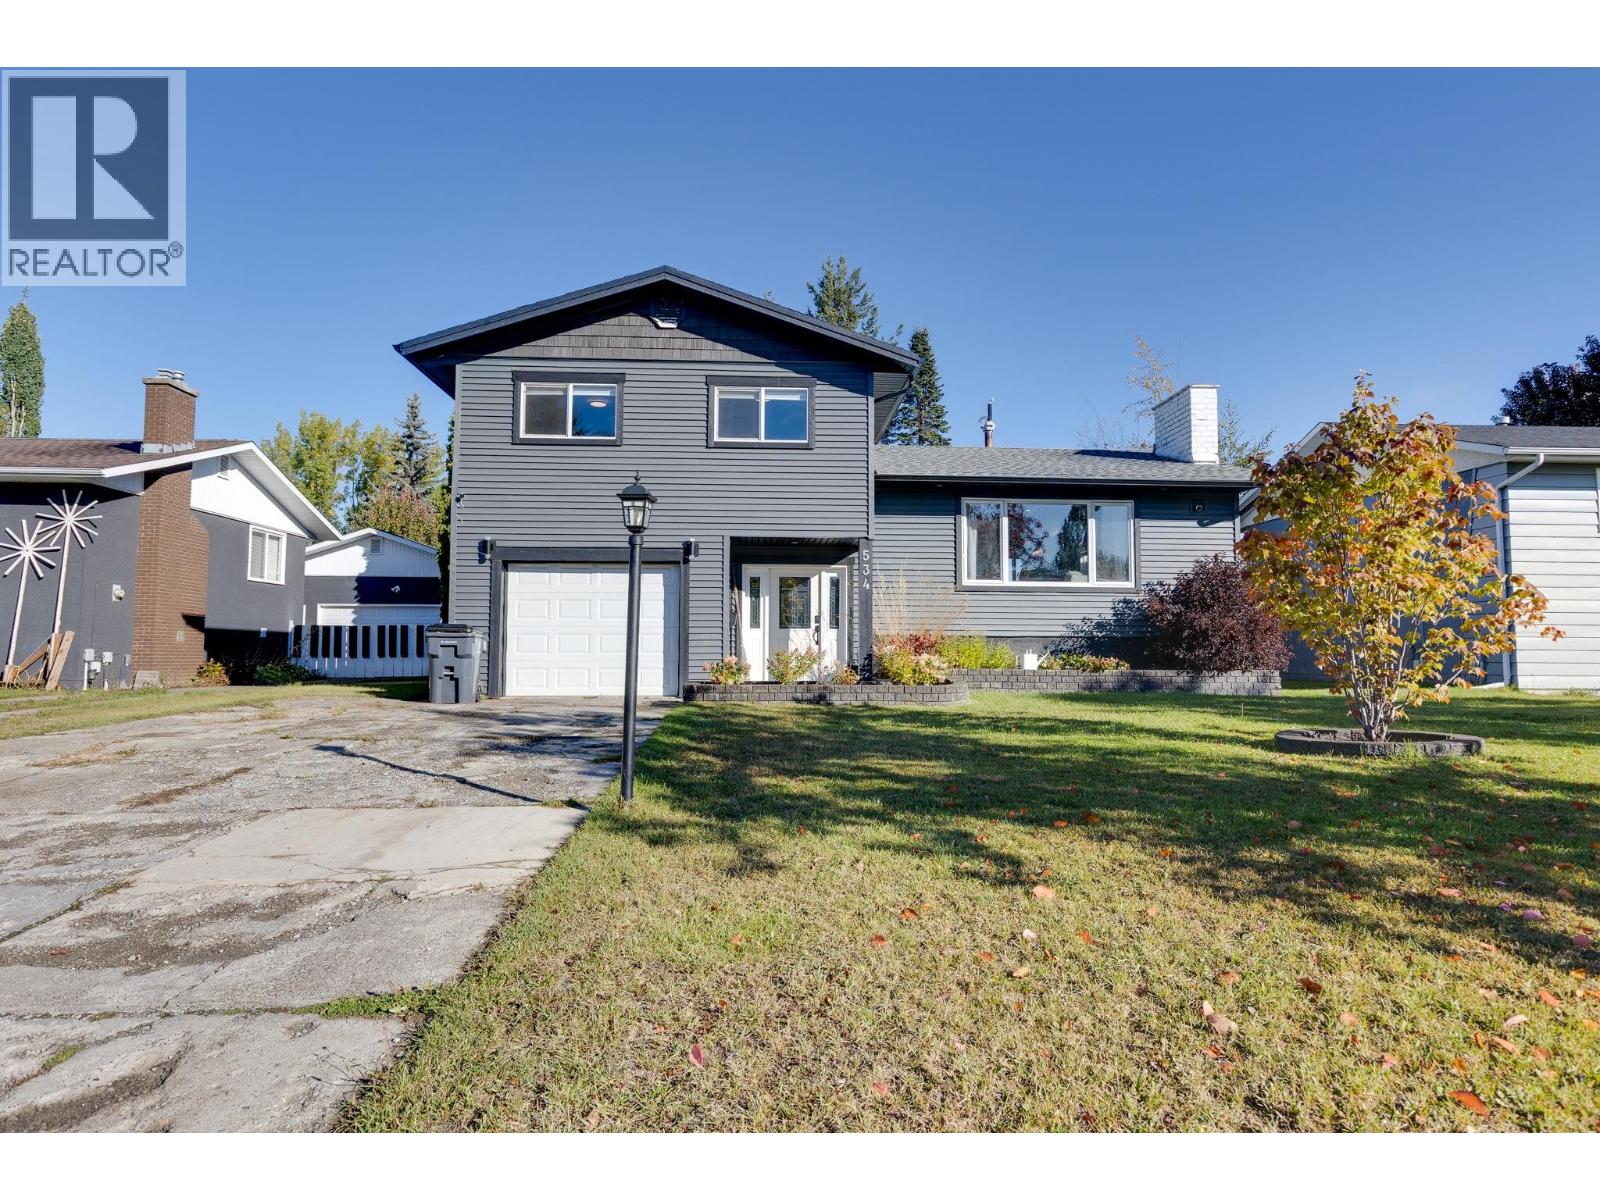
534 Runnalls Avenue Prince George, British Columbia V2N 1Y9

$579,000
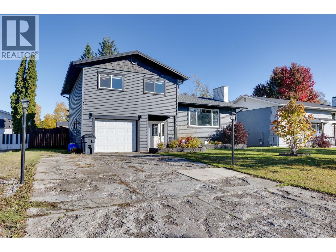
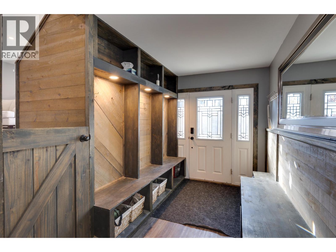
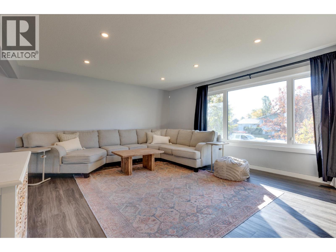
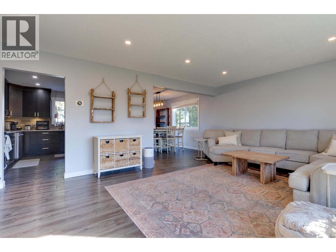
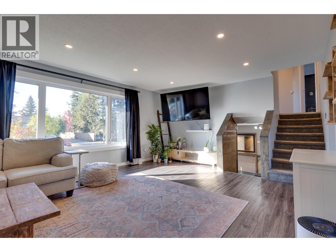
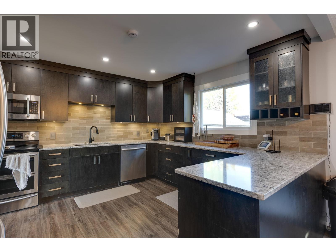
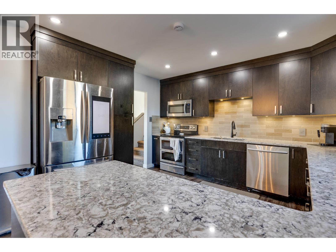
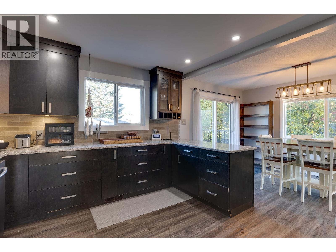
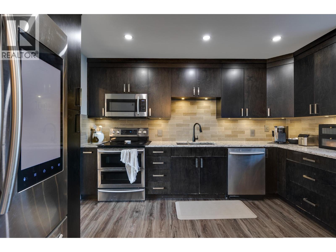
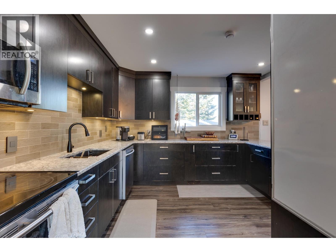
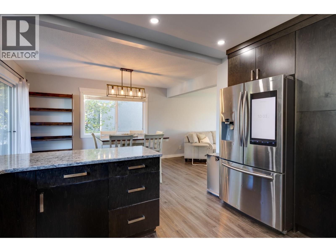
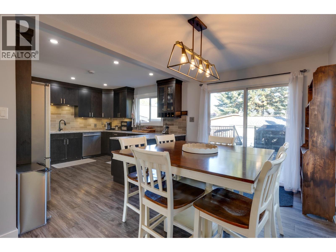
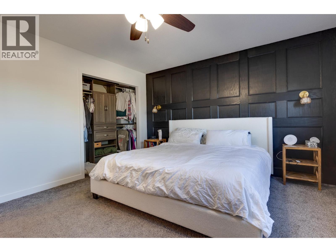
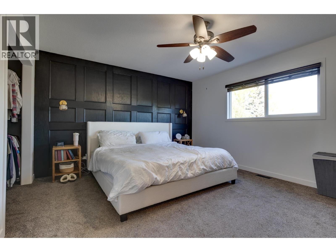
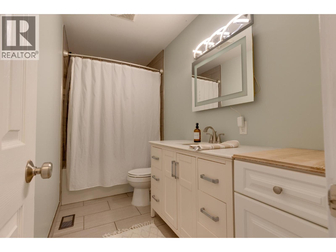
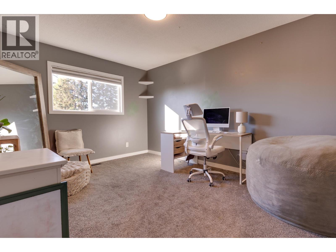
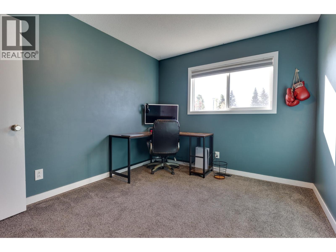
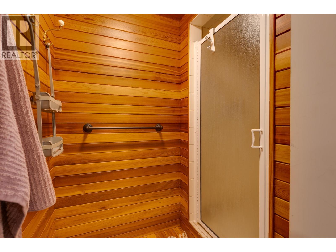
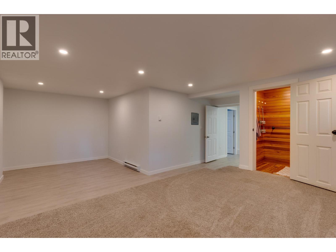
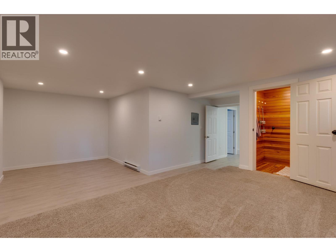
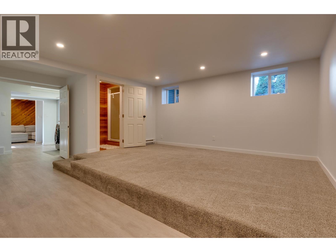
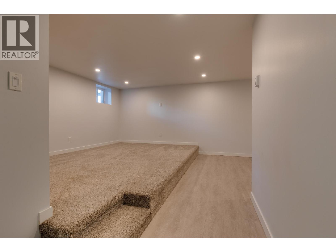
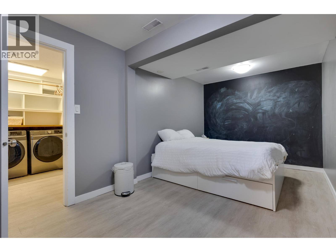
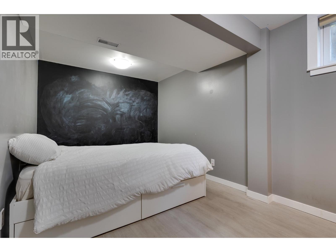
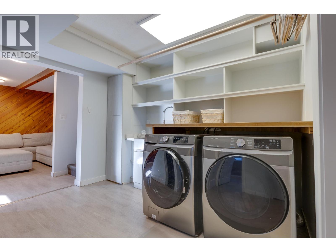
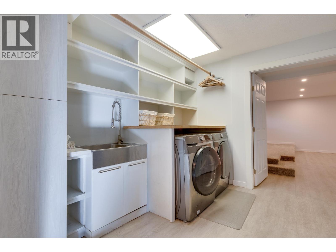
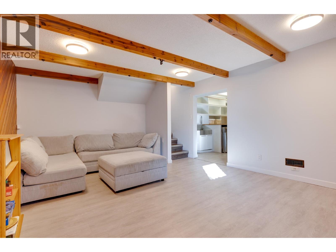
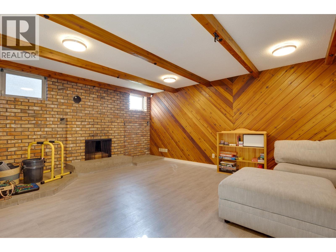
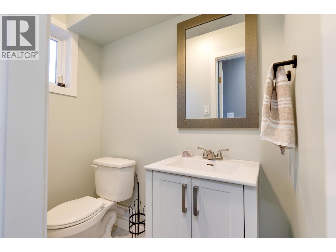
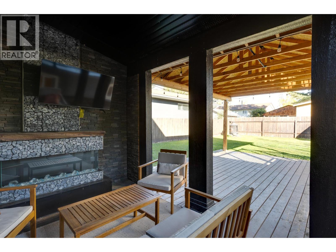
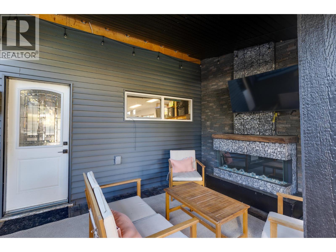
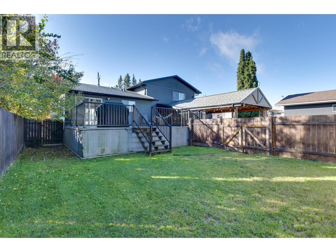
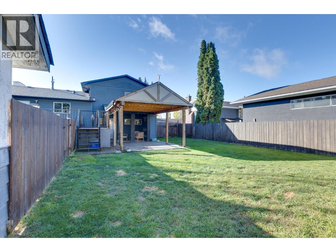
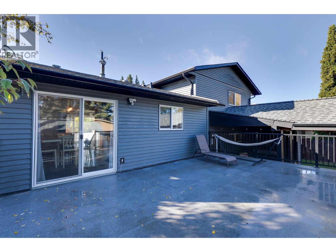
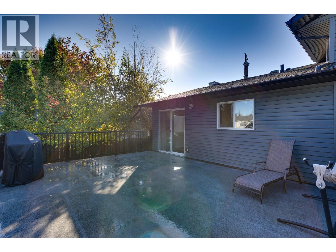
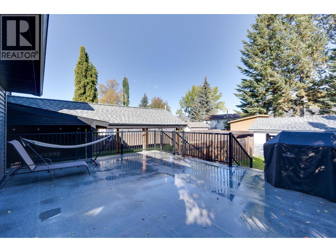
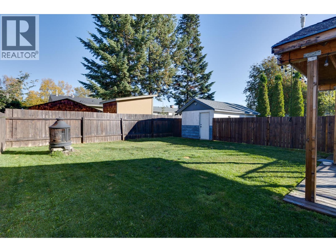
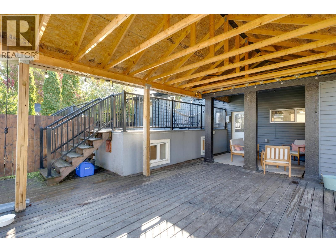
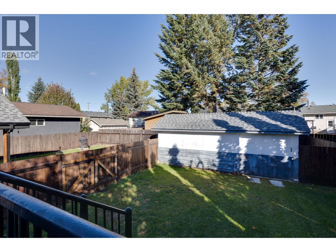
Your family with love this 3 level split with tons of updates/custom features. Entrance offers a fantastic mudroom area, 2 pc bath and door access to the back yard retreat! Upper floor w/ 3 spacious bedrooms & bathroom. Many updates through out, beautiful kitchen cabinets, tile, lighting, SS appliances, breakfast bar, sliding deck doors & dining. A few steps to lower level is a great room and a TV room plus a large 4th bedroom. Entertaining size yard with large covered back patio w/fire & style your family can enjoy evenings. Plus a large deck, fantastic yard/location, single garage and a large storage shed, garden area. Many updates makes this a move in ready home. This adorable home is waiting for you & your family. (id:5136)
Property Details
| MLS® Number | R3171269 |
| Property Type | Single Family |
Building
| BathroomTotal | 2 |
| BedroomsTotal | 4 |
| Appliances | Washer, Dryer, Refrigerator, Stove, Dishwasher |
| BasementDevelopment | Finished |
| BasementType | Full (finished) |
| ConstructedDate | 1968 |
| ConstructionStyleAttachment | Detached |
| ConstructionStyleSplitLevel | Split Level |
| FireplacePresent | Yes |
| FireplaceTotal | 1 |
| FoundationType | Concrete Perimeter |
| HeatingFuel | Natural Gas |
| HeatingType | Forced Air |
| RoofMaterial | Asphalt Shingle |
| RoofStyle | Conventional |
| StoriesTotal | 3 |
| SizeInterior | 2609 Sqft |
| TotalFinishedArea | 2609 Sqft |
| Type | House |
| UtilityWater | Municipal Water |
Parking
| Garage | 1 |
| Open |
Land
| Acreage | No |
| SizeIrregular | 7200 |
| SizeTotal | 7200 Sqft |
| SizeTotalText | 7200 Sqft |
Rooms
| Level | Type | Length | Width | Dimensions |
|---|---|---|---|---|
| Above | Primary Bedroom | 14 ft ,8 in | 12 ft ,1 in | 14 ft ,8 in x 12 ft ,1 in |
| Above | Bedroom 2 | 10 ft ,5 in | 9 ft ,4 in | 10 ft ,5 in x 9 ft ,4 in |
| Above | Bedroom 3 | 13 ft ,1 in | 10 ft ,5 in | 13 ft ,1 in x 10 ft ,5 in |
| Basement | Bedroom 4 | 15 ft ,8 in | 9 ft ,1 in | 15 ft ,8 in x 9 ft ,1 in |
| Basement | Recreational, Games Room | 20 ft ,1 in | 13 ft ,1 in | 20 ft ,1 in x 13 ft ,1 in |
| Basement | Family Room | 22 ft ,1 in | 9 ft ,4 in | 22 ft ,1 in x 9 ft ,4 in |
| Main Level | Kitchen | 8 ft ,2 in | 7 ft ,8 in | 8 ft ,2 in x 7 ft ,8 in |
| Main Level | Dining Room | 13 ft ,2 in | 8 ft ,1 in | 13 ft ,2 in x 8 ft ,1 in |
| Main Level | Living Room | 21 ft ,1 in | 18 ft ,2 in | 21 ft ,1 in x 18 ft ,2 in |
https://www.realtor.ca/real-estate/30351649/534-runnalls-avenue-prince-george
Interested?
Contact us for more information


The trademarks REALTOR®, REALTORS®, and the REALTOR® logo are controlled by The Canadian Real Estate Association (CREA) and identify real estate professionals who are members of CREA. The trademarks MLS®, Multiple Listing Service® and the associated logos are owned by The Canadian Real Estate Association (CREA) and identify the quality of services provided by real estate professionals who are members of CREA. The trademark DDF® is owned by The Canadian Real Estate Association (CREA) and identifies CREA's Data Distribution Facility (DDF®)
October 01 2026 08:44:15
BC Northern Real Estate Board
2 Percent Realty Experts