
MLS Listings for Northern BC Canada
5355 Annaham Crescent 108 Mile Ranch, British Columbia V0K 2Z0

$635,000
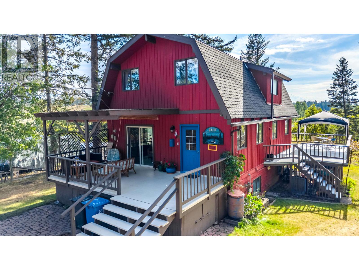
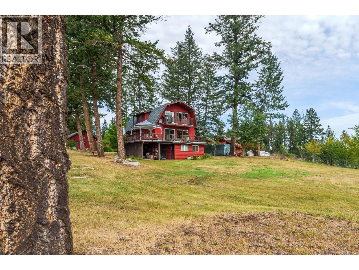
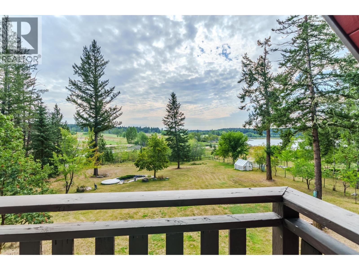
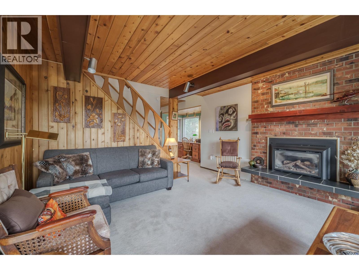
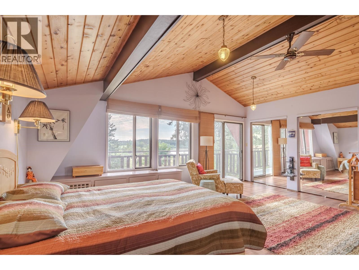
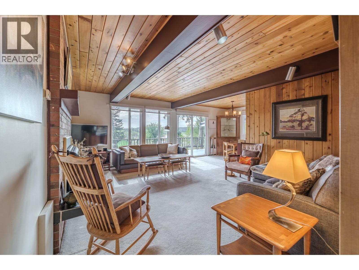
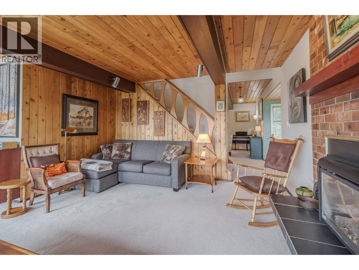
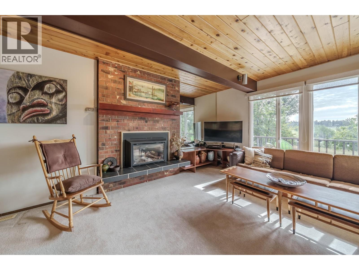
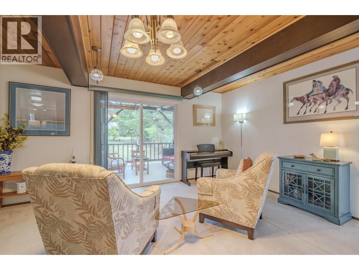
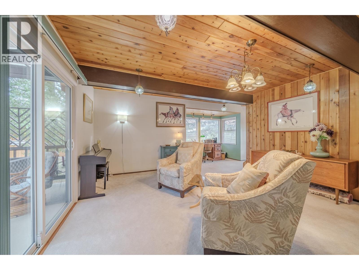
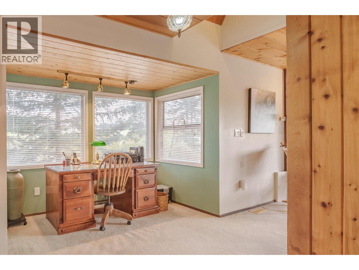
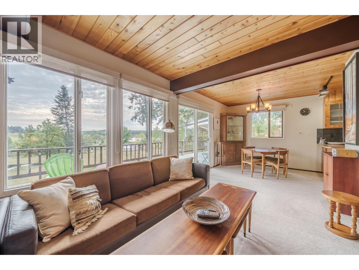
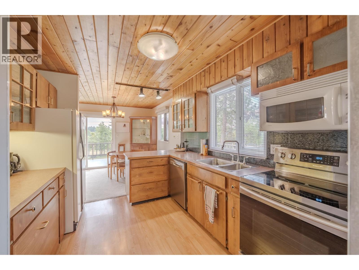
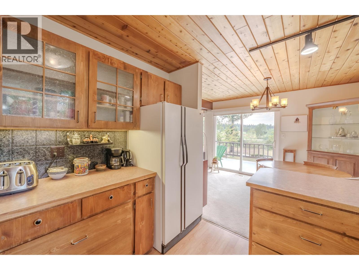
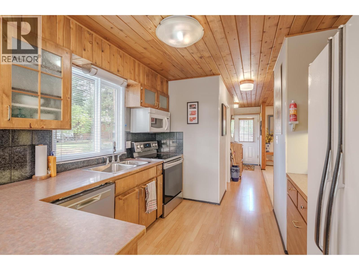
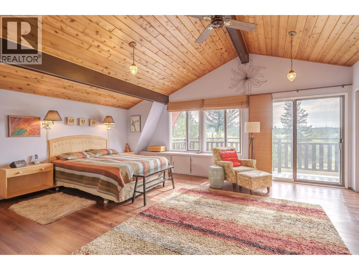
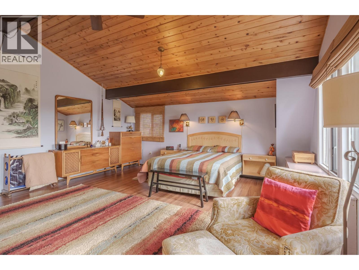
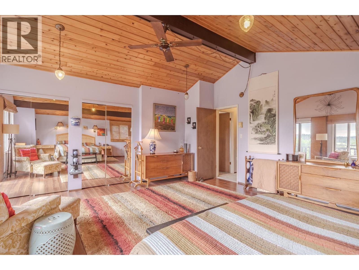
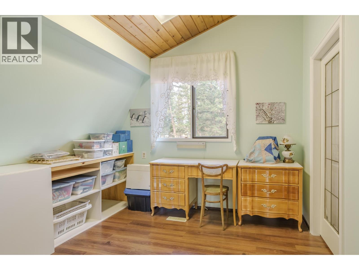
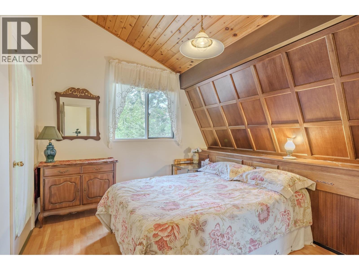
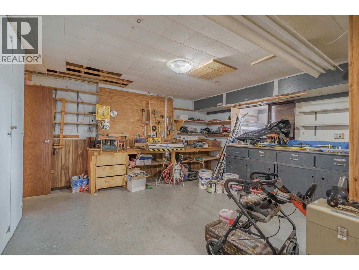
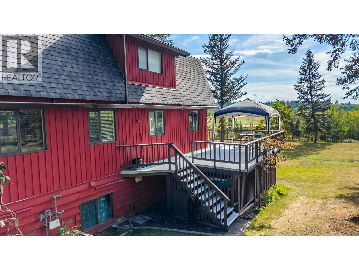
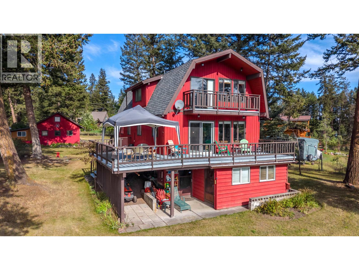
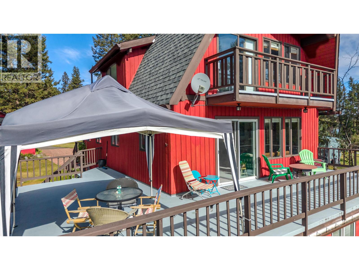
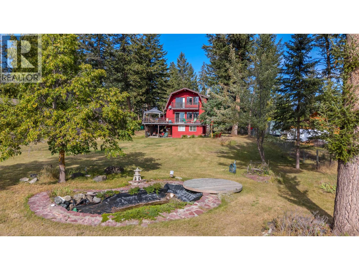
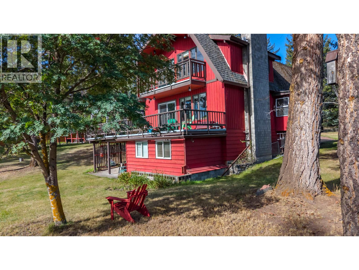
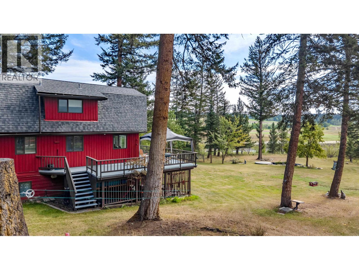
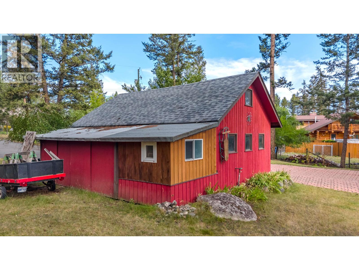
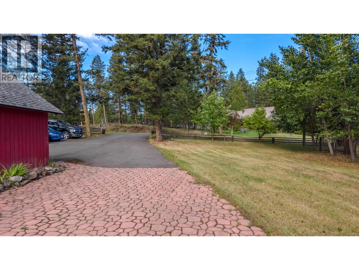
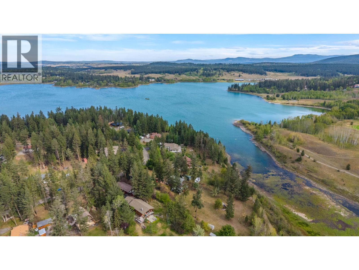
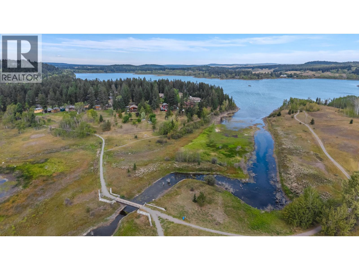
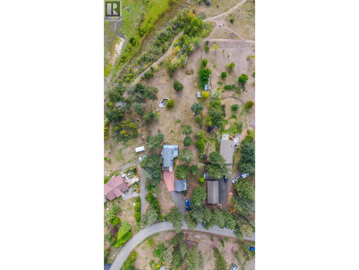
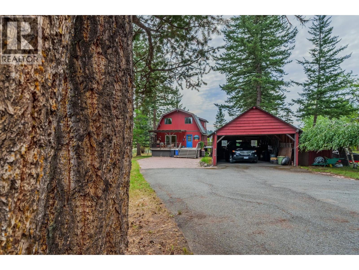
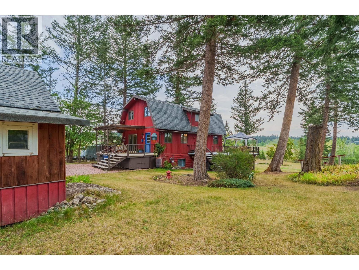
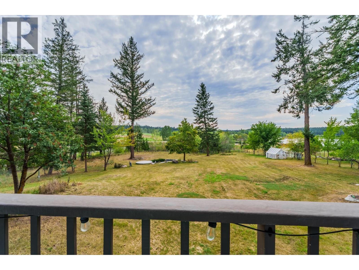
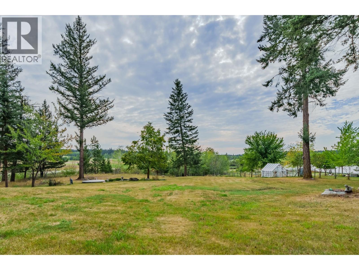
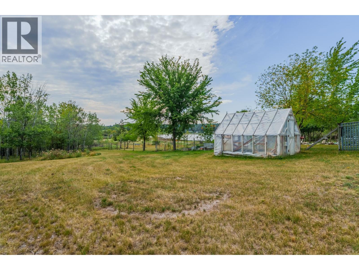
What a fantastic location! Backing directly onto Sepa Lake and the surrounding greenbelt trails, this home on quiet Annaham Crescent offers the perfect combination of privacy, recreation, and convenience. The main floor features a spacious kitchen, dining area, and living room, plus a second living space that offers plenty of room for family and guests. Upstairs, you'll find three bedrooms, including a primary bedroom with a large private balcony/deck overlooking the lake. The basement offers a generous rec room along with a huge workshop space that could easily be converted into additional living area. Full of character and offering an abundance of outdoor living space, with large decks on both sides of the home, plus a detached two-car carport/workshop and plenty of additional storage. (id:5136)
Property Details
| MLS® Number | R3161818 |
| Property Type | Single Family |
| StorageType | Storage |
| Structure | Workshop |
| ViewType | View |
Building
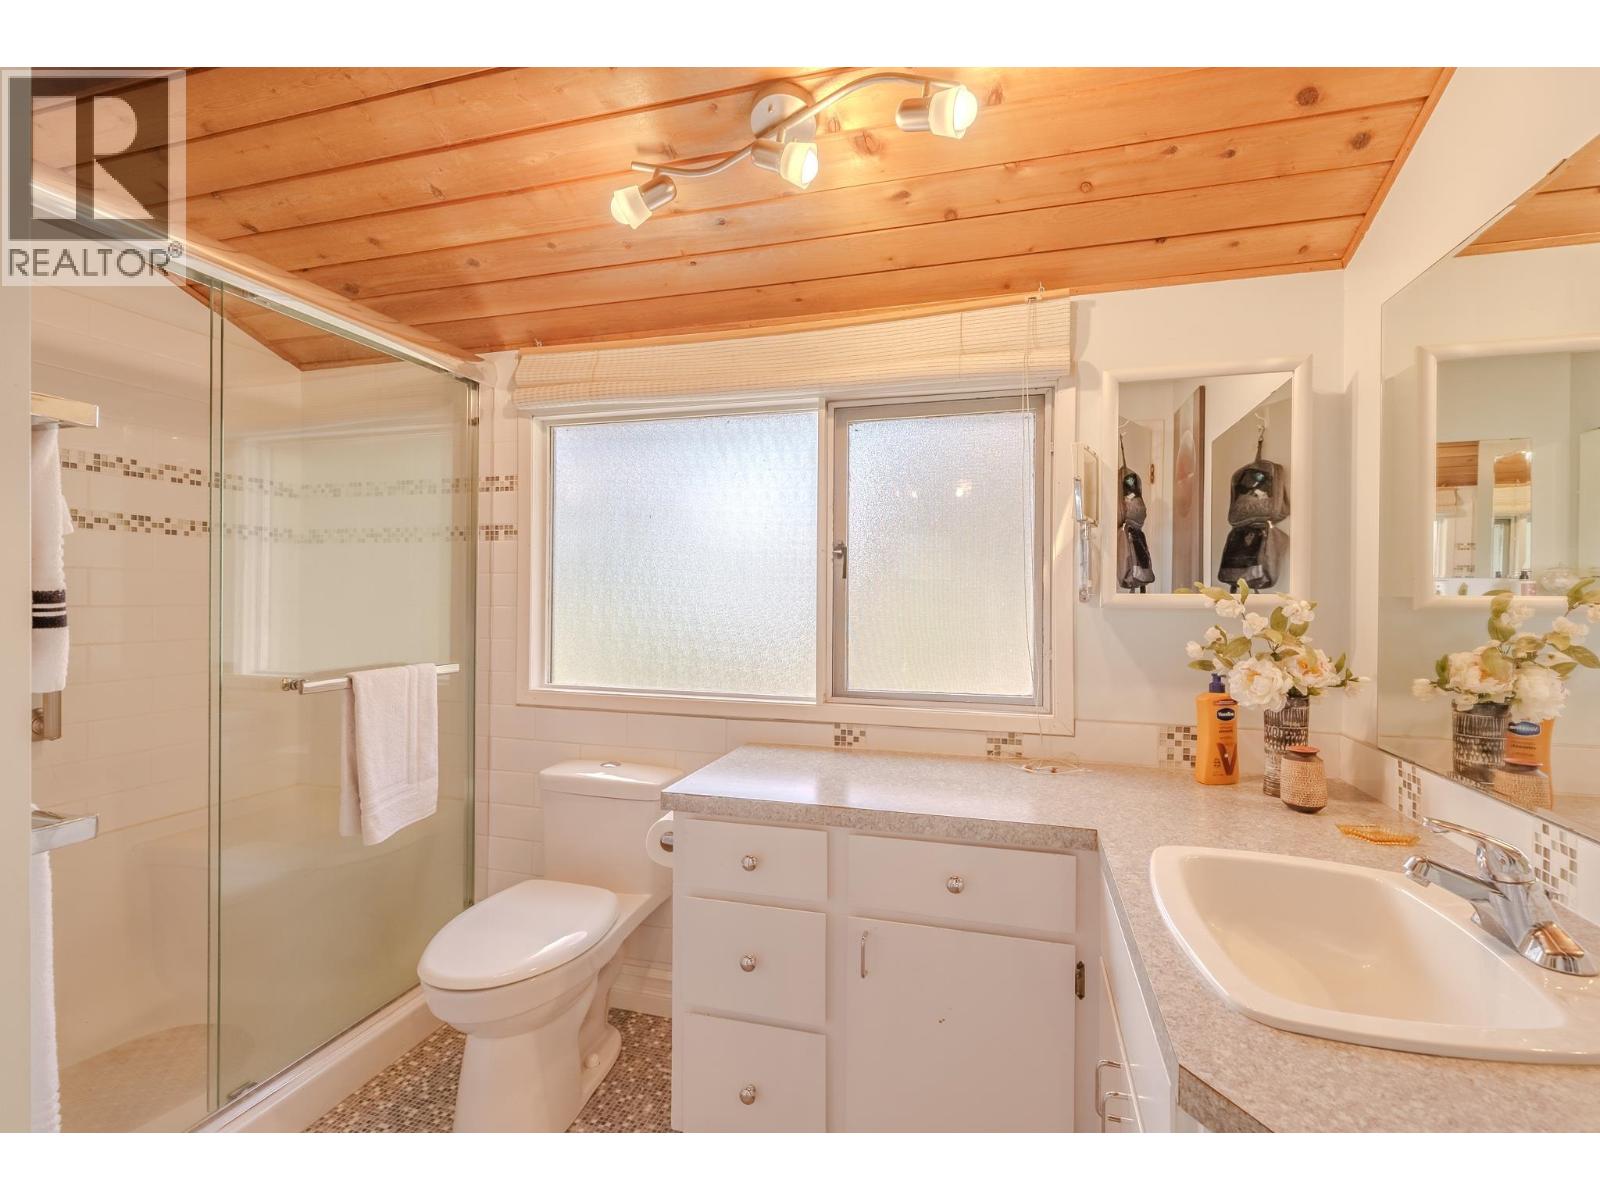
| BathroomTotal | 2 |
| BedroomsTotal | 3 |
| BasementDevelopment | Partially Finished |
| BasementType | Full (partially Finished) |
| ConstructedDate | 1977 |
| ConstructionStyleAttachment | Detached |
| ExteriorFinish | Wood |
| FireplacePresent | Yes |
| FireplaceTotal | 1 |
| FoundationType | Concrete Perimeter |
| HeatingFuel | Natural Gas |
| HeatingType | Forced Air |
| RoofMaterial | Asphalt Shingle |
| RoofStyle | Conventional |
| StoriesTotal | 3 |
| SizeInterior | 2637 Sqft |
| TotalFinishedArea | 2637 Sqft |
| Type | House |
| UtilityWater | Community Water System |
Parking
| Carport |
Land
| Acreage | No |
| SizeIrregular | 0.93 |
| SizeTotal | 0.93 Ac |
| SizeTotalText | 0.93 Ac |
Rooms
| Level | Type | Length | Width | Dimensions |
|---|---|---|---|---|
| Above | Primary Bedroom | 16 ft ,9 in | 18 ft ,5 in | 16 ft ,9 in x 18 ft ,5 in |
| Above | Bedroom 2 | 10 ft | 11 ft ,5 in | 10 ft x 11 ft ,5 in |
| Above | Bedroom 3 | 10 ft | 11 ft ,5 in | 10 ft x 11 ft ,5 in |
| Basement | Recreational, Games Room | 14 ft ,4 in | 12 ft ,9 in | 14 ft ,4 in x 12 ft ,9 in |
| Basement | Laundry Room | 9 ft ,1 in | 18 ft ,1 in | 9 ft ,1 in x 18 ft ,1 in |
| Basement | Workshop | 23 ft ,2 in | 16 ft ,9 in | 23 ft ,2 in x 16 ft ,9 in |
| Main Level | Living Room | 14 ft ,9 in | 13 ft ,5 in | 14 ft ,9 in x 13 ft ,5 in |
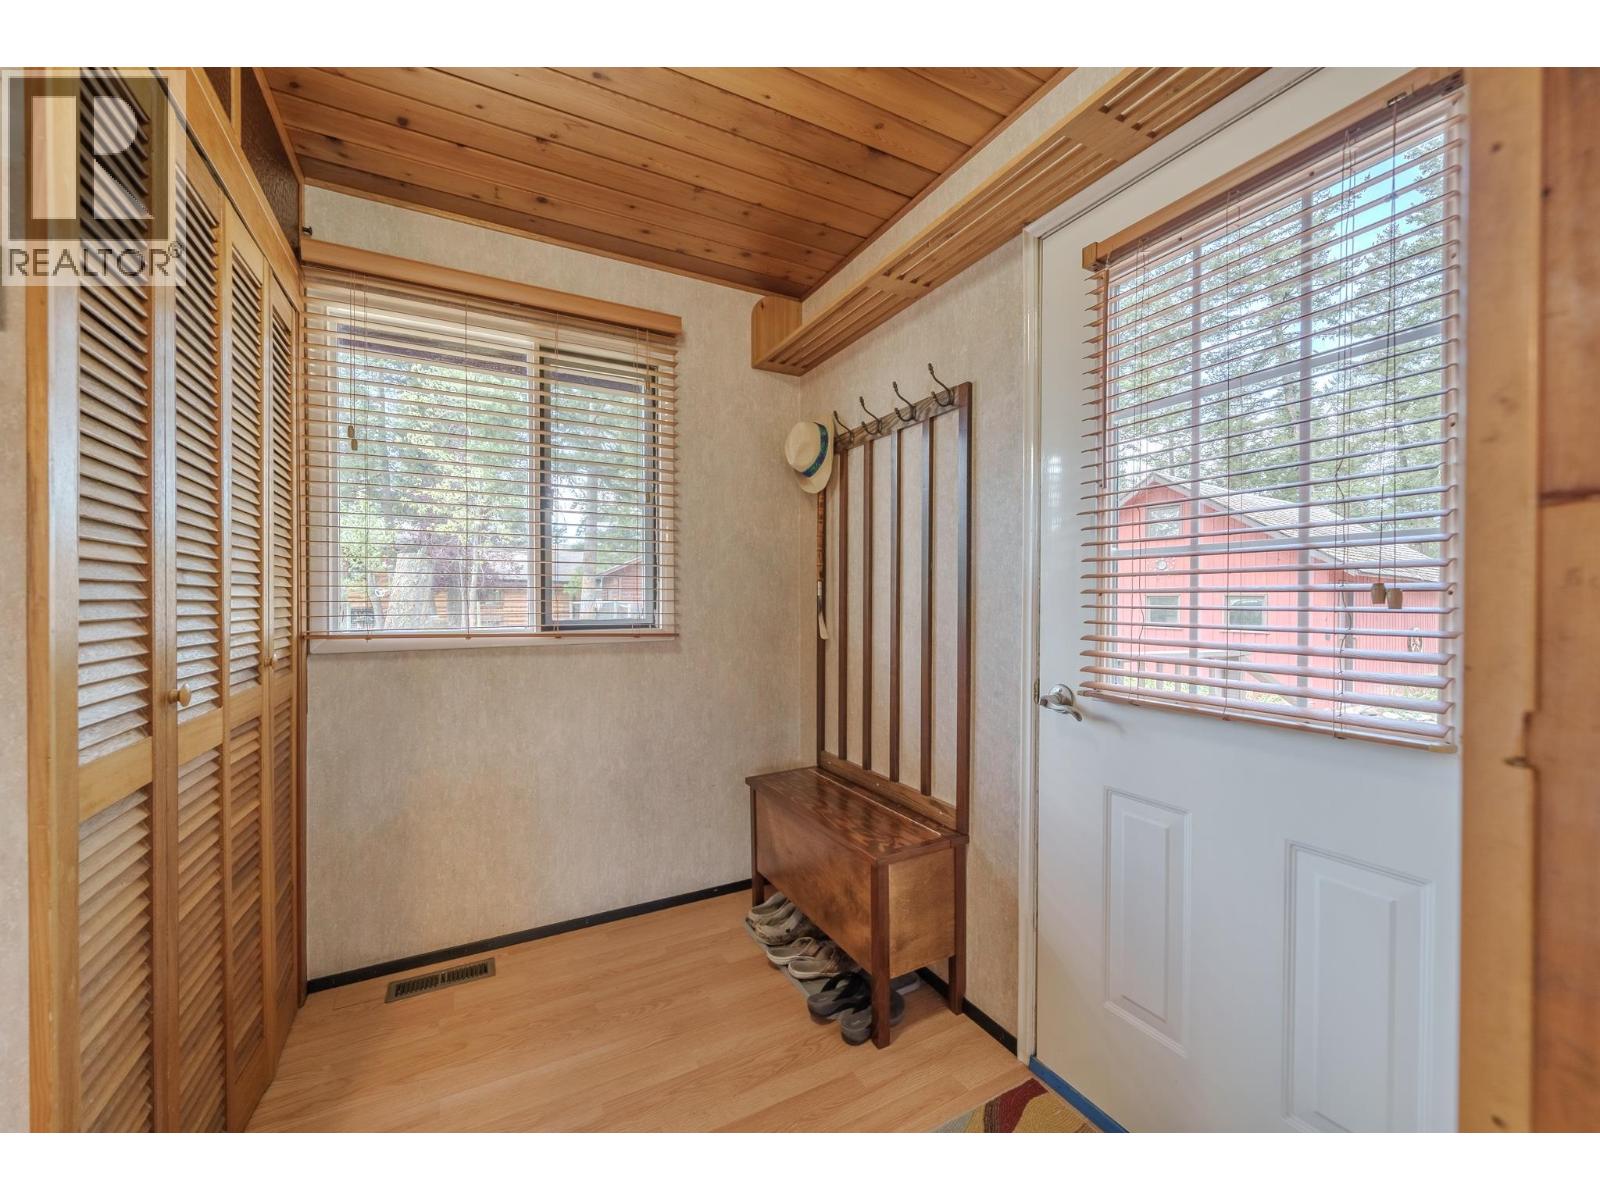
| Main Level | Foyer | 7 ft ,5 in | 5 ft ,6 in | 7 ft ,5 in x 5 ft ,6 in |
| Main Level | Kitchen | 11 ft | 9 ft ,5 in | 11 ft x 9 ft ,5 in |
| Main Level | Dining Room | 9 ft ,9 in | 9 ft | 9 ft ,9 in x 9 ft |
| Main Level | Living Room | 13 ft ,1 in | 16 ft ,7 in | 13 ft ,1 in x 16 ft ,7 in |
https://www.realtor.ca/real-estate/30238450/5355-annaham-crescent-108-mile-ranch
Interested?
Contact us for more information


The trademarks REALTOR®, REALTORS®, and the REALTOR® logo are controlled by The Canadian Real Estate Association (CREA) and identify real estate professionals who are members of CREA. The trademarks MLS®, Multiple Listing Service® and the associated logos are owned by The Canadian Real Estate Association (CREA) and identify the quality of services provided by real estate professionals who are members of CREA. The trademark DDF® is owned by The Canadian Real Estate Association (CREA) and identifies CREA's Data Distribution Facility (DDF®)
October 14 2026 06:13:50
BC Northern Real Estate Board
Exp Realty (100 Mile)