
MLS Listings for Northern BC Canada
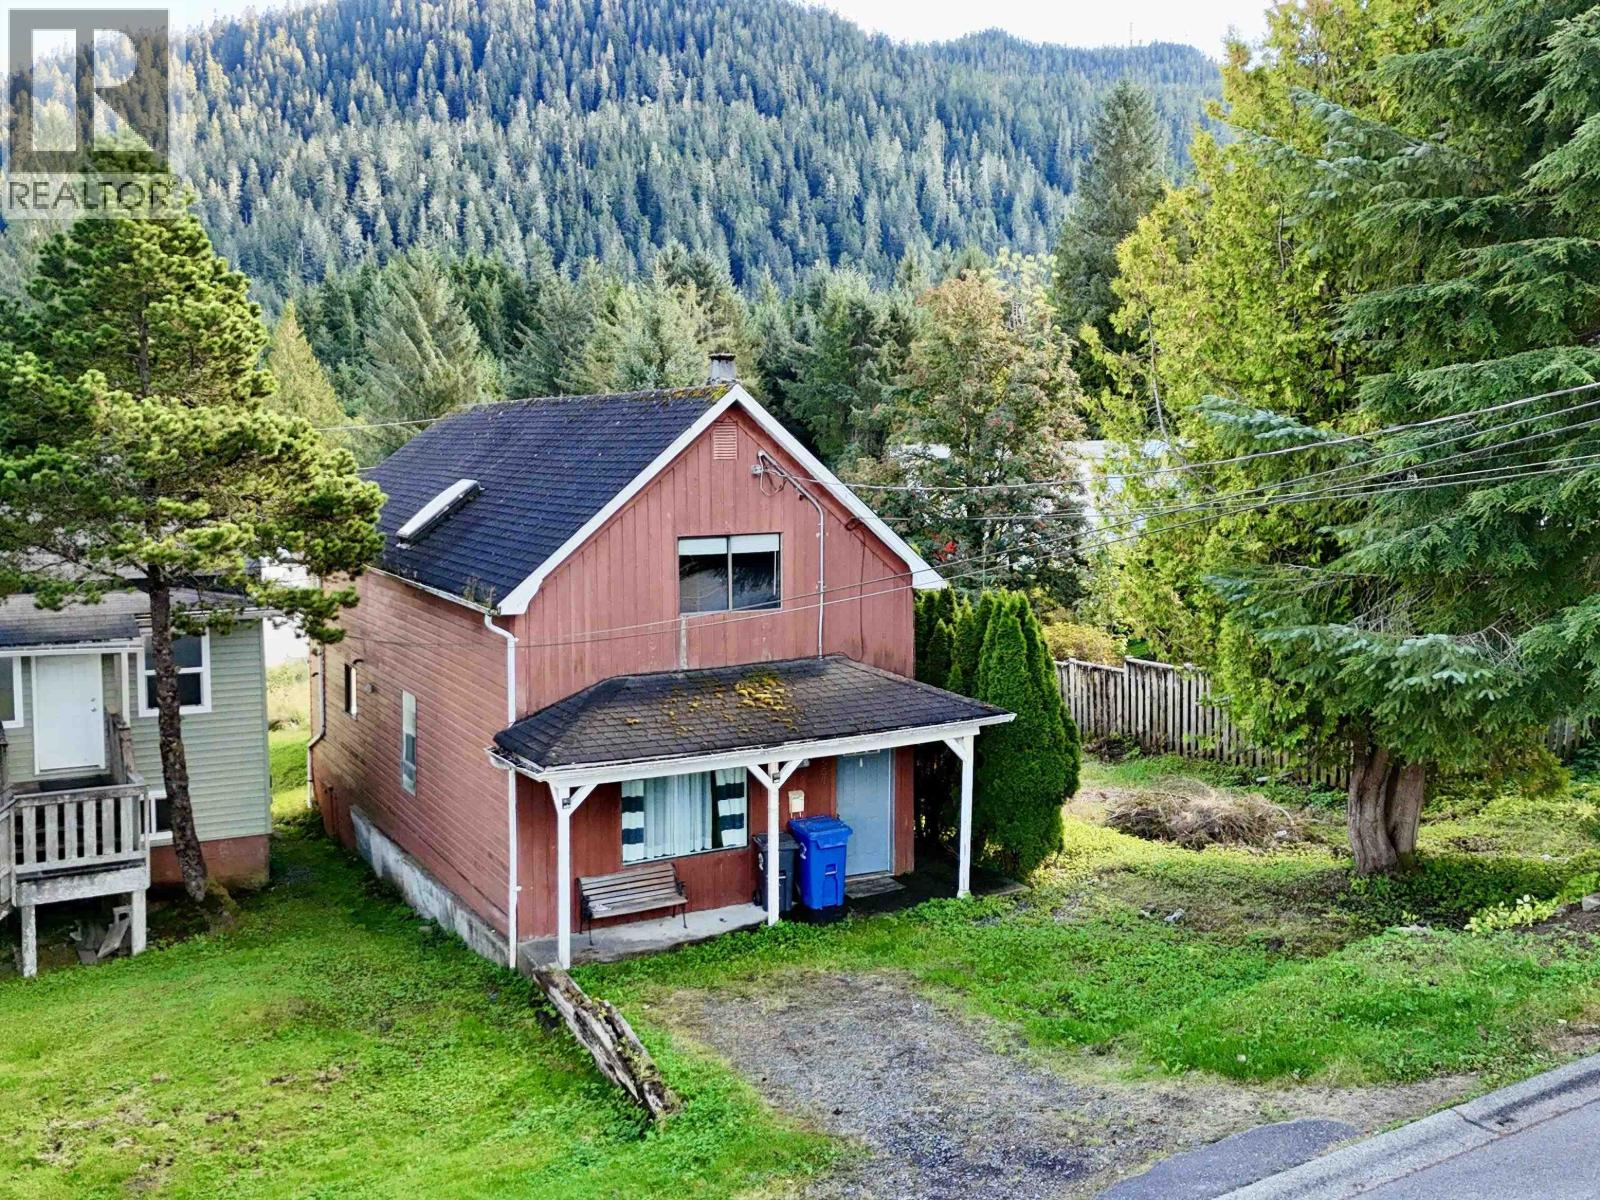
537 W 9th Avenue Prince Rupert, British Columbia V8J 2S9

$262,000
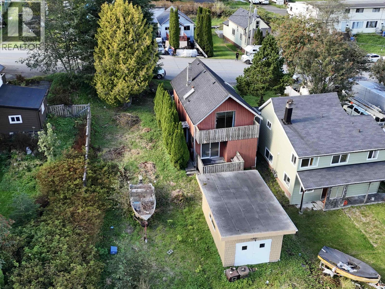
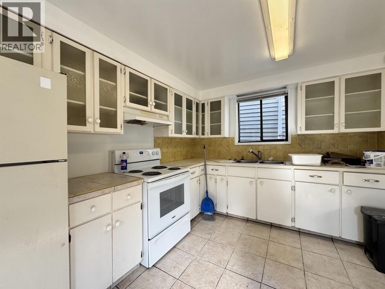
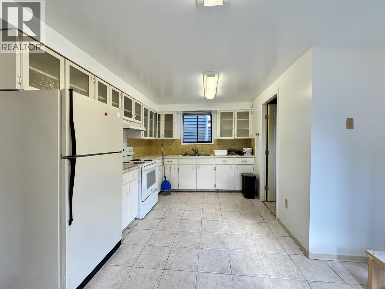
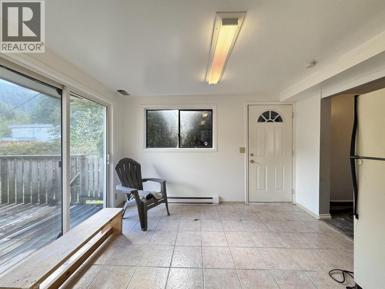
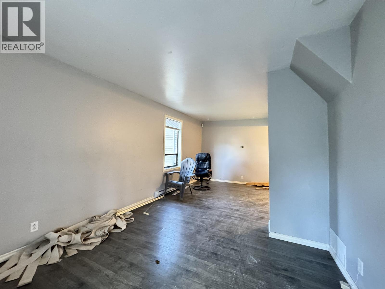
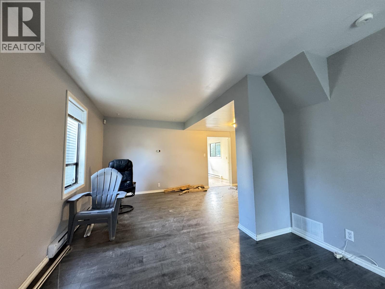
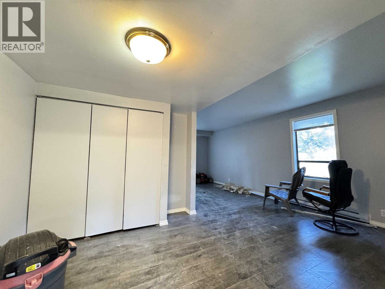
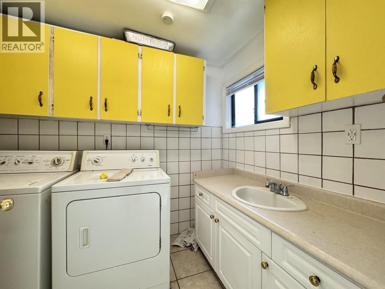
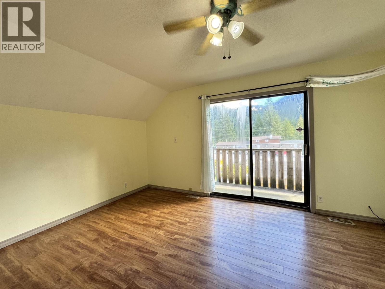
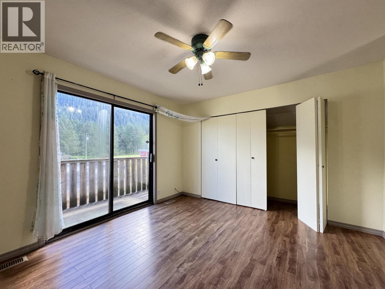
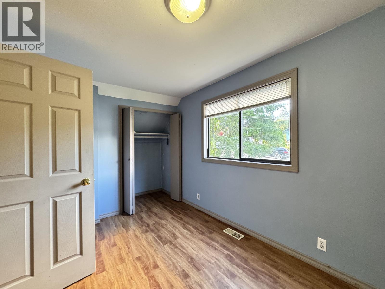
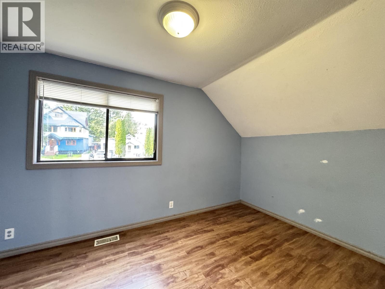
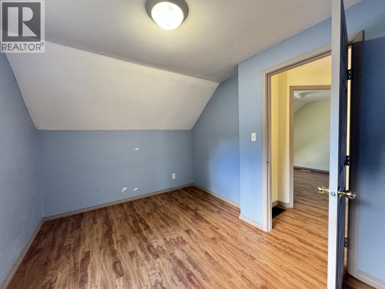
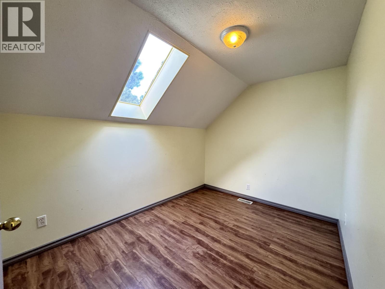
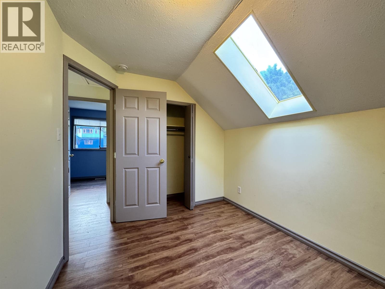
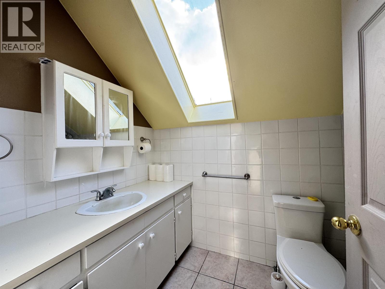
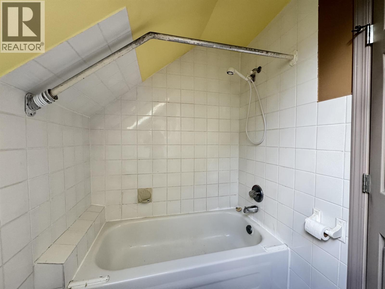
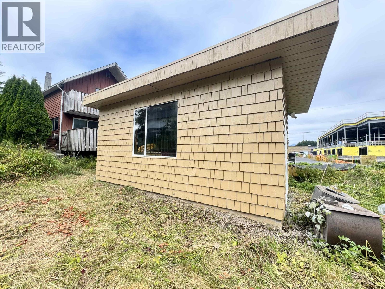
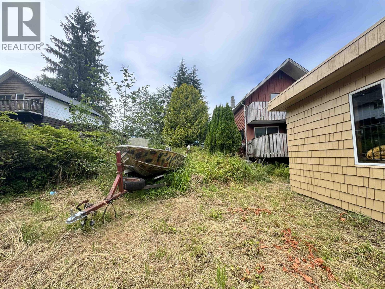
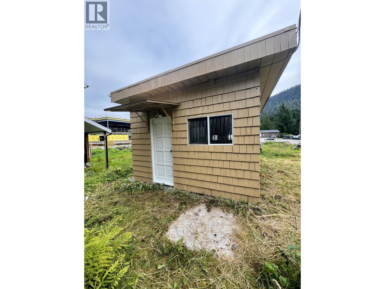
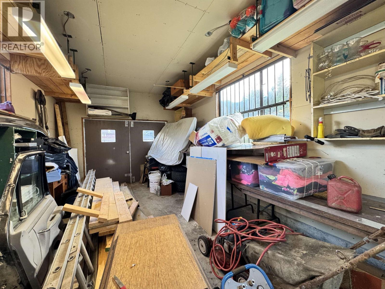
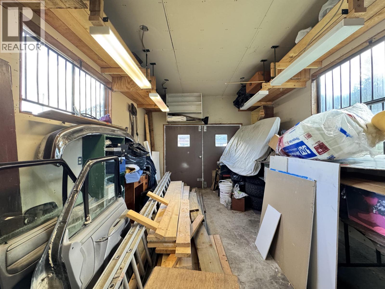
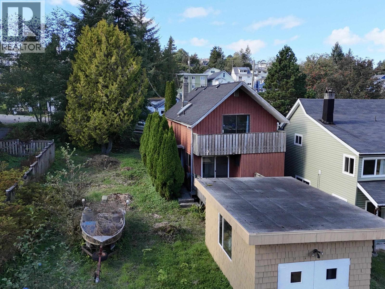
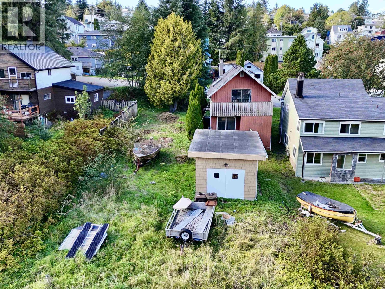
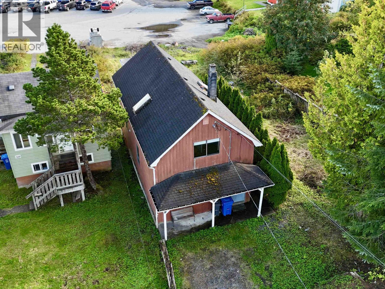
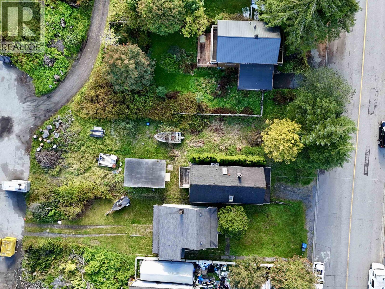
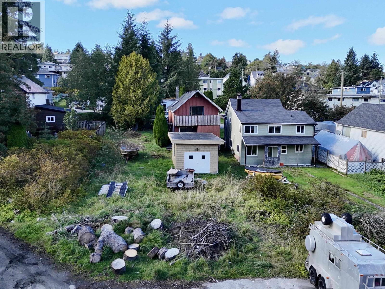
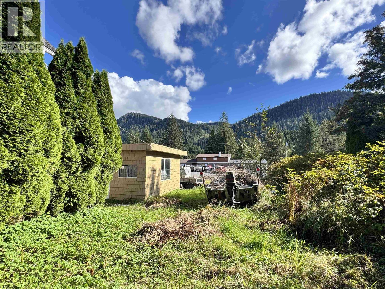
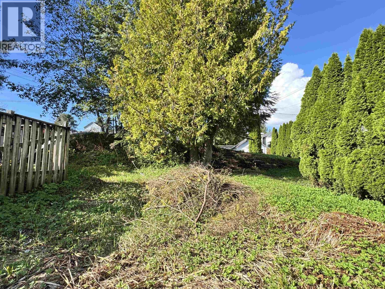
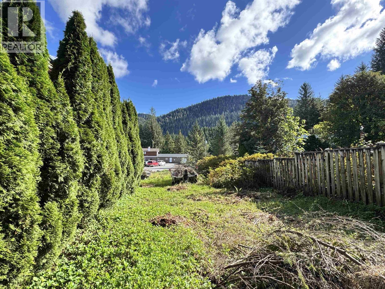
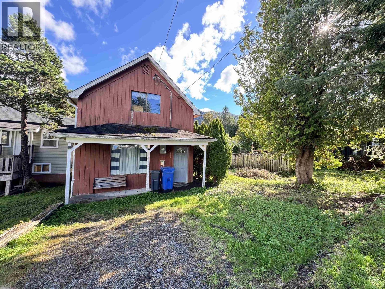
HOUSE + LOT + GARAGE! The kind of package that's getting harder to find! 3-bedroom, 2-bathroom home offers spacious living, a 50 x 100 ft consolidated lot and a detached powered garage. Inside, it has generous living spaces, a functional kitchen with plenty of storage, main-floor laundry and easy access to the sundeck. Upstairs, the oversized primary bedroom features its own private deck overlooking Mt Hays, along with two additional bedrooms and a 4-piece bath. Outside, enjoy extra parking, great storage and the golf course practically in your backyard! Minutes from downtown, schools & Civic Centre. More space, more land, more possibilities this one checks all the boxes! (id:5136)
Property Details
| MLS® Number | R3169724 |
| Property Type | Single Family |
Building
| BathroomTotal | 2 |
| BedroomsTotal | 3 |
| Appliances | Refrigerator, Stove |
| BasementType | Crawl Space |
| ConstructedDate | 1914 |
| ConstructionStyleAttachment | Detached |
| ExteriorFinish | Wood |
| Fixture | Drapes/window Coverings |
| FoundationType | Concrete Perimeter, Unknown |
| HeatingFuel | Natural Gas |
| HeatingType | Baseboard Heaters, Forced Air |
| RoofMaterial | Asphalt Shingle |
| RoofStyle | Conventional |
| StoriesTotal | 2 |
| SizeInterior | 1431 Sqft |
| TotalFinishedArea | 1431 Sqft |
| Type | House |
| UtilityWater | Municipal Water |
Parking
| Detached Garage | |
| Open | |
| RV |
Land
| Acreage | No |
| SizeIrregular | 5000 |
| SizeTotal | 5000 Sqft |
| SizeTotalText | 5000 Sqft |
Rooms
| Level | Type | Length | Width | Dimensions |
|---|---|---|---|---|
| Above | Primary Bedroom | 13 ft ,6 in | 17 ft ,5 in | 13 ft ,6 in x 17 ft ,5 in |
| Above | Bedroom 2 | 8 ft ,5 in | 14 ft ,3 in | 8 ft ,5 in x 14 ft ,3 in |
| Above | Bedroom 3 | 8 ft ,3 in | 11 ft ,6 in | 8 ft ,3 in x 11 ft ,6 in |
| Main Level | Living Room | 17 ft ,8 in | 23 ft ,3 in | 17 ft ,8 in x 23 ft ,3 in |
| Main Level | Dining Room | 11 ft ,1 in | 9 ft ,2 in | 11 ft ,1 in x 9 ft ,2 in |
| Main Level | Kitchen | 10 ft ,7 in | 9 ft ,5 in | 10 ft ,7 in x 9 ft ,5 in |
| Main Level | Eating Area | 10 ft ,5 in | 9 ft ,2 in | 10 ft ,5 in x 9 ft ,2 in |
| Main Level | Laundry Room | 6 ft ,1 in | 8 ft ,3 in | 6 ft ,1 in x 8 ft ,3 in |
| Main Level | Workshop | 13 ft | 25 ft | 13 ft x 25 ft |
https://www.realtor.ca/real-estate/30330064/537-w-9th-avenue-prince-rupert
Interested?
Contact us for more information


The trademarks REALTOR®, REALTORS®, and the REALTOR® logo are controlled by The Canadian Real Estate Association (CREA) and identify real estate professionals who are members of CREA. The trademarks MLS®, Multiple Listing Service® and the associated logos are owned by The Canadian Real Estate Association (CREA) and identify the quality of services provided by real estate professionals who are members of CREA. The trademark DDF® is owned by The Canadian Real Estate Association (CREA) and identifies CREA's Data Distribution Facility (DDF®)
September 25 2026 11:25:10
BC Northern Real Estate Board
RE/MAX Coast Mountains (Pr)