
MLS Listings for Northern BC Canada
540 Donnelly Street Quesnel, British Columbia V2J 6B7

$324,900
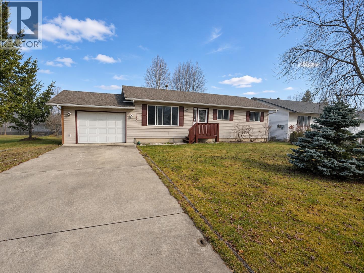
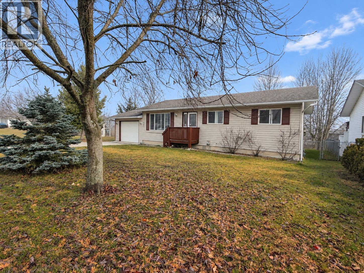
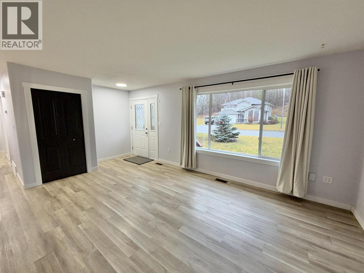
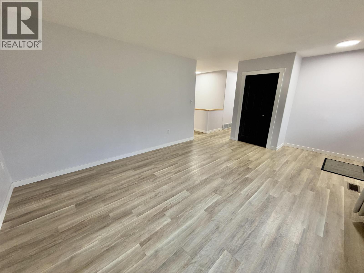
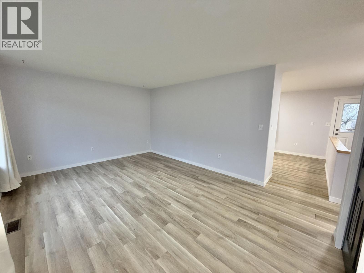
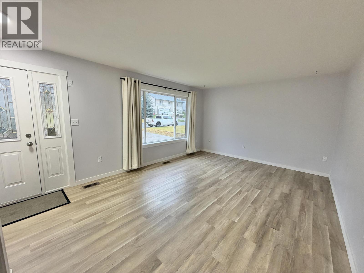
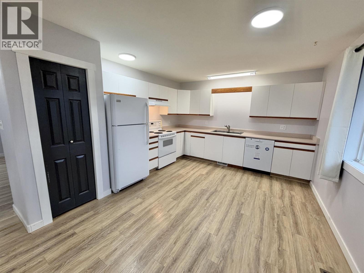
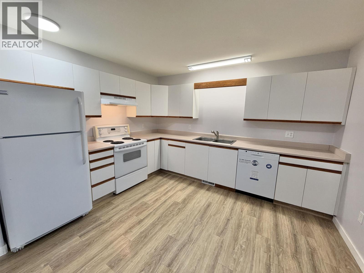
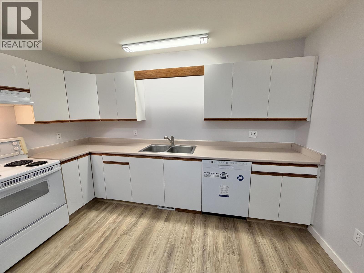
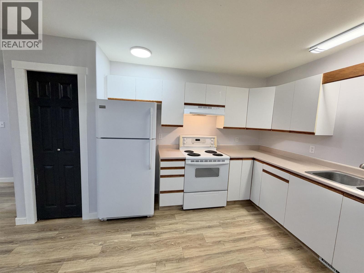
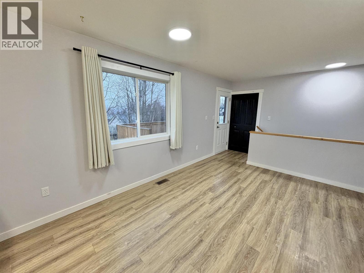
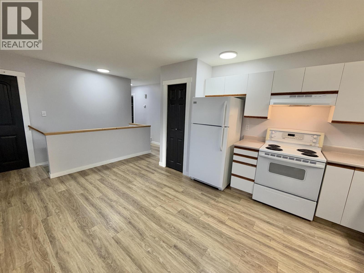
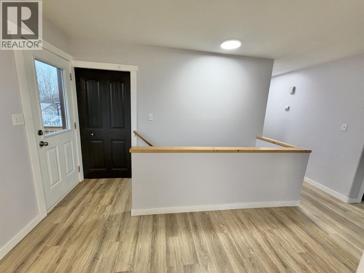
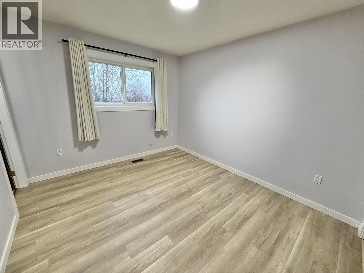
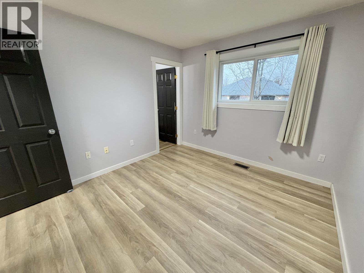
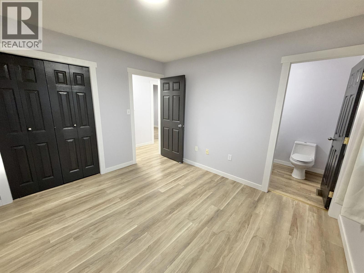
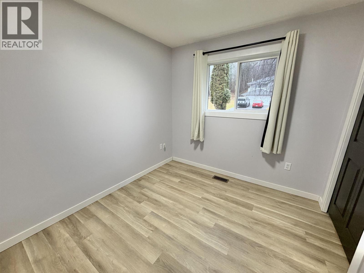
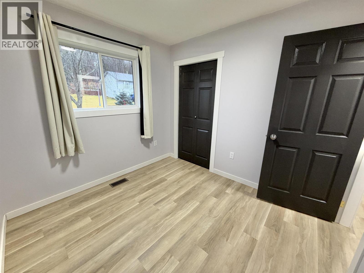
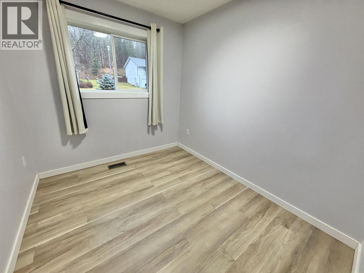
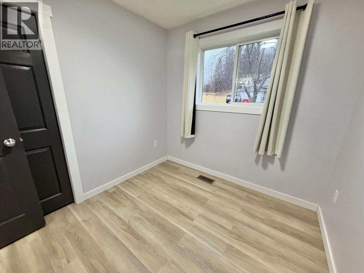
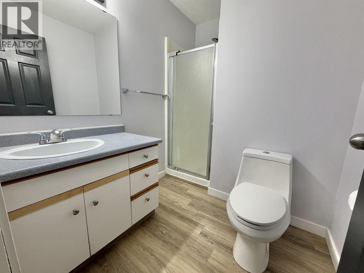
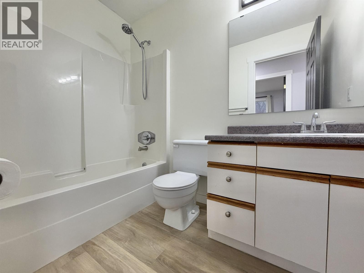
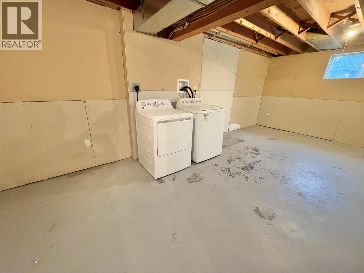
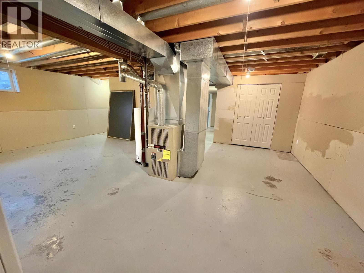
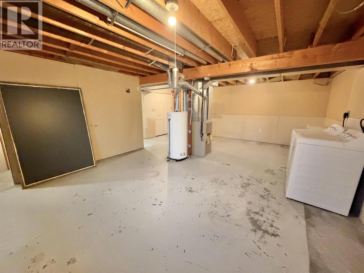
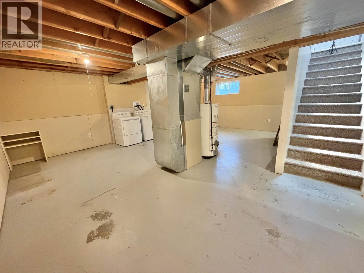
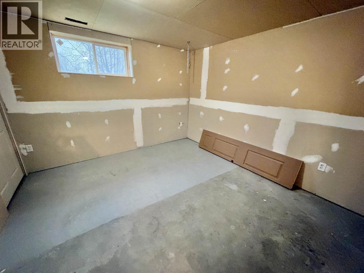
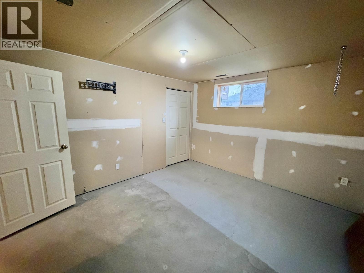
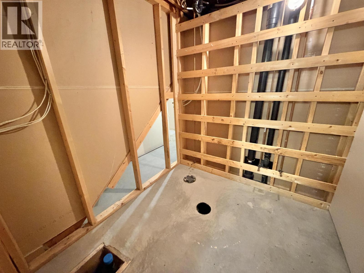
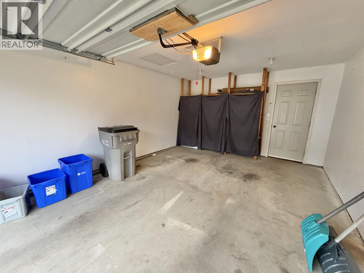
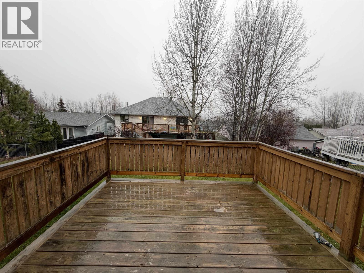
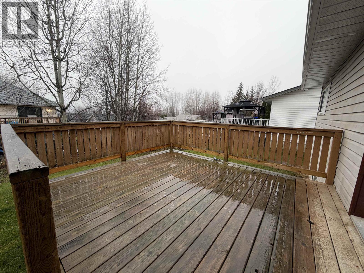
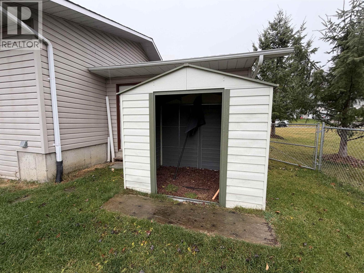
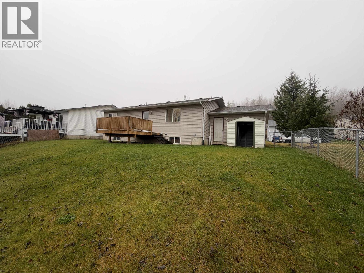
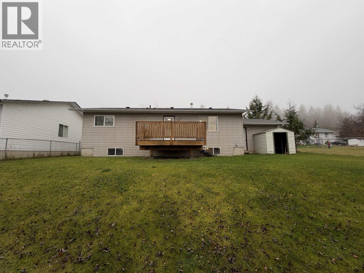
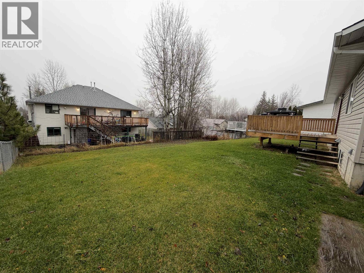
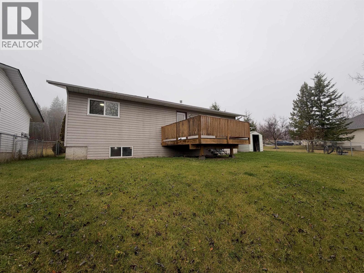
Welcome to this inviting 4-bedroom, 2-bathroom home situated in a great neighbourhood! Step upstairs to find newer vinyl flooring and modern LED lighting throughout, plus a primary bedroom complete with a convenient 3-piece ensuite. Enjoy peace of mind with newly updated PEX plumbing throughout the entire home. The basement is partially finished, offering an easy opportunity to add your personal touch, while the basement features a roughed-in bathroom with space for a shower. Outside, relax on the nice deck overlooking a fully fenced backyard with a partial mountain view. Complete with a 14x20 garage equipped with an automatic opener, this property offers loads of updates with room to build instant equity! (id:5136)
Property Details
| MLS® Number | R3183868 |
| Property Type | Single Family |
Building
| BathroomTotal | 2 |
| BedroomsTotal | 4 |
| Appliances | Washer, Dryer, Refrigerator, Stove, Dishwasher |
| BasementDevelopment | Unfinished |
| BasementType | Full (unfinished) |
| ConstructedDate | 1997 |
| ConstructionStyleAttachment | Detached |
| ExteriorFinish | Vinyl Siding |
| FoundationType | Concrete Perimeter |
| HeatingFuel | Natural Gas |
| HeatingType | Forced Air |
| RoofMaterial | Asphalt Shingle |
| RoofStyle | Conventional |
| StoriesTotal | 2 |
| SizeInterior | 2184 Sqft |
| TotalFinishedArea | 2184 Sqft |
| Type | House |
| UtilityWater | Municipal Water |
Parking
| Garage | 1 |
| Open |
Land
| Acreage | No |
| SizeIrregular | 6600 |
| SizeTotal | 6600 Sqft |
| SizeTotalText | 6600 Sqft |
Rooms
| Level | Type | Length | Width | Dimensions |
|---|---|---|---|---|
| Basement | Recreational, Games Room | 23 ft ,1 in | 15 ft ,9 in | 23 ft ,1 in x 15 ft ,9 in |
| Basement | Bedroom 4 | 12 ft ,6 in | 11 ft ,2 in | 12 ft ,6 in x 11 ft ,2 in |
| Basement | Storage | 7 ft ,6 in | 15 ft ,8 in | 7 ft ,6 in x 15 ft ,8 in |
| Main Level | Living Room | 12 ft ,5 in | 19 ft ,1 in | 12 ft ,5 in x 19 ft ,1 in |
| Main Level | Bedroom 2 | 9 ft ,5 in | 8 ft | 9 ft ,5 in x 8 ft |
| Main Level | Bedroom 3 | 9 ft ,5 in | 8 ft | 9 ft ,5 in x 8 ft |
| Main Level | Primary Bedroom | 6 ft ,8 in | 10 ft ,2 in | 6 ft ,8 in x 10 ft ,2 in |
| Main Level | Dining Room | 6 ft ,8 in | 10 ft ,2 in | 6 ft ,8 in x 10 ft ,2 in |
| Main Level | Kitchen | 10 ft ,2 in | 12 ft ,2 in | 10 ft ,2 in x 12 ft ,2 in |
https://www.realtor.ca/real-estate/30512949/540-donnelly-street-quesnel
Interested?
Contact us for more information


The trademarks REALTOR®, REALTORS®, and the REALTOR® logo are controlled by The Canadian Real Estate Association (CREA) and identify real estate professionals who are members of CREA. The trademarks MLS®, Multiple Listing Service® and the associated logos are owned by The Canadian Real Estate Association (CREA) and identify the quality of services provided by real estate professionals who are members of CREA. The trademark DDF® is owned by The Canadian Real Estate Association (CREA) and identifies CREA's Data Distribution Facility (DDF®)
November 16 2026 05:13:49
BC Northern Real Estate Board
Century 21 Energy Realty(Qsnl)