
MLS Listings for Northern BC Canada
542 Dogwood Street Fort St. James, British Columbia V0J 1P0

$269,900
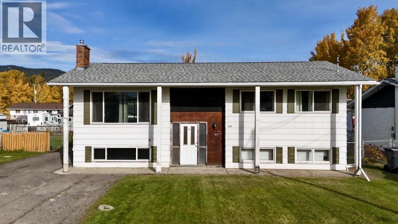
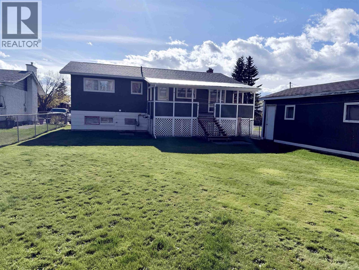
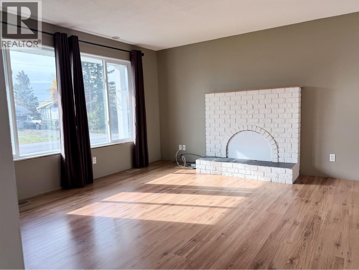
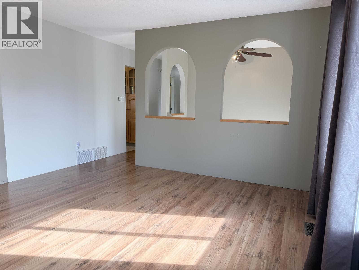
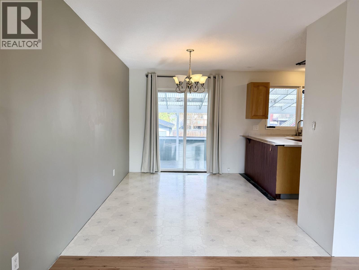
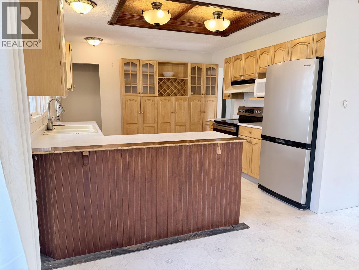
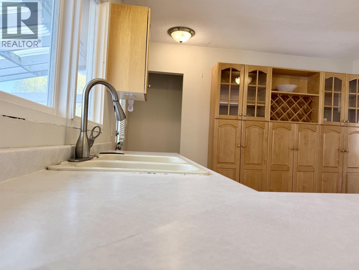
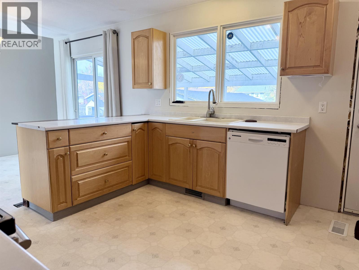
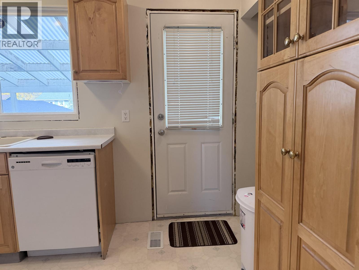
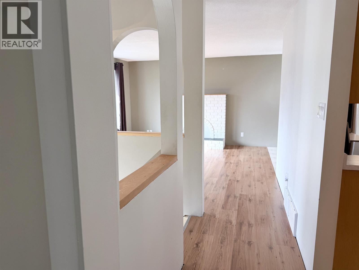
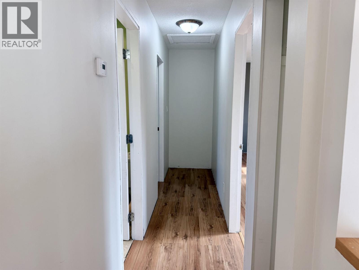
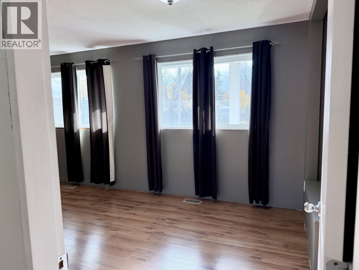
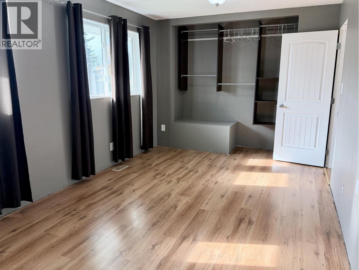
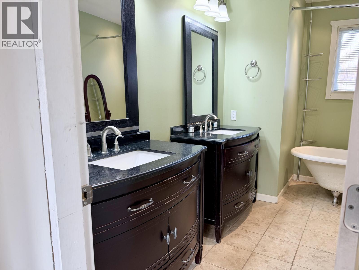
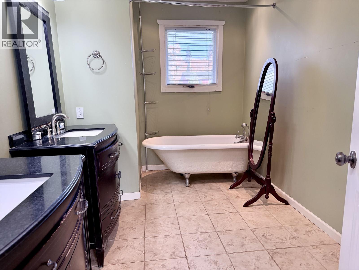
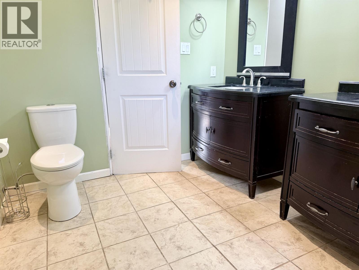
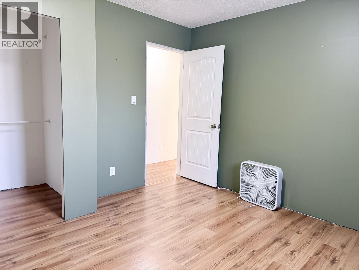
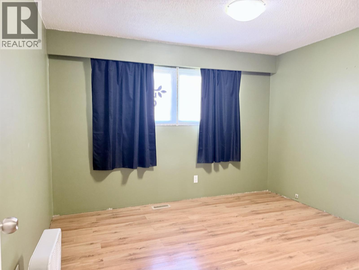
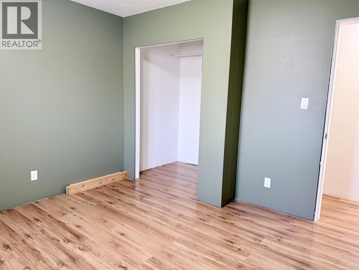
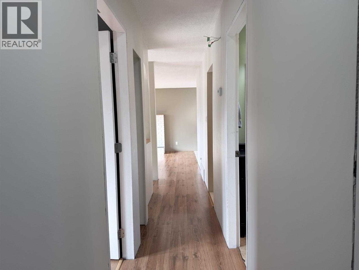
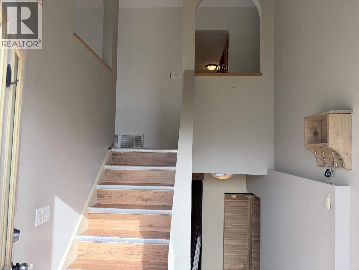
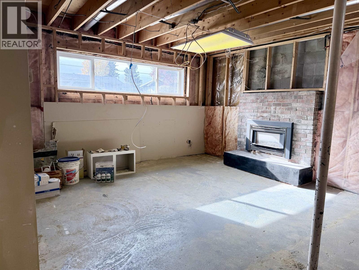
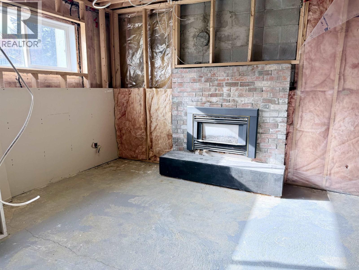
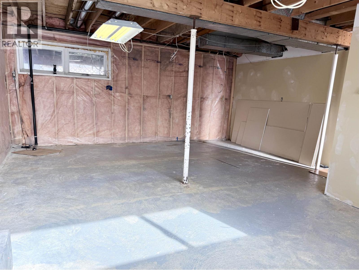
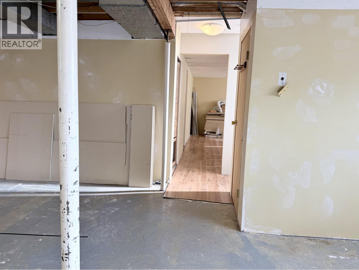
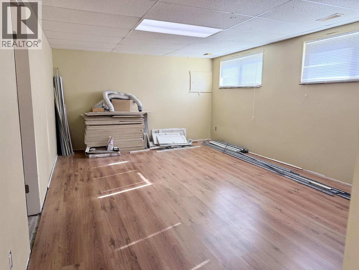
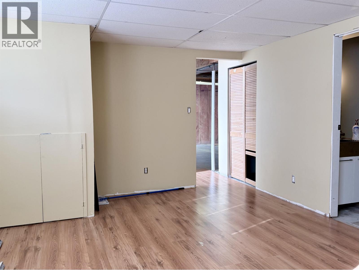
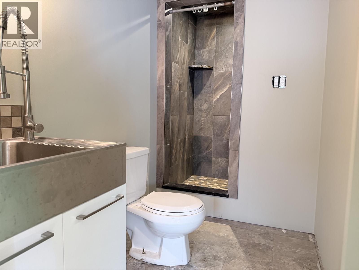
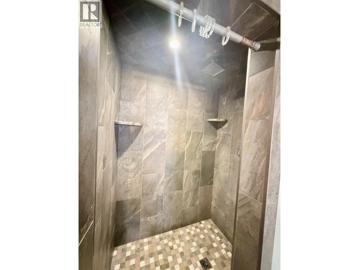
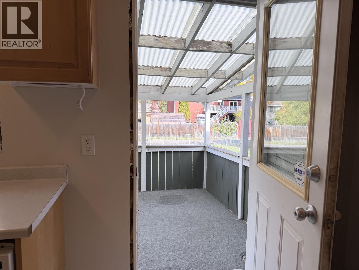
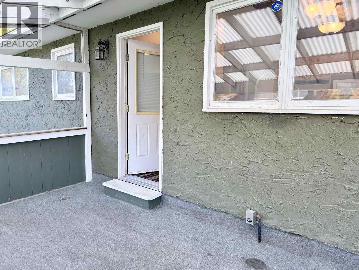
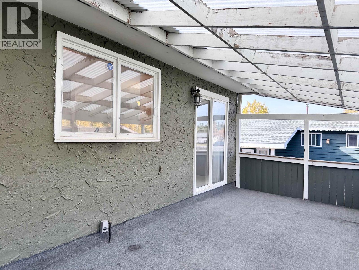
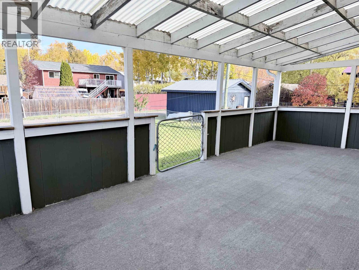
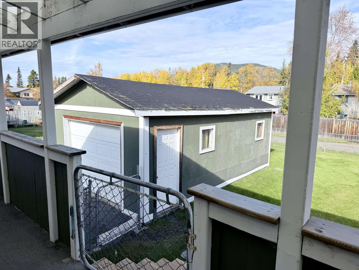
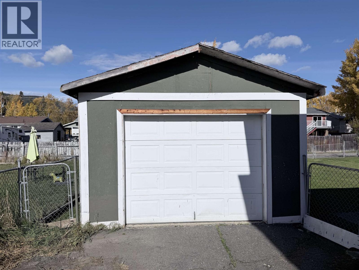
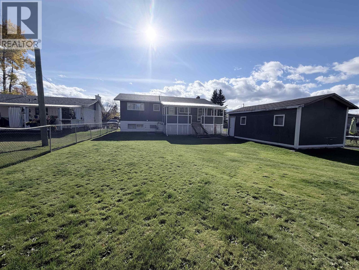
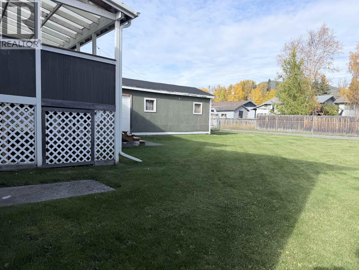
This two-bedroom, two-bathroom home offers a spacious kitchen, a separate dining area, and a generous primary bedroom. Outside, enjoy a fully fenced backyard with lane access, a detached wired workshop/garage and a paved driveway. Priced to sell and in a family neighbourhood location just steps from schools, the lake, and parks! Basement renovations are underway, bring your ideas and finish the space to suit your needs! (id:5136)
Property Details
| MLS® Number | R3174170 |
| Property Type | Single Family |
Building
| BathroomTotal | 2 |
| BedroomsTotal | 2 |
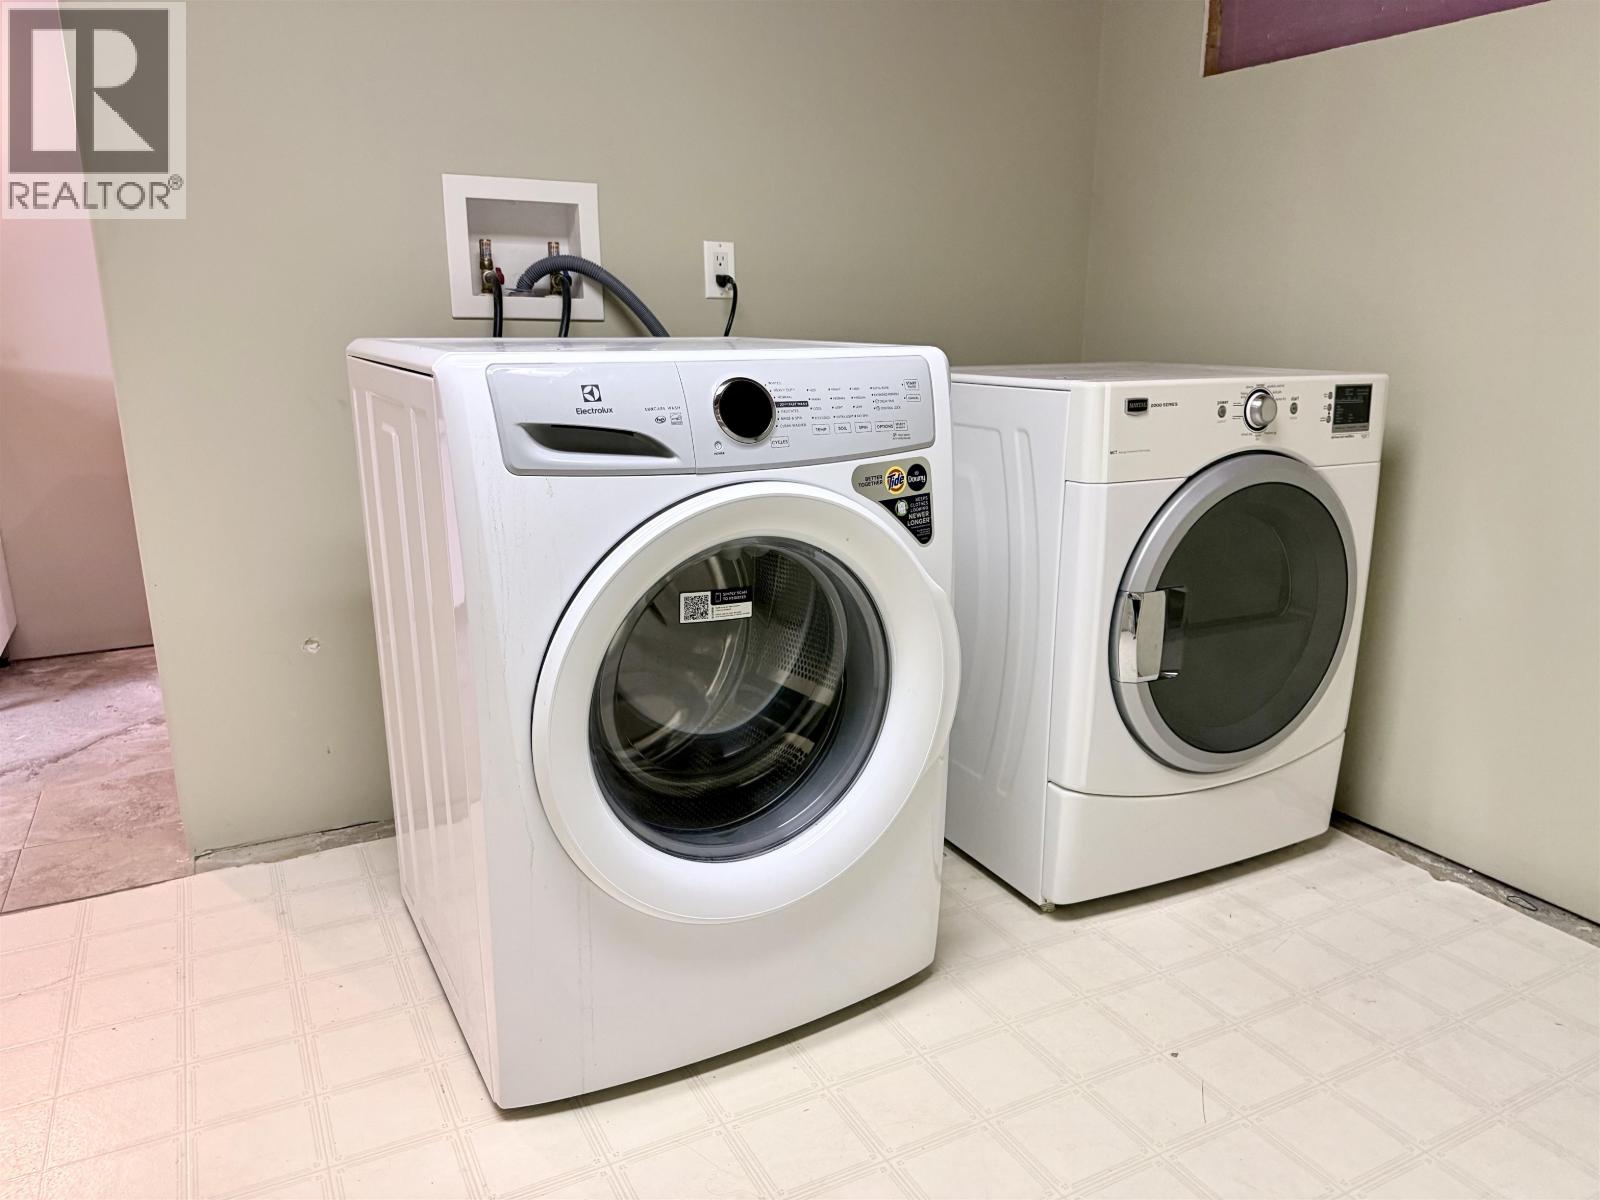
| Appliances | Washer, Dryer, Refrigerator, Stove, Dishwasher |
| BasementDevelopment | Partially Finished |
| BasementType | Full (partially Finished) |
| ConstructedDate | 1975 |
| ConstructionStyleAttachment | Detached |
| ExteriorFinish | Wood |
| FoundationType | Concrete Perimeter |
| HeatingFuel | Natural Gas |
| HeatingType | Forced Air |
| RoofMaterial | Asphalt Shingle |
| RoofStyle | Conventional |
| StoriesTotal | 2 |
| SizeInterior | 1092 Sqft |
| TotalFinishedArea | 1092 Sqft |
| Type | House |
| UtilityWater | Municipal Water |
Parking
| Garage | 1 |
Land
| Acreage | No |
| SizeIrregular | 0.17 |
| SizeTotal | 0.17 Ac |
| SizeTotalText | 0.17 Ac |
Rooms
| Level | Type | Length | Width | Dimensions |
|---|---|---|---|---|
| Basement | Recreational, Games Room | 19 ft | 12 ft ,5 in | 19 ft x 12 ft ,5 in |
| Basement | Recreational, Games Room | 18 ft | 24 ft ,5 in | 18 ft x 24 ft ,5 in |
| Basement | Laundry Room | 9 ft ,5 in | 10 ft ,5 in | 9 ft ,5 in x 10 ft ,5 in |
| Main Level | Living Room | 13 ft | 14 ft ,5 in | 13 ft x 14 ft ,5 in |
| Main Level | Kitchen | 12 ft ,5 in | 12 ft | 12 ft ,5 in x 12 ft |
| Main Level | Dining Room | 9 ft | 12 ft | 9 ft x 12 ft |
| Main Level | Primary Bedroom | 10 ft | 17 ft | 10 ft x 17 ft |
| Main Level | Bedroom 2 | 11 ft ,5 in | 11 ft ,8 in | 11 ft ,5 in x 11 ft ,8 in |
https://www.realtor.ca/real-estate/30388077/542-dogwood-street-fort-st-james
Interested?
Contact us for more information


The trademarks REALTOR®, REALTORS®, and the REALTOR® logo are controlled by The Canadian Real Estate Association (CREA) and identify real estate professionals who are members of CREA. The trademarks MLS®, Multiple Listing Service® and the associated logos are owned by The Canadian Real Estate Association (CREA) and identify the quality of services provided by real estate professionals who are members of CREA. The trademark DDF® is owned by The Canadian Real Estate Association (CREA) and identifies CREA's Data Distribution Facility (DDF®)
October 13 2026 06:52:15
BC Northern Real Estate Board
RE/MAX Vanderhoof