
MLS Listings for Northern BC Canada
5455 Courval Road Prince George, British Columbia V2N 6A4

$799,900
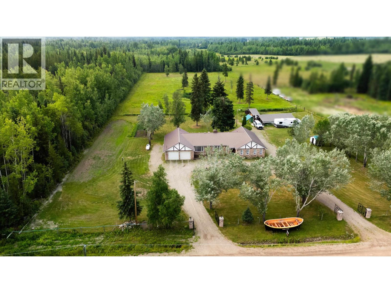
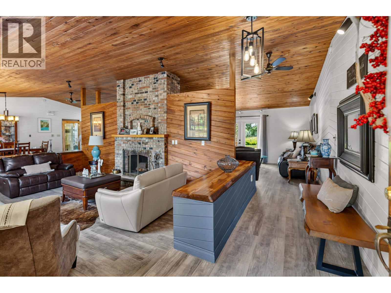
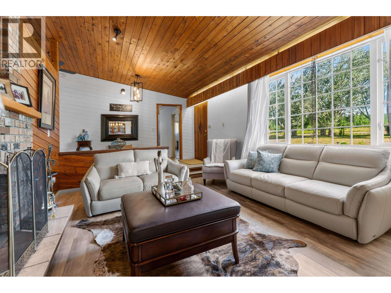
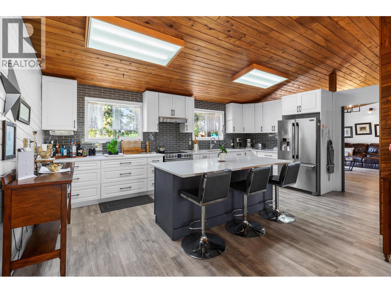
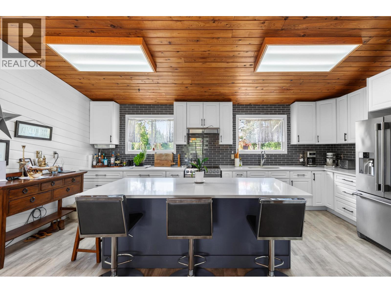
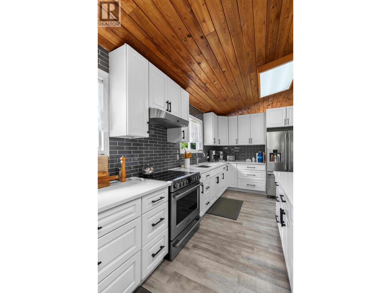
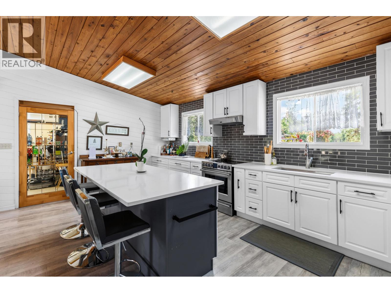
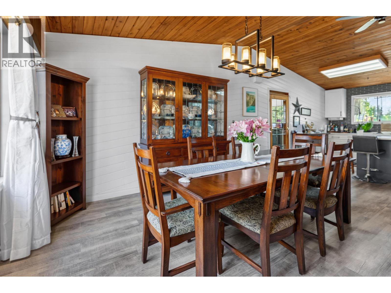
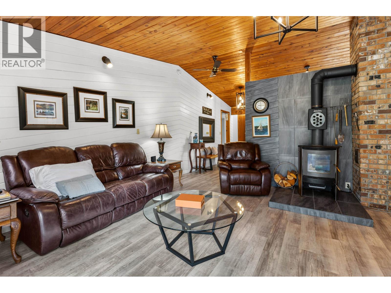
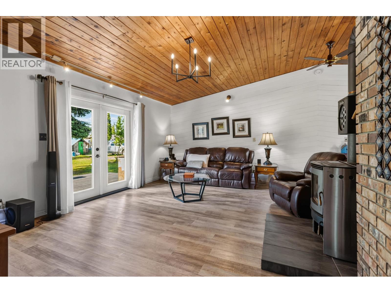
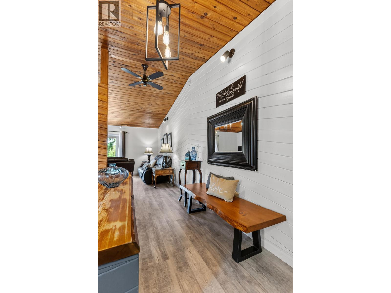
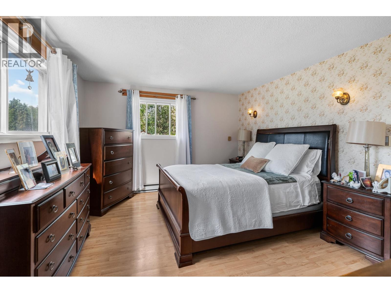
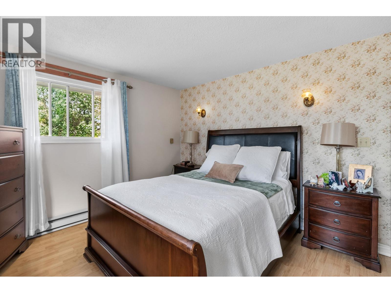
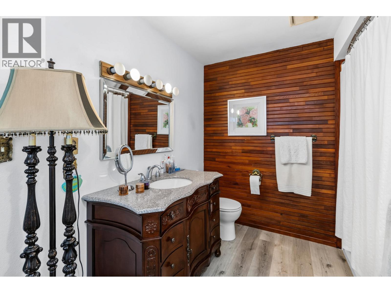
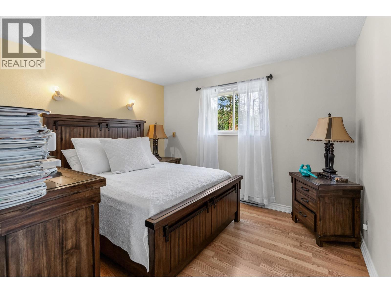
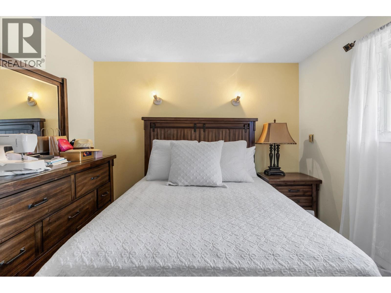
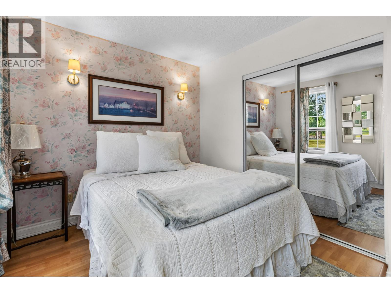
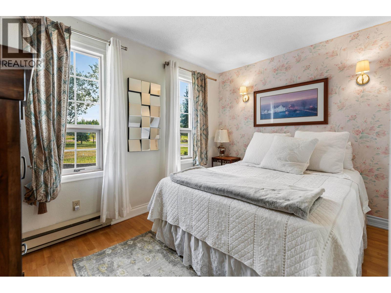
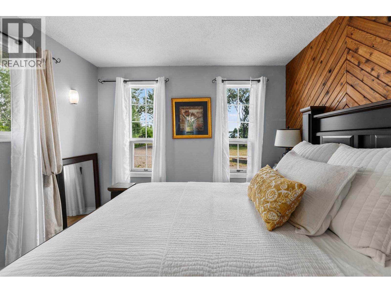
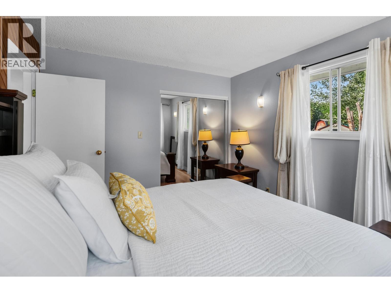
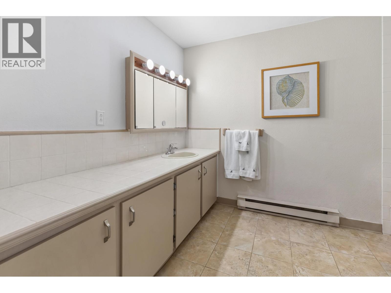
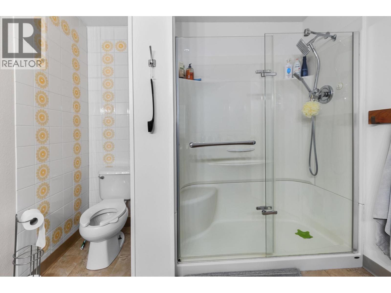
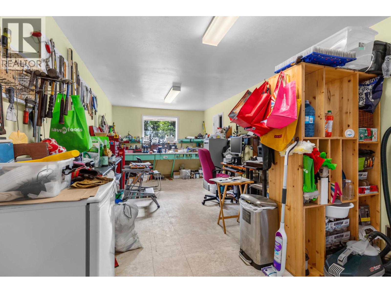
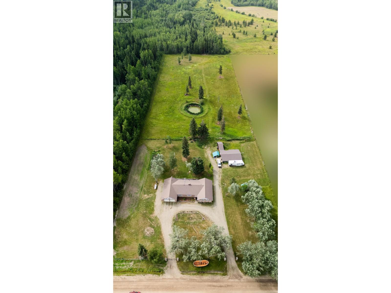
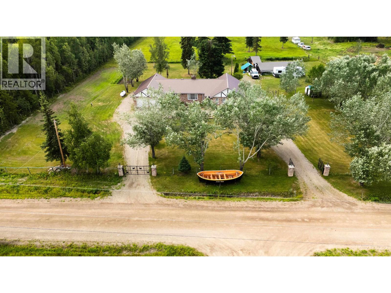
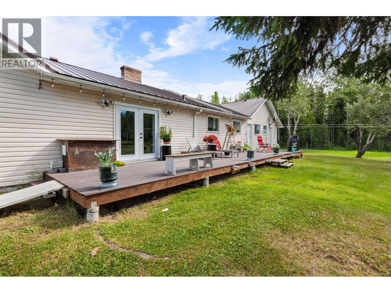
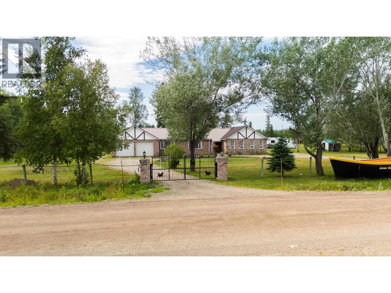
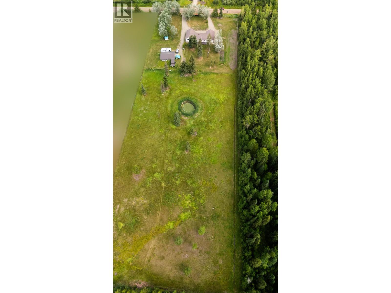
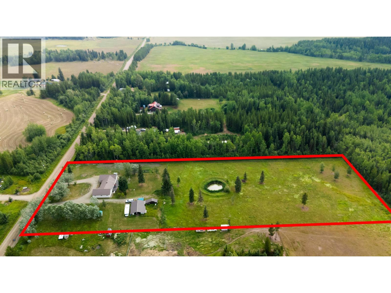
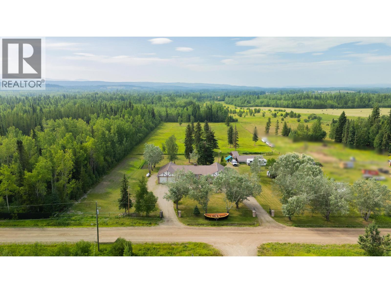
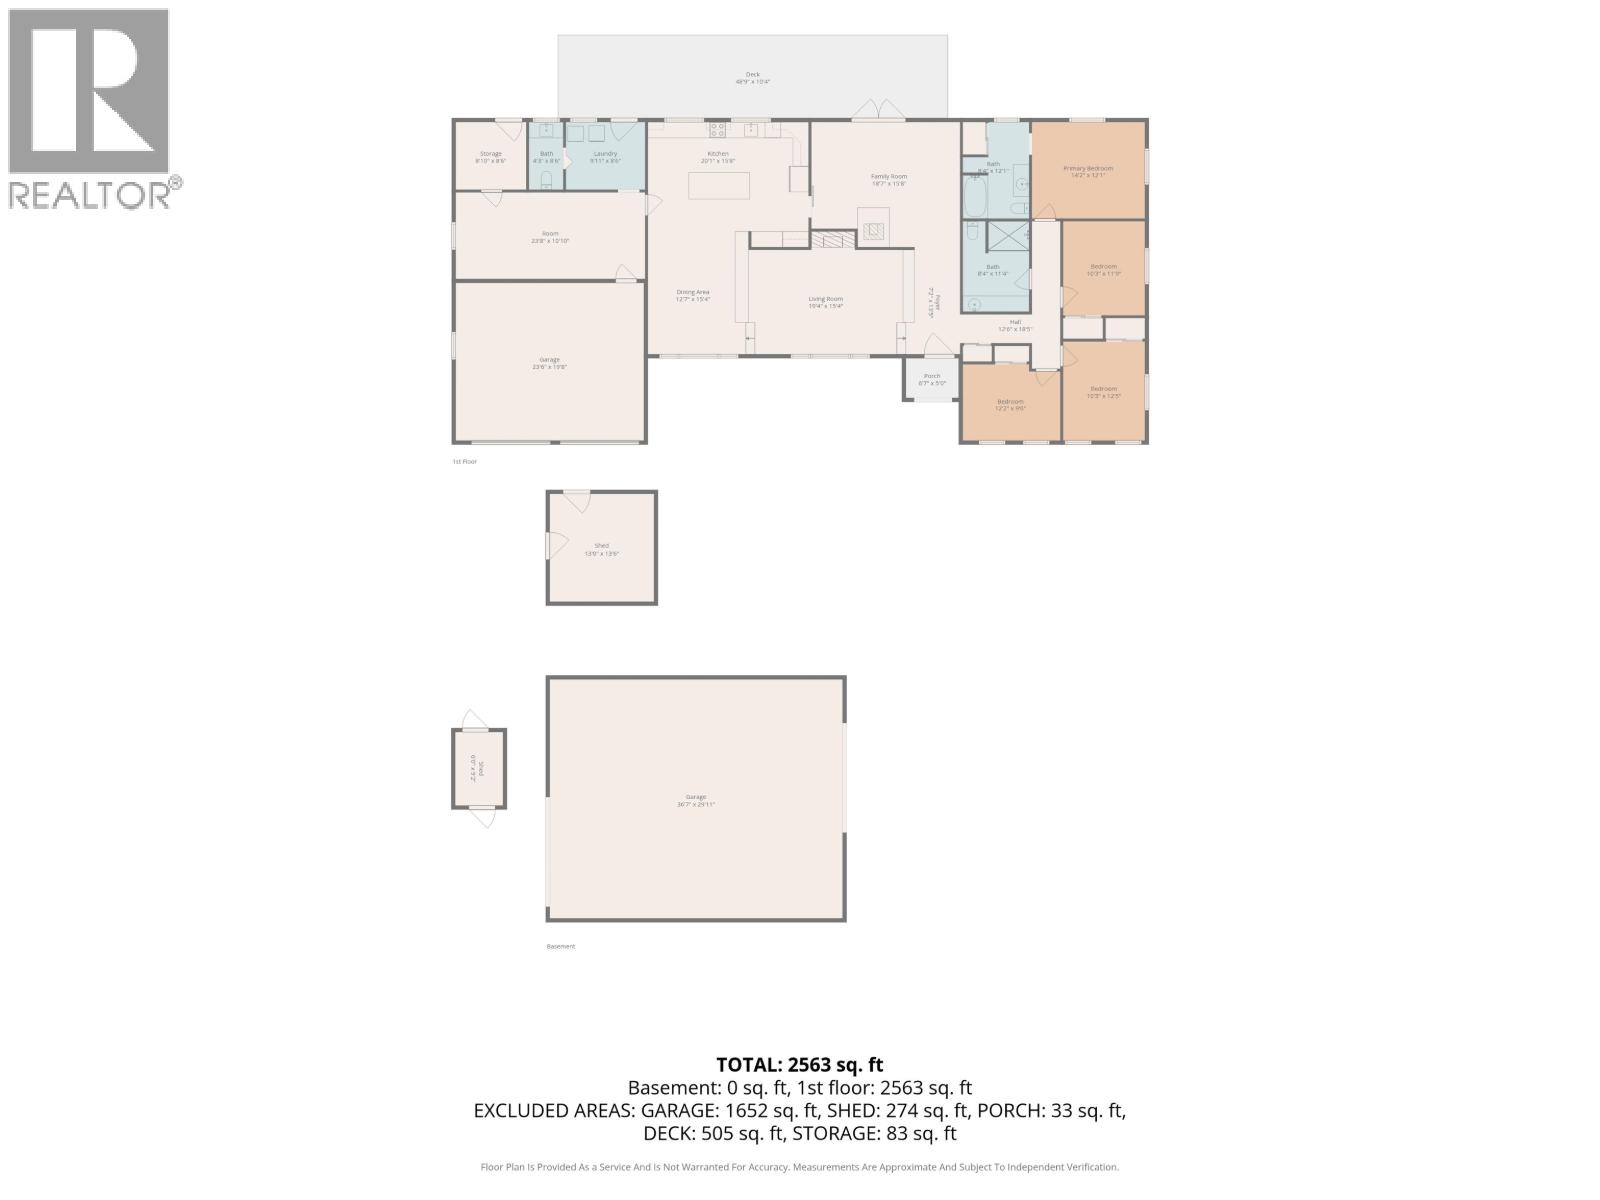
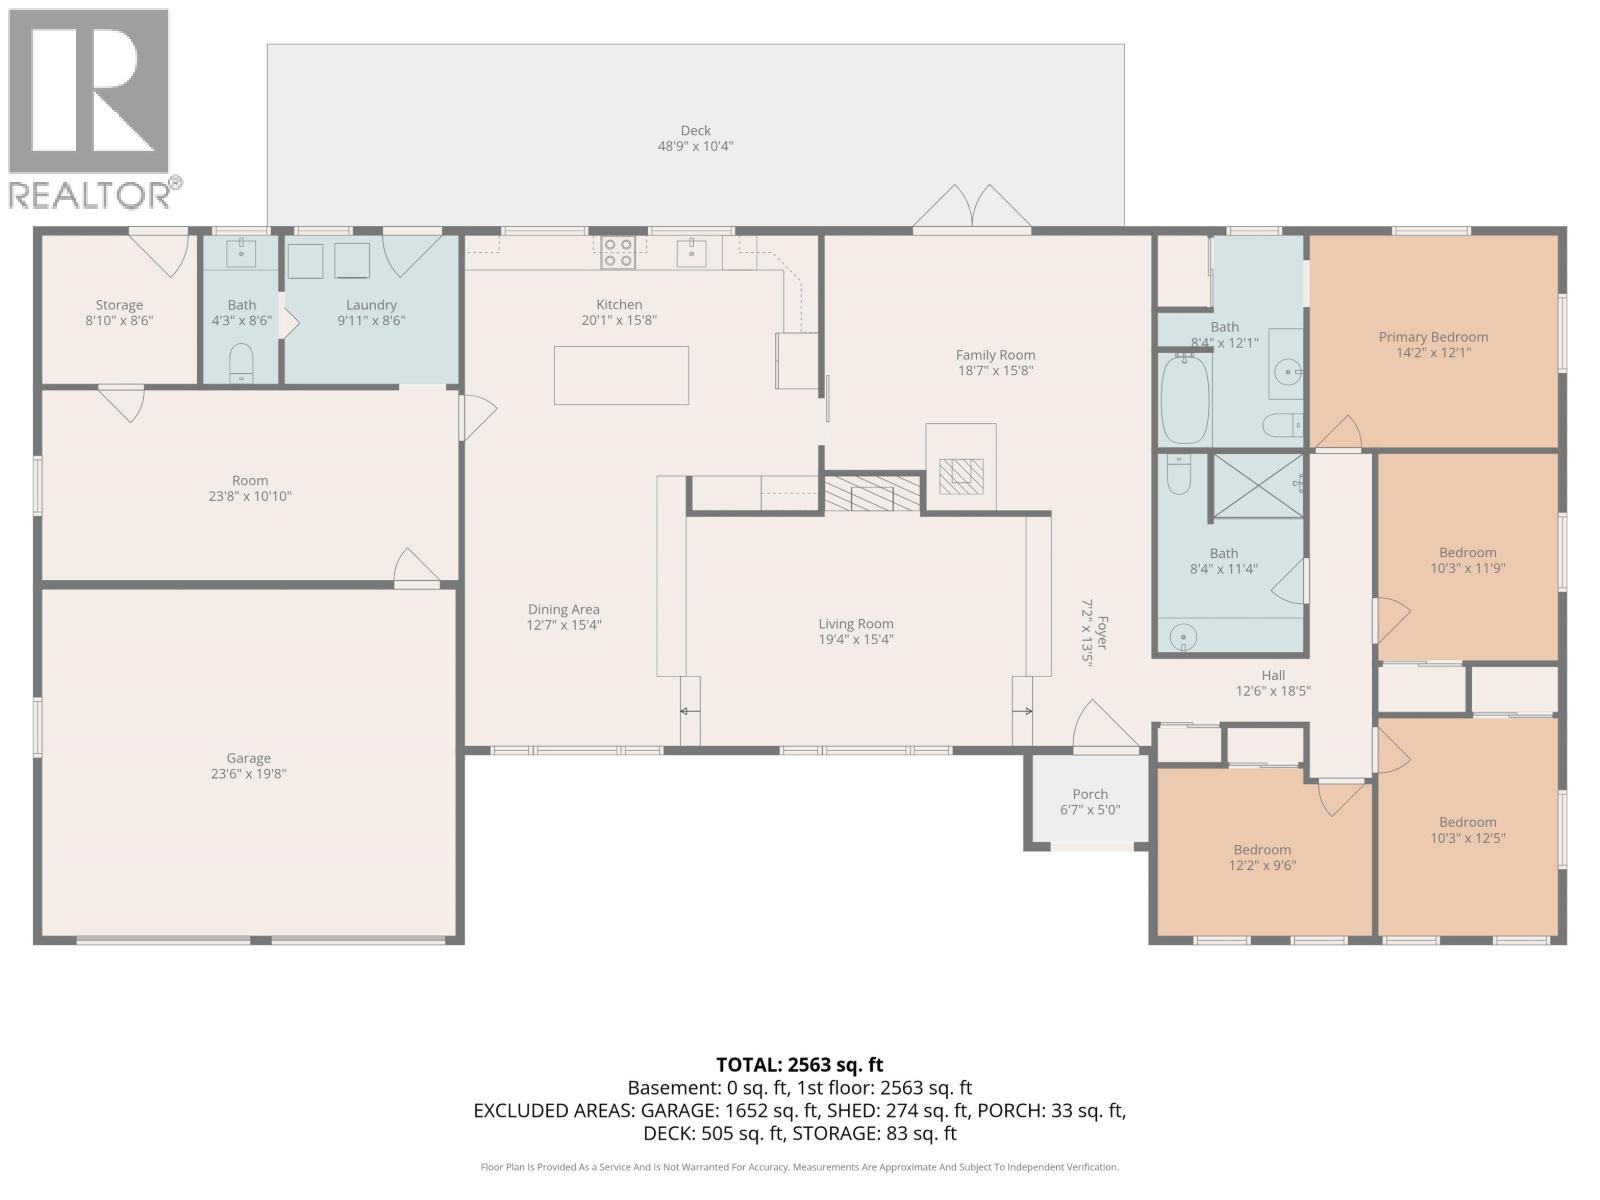
Escape to the peace and privacy of country living with this spacious 4-bedroom, 3-bath rancher set on 5 picturesque acres. Thoughtfully updated with a modern kitchen and a brand-new drilled well, this property is ready to enjoy. The flexible workshop area offers excellent potential to become a 5th bedroom, home office, or hobby space to suit your needs. Outside, the park-like yard features established gardens and plenty of room to relax, play, or expand. A rare opportunity to enjoy space, comfort, and versatility, all in a beautiful rural setting. (id:5136)
Property Details
| MLS® Number | R3150014 |
| Property Type | Single Family |
Building
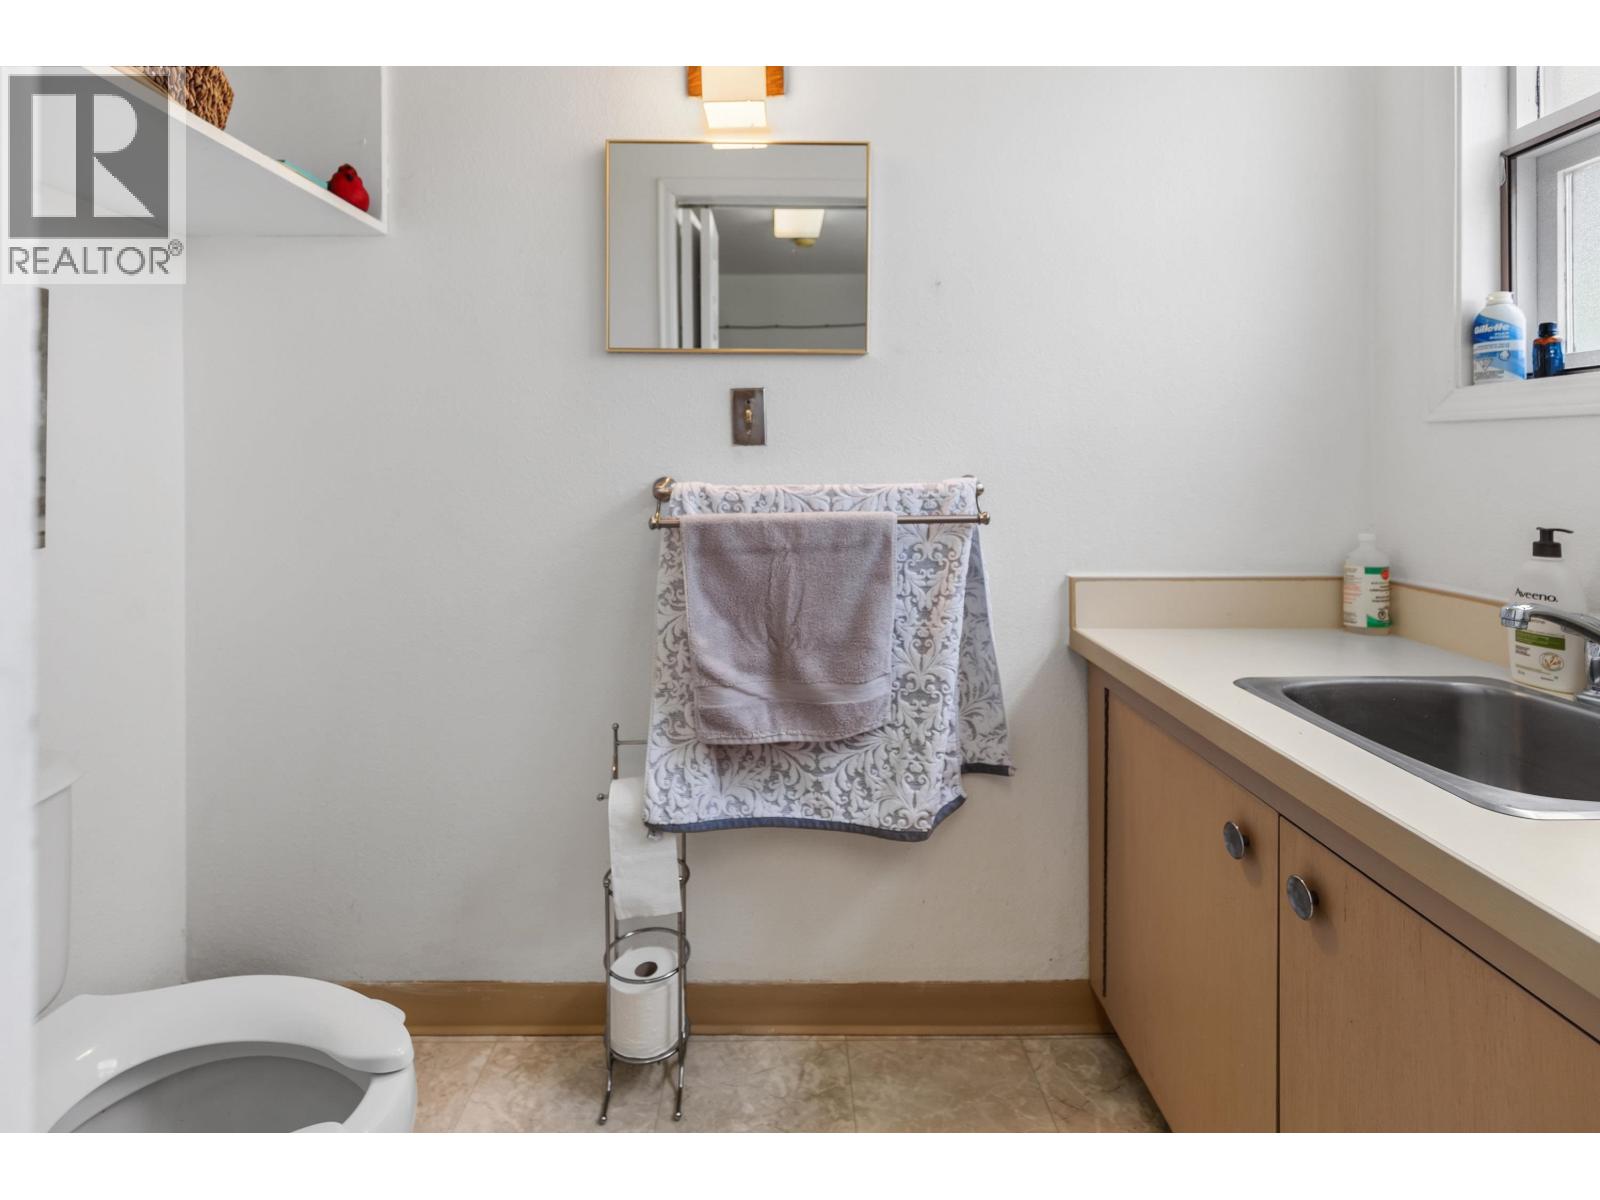
| BathroomTotal | 3 |
| BedroomsTotal | 4 |
| Appliances | Washer, Dryer, Refrigerator, Stove, Dishwasher |
| ArchitecturalStyle | Ranch |
| BasementType | Crawl Space |
| ConstructedDate | 1982 |
| ConstructionStyleAttachment | Detached |
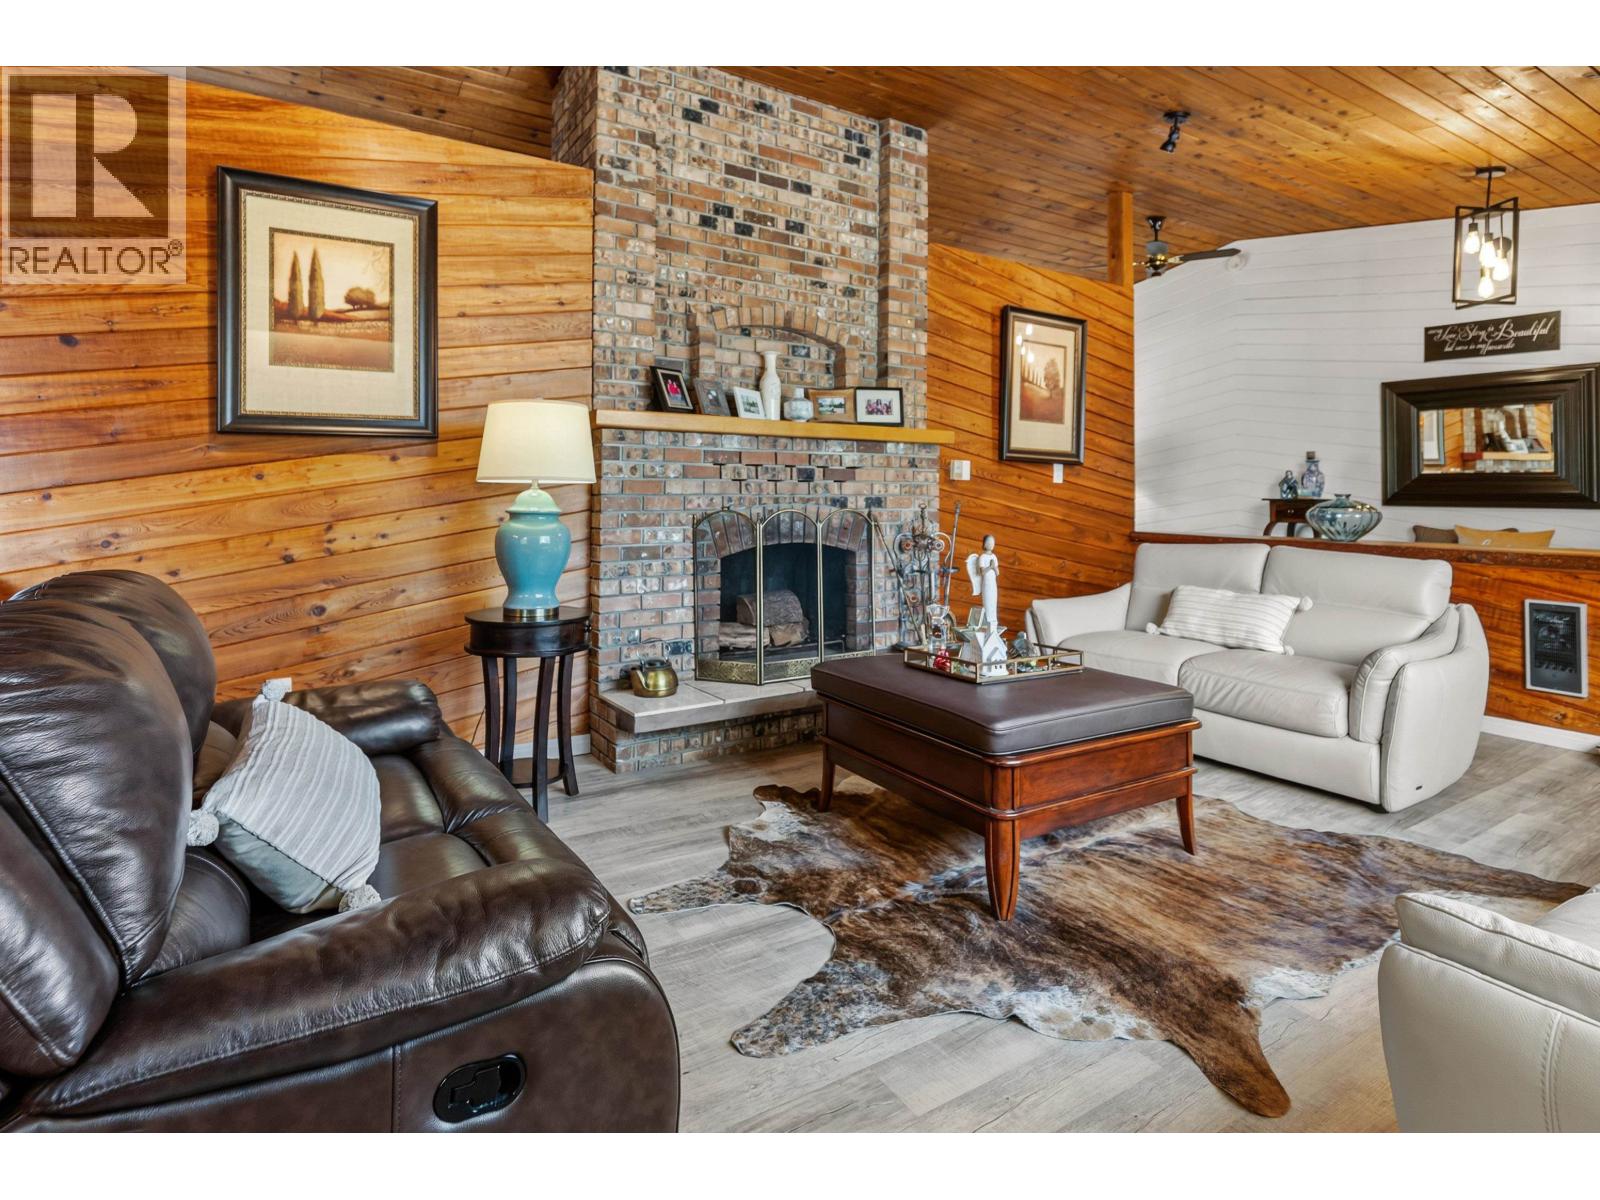
| FireplacePresent | Yes |
| FireplaceTotal | 2 |
| FoundationType | Concrete Perimeter |
| HeatingFuel | Electric, Propane |
| HeatingType | Hot Water |
| RoofMaterial | Metal |
| RoofStyle | Conventional |
| StoriesTotal | 1 |
| SizeInterior | 2561 Sqft |
| TotalFinishedArea | 2561 Sqft |
| Type | House |
| UtilityWater | Drilled Well |
Parking
| Garage | 2 |
| Open | |
| RV |
Land
| Acreage | Yes |
| SizeIrregular | 5.01 |
| SizeTotal | 5.01 Ac |
| SizeTotalText | 5.01 Ac |
Rooms
| Level | Type | Length | Width | Dimensions |
|---|---|---|---|---|
| Main Level | Kitchen | 20 ft ,1 in | 15 ft ,8 in | 20 ft ,1 in x 15 ft ,8 in |
| Main Level | Dining Room | 15 ft ,4 in | 12 ft ,7 in | 15 ft ,4 in x 12 ft ,7 in |
| Main Level | Living Room | 19 ft ,4 in | 15 ft ,4 in | 19 ft ,4 in x 15 ft ,4 in |
| Main Level | Family Room | 18 ft ,7 in | 15 ft ,8 in | 18 ft ,7 in x 15 ft ,8 in |
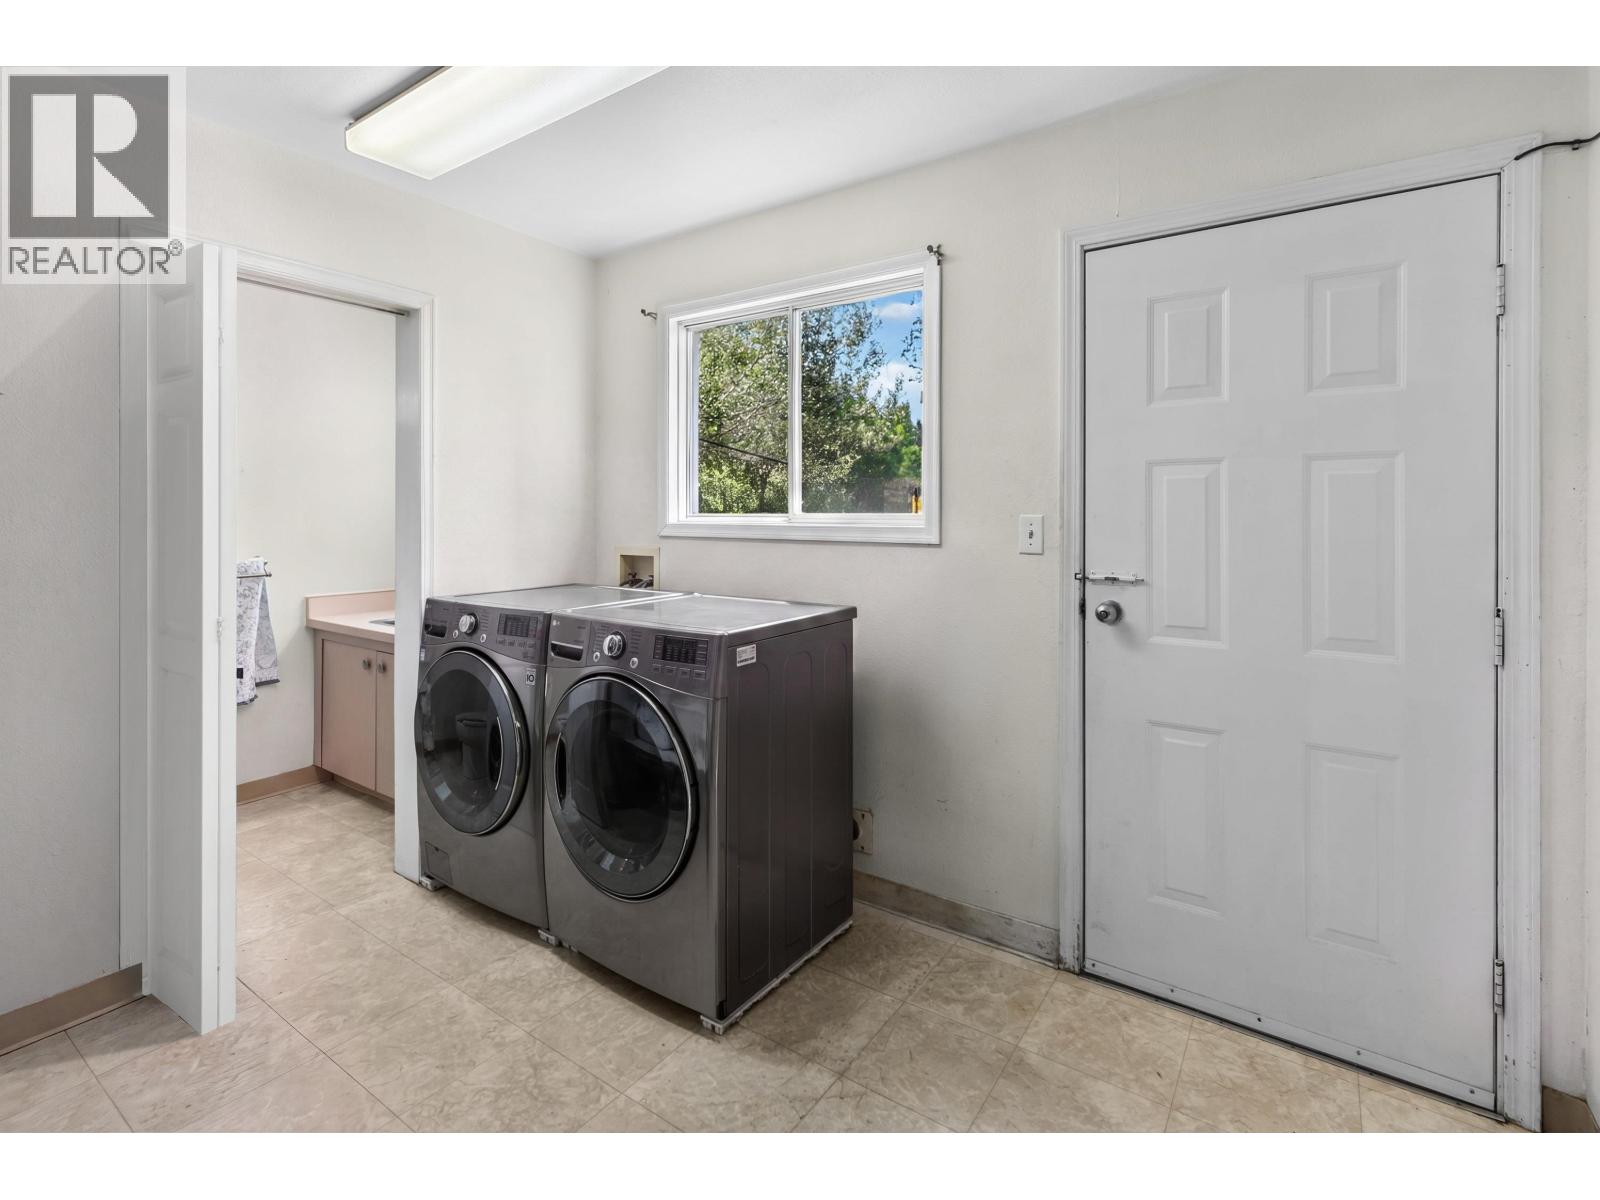
| Main Level | Laundry Room | 9 ft ,1 in | 8 ft ,6 in | 9 ft ,1 in x 8 ft ,6 in |
| Main Level | Flex Space | 10 ft ,1 in | 23 ft ,8 in | 10 ft ,1 in x 23 ft ,8 in |
| Main Level | Bedroom 2 | 10 ft ,3 in | 11 ft ,9 in | 10 ft ,3 in x 11 ft ,9 in |
| Main Level | Bedroom 3 | 12 ft ,2 in | 9 ft ,6 in | 12 ft ,2 in x 9 ft ,6 in |
| Main Level | Bedroom 4 | 10 ft ,3 in | 12 ft ,5 in | 10 ft ,3 in x 12 ft ,5 in |
| Main Level | Primary Bedroom | 12 ft ,1 in | 14 ft ,2 in | 12 ft ,1 in x 14 ft ,2 in |
https://www.realtor.ca/real-estate/30082254/5455-courval-road-prince-george
Interested?
Contact us for more information


The trademarks REALTOR®, REALTORS®, and the REALTOR® logo are controlled by The Canadian Real Estate Association (CREA) and identify real estate professionals who are members of CREA. The trademarks MLS®, Multiple Listing Service® and the associated logos are owned by The Canadian Real Estate Association (CREA) and identify the quality of services provided by real estate professionals who are members of CREA. The trademark DDF® is owned by The Canadian Real Estate Association (CREA) and identifies CREA's Data Distribution Facility (DDF®)
July 27 2026 09:24:56
BC Northern Real Estate Board
Century 21 Energy Realty (Pg)