
MLS Listings for Northern BC Canada
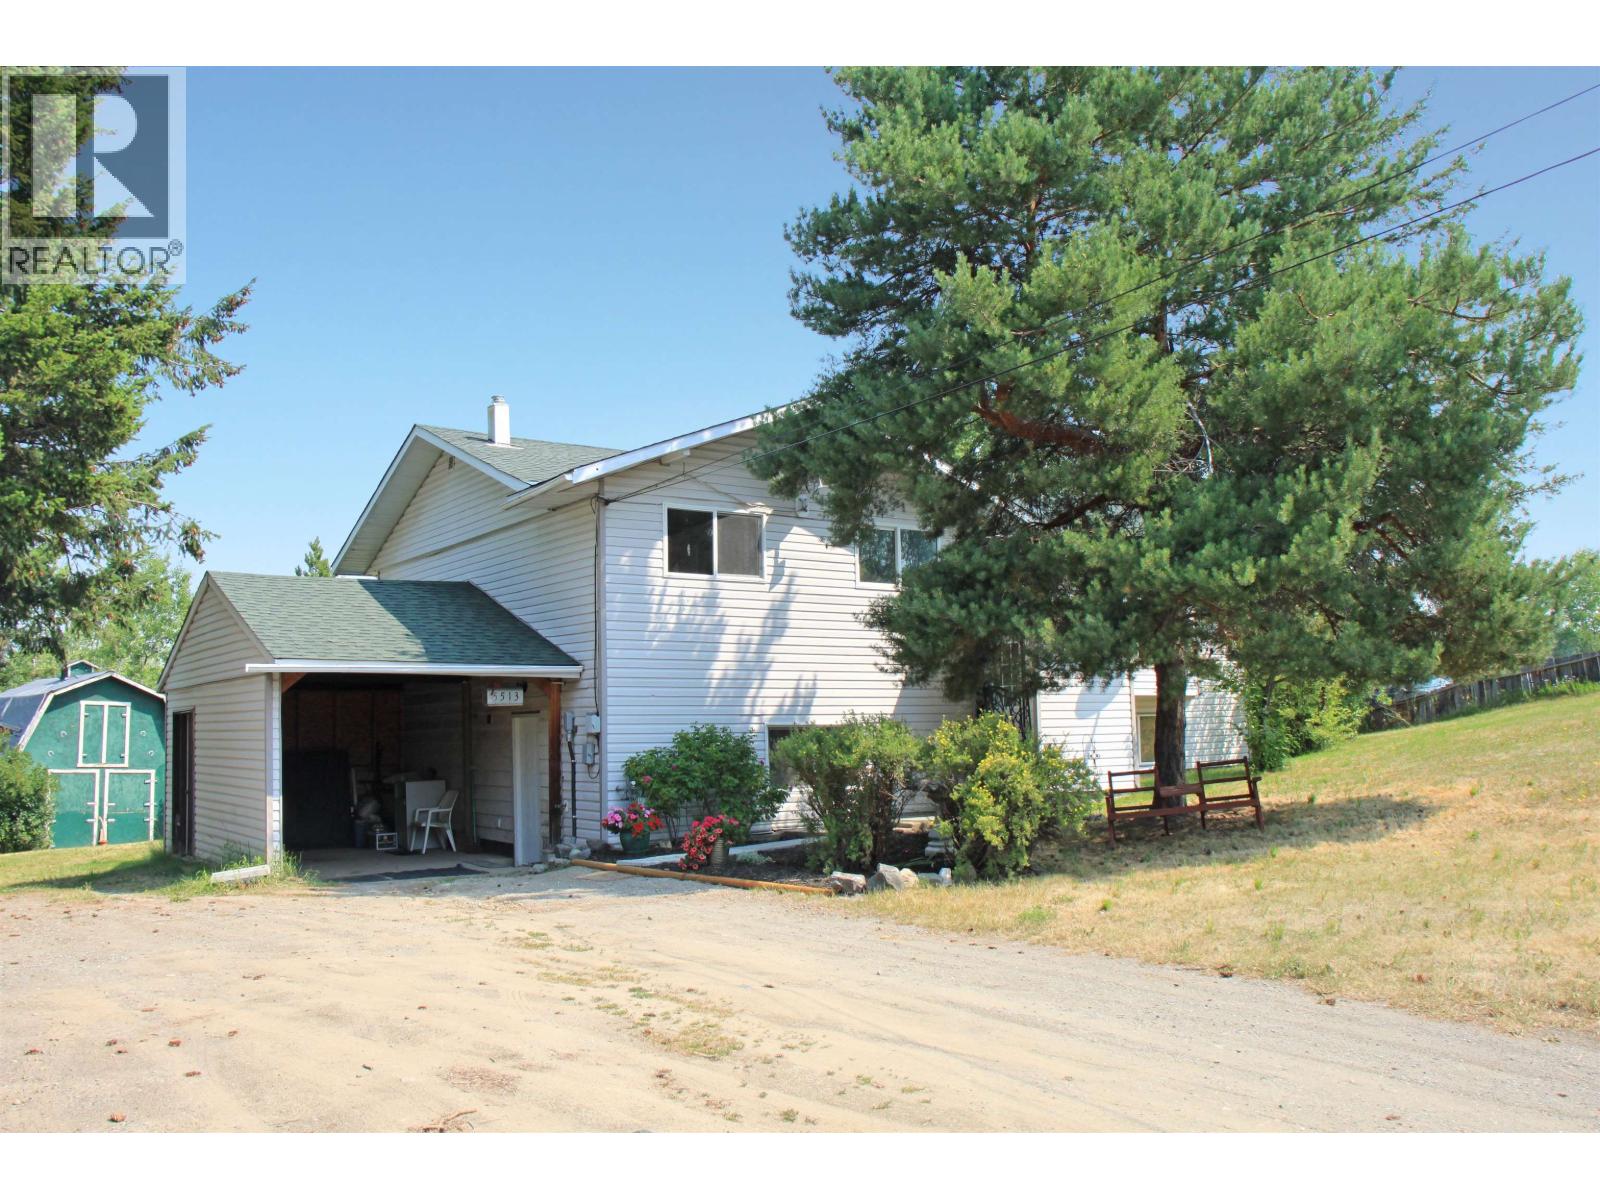
5513 Park Drive 103 Mile House, British Columbia V0K 2E1

$475,000
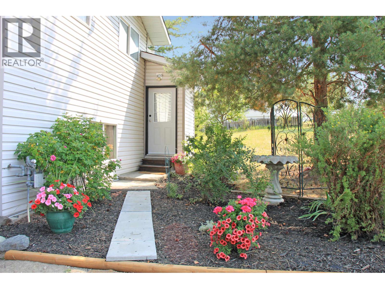
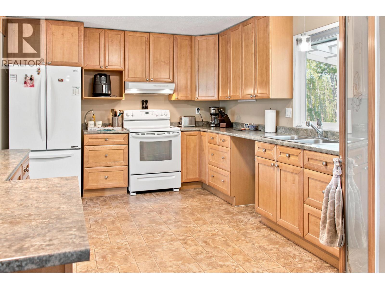
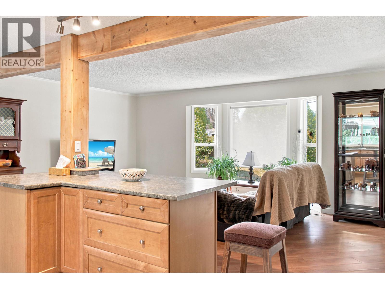
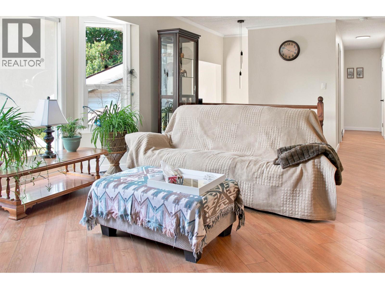
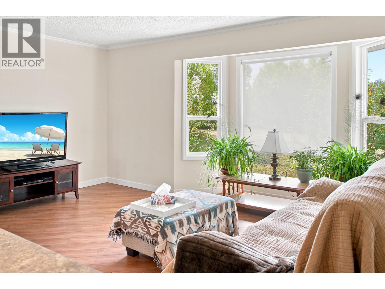
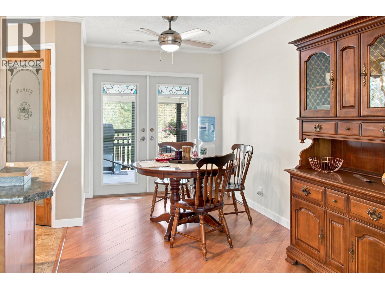
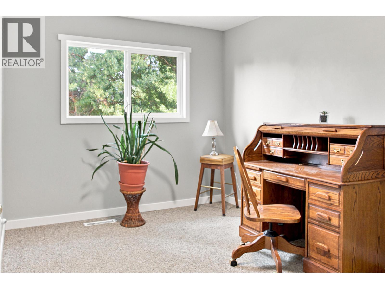
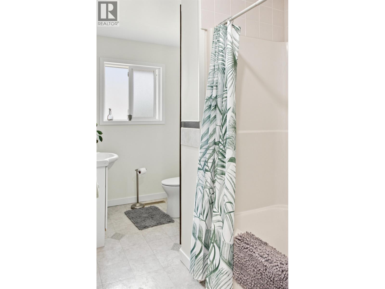
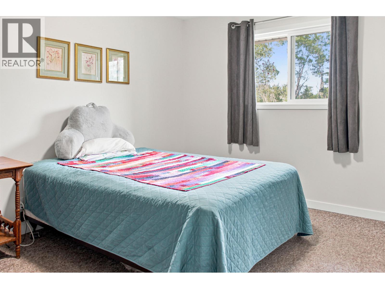
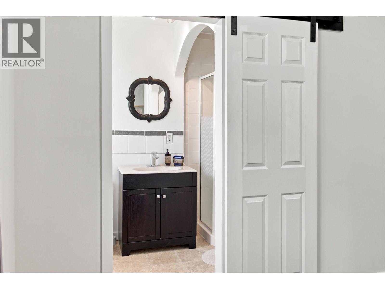
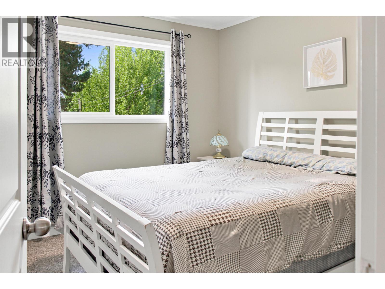
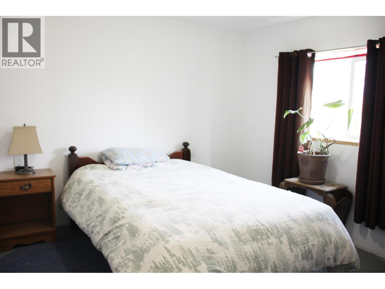
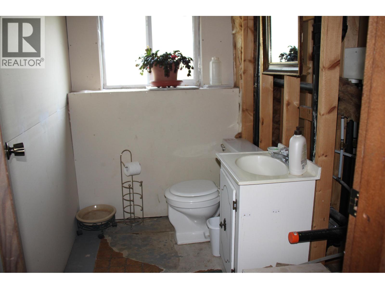
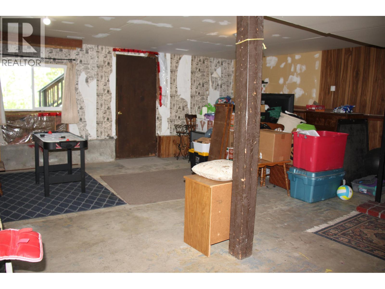
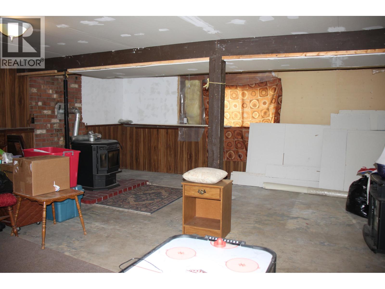
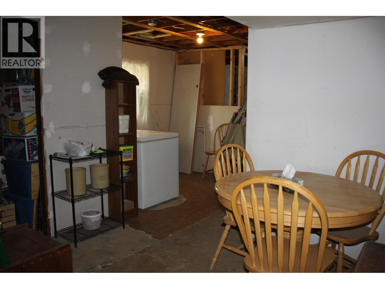
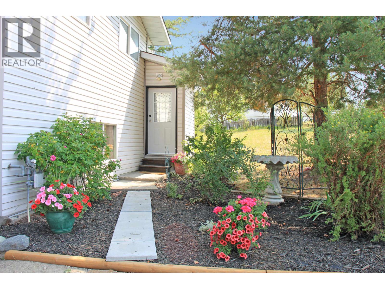
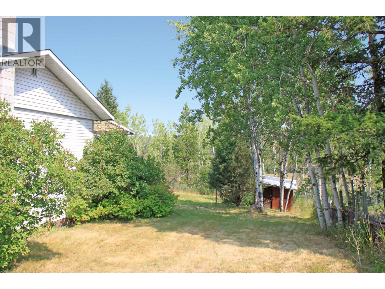
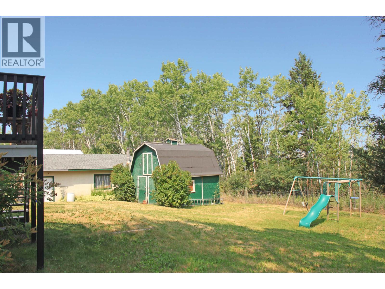
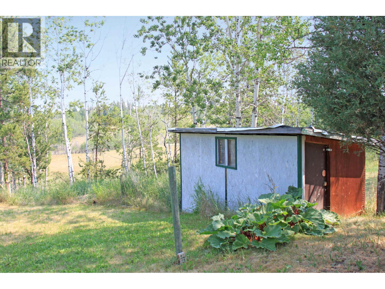
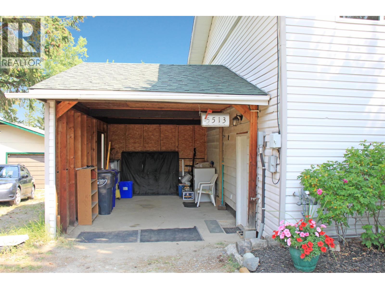
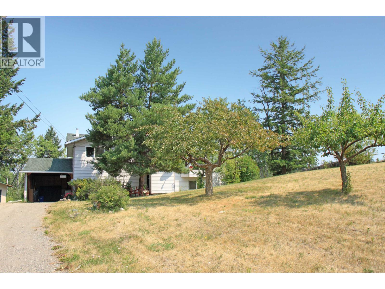
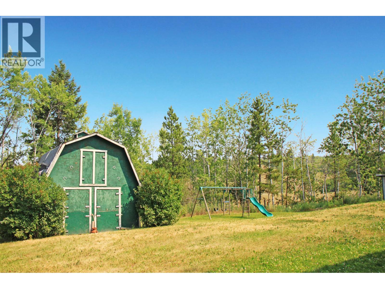
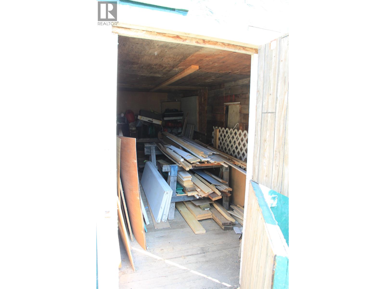
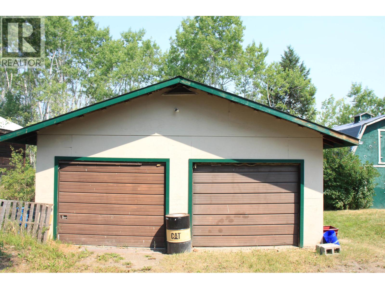
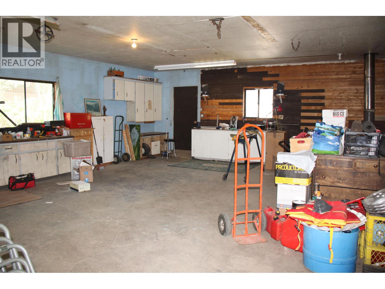
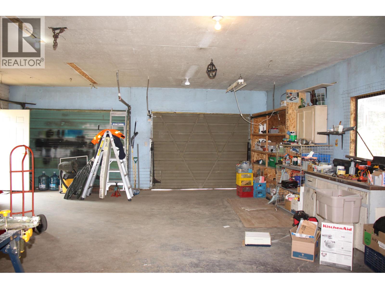
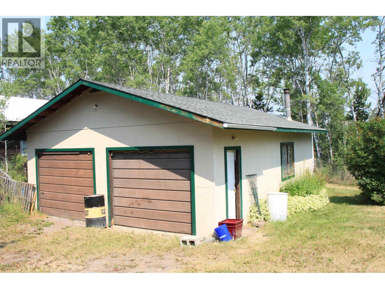
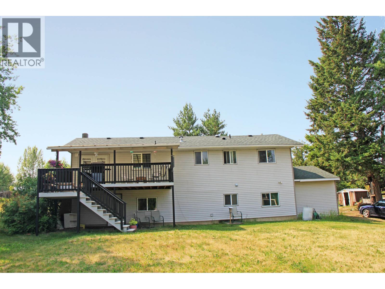
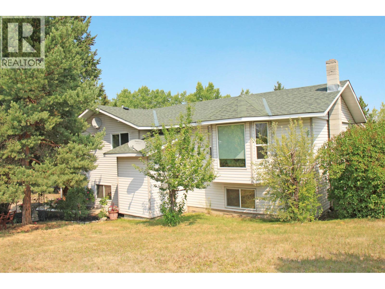
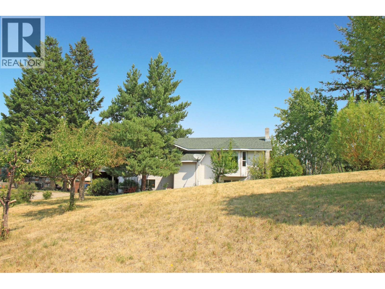
This 2414 sqft home has been nicely renovated upstairs and feels spacious. The primary bedroom includes its own en suite bathroom and there are two other bedrooms upstairs. Situated on a private 0.64 acre lot, the property features a fully fenced yard, a large back sundeck, a small barn, and an oversized two car detached garage for extra storage or workshop space. You'll also find an attached carport, and a partially finished basement with a separate entrance and an additional bedroom, great for extra living space or guests and a partially finished bathroom. Enjoy your mornings on the large sun deck and love cooking in the large kitchen. (id:5136)
Property Details
| MLS® Number | R3148580 |
| Property Type | Single Family |
| Structure | Workshop |
Building
| BathroomTotal | 3 |
| BedroomsTotal | 4 |
| BasementDevelopment | Partially Finished |
| BasementType | Full (partially Finished) |
| ConstructedDate | 1972 |
| ConstructionStyleAttachment | Detached |
| ExteriorFinish | Vinyl Siding |
| FoundationType | Concrete Perimeter |
| HeatingFuel | Natural Gas |
| HeatingType | Forced Air |
| RoofMaterial | Asphalt Shingle |
| RoofStyle | Conventional |
| StoriesTotal | 2 |
| SizeInterior | 2414 Sqft |
| TotalFinishedArea | 2414 Sqft |
| Type | House |
| UtilityWater | Community Water System |
Parking
| Garage | |
| Carport | |
| Detached Garage | |
| Garage | 2 |
Land
| Acreage | No |
| SizeIrregular | 0.64 |
| SizeTotal | 0.64 Ac |
| SizeTotalText | 0.64 Ac |
Rooms
| Level | Type | Length | Width | Dimensions |
|---|---|---|---|---|
| Basement | Recreational, Games Room | 23 ft | 19 ft | 23 ft x 19 ft |
| Basement | Bedroom 4 | 10 ft | 10 ft | 10 ft x 10 ft |
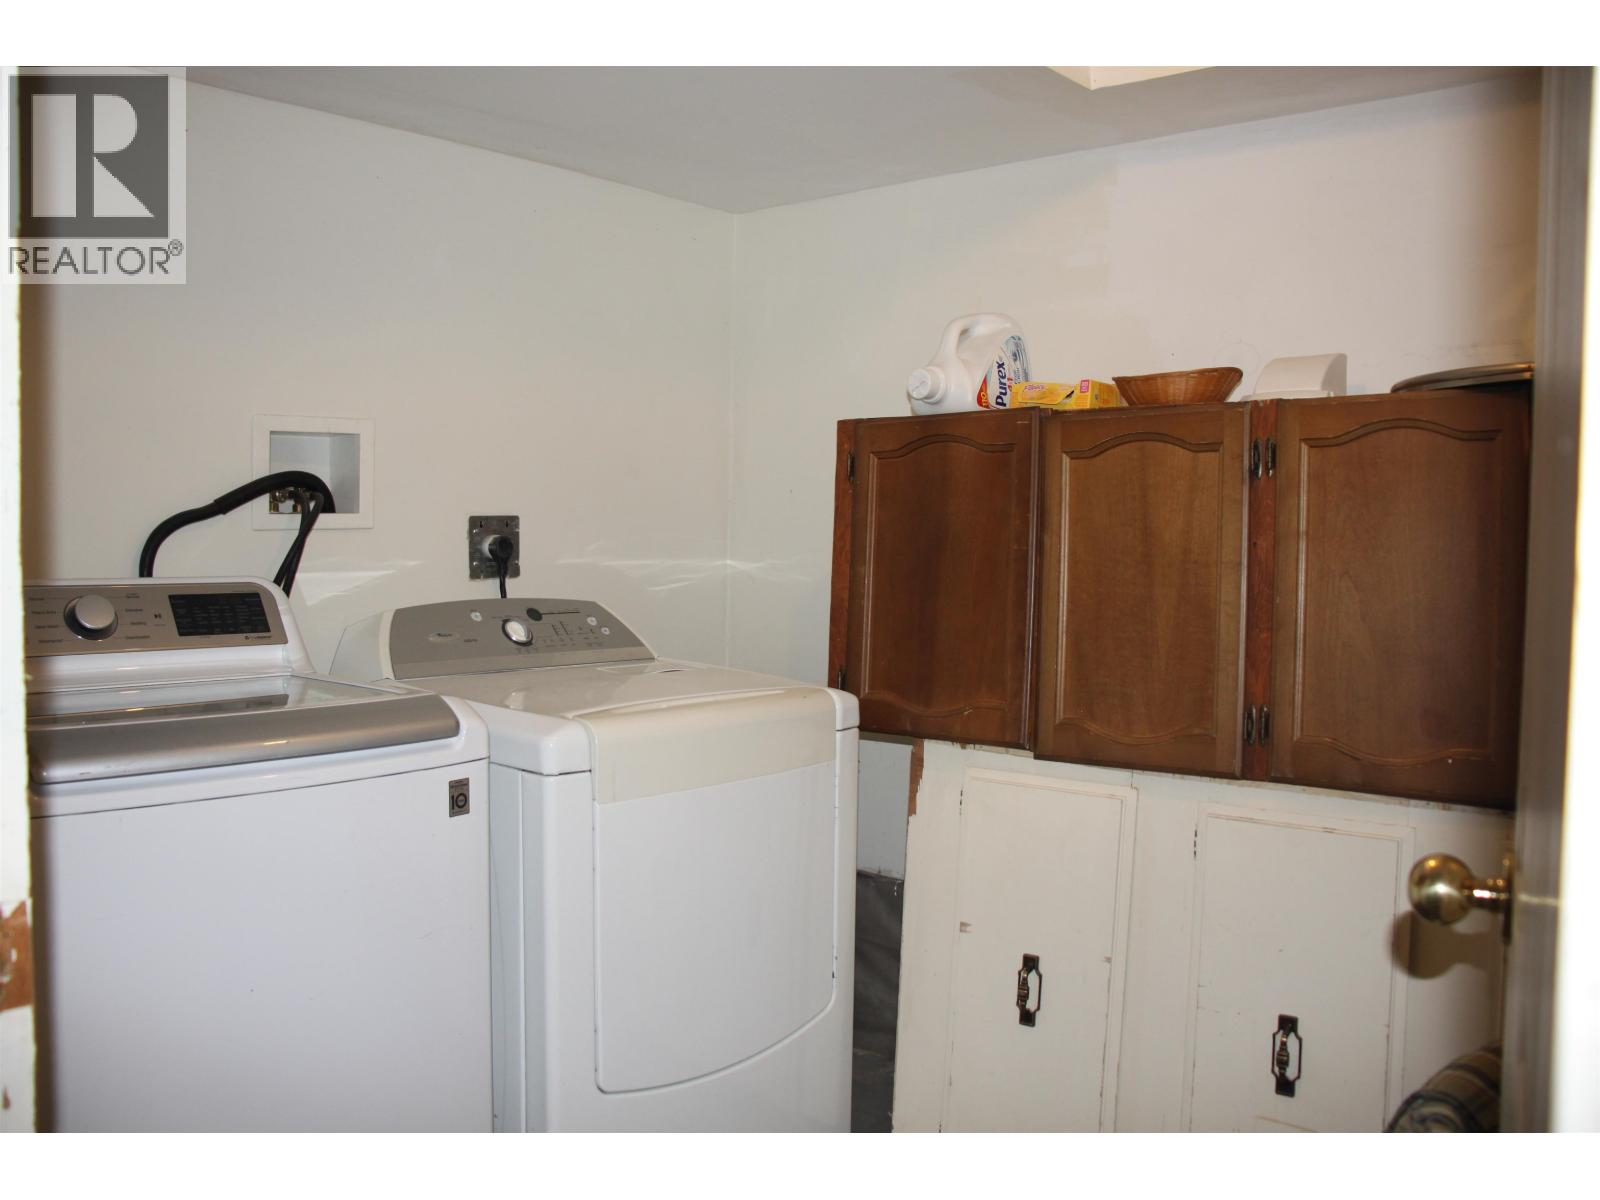
| Basement | Laundry Room | 8 ft | 7 ft | 8 ft x 7 ft |
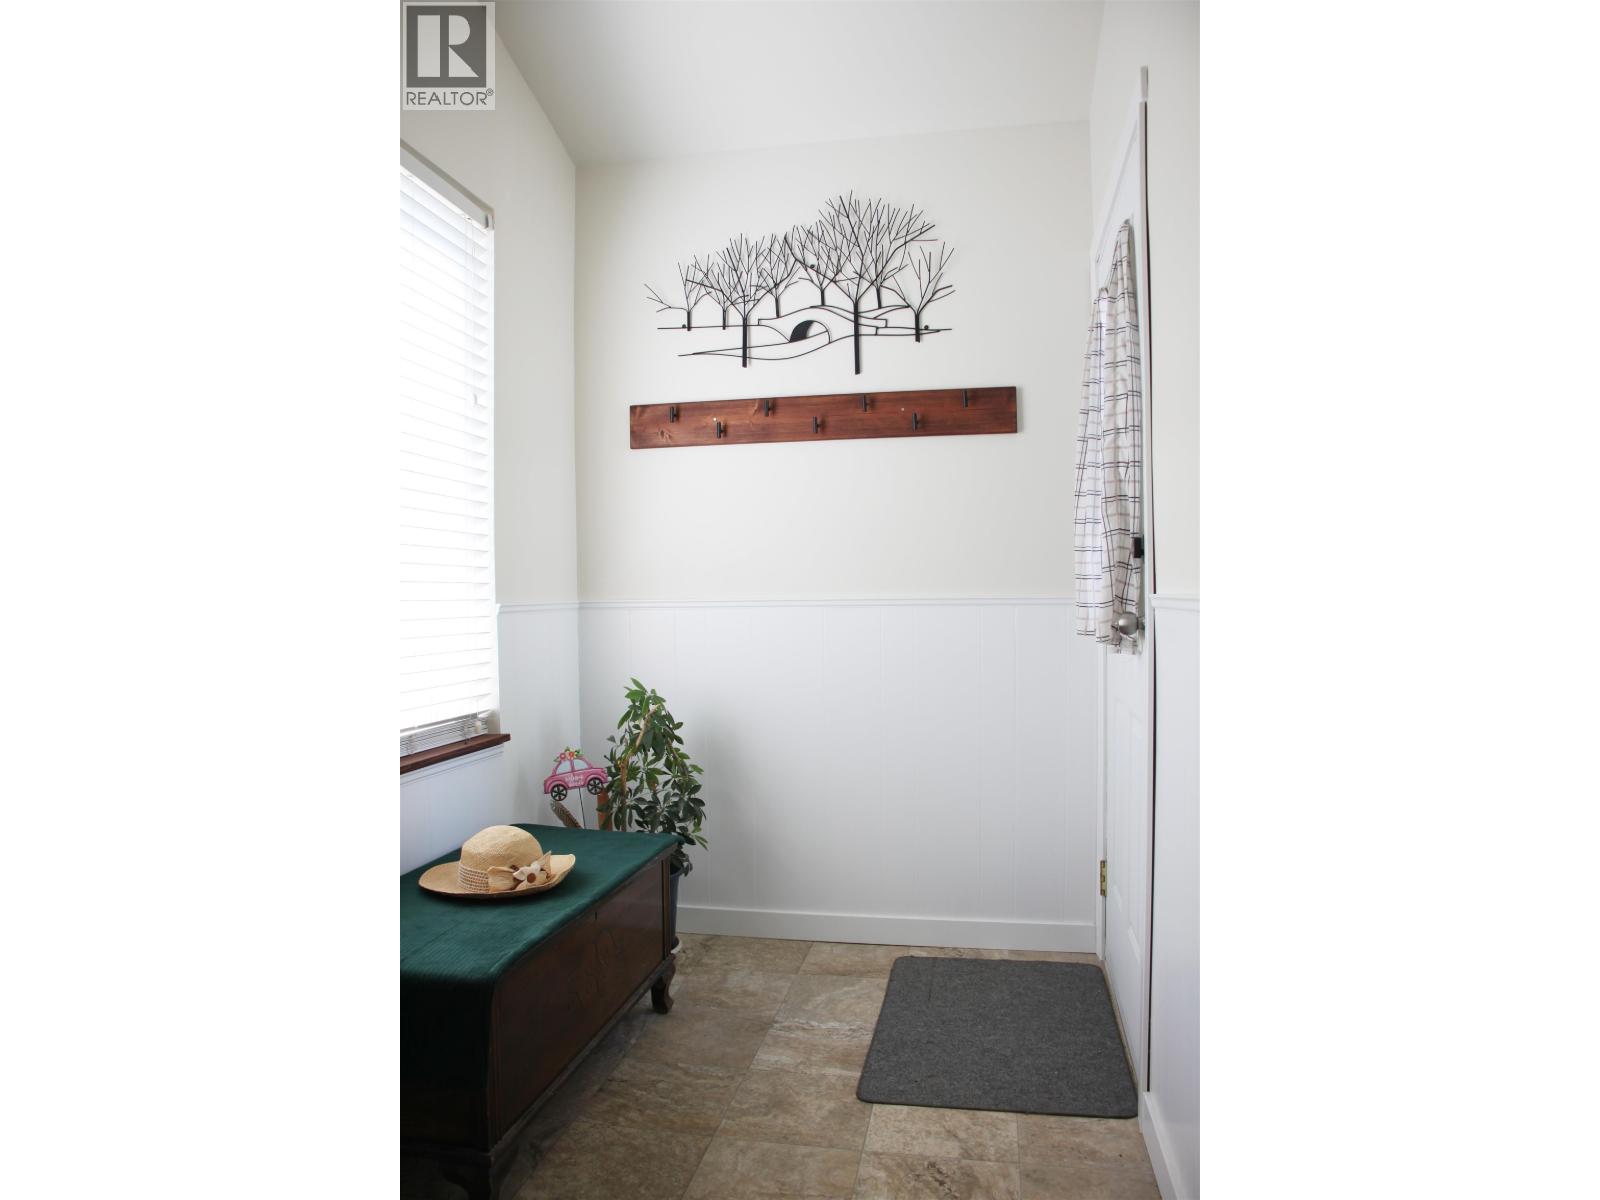
| Lower Level | Mud Room | 5 ft ,5 in | 7 ft | 5 ft ,5 in x 7 ft |
| Main Level | Kitchen | 14 ft ,1 in | 11 ft | 14 ft ,1 in x 11 ft |
| Main Level | Dining Room | 11 ft | 7 ft ,1 in | 11 ft x 7 ft ,1 in |
| Main Level | Living Room | 19 ft | 11 ft ,1 in | 19 ft x 11 ft ,1 in |
| Main Level | Primary Bedroom | 11 ft | 10 ft | 11 ft x 10 ft |
| Main Level | Bedroom 2 | 11 ft | 9 ft | 11 ft x 9 ft |
| Main Level | Bedroom 3 | 10 ft | 9 ft ,1 in | 10 ft x 9 ft ,1 in |
https://www.realtor.ca/real-estate/30063247/5513-park-drive-103-mile-house
Interested?
Contact us for more information


The trademarks REALTOR®, REALTORS®, and the REALTOR® logo are controlled by The Canadian Real Estate Association (CREA) and identify real estate professionals who are members of CREA. The trademarks MLS®, Multiple Listing Service® and the associated logos are owned by The Canadian Real Estate Association (CREA) and identify the quality of services provided by real estate professionals who are members of CREA. The trademark DDF® is owned by The Canadian Real Estate Association (CREA) and identifies CREA's Data Distribution Facility (DDF®)
October 02 2026 06:32:57
BC Northern Real Estate Board
Exp Realty (100 Mile)