
MLS Listings for Northern BC Canada
5516 Minnaker Crescent Fort Nelson, British Columbia V0C 1R0

$459,000
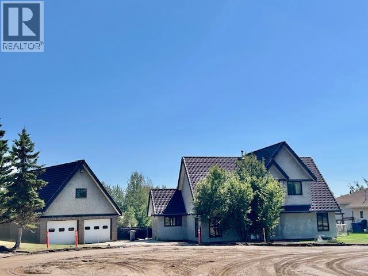
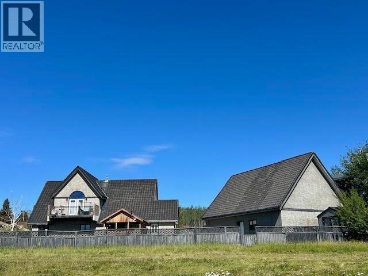
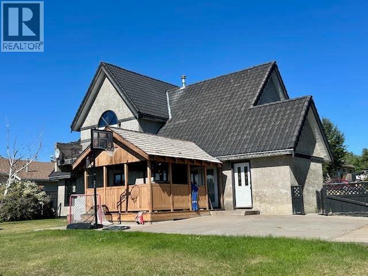
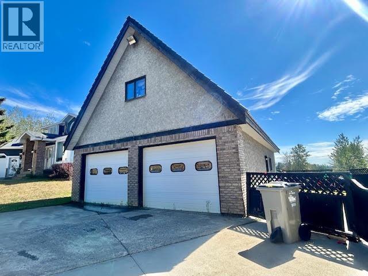
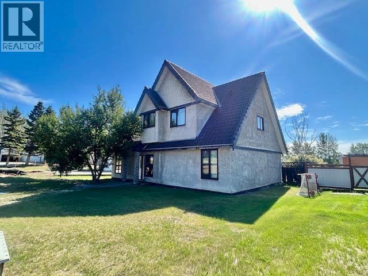
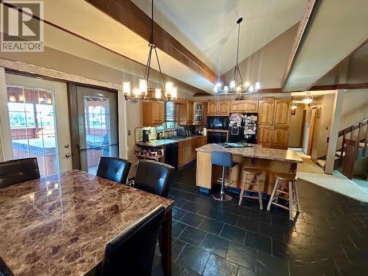
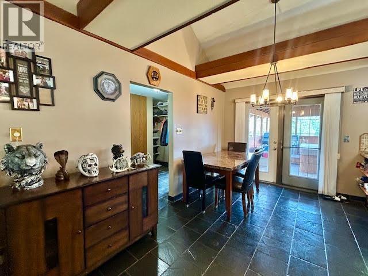
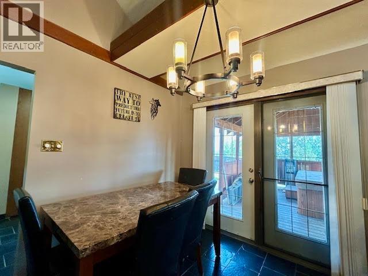
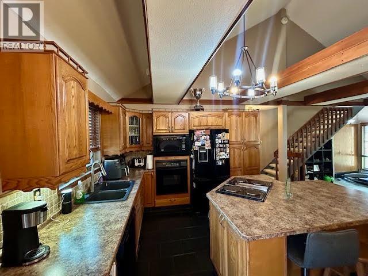
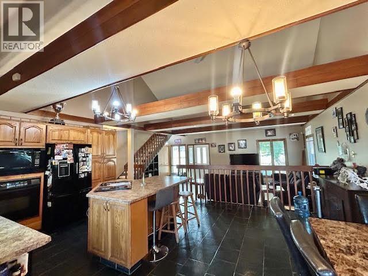
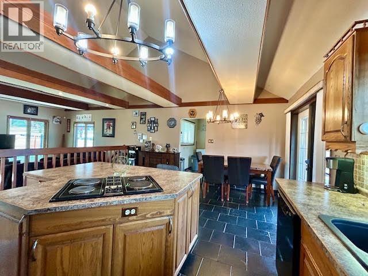
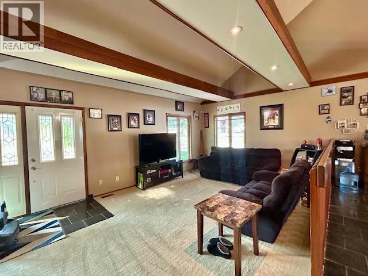
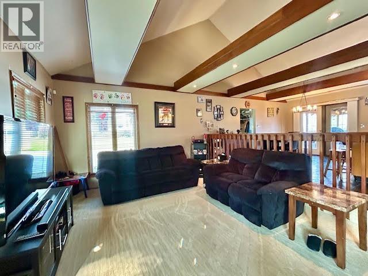
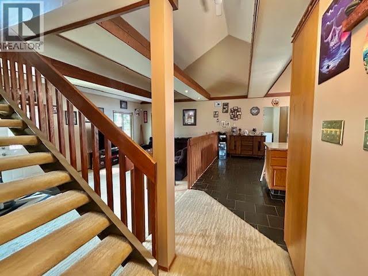
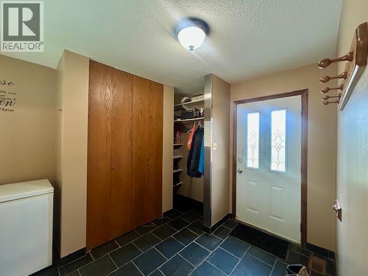
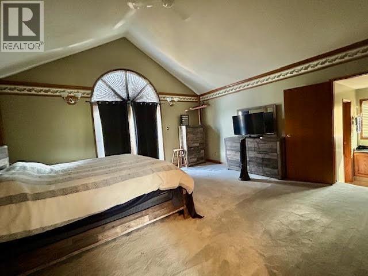
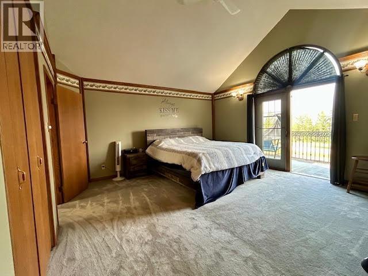
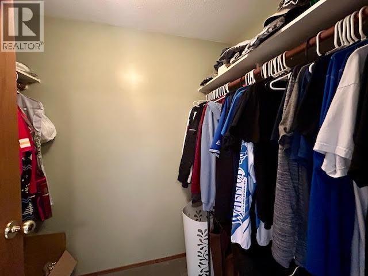
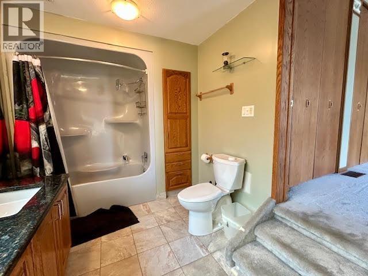
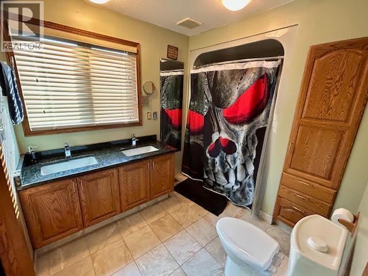
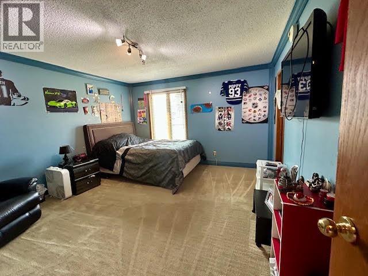
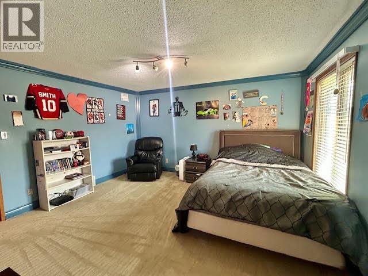
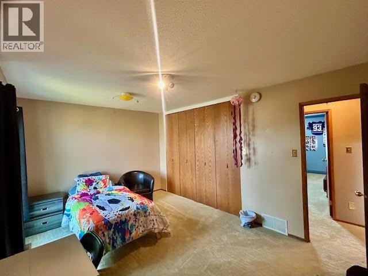
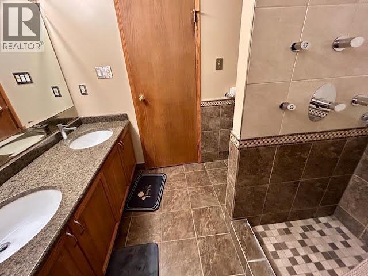
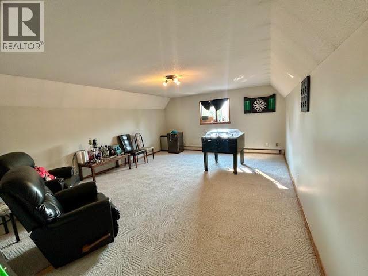
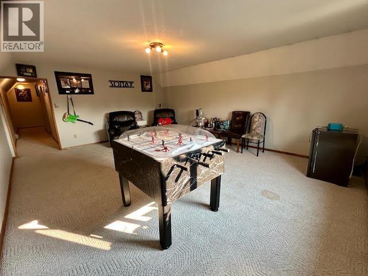
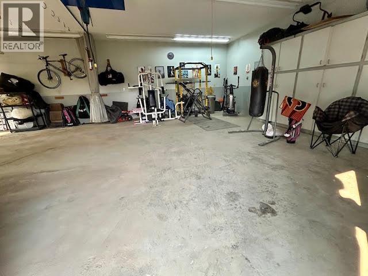
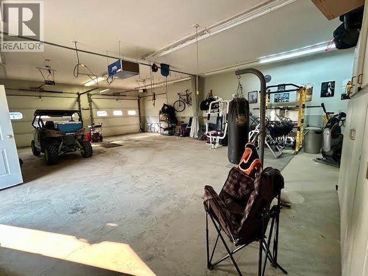
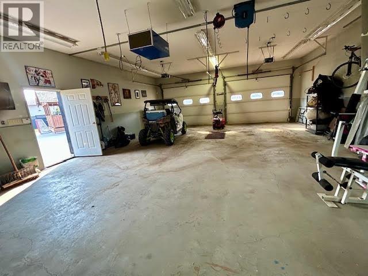
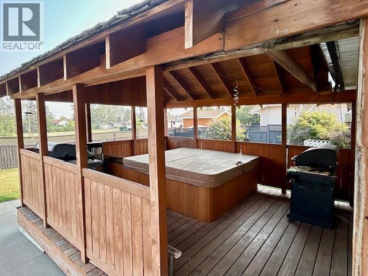
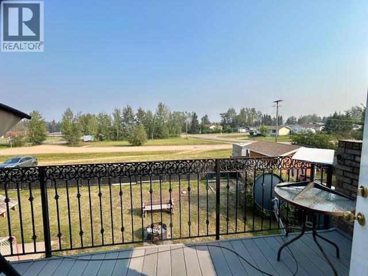
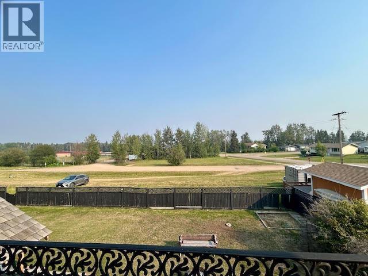
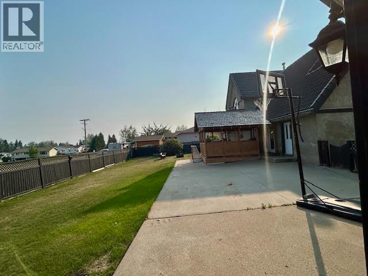
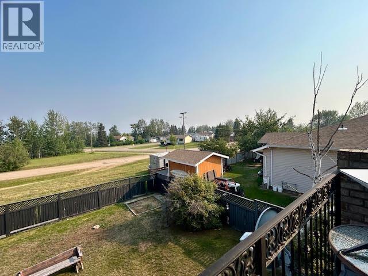
STOP THE CAR!! This extreme executive home blends striking design with warm, inviting spaces the whole family will love. Step inside to dramatic 16-foot vaulted ceilings and an open-concept layout that's both grand and welcoming. The spacious primary retreat features a walk-in closet, luxurious sunken ensuite and charming Juliet balcony overlooking the playground and ... sometimes mountains! Three more generous bedrooms offer room for family, guests or a home office. Massive detached two-bay garage with loft. Built by a local legend of builders. You seriously need to see this one. Now! Check out the video tour! (id:5136)
Property Details
| MLS® Number | R3148654 |
| Property Type | Single Family |
Building
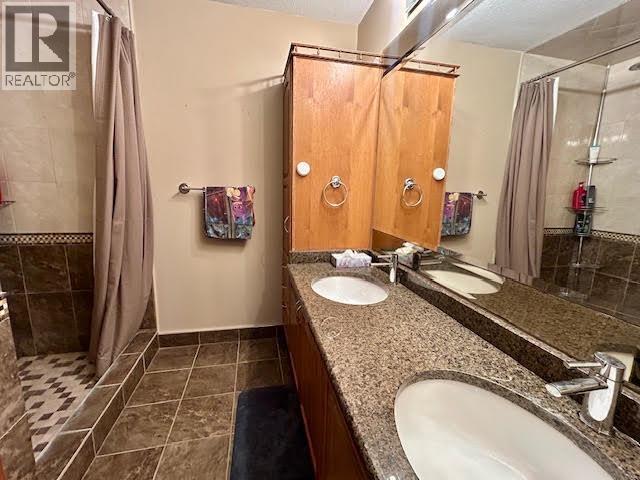
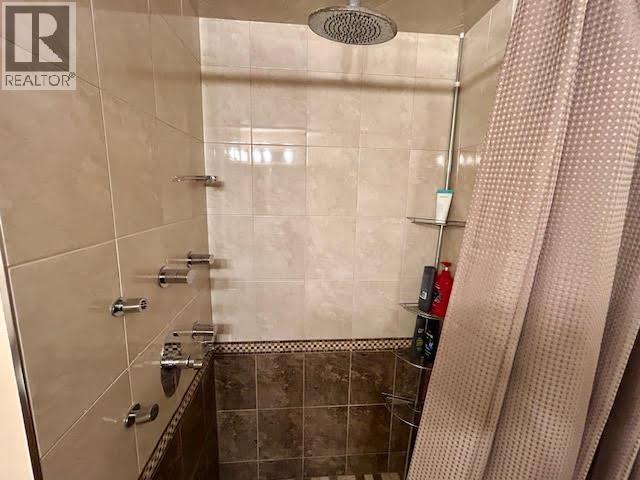
| BathroomTotal | 2 |
| BedroomsTotal | 3 |
| Appliances | Washer, Dishwasher, Range, Refrigerator |
| BasementType | None |
| ConstructedDate | 1989 |
| ConstructionStyleAttachment | Detached |
| ExteriorFinish | Stucco |
| Fixture | Drapes/window Coverings |
| FoundationType | Concrete Perimeter |
| HeatingFuel | Natural Gas |
| HeatingType | Forced Air |
| RoofMaterial | Concrete Tile |
| RoofStyle | Conventional |
| StoriesTotal | 2 |
| SizeInterior | 2120 Sqft |
| TotalFinishedArea | 2120 Sqft |
| Type | House |
| UtilityWater | Municipal Water |
Parking
| Garage | 2 |
| Open | |
| Tandem |
Land
| Acreage | No |
| SizeIrregular | 12650 |
| SizeTotal | 12650 Sqft |
| SizeTotalText | 12650 Sqft |
Rooms
| Level | Type | Length | Width | Dimensions |
|---|---|---|---|---|
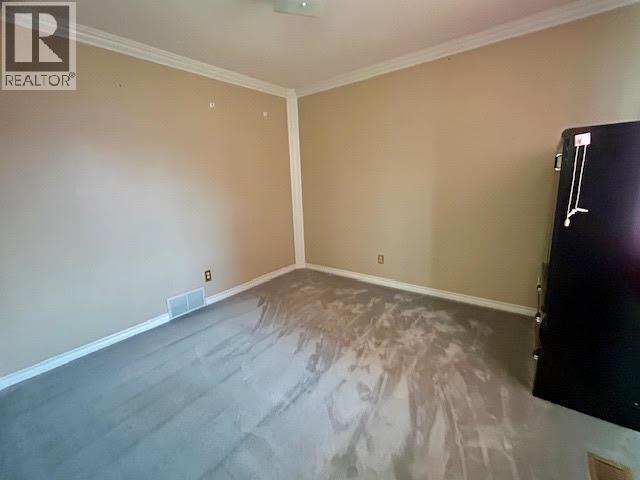
| Above | Office | 10 ft ,4 in | 10 ft ,9 in | 10 ft ,4 in x 10 ft ,9 in |
| Above | Primary Bedroom | 15 ft ,4 in | 16 ft ,8 in | 15 ft ,4 in x 16 ft ,8 in |
| Main Level | Living Room | 12 ft | 23 ft | 12 ft x 23 ft |
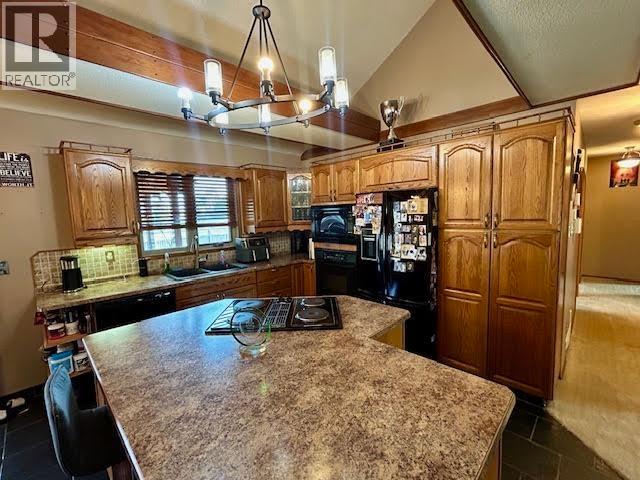
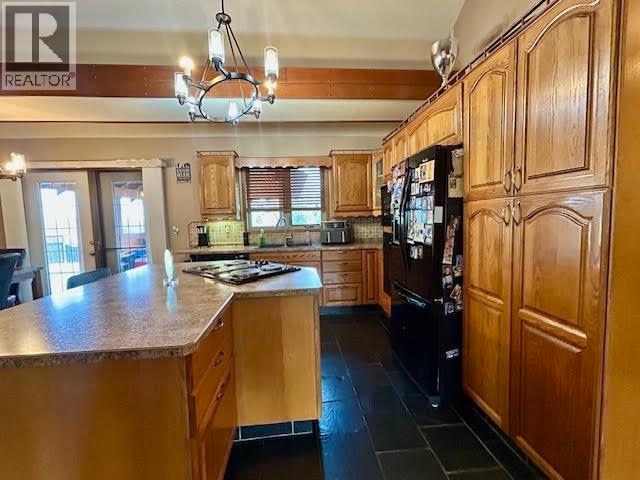
| Main Level | Kitchen | 10 ft ,4 in | 15 ft ,7 in | 10 ft ,4 in x 15 ft ,7 in |
| Main Level | Dining Room | 8 ft ,6 in | 15 ft ,7 in | 8 ft ,6 in x 15 ft ,7 in |
| Main Level | Bedroom 2 | 15 ft ,1 in | 10 ft ,7 in | 15 ft ,1 in x 10 ft ,7 in |
| Main Level | Bedroom 3 | 14 ft ,3 in | 13 ft ,2 in | 14 ft ,3 in x 13 ft ,2 in |
| Main Level | Foyer | 9 ft ,6 in | 10 ft ,9 in | 9 ft ,6 in x 10 ft ,9 in |
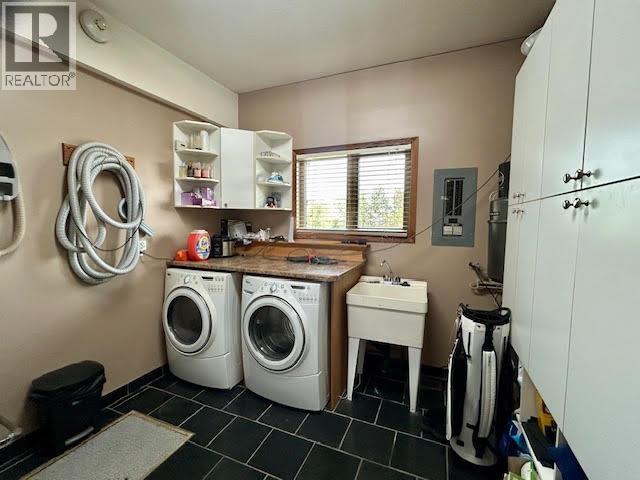
| Main Level | Utility Room | 10 ft ,3 in | 9 ft ,7 in | 10 ft ,3 in x 9 ft ,7 in |
https://www.realtor.ca/real-estate/30062789/5516-minnaker-crescent-fort-nelson
Interested?
Contact us for more information


The trademarks REALTOR®, REALTORS®, and the REALTOR® logo are controlled by The Canadian Real Estate Association (CREA) and identify real estate professionals who are members of CREA. The trademarks MLS®, Multiple Listing Service® and the associated logos are owned by The Canadian Real Estate Association (CREA) and identify the quality of services provided by real estate professionals who are members of CREA. The trademark DDF® is owned by The Canadian Real Estate Association (CREA) and identifies CREA's Data Distribution Facility (DDF®)
September 18 2026 06:04:21
BC Northern Real Estate Board
RE/MAX Action Realty Inc