
MLS Listings for Northern BC Canada
5524 Minnaker Crescent Fort Nelson, British Columbia V0C 1R0

$329,000
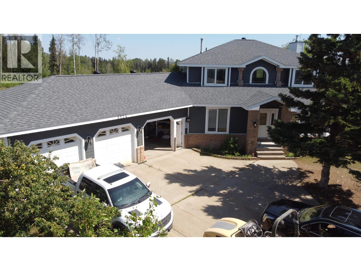
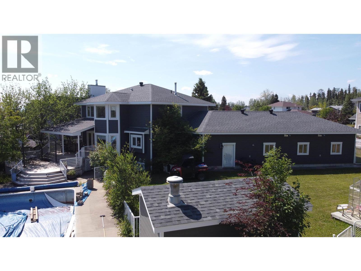
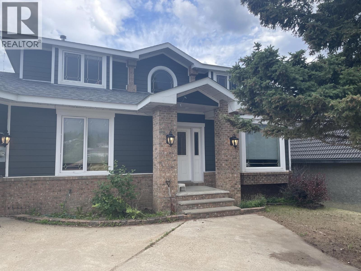
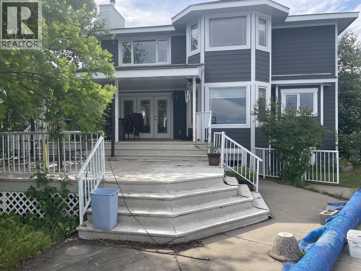
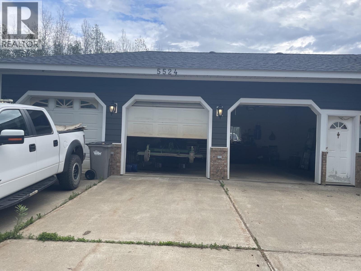
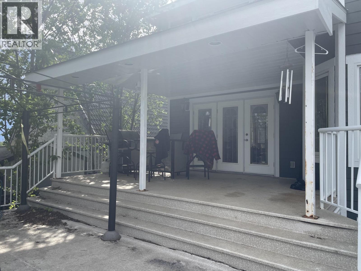
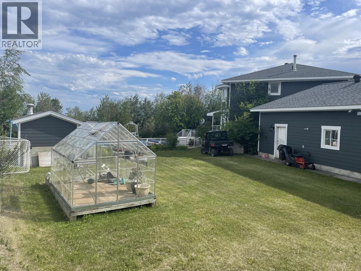
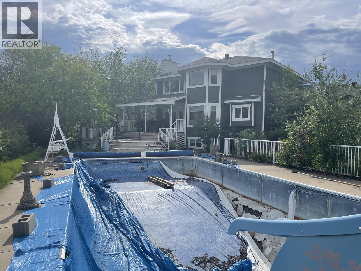
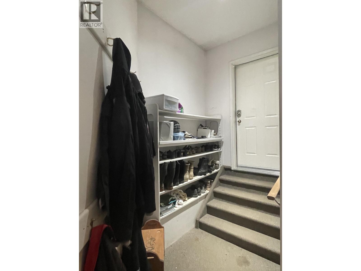
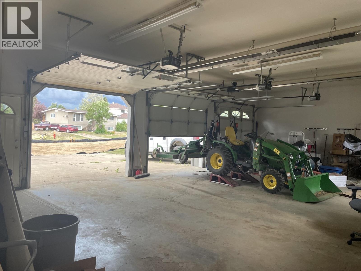
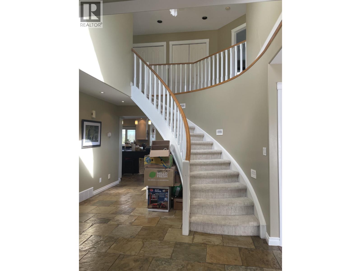
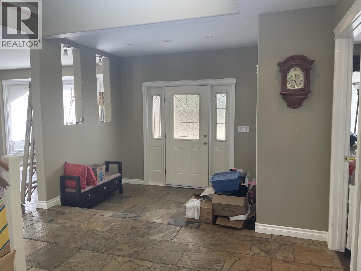
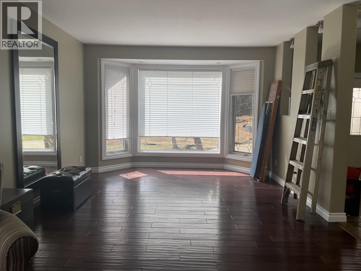
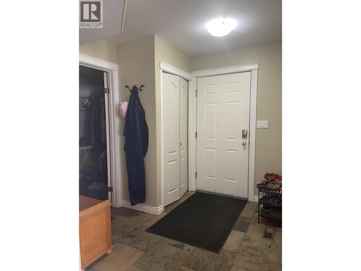
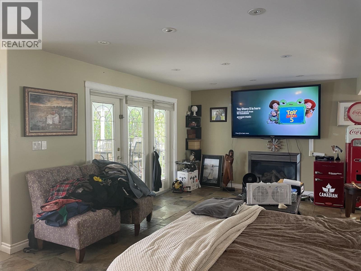
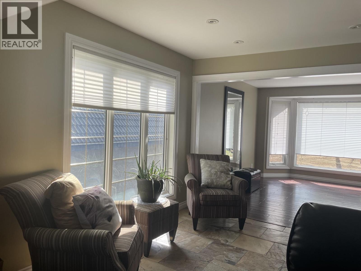
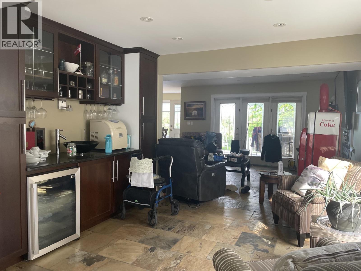
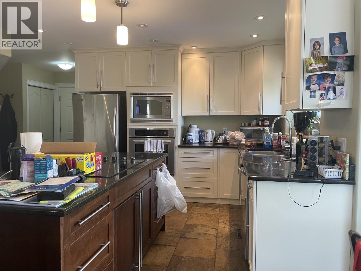
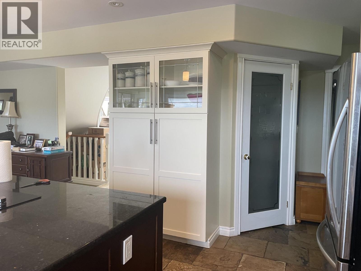
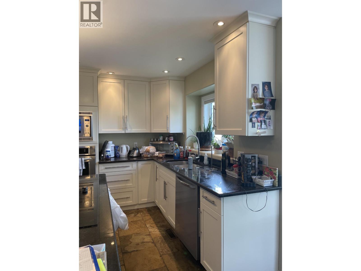
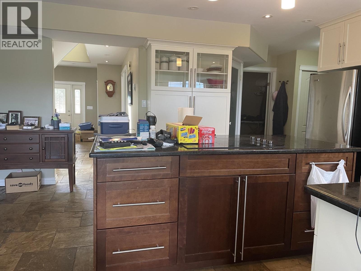
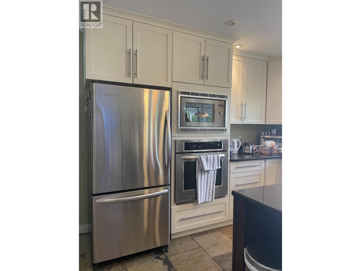
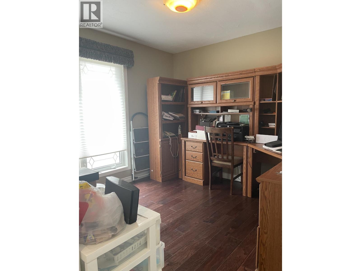
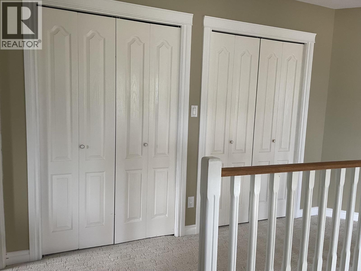
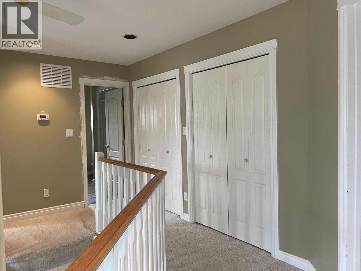
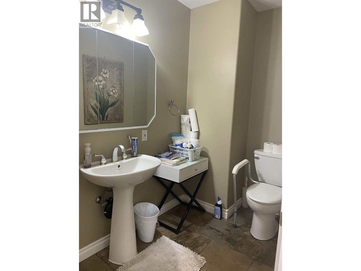
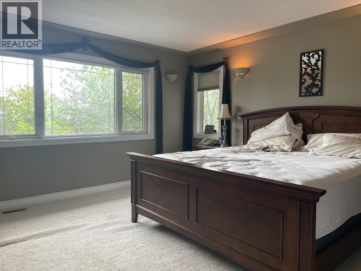
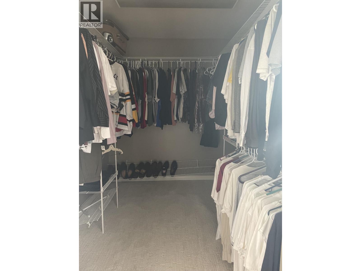
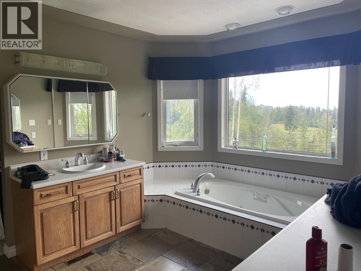
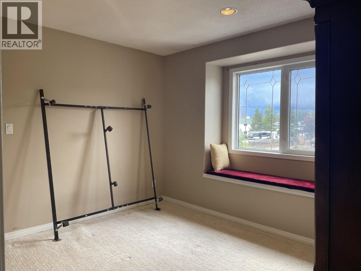
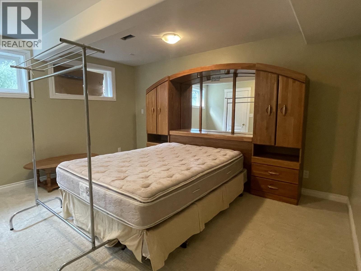
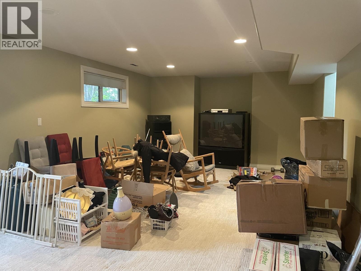
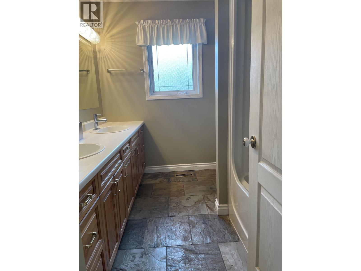
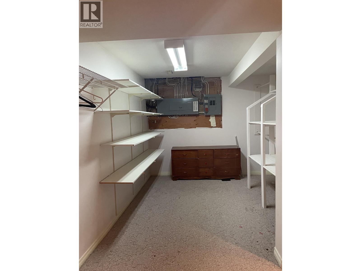
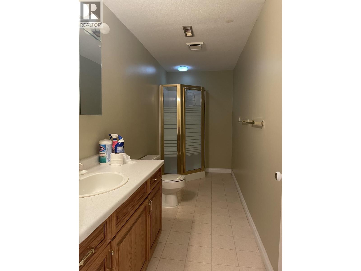
Something special! You'll be wowed at every tum through this remarkable custom-built home. Designed with good taste and high quality finishing, this one stands among the best in Fort Nelson. A grand entrance welcomes you into the main floor, where you'll find office, living, family, and dining rooms plus fabulous kitchen. Climb the stylish staircase to 3 large bedrooms including one with luxurious ensuite. Downstairs there is a fourth bedroom, great for guests with another bathroom close by, plus a huge rec room and more storage than you'll know what to do with. Another great feature here is the triple bay garage, offering over 1,000 square feet of heated space for keeping your vehicles out of the weather and working on projects. The 1/3 acre yard is fenced and landscaped. (id:5136)
Property Details
| MLS® Number | R3144405 |
| Property Type | Single Family |
Building
| BathroomTotal | 4 |
| BedroomsTotal | 4 |
| BasementDevelopment | Finished |
| BasementType | Full (finished) |
| ConstructedDate | 1993 |
| ConstructionStyleAttachment | Detached |
| ExteriorFinish | Vinyl Siding |
| FireplacePresent | Yes |
| FireplaceTotal | 1 |
| FoundationType | Concrete Perimeter |
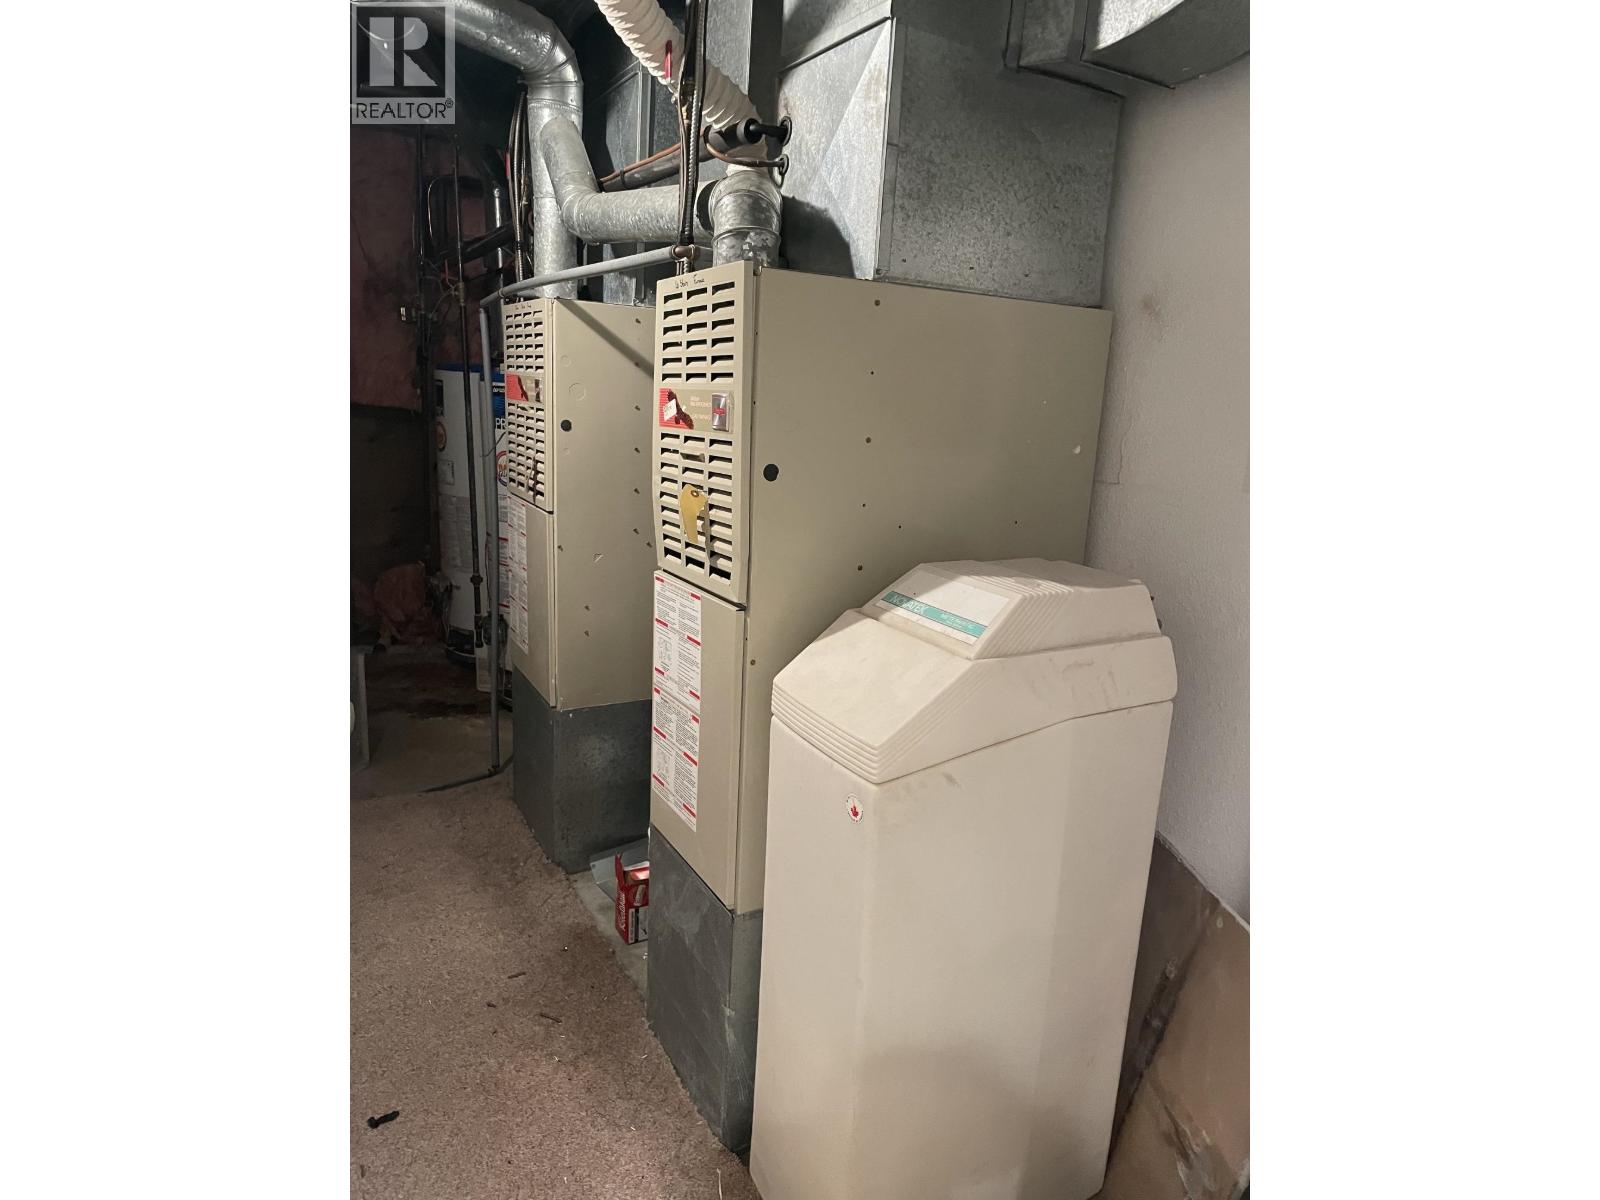
| HeatingFuel | Natural Gas |
| HeatingType | Forced Air, Radiant/infra-red Heat |
| RoofMaterial | Asphalt Shingle |
| RoofStyle | Conventional |
| StoriesTotal | 3 |
| SizeInterior | 3577 Sqft |
| TotalFinishedArea | 3577 Sqft |
| Type | House |
| UtilityWater | Municipal Water |
Parking
| Garage | 3 |
Land
| Acreage | No |
| SizeIrregular | 14100 |
| SizeTotal | 14100 Sqft |
| SizeTotalText | 14100 Sqft |
Rooms
| Level | Type | Length | Width | Dimensions |
|---|---|---|---|---|
| Above | Primary Bedroom | 15 ft | 15 ft | 15 ft x 15 ft |
| Above | Bedroom 2 | 13 ft | 13 ft | 13 ft x 13 ft |
| Above | Bedroom 3 | 12 ft | 10 ft | 12 ft x 10 ft |
| Basement | Recreational, Games Room | 25 ft | 13 ft | 25 ft x 13 ft |
| Basement | Bedroom 4 | 14 ft | 12 ft | 14 ft x 12 ft |
| Basement | Den | 13 ft | 9 ft | 13 ft x 9 ft |
| Basement | Storage | 20 ft | 12 ft | 20 ft x 12 ft |
| Main Level | Kitchen | 11 ft | 13 ft | 11 ft x 13 ft |
| Main Level | Dining Room | 9 ft | 8 ft | 9 ft x 8 ft |
| Main Level | Living Room | 22 ft | 11 ft | 22 ft x 11 ft |
| Main Level | Beverage Room | 12 ft | 11 ft | 12 ft x 11 ft |
| Main Level | Family Room | 13 ft | 11 ft | 13 ft x 11 ft |
| Main Level | Foyer | 12 ft | 17 ft | 12 ft x 17 ft |
| Main Level | Office | 10 ft | 10 ft | 10 ft x 10 ft |
https://www.realtor.ca/real-estate/30008656/5524-minnaker-crescent-fort-nelson
Interested?
Contact us for more information


The trademarks REALTOR®, REALTORS®, and the REALTOR® logo are controlled by The Canadian Real Estate Association (CREA) and identify real estate professionals who are members of CREA. The trademarks MLS®, Multiple Listing Service® and the associated logos are owned by The Canadian Real Estate Association (CREA) and identify the quality of services provided by real estate professionals who are members of CREA. The trademark DDF® is owned by The Canadian Real Estate Association (CREA) and identifies CREA's Data Distribution Facility (DDF®)
October 09 2026 10:43:35
BC Northern Real Estate Board
Royal LePage Fort Nelson Realty