
MLS Listings for Northern BC Canada
5556 Lehman Street Prince George, British Columbia V2K 4P2

$469,900
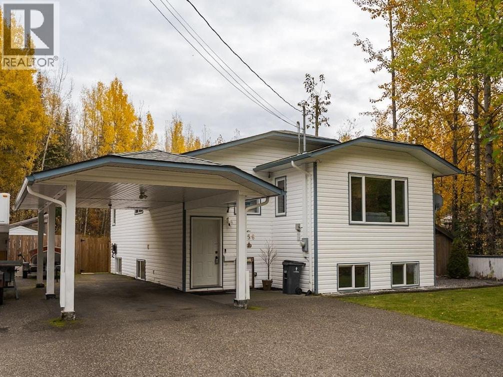
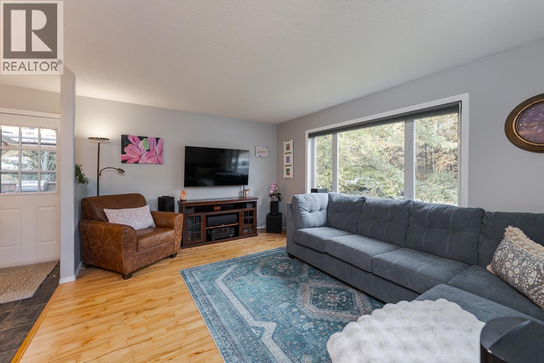
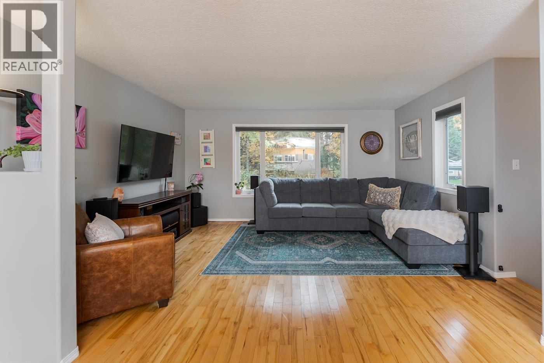
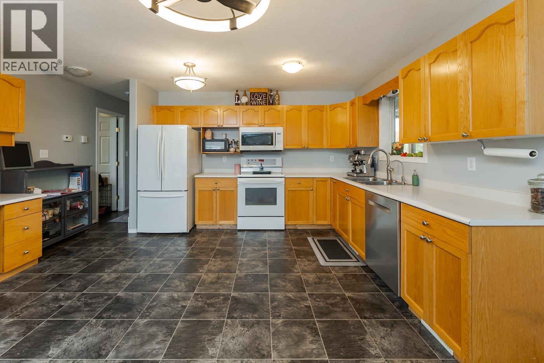
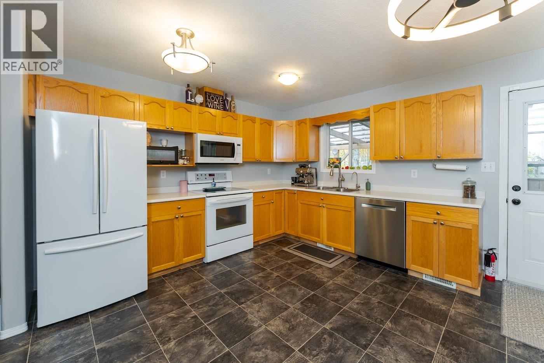
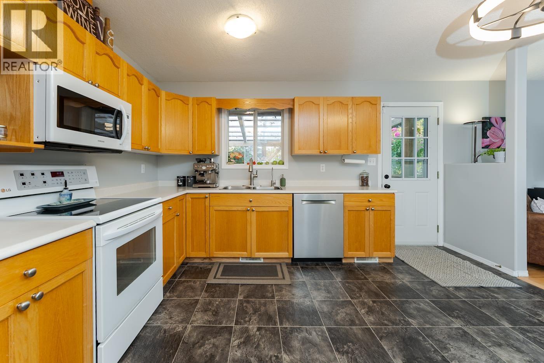
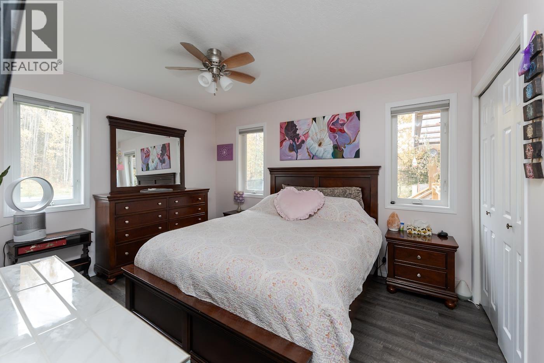
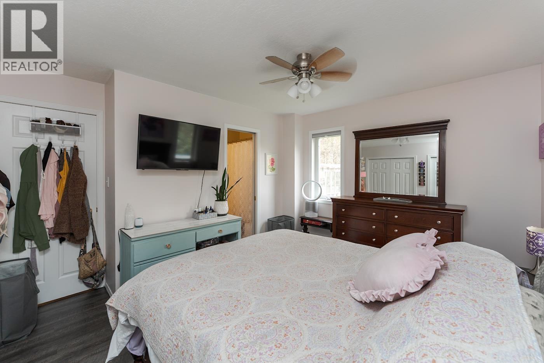
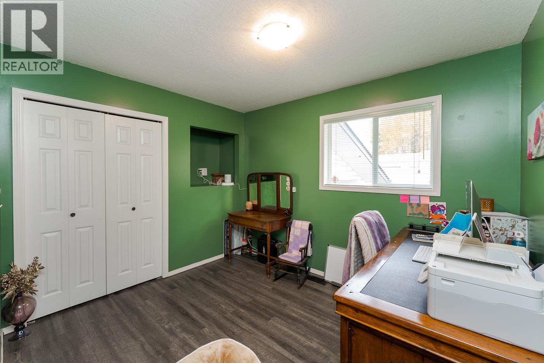
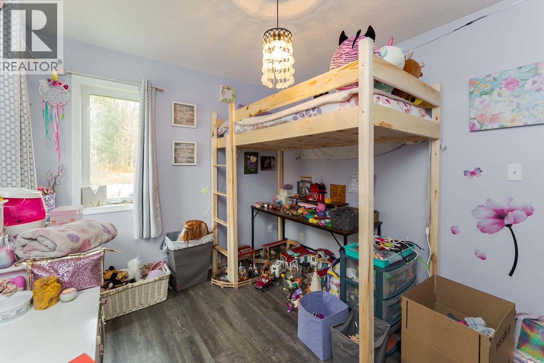
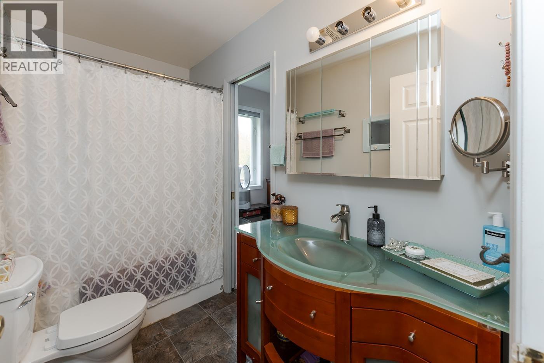
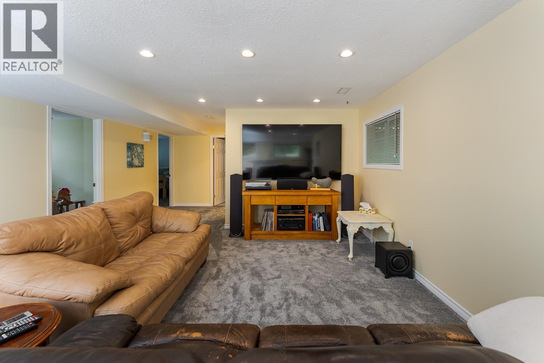
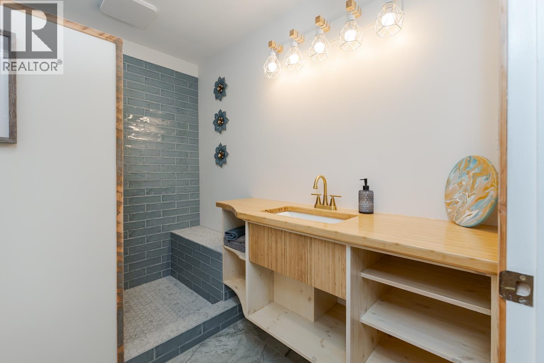
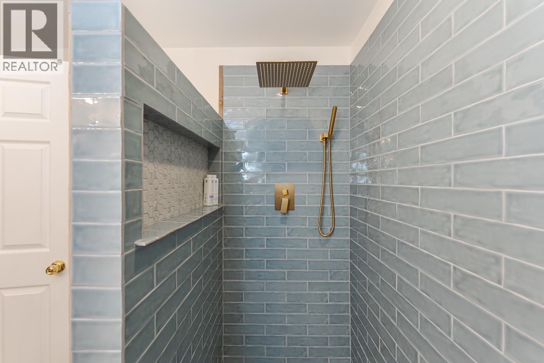
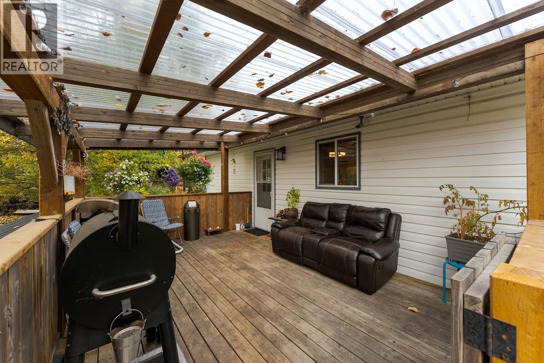
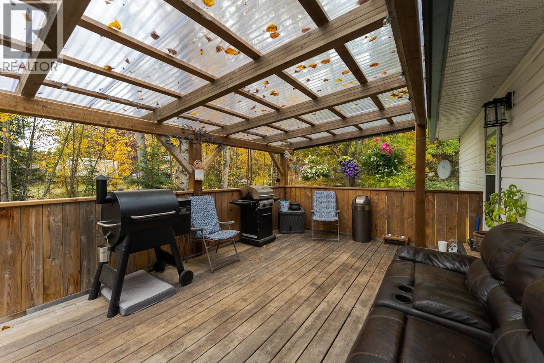
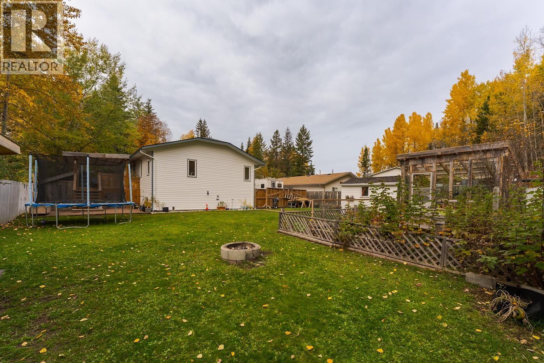
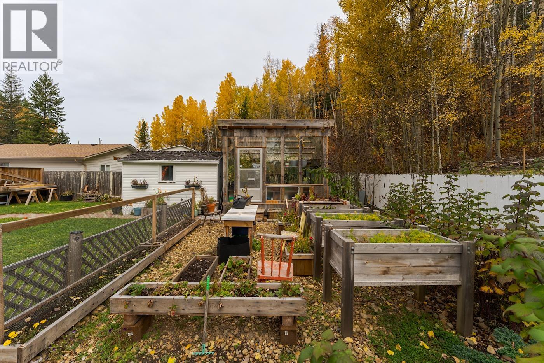
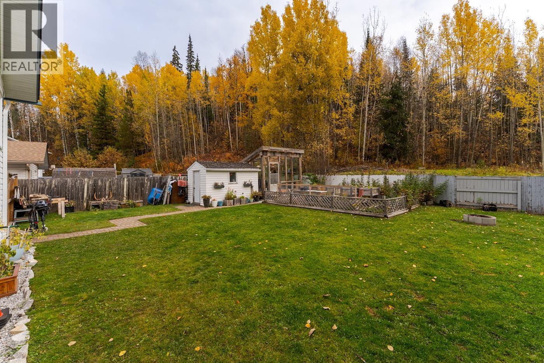
This stunning, renovated 5 bedroom home with private backyard backs onto greenbelt and will impress. The Open-concept main floor features a large kitchen with pantry, 3 large bedrooms, and lots of updates like flooring and paint. The basement boasts all new flooring plus a stunning newly renovated basement bathroom. The beautiful private yard offers a covered deck, paving-stone patio, and is fully fenced with raised bed gardens and greenhouse. Convenient parking includes a single carport plus two RV spots with backyard access. Rounding out this great package is a perfect quiet location just minutes to shopping and amenities. No Poly-B. (id:5136)
Property Details
| MLS® Number | R3174310 |
| Property Type | Single Family |
Building
| BathroomTotal | 2 |
| BedroomsTotal | 5 |
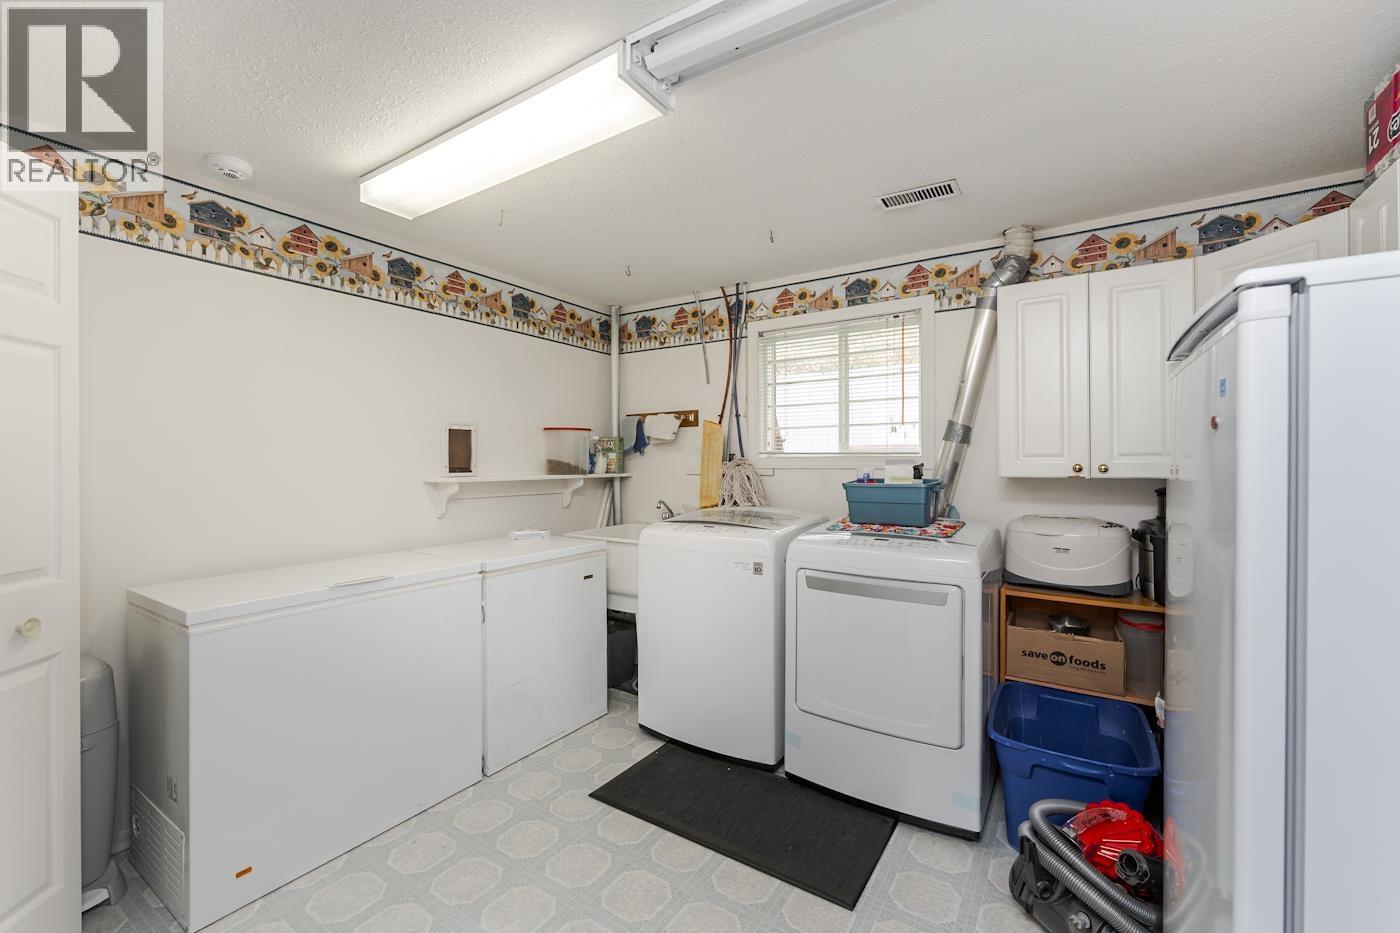
| Amenities | Laundry - In Suite |
| Appliances | Washer, Dryer, Refrigerator, Stove, Dishwasher |
| BasementDevelopment | Finished |
| BasementType | Full (finished) |
| ConstructedDate | 1997 |
| ConstructionStyleAttachment | Detached |
| ExteriorFinish | Vinyl Siding |
| FireplacePresent | Yes |
| FireplaceTotal | 1 |
| FoundationType | Preserved Wood |
| HeatingFuel | Natural Gas |
| HeatingType | Forced Air |
| RoofMaterial | Asphalt Shingle |
| RoofStyle | Conventional |
| StoriesTotal | 2 |
| SizeInterior | 2024 Sqft |
| TotalFinishedArea | 2024 Sqft |
| Type | House |
| UtilityWater | Municipal Water |
Parking
| Carport |
Land
| Acreage | No |
| SizeIrregular | 7093 |
| SizeTotal | 7093 Sqft |
| SizeTotalText | 7093 Sqft |
Rooms
| Level | Type | Length | Width | Dimensions |
|---|---|---|---|---|
| Lower Level | Family Room | 21 ft ,9 in | 15 ft ,1 in | 21 ft ,9 in x 15 ft ,1 in |
| Lower Level | Bedroom 4 | 9 ft ,5 in | 8 ft ,3 in | 9 ft ,5 in x 8 ft ,3 in |
| Lower Level | Storage | 9 ft ,4 in | 3 ft ,1 in | 9 ft ,4 in x 3 ft ,1 in |
| Lower Level | Bedroom 5 | 15 ft | 9 ft ,4 in | 15 ft x 9 ft ,4 in |
| Lower Level | Laundry Room | 11 ft ,5 in | 10 ft ,9 in | 11 ft ,5 in x 10 ft ,9 in |
| Lower Level | Utility Room | 7 ft ,7 in | 5 ft ,8 in | 7 ft ,7 in x 5 ft ,8 in |
| Main Level | Living Room | 11 ft ,1 in | 14 ft ,1 in | 11 ft ,1 in x 14 ft ,1 in |
| Main Level | Kitchen | 13 ft ,8 in | 15 ft ,7 in | 13 ft ,8 in x 15 ft ,7 in |
| Main Level | Dining Room | 7 ft ,1 in | 7 ft ,8 in | 7 ft ,1 in x 7 ft ,8 in |
| Main Level | Bedroom 2 | 8 ft ,1 in | 10 ft ,9 in | 8 ft ,1 in x 10 ft ,9 in |
| Main Level | Bedroom 3 | 9 ft | 10 ft ,5 in | 9 ft x 10 ft ,5 in |
| Main Level | Primary Bedroom | 10 ft ,6 in | 12 ft ,8 in | 10 ft ,6 in x 12 ft ,8 in |
https://www.realtor.ca/real-estate/30389031/5556-lehman-street-prince-george
Interested?
Contact us for more information


The trademarks REALTOR®, REALTORS®, and the REALTOR® logo are controlled by The Canadian Real Estate Association (CREA) and identify real estate professionals who are members of CREA. The trademarks MLS®, Multiple Listing Service® and the associated logos are owned by The Canadian Real Estate Association (CREA) and identify the quality of services provided by real estate professionals who are members of CREA. The trademark DDF® is owned by The Canadian Real Estate Association (CREA) and identifies CREA's Data Distribution Facility (DDF®)
October 10 2026 12:43:37
BC Northern Real Estate Board
Maxsave Real Estate Services