
MLS Listings for Northern BC Canada
5581 Lakeside Court 103 Mile House, British Columbia V0K 2E1

$650,000
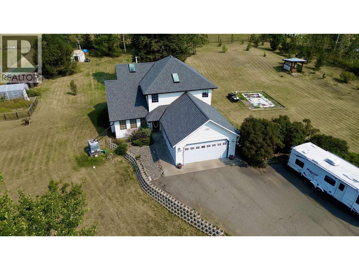
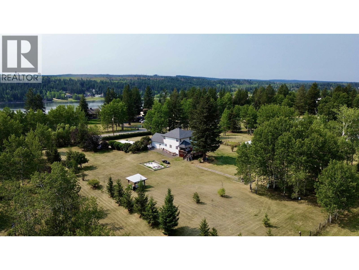
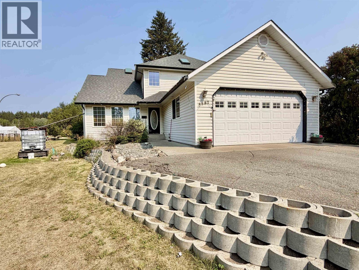

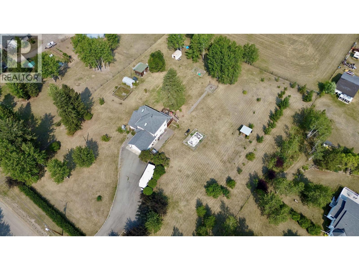
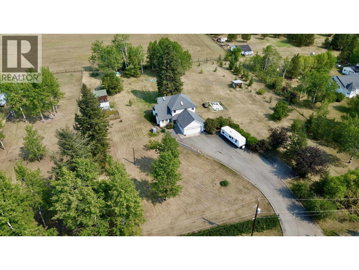
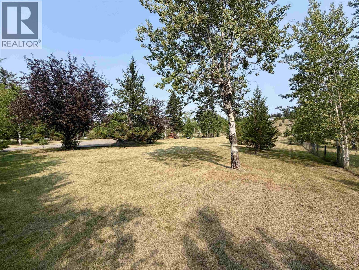
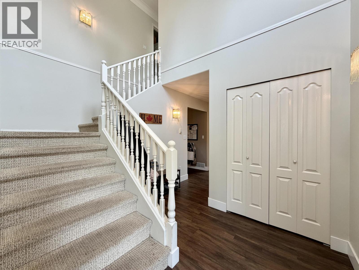
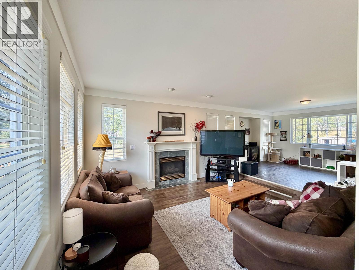
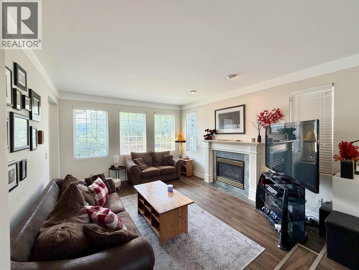
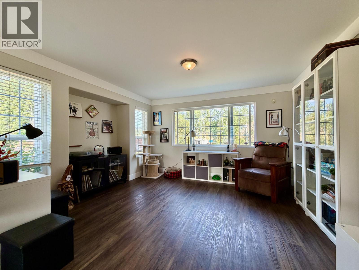
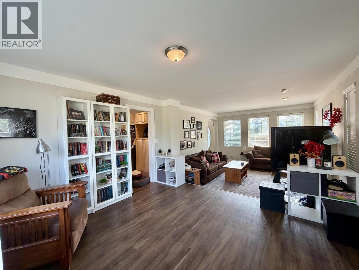
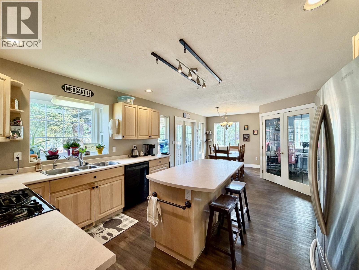
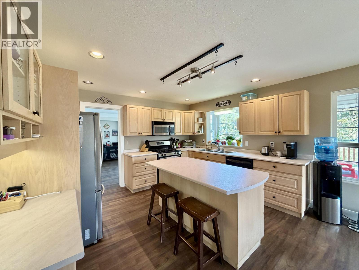
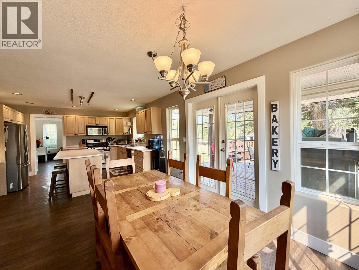
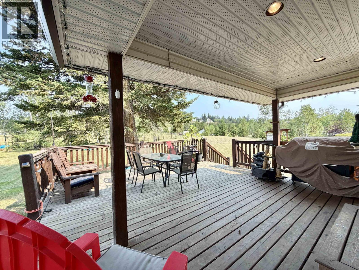
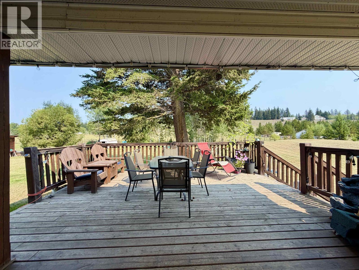
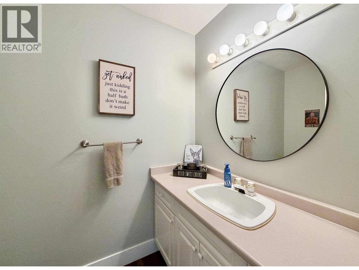
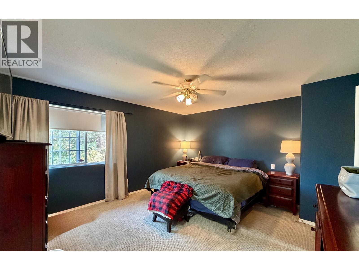
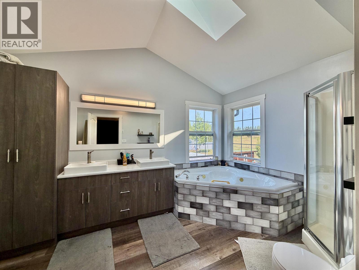
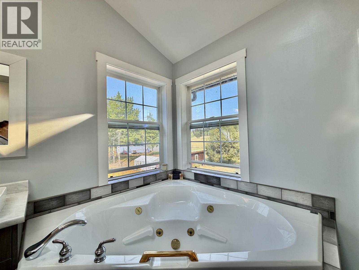
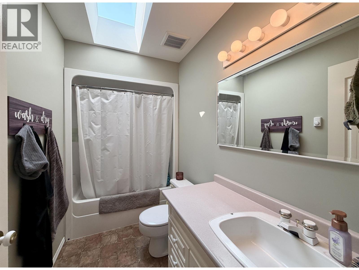
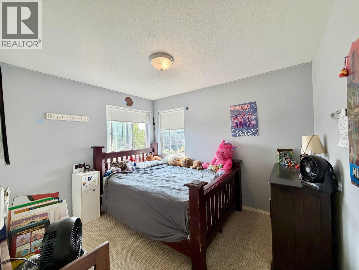
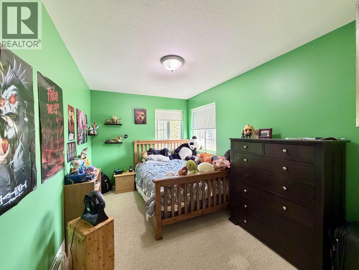
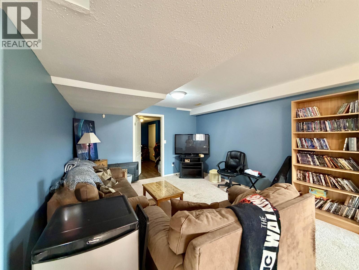
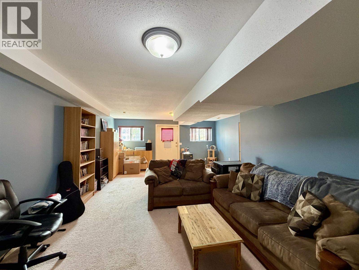
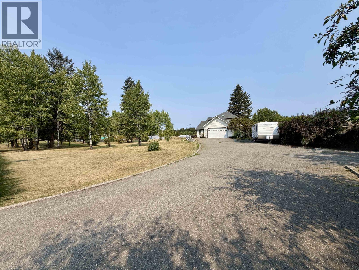
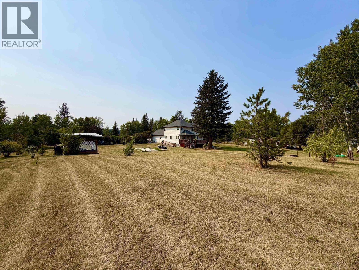
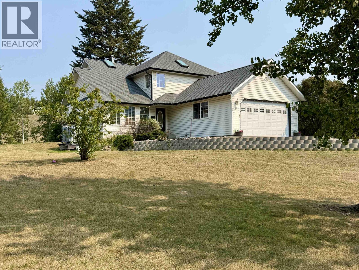
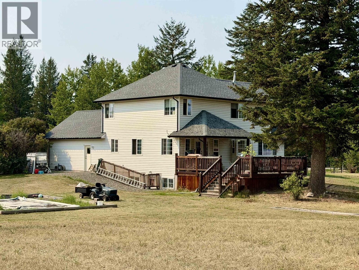
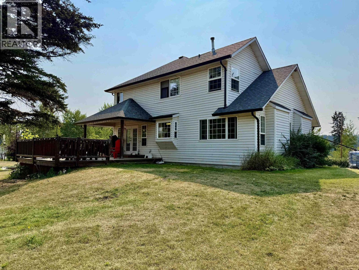
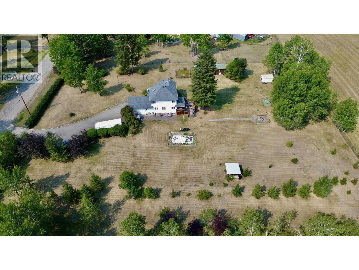
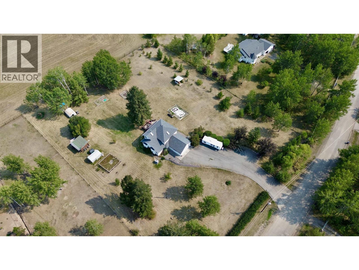
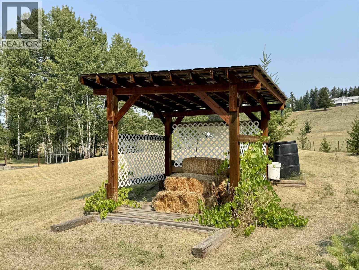
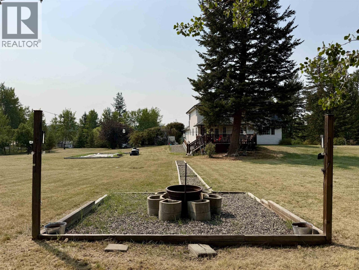
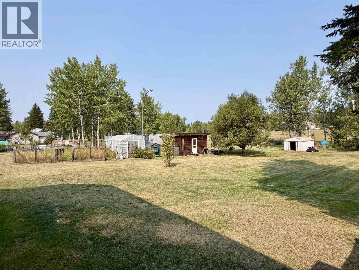
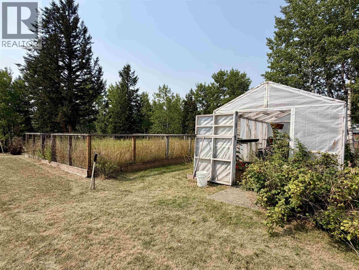
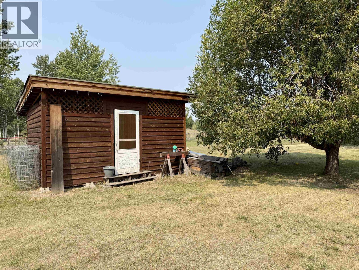
Quintessential family home awaiting its new owners! This lovely 2-storey home with basement is set on just shy of 2 fully flat, fenced and usable acres, offering room to play, garden, relax around the firepit and enjoy the outdoors. A gated asphalt driveway provides ample parking and welcomes you inside to a spacious kitchen/dining area and inviting living room with cozy natural gas fireplace. Upstairs features 3 bedrooms, including a primary with updated ensuite featuring double sinks, shower & corner soaker tub, plus another full bathroom. Downstairs offers a large rec room for hangouts, a flex space, plus ample storage. Roof updated 2019, new flooring throughout most of the main floor in 2024. Just 5 mins to 100 Mile House on a well-maintained road and school bus route. (id:5136)
Property Details
| MLS® Number | R3158551 |
| Property Type | Single Family |
| ViewType | Lake View |
Building
| BathroomTotal | 3 |
| BedroomsTotal | 3 |
| Amenities | Fireplace(s) |
| Appliances | Washer, Dryer, Refrigerator, Stove, Dishwasher |
| BasementDevelopment | Partially Finished |
| BasementType | Full (partially Finished) |
| ConstructedDate | 1993 |
| ConstructionStyleAttachment | Detached |
| ExteriorFinish | Vinyl Siding |
| FireplacePresent | Yes |
| FireplaceTotal | 1 |
| FoundationType | Concrete Perimeter |
| HeatingFuel | Natural Gas |
| HeatingType | Baseboard Heaters, Forced Air |
| RoofMaterial | Asphalt Shingle |
| RoofStyle | Conventional |
| StoriesTotal | 3 |
| SizeInterior | 2413 Sqft |
| TotalFinishedArea | 2413 Sqft |
| Type | House |
| UtilityWater | Drilled Well |
Parking
| Garage | 2 |
| Open | |
| RV |
Land
| Acreage | Yes |
| SizeIrregular | 1.98 |
| SizeTotal | 1.98 Ac |
| SizeTotalText | 1.98 Ac |
Rooms
| Level | Type | Length | Width | Dimensions |
|---|---|---|---|---|
| Above | Primary Bedroom | 13 ft ,4 in | 14 ft ,5 in | 13 ft ,4 in x 14 ft ,5 in |
| Above | Other | 4 ft | 8 ft | 4 ft x 8 ft |
| Above | Bedroom 2 | 8 ft ,7 in | 12 ft ,5 in | 8 ft ,7 in x 12 ft ,5 in |
| Above | Bedroom 3 | 9 ft ,4 in | 11 ft | 9 ft ,4 in x 11 ft |
| Basement | Recreational, Games Room | 12 ft ,7 in | 24 ft | 12 ft ,7 in x 24 ft |
| Basement | Flex Space | 8 ft | 12 ft ,5 in | 8 ft x 12 ft ,5 in |
| Basement | Utility Room | 12 ft ,6 in | 18 ft ,3 in | 12 ft ,6 in x 18 ft ,3 in |
| Basement | Storage | 5 ft ,4 in | 17 ft | 5 ft ,4 in x 17 ft |
| Main Level | Foyer | 7 ft ,9 in | 9 ft ,4 in | 7 ft ,9 in x 9 ft ,4 in |
| Main Level | Kitchen | 11 ft ,6 in | 13 ft ,4 in | 11 ft ,6 in x 13 ft ,4 in |
| Main Level | Dining Room | 8 ft ,4 in | 13 ft | 8 ft ,4 in x 13 ft |
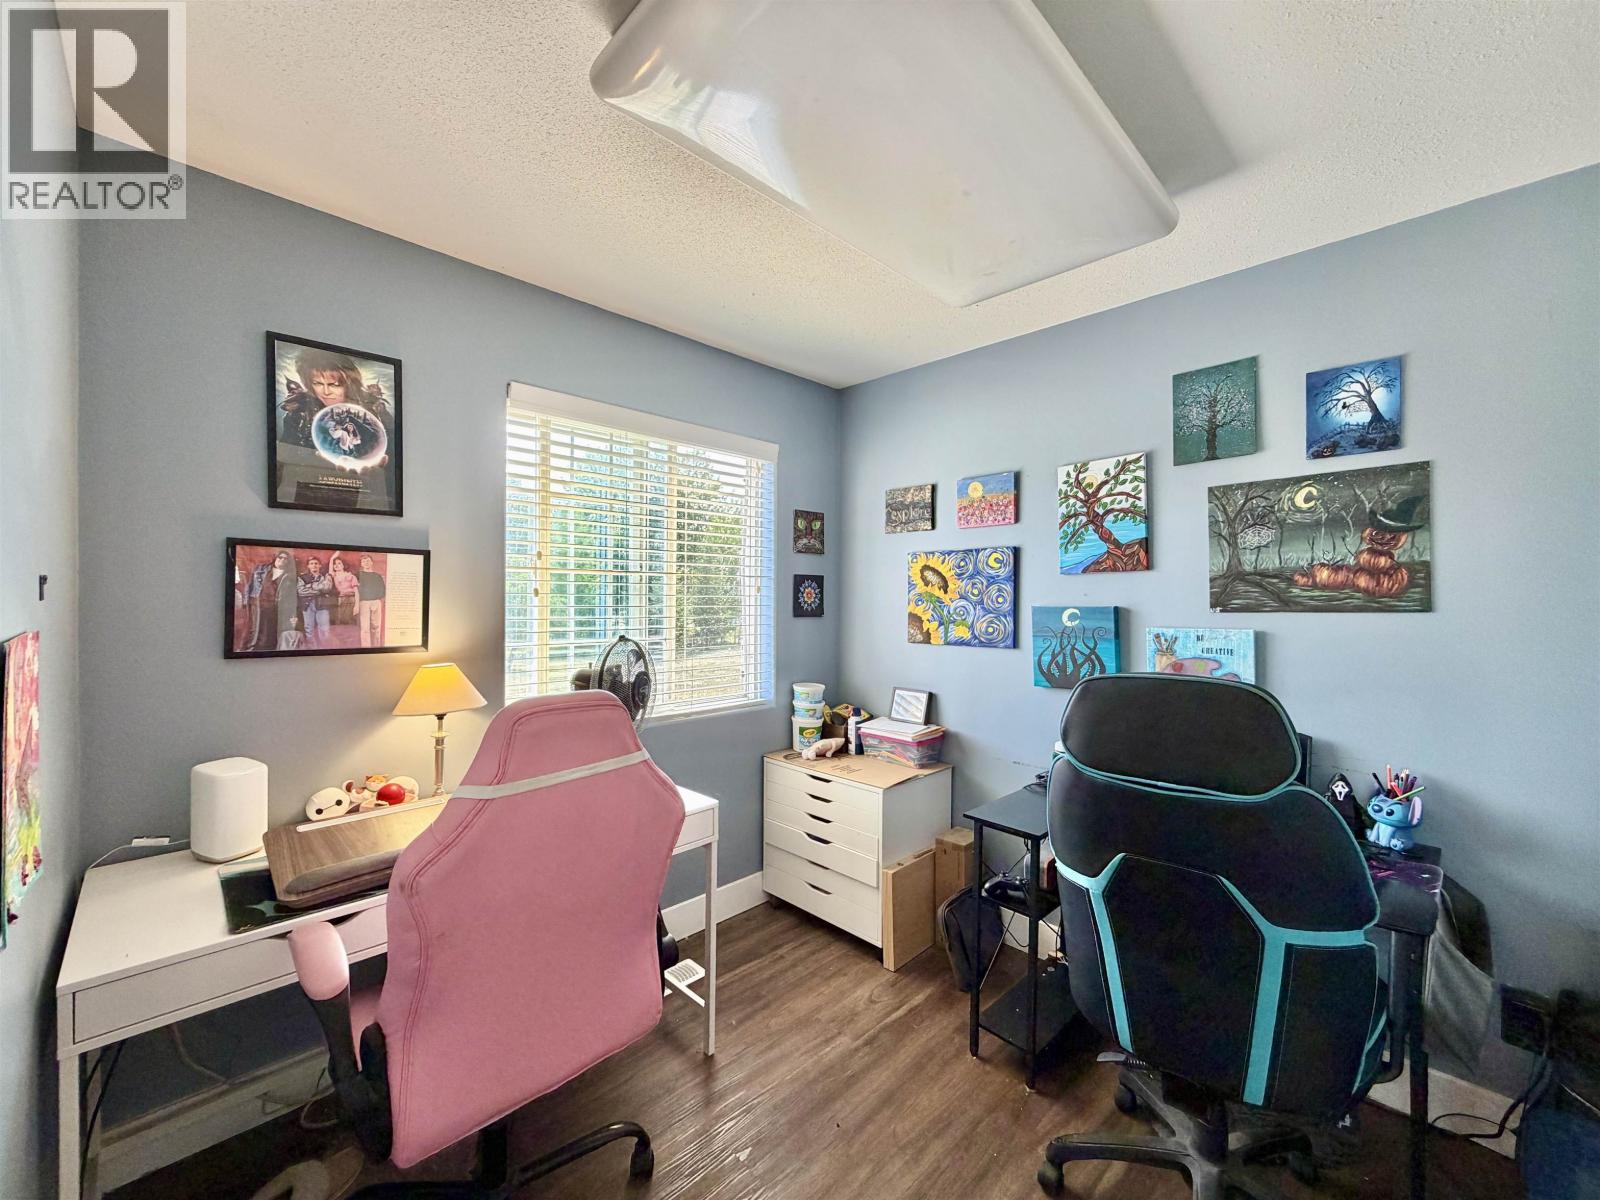
| Main Level | Office | 8 ft ,4 in | 9 ft | 8 ft ,4 in x 9 ft |
| Main Level | Living Room | 13 ft | 14 ft ,8 in | 13 ft x 14 ft ,8 in |
| Main Level | Flex Space | 12 ft | 13 ft | 12 ft x 13 ft |
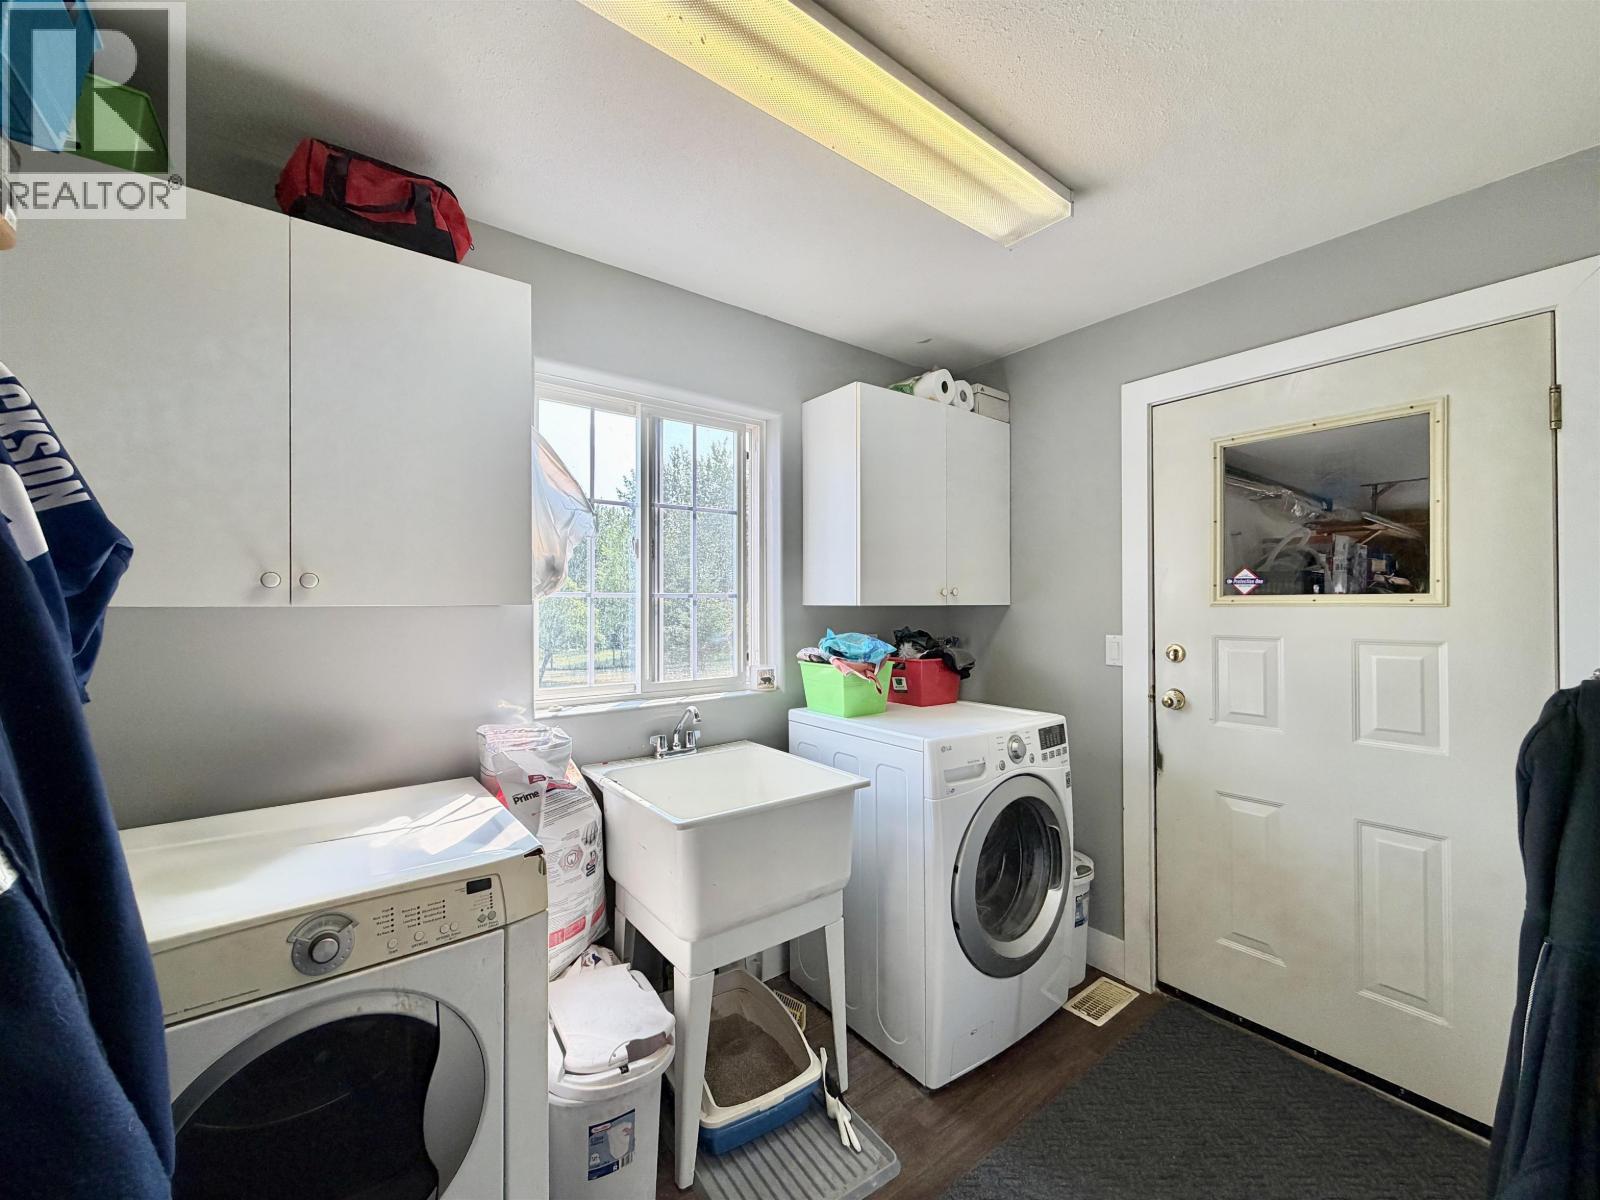
| Main Level | Laundry Room | 6 ft ,3 in | 9 ft ,4 in | 6 ft ,3 in x 9 ft ,4 in |
https://www.realtor.ca/real-estate/30194537/5581-lakeside-court-103-mile-house
Interested?
Contact us for more information


The trademarks REALTOR®, REALTORS®, and the REALTOR® logo are controlled by The Canadian Real Estate Association (CREA) and identify real estate professionals who are members of CREA. The trademarks MLS®, Multiple Listing Service® and the associated logos are owned by The Canadian Real Estate Association (CREA) and identify the quality of services provided by real estate professionals who are members of CREA. The trademark DDF® is owned by The Canadian Real Estate Association (CREA) and identifies CREA's Data Distribution Facility (DDF®)
August 25 2026 07:24:49
BC Northern Real Estate Board
Exp Realty (100 Mile)