
MLS Listings for Northern BC Canada
561 6th Avenue Fort Fraser, British Columbia V0J 1N0

$198,000
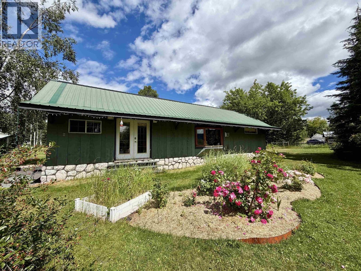
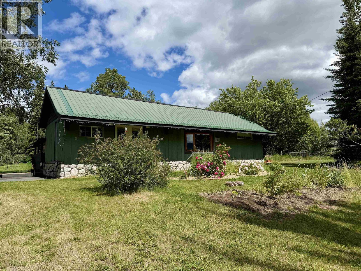
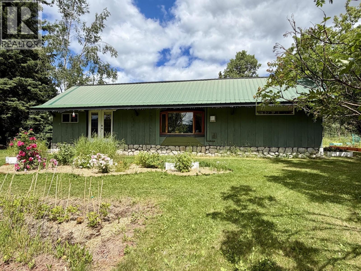
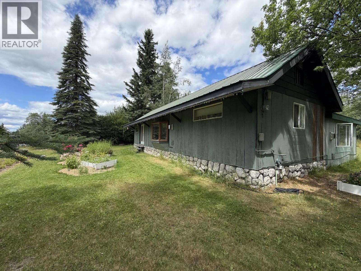
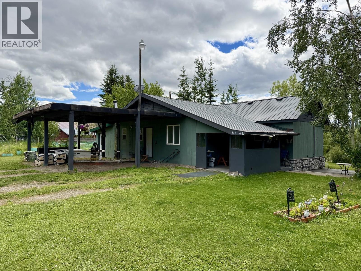
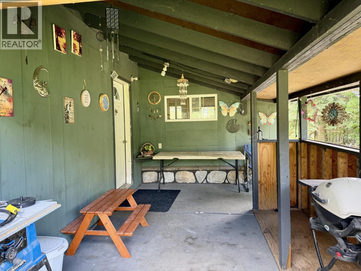
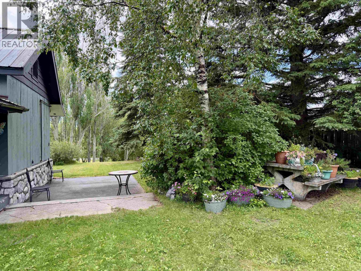
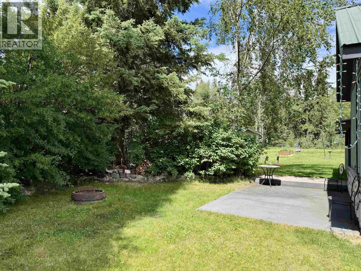
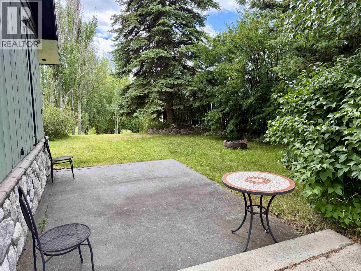
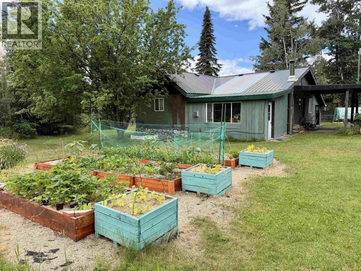
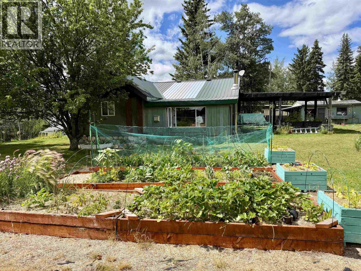
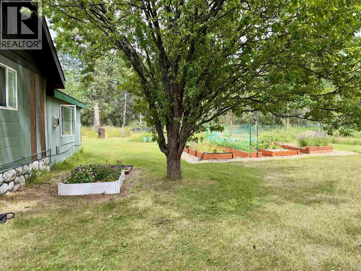
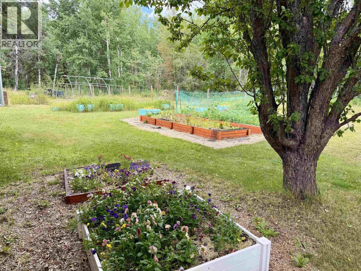
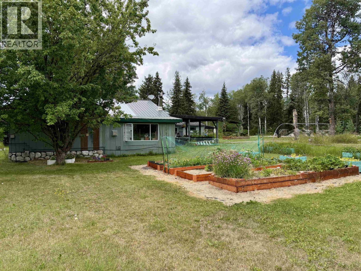
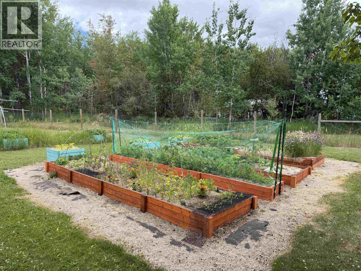
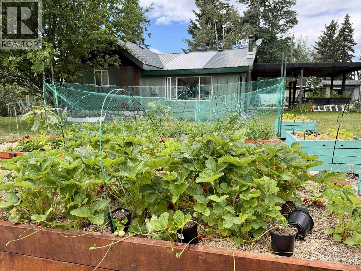
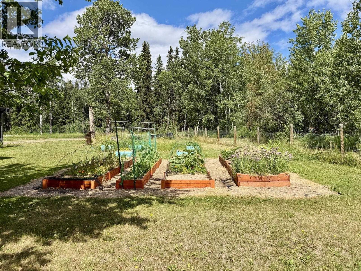
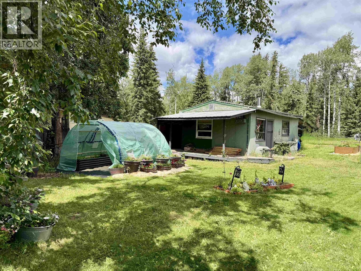
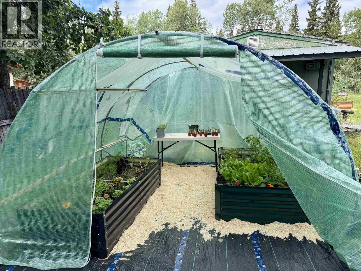
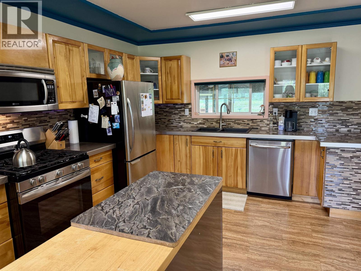
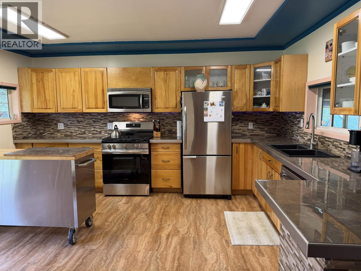
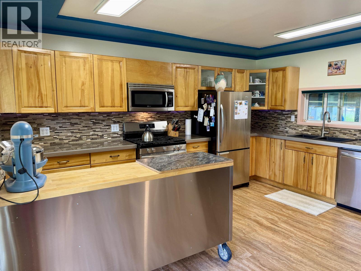
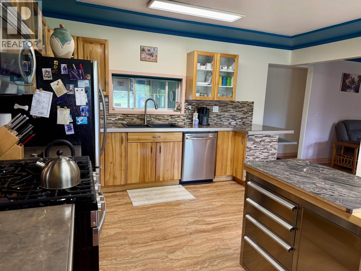
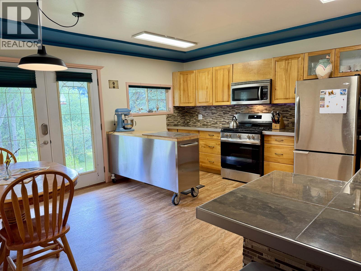
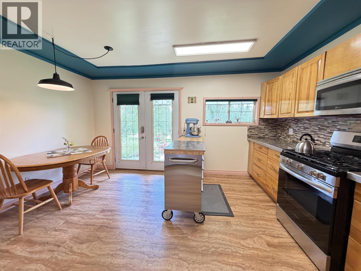
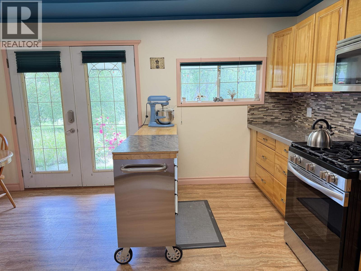
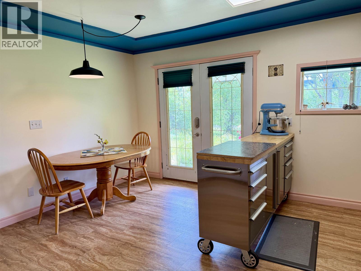
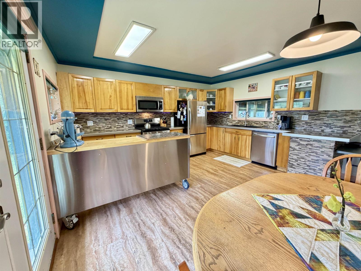
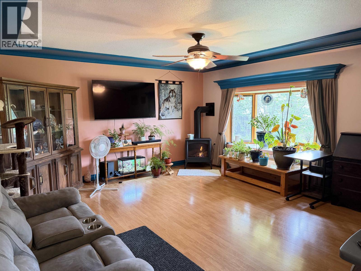
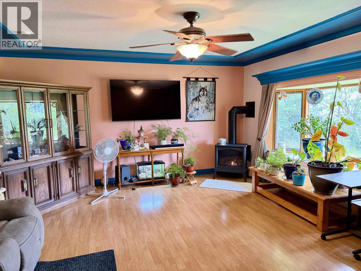
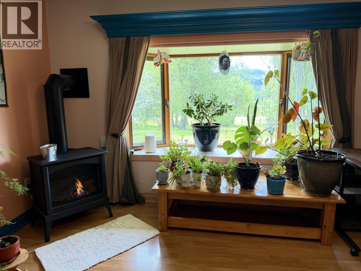
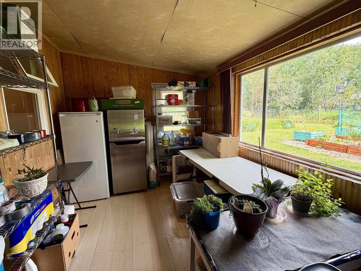
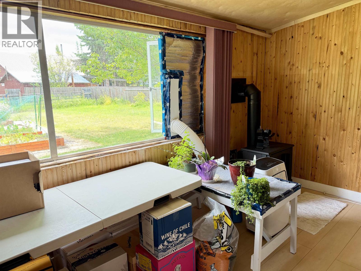
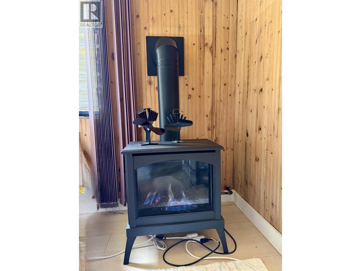
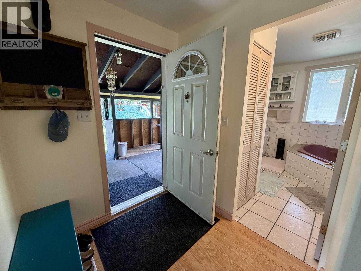
Charming one-level home on the edge of town, backing onto a peaceful forested setting! Garden lovers will be in paradise with raised vegetable and flower beds, a greenhouse, prolific strawberry patch, and an abundance of flowers, plus choke cherries, black currants, Wyoming blackberries, Honey Queen raspberries, and Boyne raspberries. There are several birds in the summer and winter, and the setting is quiet and private. The spacious eat-in kitchen features a 2-year-old gas range, rolling island, and patio doors to the front yard. Relax in the bright living room with an Enviro Westport gas stove, while the hobby room offers a second gas stove for year-round comfort. Complete with a cement patio, double attached carport, ample parking, and a detached workshop/storage building with power. (id:5136)
Property Details
| MLS® Number | R3144957 |
| Property Type | Single Family |
| Structure | Workshop |
Building
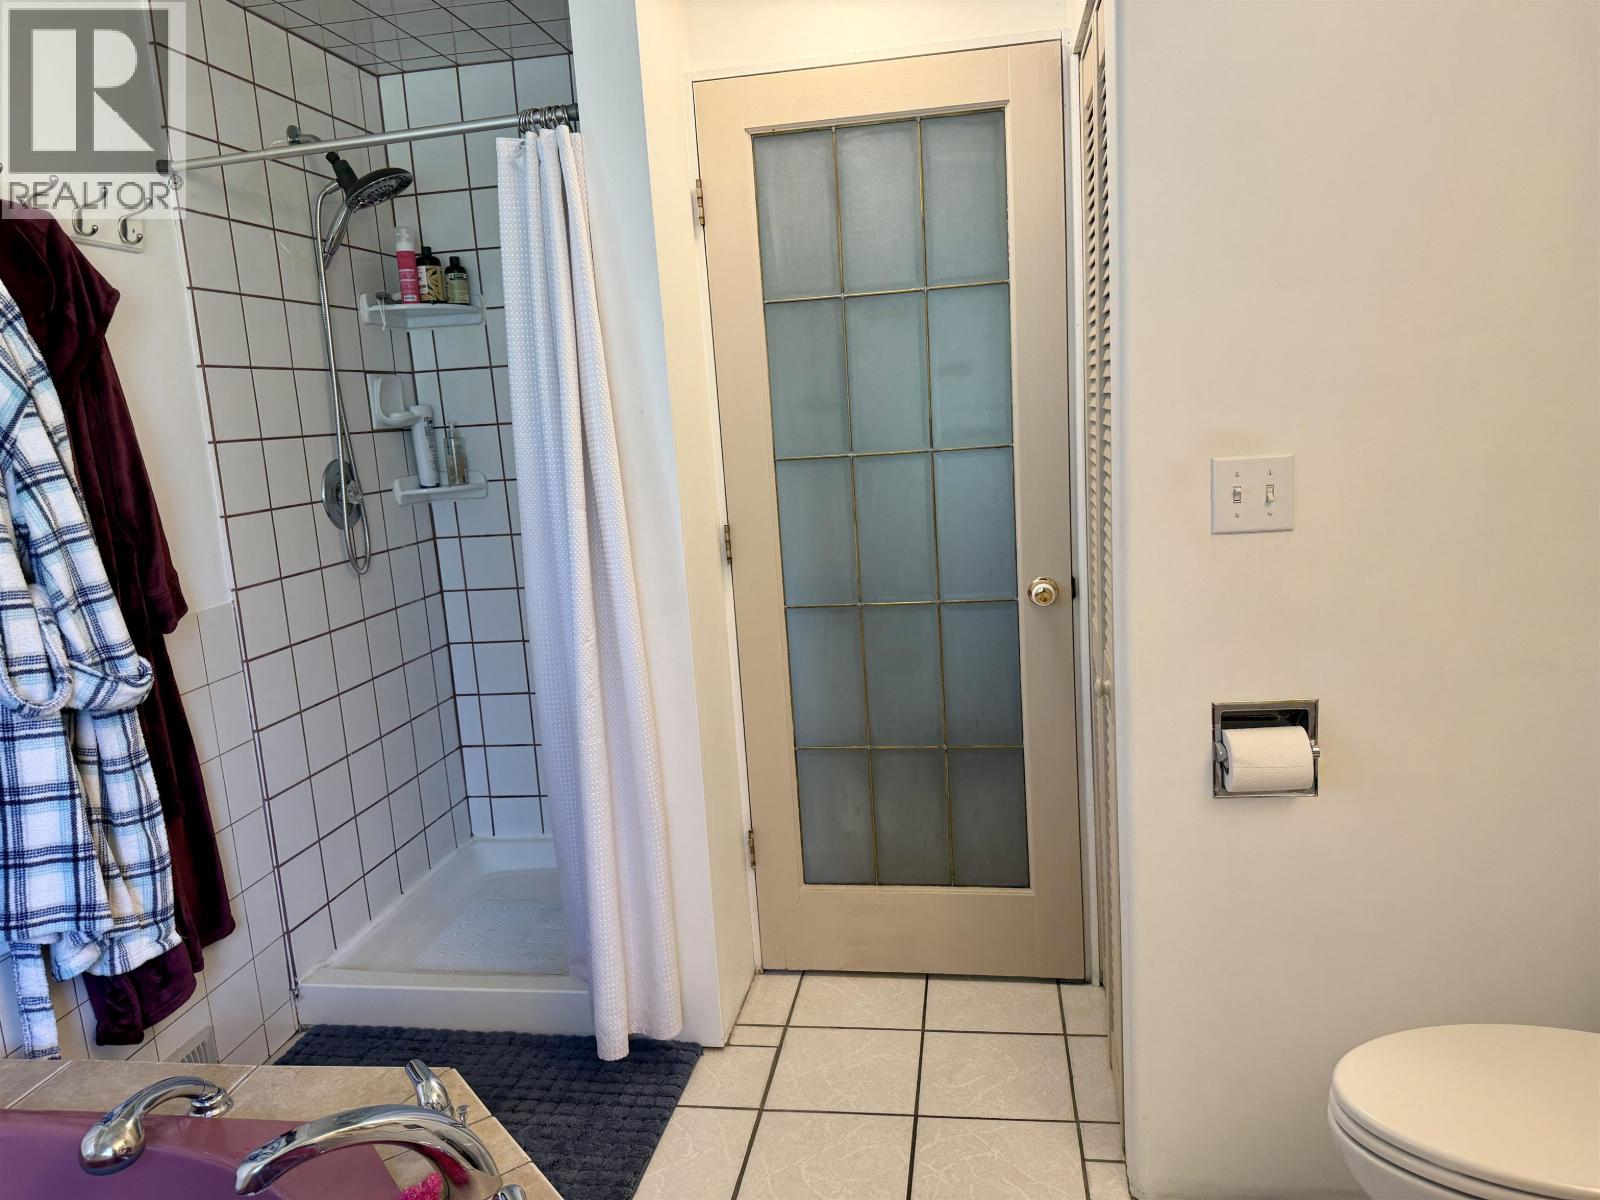
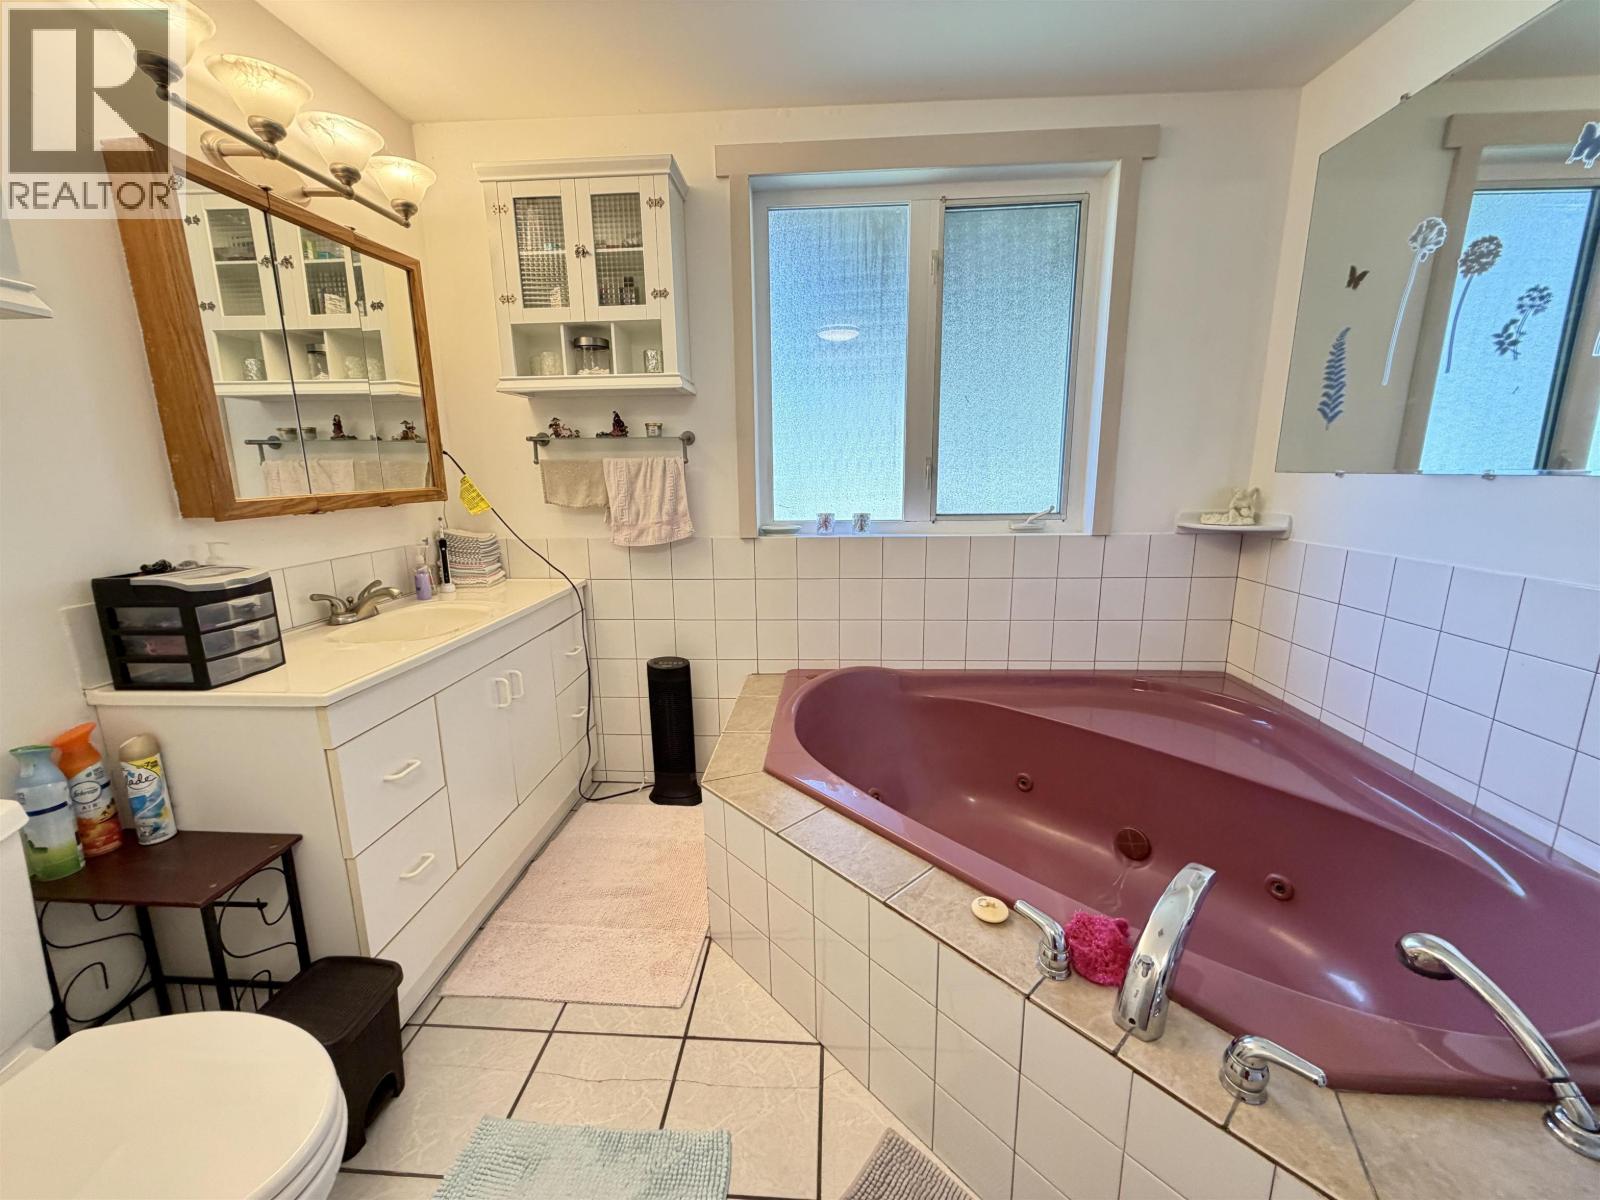
| BathroomTotal | 1 |
| BedroomsTotal | 2 |
| Appliances | Refrigerator, Stove |
| ArchitecturalStyle | Ranch |
| BasementDevelopment | Unfinished |
| BasementType | Partial (unfinished) |
| ConstructedDate | 1950 |
| ConstructionStyleAttachment | Detached |
| FoundationType | Concrete Perimeter |
| HeatingFuel | Natural Gas |
| HeatingType | Radiant/infra-red Heat |
| RoofMaterial | Metal |
| RoofStyle | Conventional |
| StoriesTotal | 1 |
| SizeInterior | 1320 Sqft |
| TotalFinishedArea | 1320 Sqft |
| Type | House |
| UtilityWater | Municipal Water |
Parking
| Carport |
Land
| Acreage | No |
| SizeIrregular | 12078 |
| SizeTotal | 12078 Sqft |
| SizeTotalText | 12078 Sqft |
Rooms
| Level | Type | Length | Width | Dimensions |
|---|---|---|---|---|
| Main Level | Kitchen | 15 ft | 15 ft | 15 ft x 15 ft |
| Main Level | Living Room | 15 ft ,3 in | 17 ft ,1 in | 15 ft ,3 in x 17 ft ,1 in |
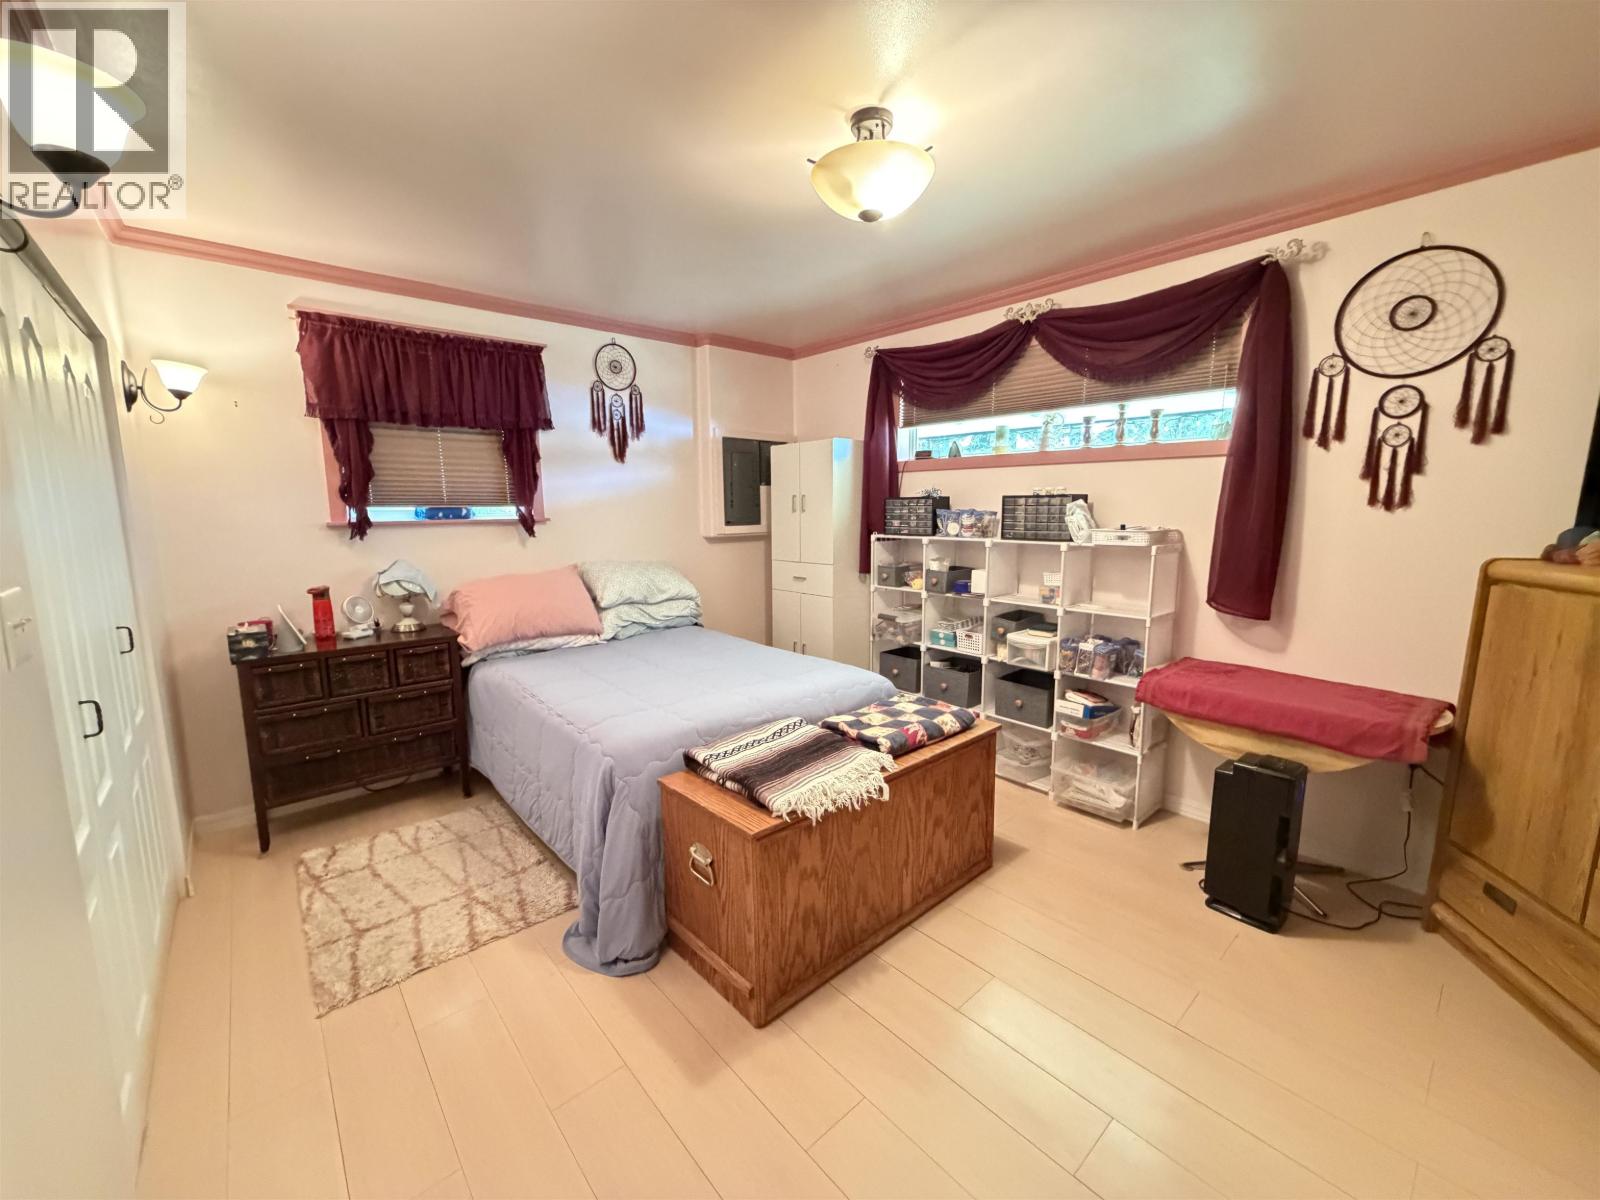
| Main Level | Primary Bedroom | 11 ft ,2 in | 15 ft ,5 in | 11 ft ,2 in x 15 ft ,5 in |
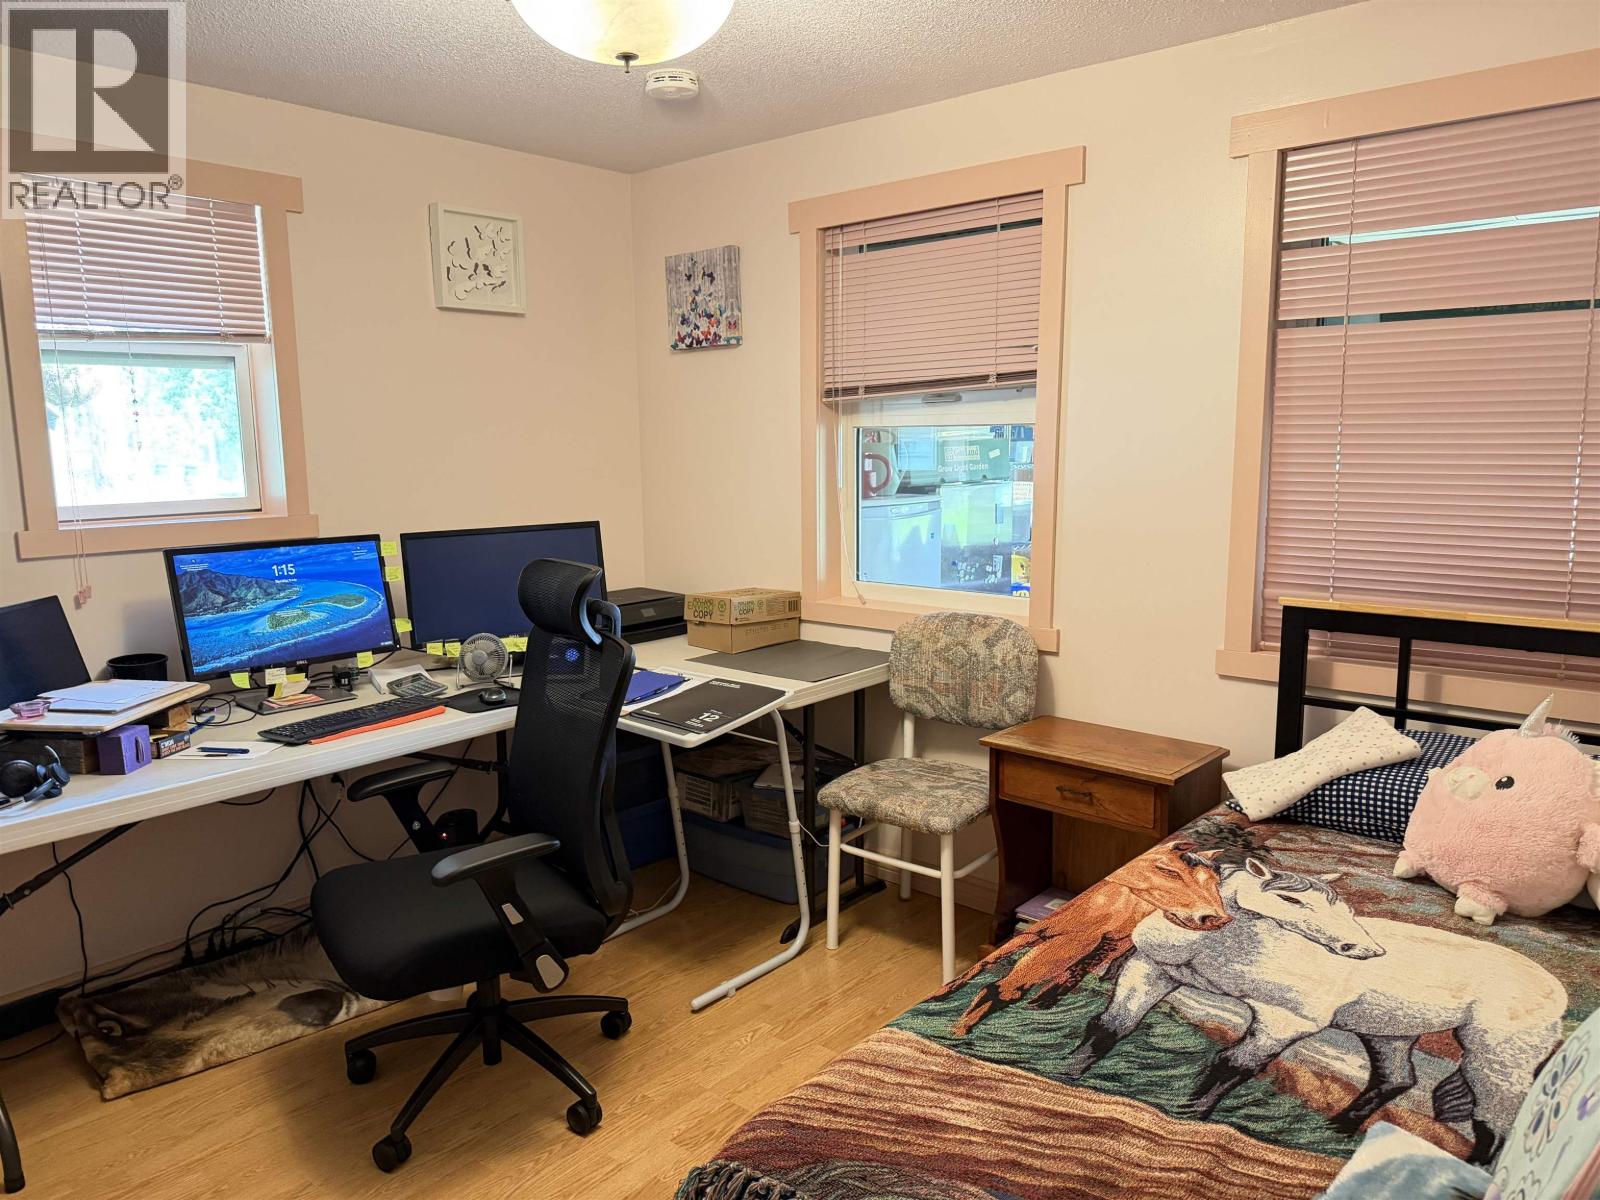
| Main Level | Bedroom 2 | 8 ft ,2 in | 10 ft ,9 in | 8 ft ,2 in x 10 ft ,9 in |
| Main Level | Hobby Room | 9 ft ,4 in | 15 ft ,5 in | 9 ft ,4 in x 15 ft ,5 in |
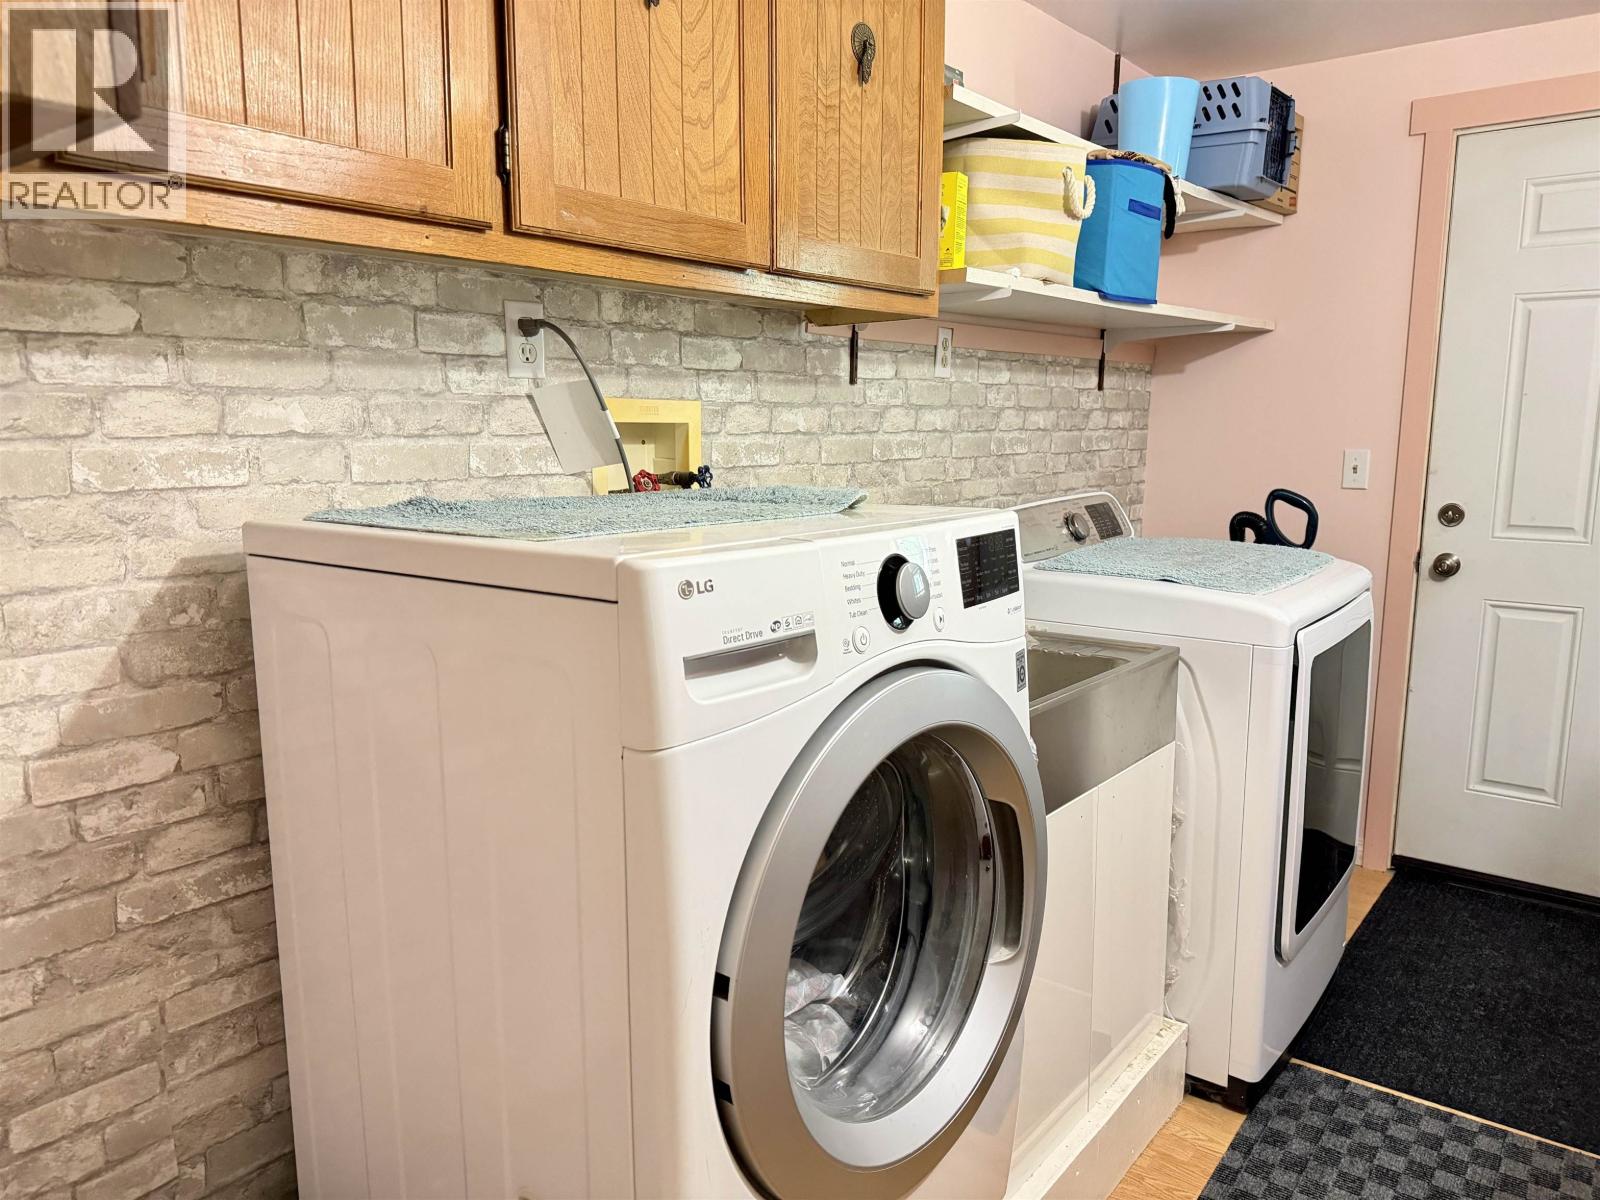
| Main Level | Laundry Room | 6 ft | 11 ft ,9 in | 6 ft x 11 ft ,9 in |
https://www.realtor.ca/real-estate/30019682/561-6th-avenue-fort-fraser
Interested?
Contact us for more information


The trademarks REALTOR®, REALTORS®, and the REALTOR® logo are controlled by The Canadian Real Estate Association (CREA) and identify real estate professionals who are members of CREA. The trademarks MLS®, Multiple Listing Service® and the associated logos are owned by The Canadian Real Estate Association (CREA) and identify the quality of services provided by real estate professionals who are members of CREA. The trademark DDF® is owned by The Canadian Real Estate Association (CREA) and identifies CREA's Data Distribution Facility (DDF®)
July 11 2026 03:21:52
BC Northern Real Estate Board
RE/MAX Vanderhoof