
MLS Listings for Northern BC Canada
5647 Marshall Creek Road Horsefly, British Columbia V0L 1L0

$625,000
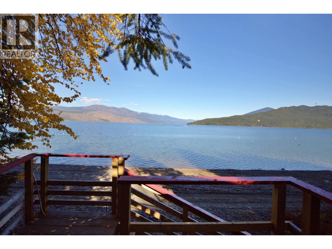
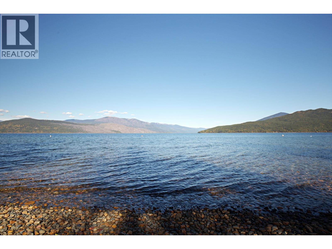
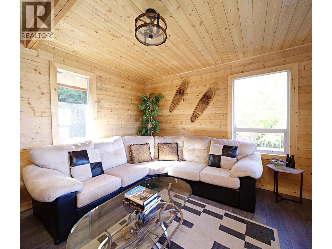
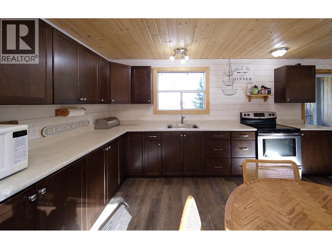
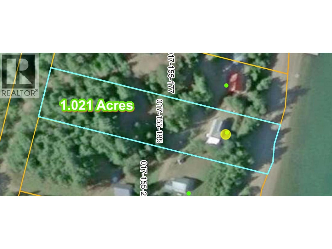
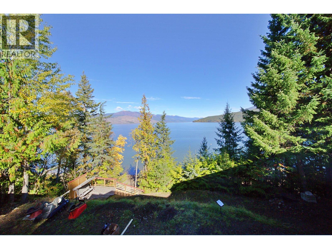
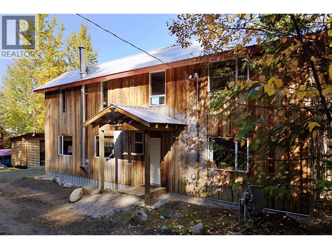
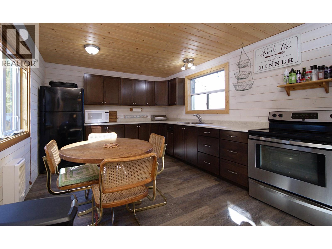
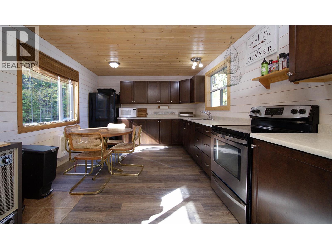
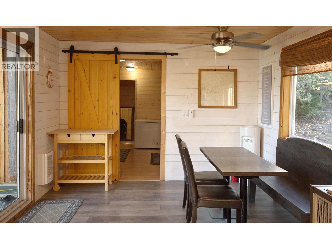
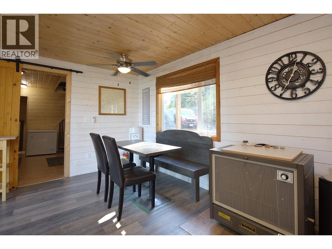
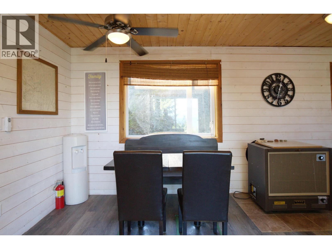
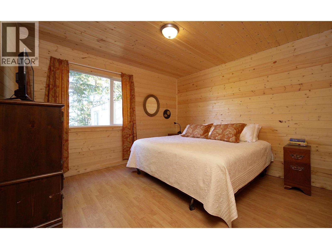
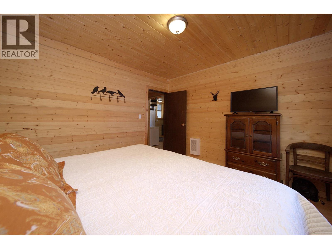
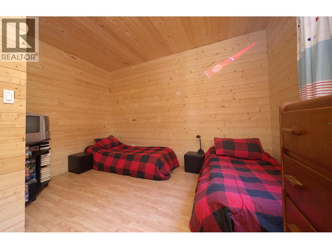
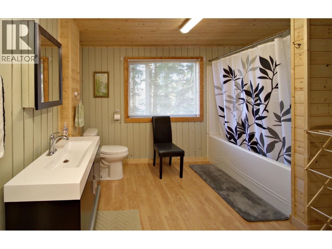
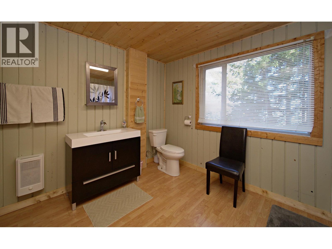
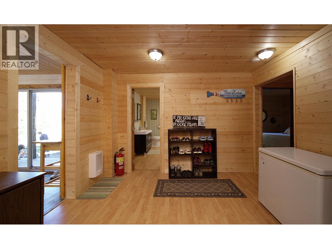
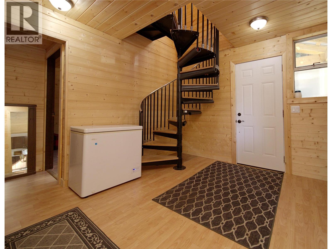
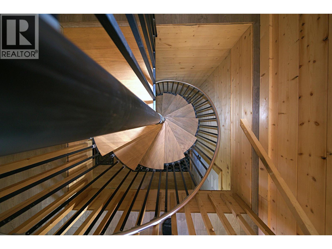
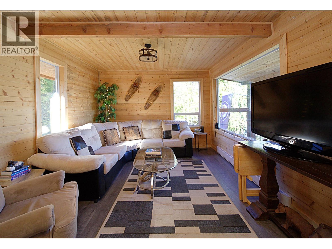
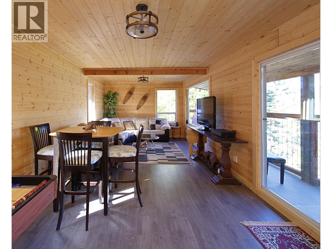
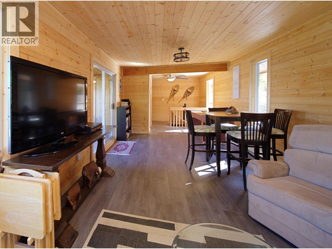
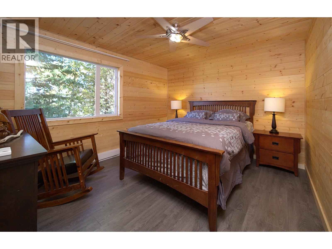
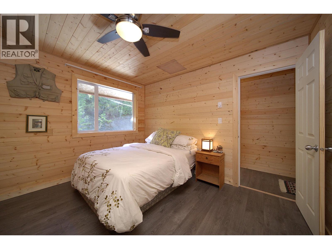
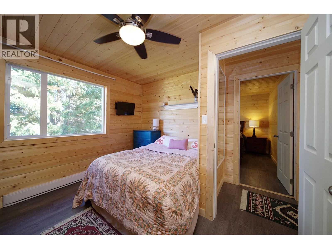
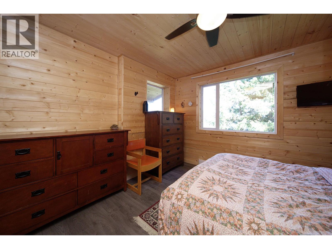
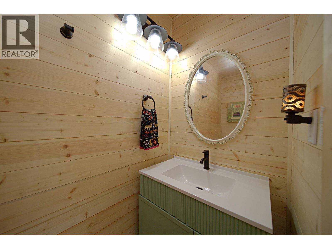
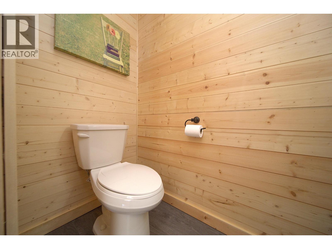
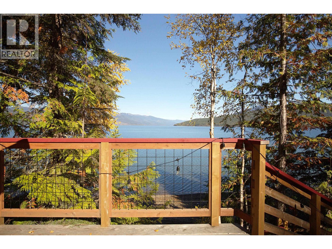
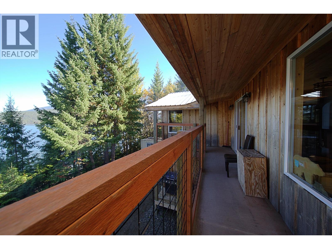
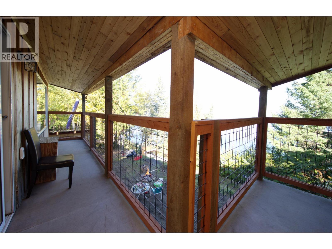
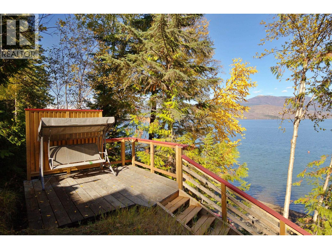
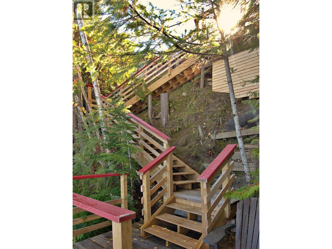
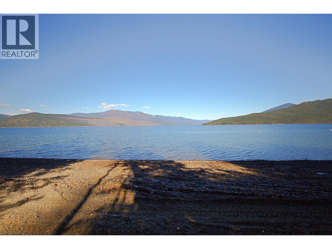
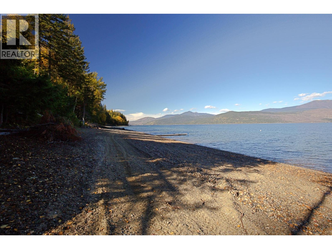
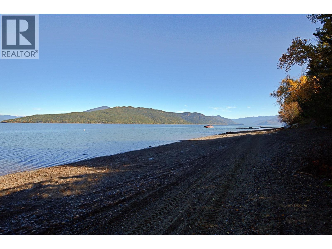
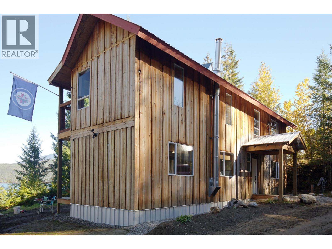
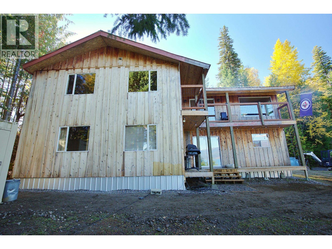
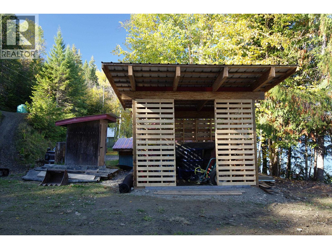
Waterfront home at desirable QUESNEL LAKE JUNCTION, ideal for large family or group use. Extensively updated 2020–2026, this lakefront property features 5 bedrooms, spacious main bath plus upstairs powder room, modern kitchen & bright, cozy living room. Cedar exterior with pine walls & ceilings adds rustic charm & character. Dual-level decks & new staircase provide outdoor living space with spectacular North Arm views. Rare BEACH adds exceptional lakeside enjoyment. Electric baseboards & woodstove offer reliable heat & comfort. Serviced by lake water, BC Hydro & NEW SEPTIC installed in 2022. Newer roof & 2026 metal skirting protect the home. The treed 1-acre lot is ~300m from yer-round maintained Marshall Creek Rd, with close access to vast Crown land forest. Quesnel Lake stretches 148 km across 3 arms and reaches over 1600ft deep. Renowned for trophy fishing, abundant wildlife & backcountry adventures. RR3 zoning permits 2 dwelling units & various non-residential uses. *Sold FURNISHED for turnkey possession. (id:5136)
Property Details
| MLS® Number | R3172719 |
| Property Type | Single Family |
| StorageType | Storage |
| ViewType | Lake View |
| WaterFrontType | Waterfront |
Building
| BathroomTotal | 2 |
| BedroomsTotal | 5 |
| Appliances | Refrigerator, Stove |
| BasementType | Crawl Space |
| ConstructedDate | 1994 |
| ConstructionStyleAttachment | Detached |
| Fixture | Drapes/window Coverings |
| FoundationType | Concrete Block |
| HeatingFuel | Electric, Wood |
| HeatingType | Baseboard Heaters |
| RoofMaterial | Metal |
| RoofStyle | Conventional |
| StoriesTotal | 2 |
| SizeInterior | 1788 Sqft |
| TotalFinishedArea | 1788 Sqft |
| Type | House |
Parking
| Open |
Land
| Acreage | Yes |
| SizeIrregular | 44487.24 |
| SizeTotal | 44487.24 Sqft |
| SizeTotalText | 44487.24 Sqft |
Rooms
| Level | Type | Length | Width | Dimensions |
|---|---|---|---|---|
| Above | Living Room | 24 ft | 11 ft ,6 in | 24 ft x 11 ft ,6 in |
| Above | Bedroom 3 | 7 ft ,6 in | 11 ft ,2 in | 7 ft ,6 in x 11 ft ,2 in |
| Above | Bedroom 4 | 11 ft ,6 in | 11 ft ,5 in | 11 ft ,6 in x 11 ft ,5 in |
| Above | Bedroom 5 | 11 ft ,5 in | 11 ft ,6 in | 11 ft ,5 in x 11 ft ,6 in |
| Above | Dining Nook | 8 ft ,4 in | 6 ft ,3 in | 8 ft ,4 in x 6 ft ,3 in |
| Main Level | Dining Room | 10 ft | 11 ft ,6 in | 10 ft x 11 ft ,6 in |
| Main Level | Kitchen | 14 ft | 11 ft ,6 in | 14 ft x 11 ft ,6 in |
| Main Level | Primary Bedroom | 11 ft ,6 in | 11 ft ,8 in | 11 ft ,6 in x 11 ft ,8 in |
| Main Level | Bedroom 2 | 8 ft | 11 ft ,5 in | 8 ft x 11 ft ,5 in |
| Main Level | Foyer | 11 ft ,6 in | 11 ft ,5 in | 11 ft ,6 in x 11 ft ,5 in |
https://www.realtor.ca/real-estate/30368294/5647-marshall-creek-road-horsefly
Interested?
Contact us for more information


The trademarks REALTOR®, REALTORS®, and the REALTOR® logo are controlled by The Canadian Real Estate Association (CREA) and identify real estate professionals who are members of CREA. The trademarks MLS®, Multiple Listing Service® and the associated logos are owned by The Canadian Real Estate Association (CREA) and identify the quality of services provided by real estate professionals who are members of CREA. The trademark DDF® is owned by The Canadian Real Estate Association (CREA) and identifies CREA's Data Distribution Facility (DDF®)
October 06 2026 07:25:55
BC Northern Real Estate Board
Horsefly Realty