
MLS Listings for Northern BC Canada
5663 Trent Drive Prince George, British Columbia V2N 2G1

$549,900
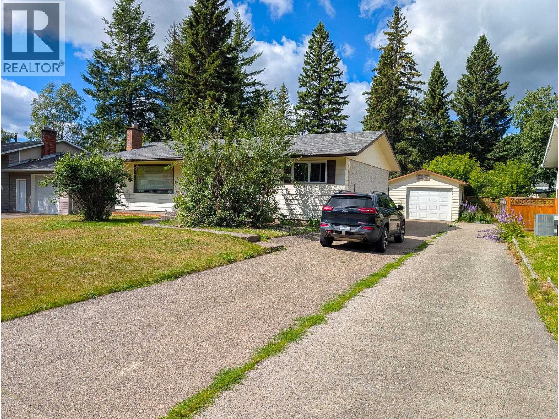
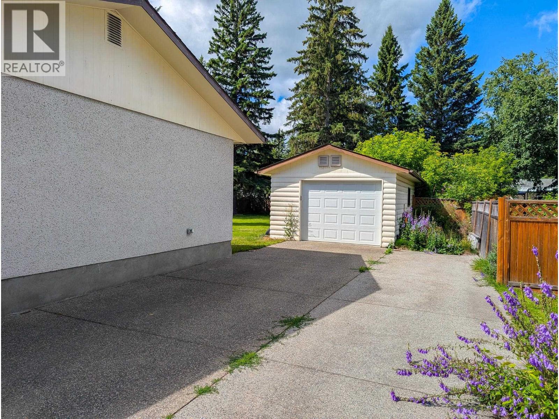
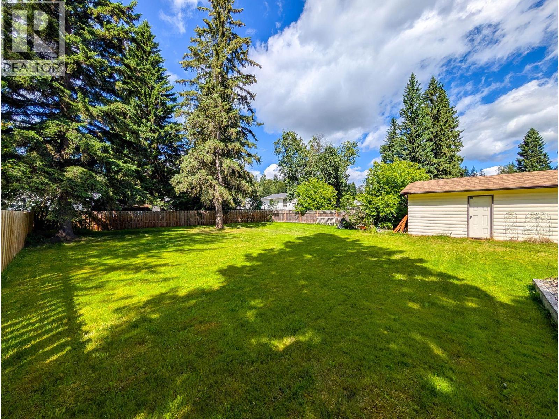
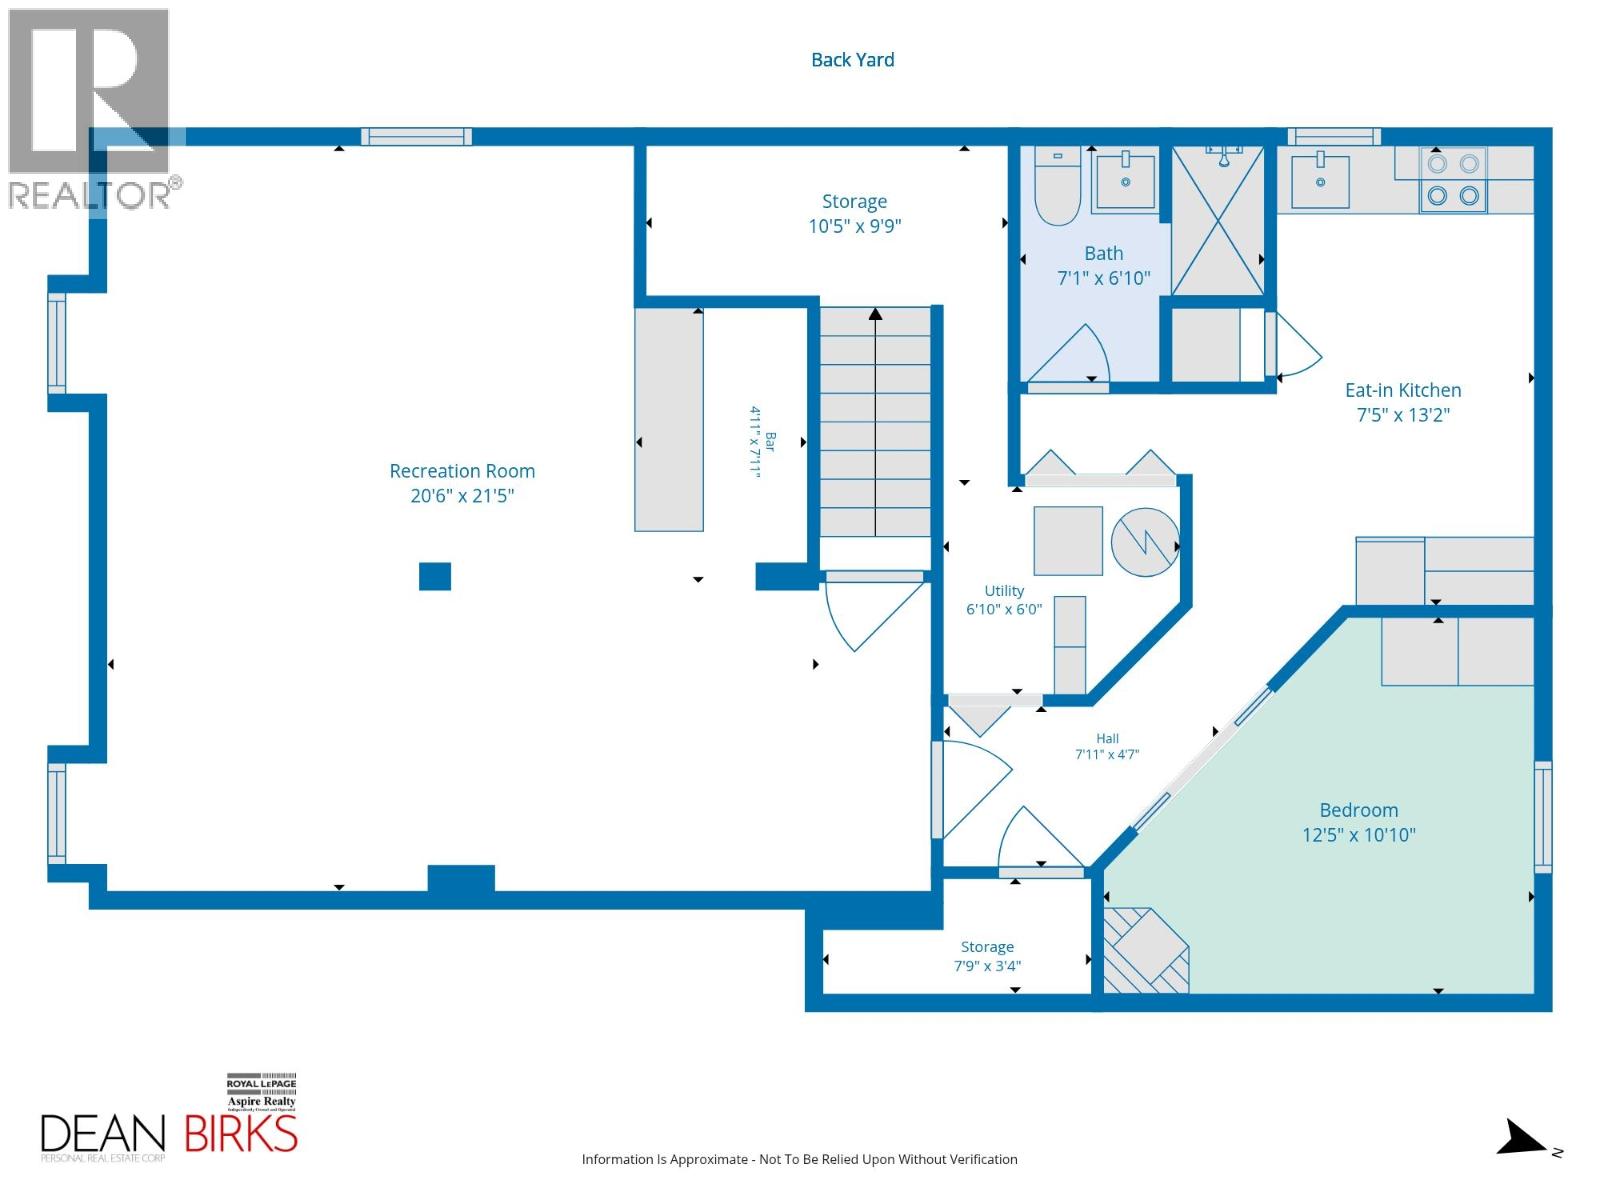
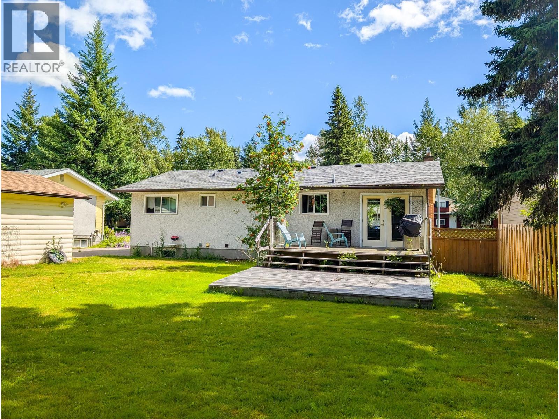
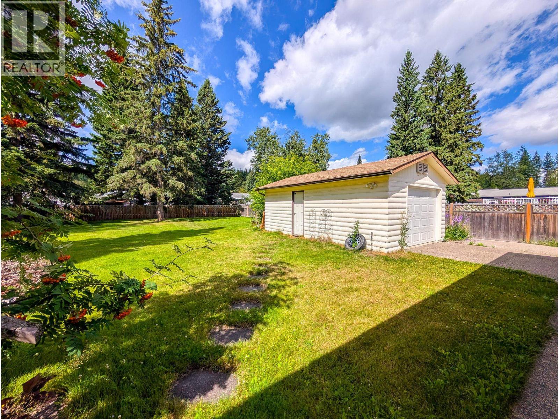
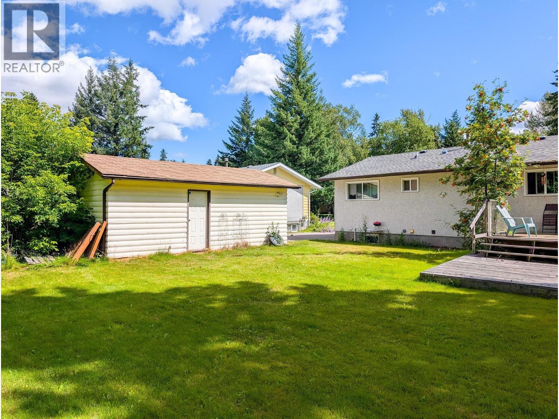
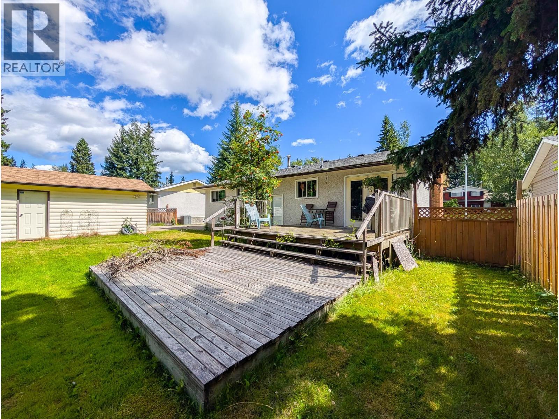
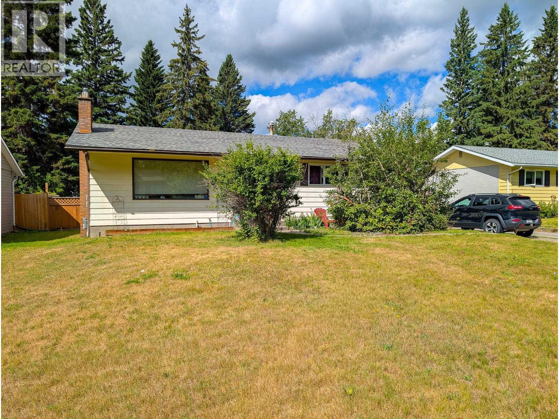
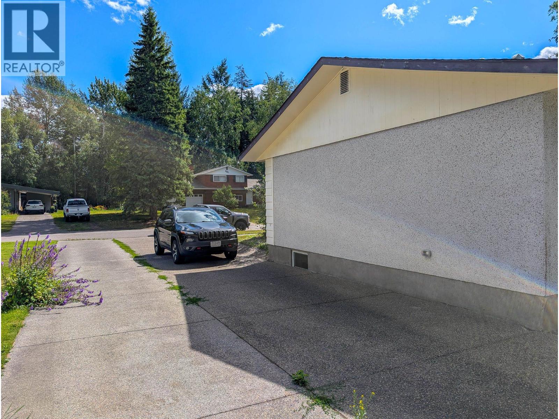
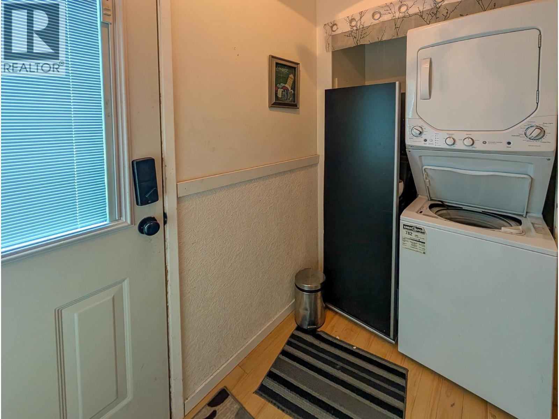
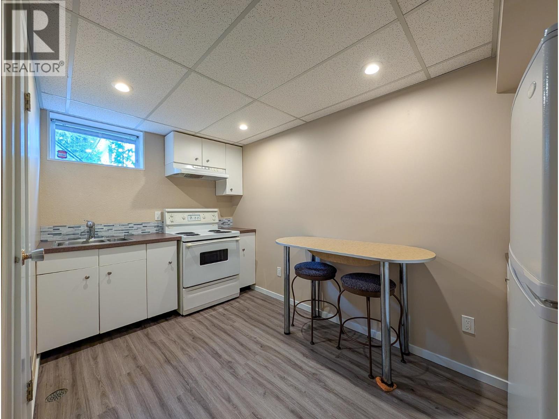
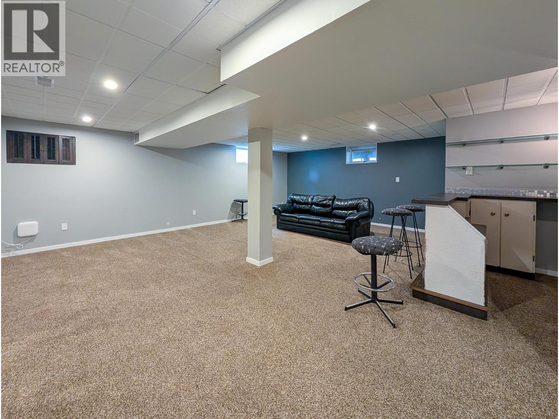
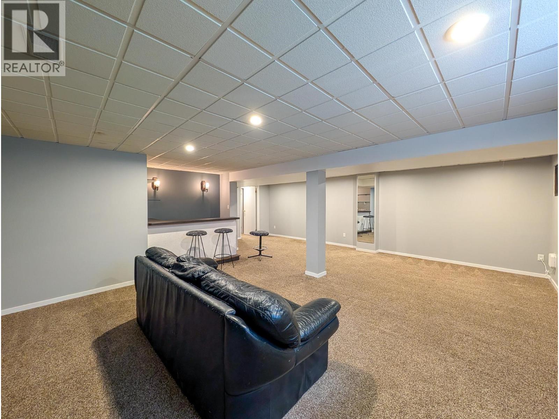
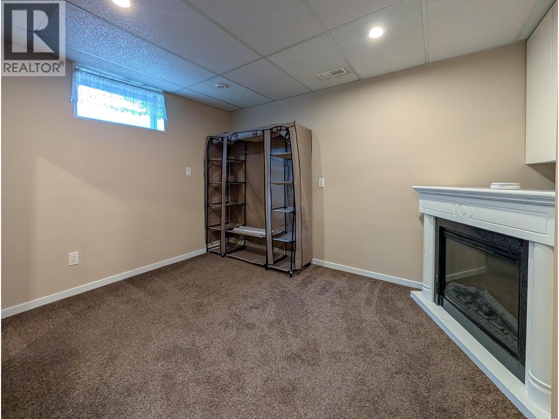
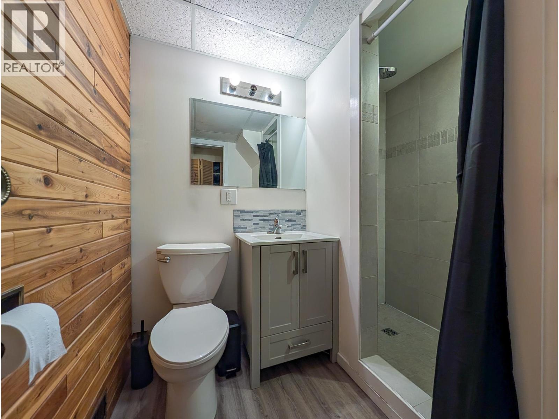
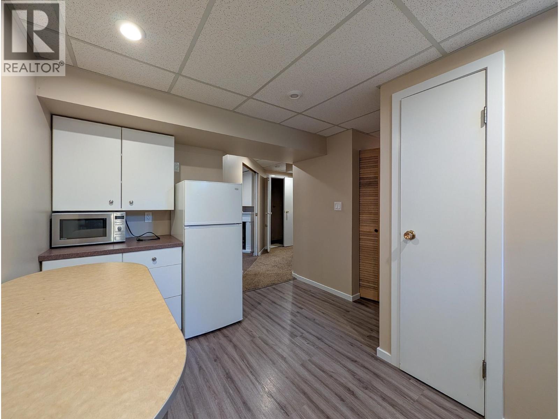
Great family home with super sized fenced yard, detached garage/shop in popular College Heights featuring an 1-bedroom unauthorized basement suite. Tenant on the main level (no pictures) with shared laundry with basement suite (vacant) that has its own back entrance. 3 bedrooms on the main with 1 bedroom down. 2.5 baths located in a fantastic area close to walking trails, schools, shopping & bus routes. Double wide concrete driveway with lots of parking. (id:5136)
Property Details
| MLS® Number | R3151244 |
| Property Type | Single Family |
| StorageType | Storage |
| Structure | Workshop |
Building
| BathroomTotal | 3 |
| BedroomsTotal | 4 |
| Amenities | Shared Laundry |
| BasementDevelopment | Finished |
| BasementType | N/a (finished) |
| ConstructedDate | 1971 |
| ConstructionStyleAttachment | Detached |
| FireplacePresent | Yes |
| FireplaceTotal | 1 |
| FoundationType | Concrete Perimeter |
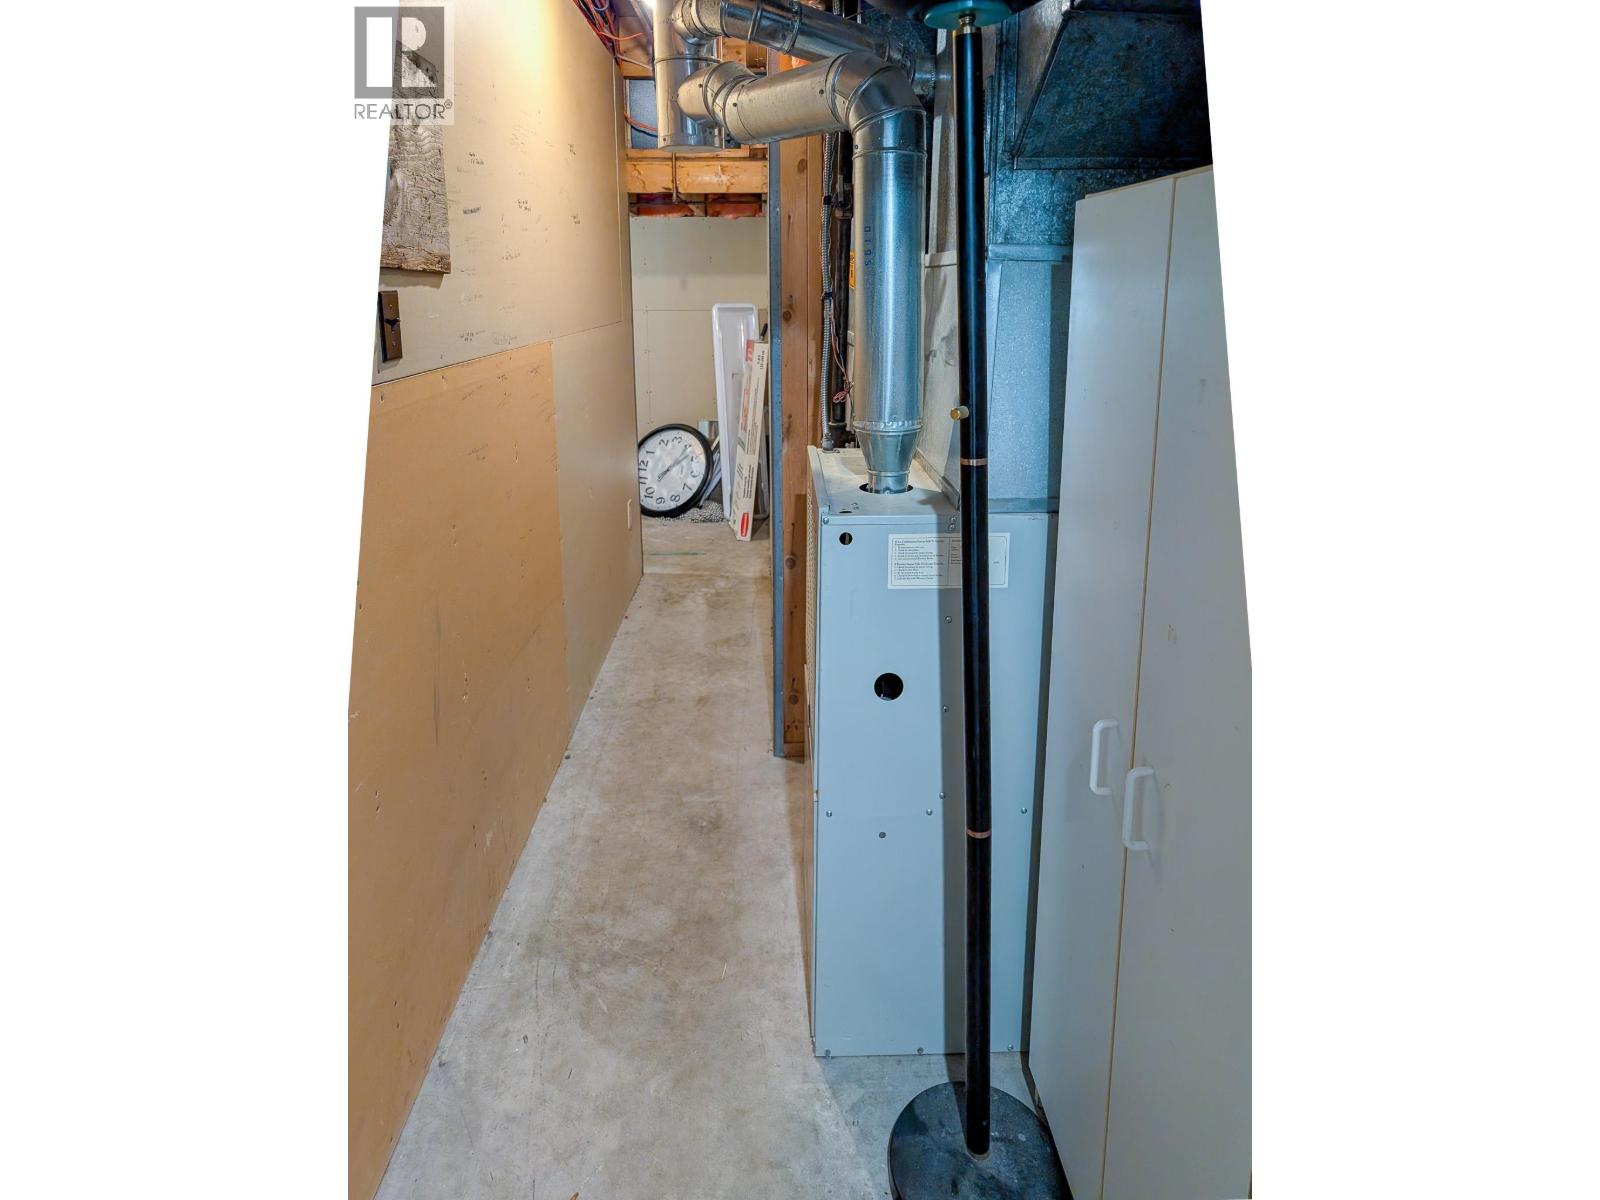
| HeatingFuel | Natural Gas |
| HeatingType | Forced Air |
| RoofMaterial | Asphalt Shingle |
| RoofStyle | Conventional |
| StoriesTotal | 2 |
| SizeInterior | 2150 Sqft |
| TotalFinishedArea | 2150 Sqft |
| Type | House |
| UtilityWater | Municipal Water |
Parking
| Detached Garage | |
| Open | |
| RV |
Land
| Acreage | No |
| SizeIrregular | 12023 |
| SizeTotal | 12023 Sqft |
| SizeTotalText | 12023 Sqft |
Rooms
| Level | Type | Length | Width | Dimensions |
|---|---|---|---|---|
| Basement | Bedroom 4 | 12 ft ,5 in | 10 ft ,1 in | 12 ft ,5 in x 10 ft ,1 in |
| Basement | Kitchen | 7 ft ,5 in | 13 ft ,2 in | 7 ft ,5 in x 13 ft ,2 in |
| Basement | Recreational, Games Room | 21 ft ,5 in | 20 ft ,6 in | 21 ft ,5 in x 20 ft ,6 in |
| Basement | Storage | 7 ft ,9 in | 3 ft ,5 in | 7 ft ,9 in x 3 ft ,5 in |
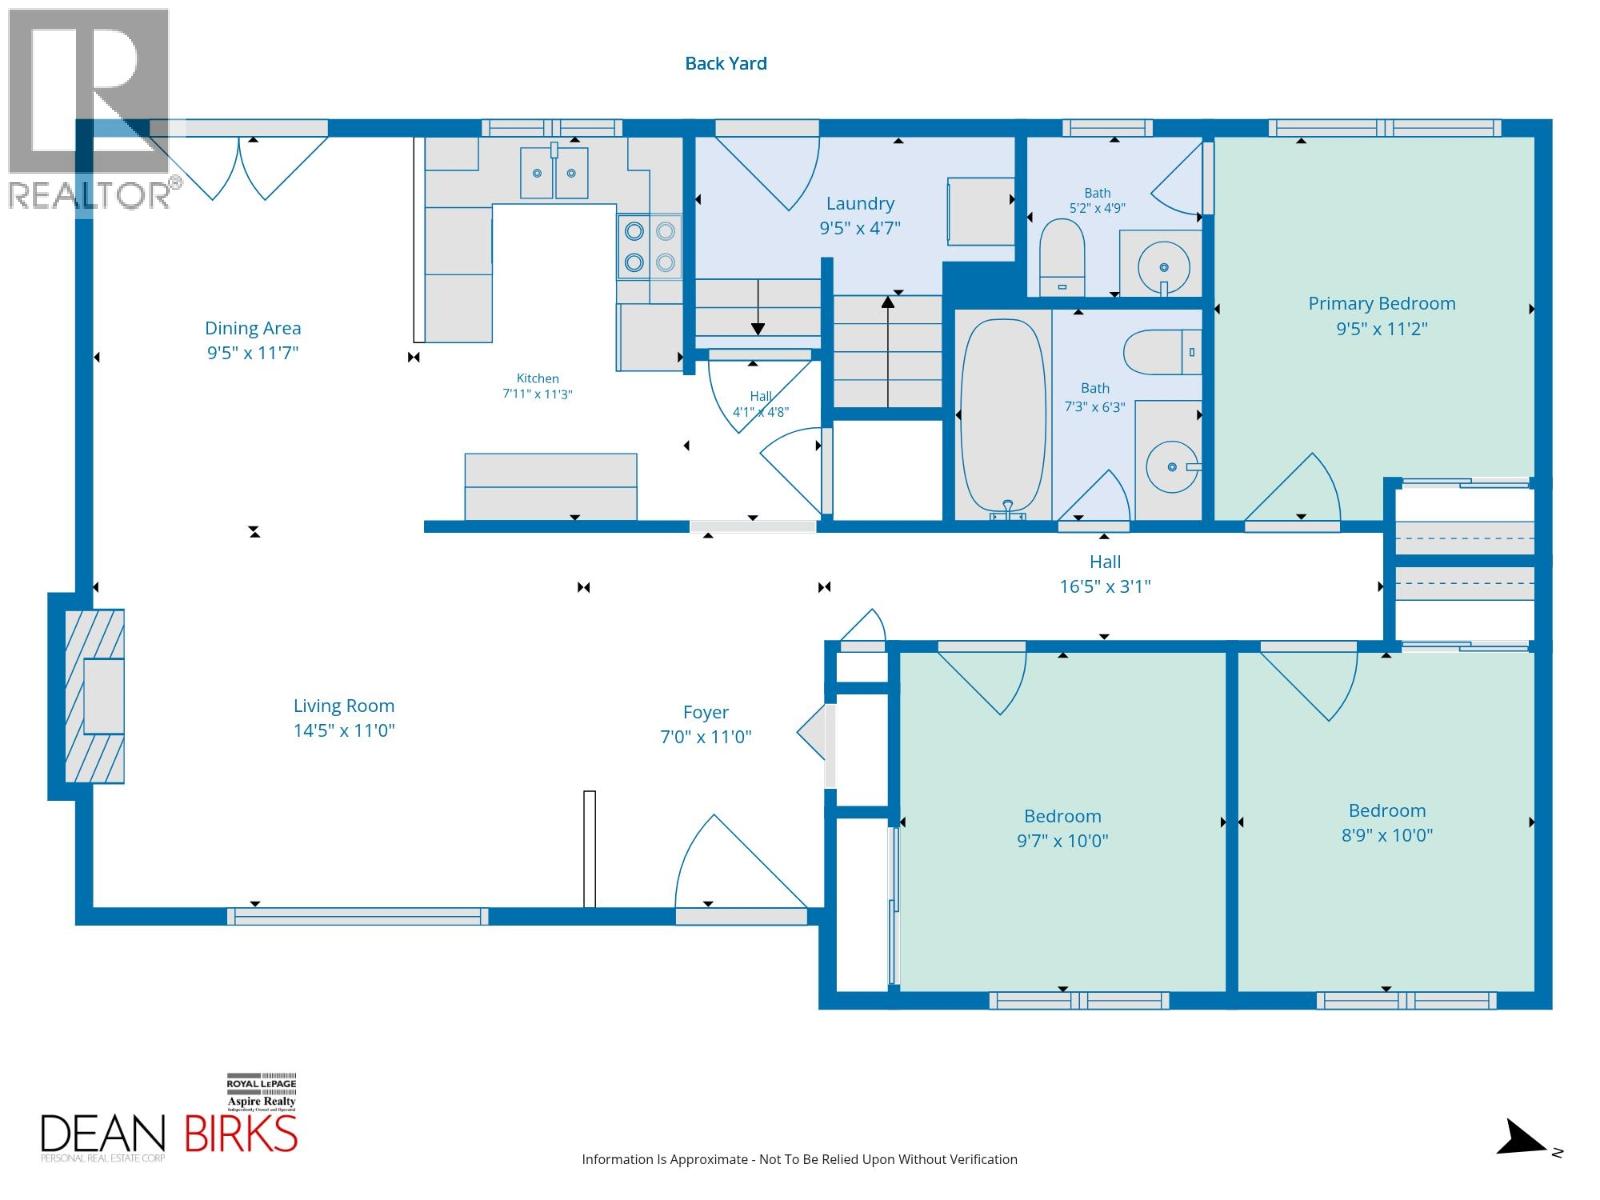
| Main Level | Foyer | 7 ft | 11 ft | 7 ft x 11 ft |
| Main Level | Living Room | 14 ft ,5 in | 11 ft | 14 ft ,5 in x 11 ft |
| Main Level | Dining Room | 9 ft ,5 in | 11 ft ,7 in | 9 ft ,5 in x 11 ft ,7 in |
| Main Level | Kitchen | 11 ft ,3 in | 7 ft ,1 in | 11 ft ,3 in x 7 ft ,1 in |
| Main Level | Laundry Room | 9 ft ,5 in | 4 ft ,7 in | 9 ft ,5 in x 4 ft ,7 in |
| Main Level | Primary Bedroom | 9 ft ,5 in | 11 ft ,2 in | 9 ft ,5 in x 11 ft ,2 in |
| Main Level | Bedroom 2 | 9 ft ,7 in | 10 ft | 9 ft ,7 in x 10 ft |
| Main Level | Bedroom 3 | 8 ft ,9 in | 10 ft | 8 ft ,9 in x 10 ft |
https://www.realtor.ca/real-estate/30095975/5663-trent-drive-prince-george
Interested?
Contact us for more information


The trademarks REALTOR®, REALTORS®, and the REALTOR® logo are controlled by The Canadian Real Estate Association (CREA) and identify real estate professionals who are members of CREA. The trademarks MLS®, Multiple Listing Service® and the associated logos are owned by The Canadian Real Estate Association (CREA) and identify the quality of services provided by real estate professionals who are members of CREA. The trademark DDF® is owned by The Canadian Real Estate Association (CREA) and identifies CREA's Data Distribution Facility (DDF®)
July 30 2026 04:24:06
BC Northern Real Estate Board
Royal LePage Aspire Realty