
MLS Listings for Northern BC Canada
5680 Moriarty Crescent Prince George, British Columbia V2N 3X3

$814,900
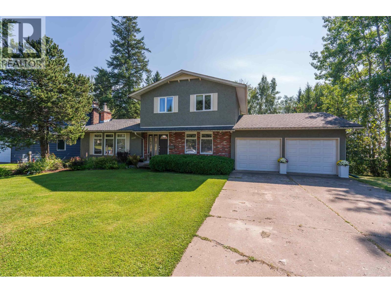
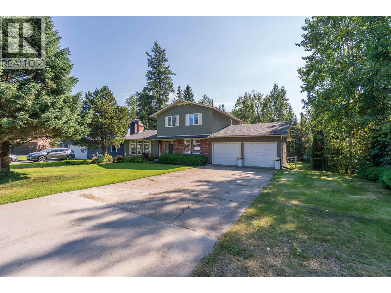
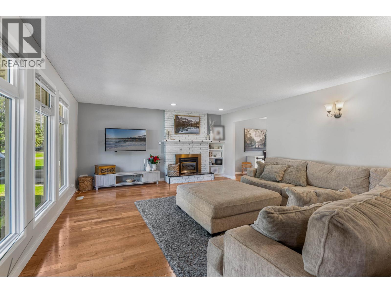
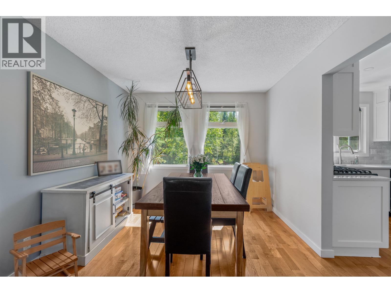
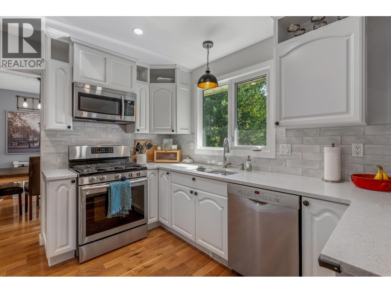
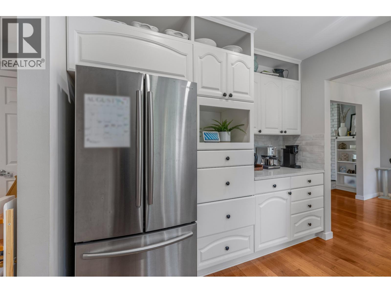
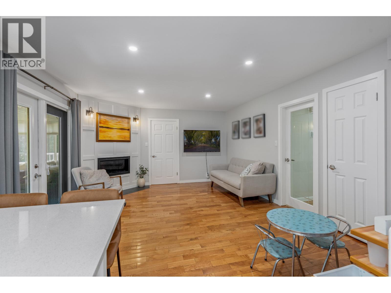
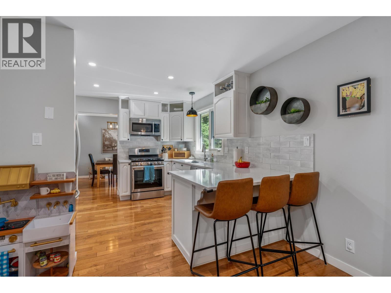
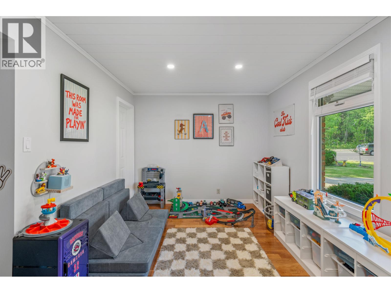
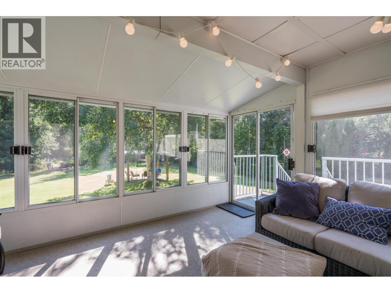
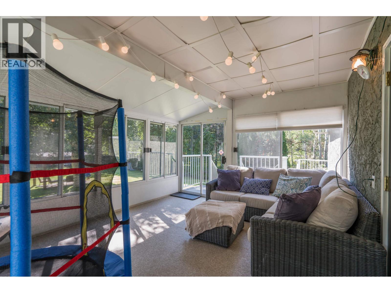
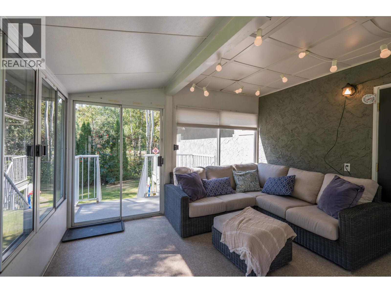
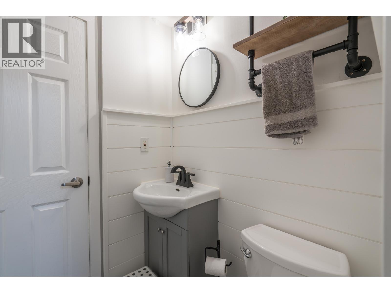
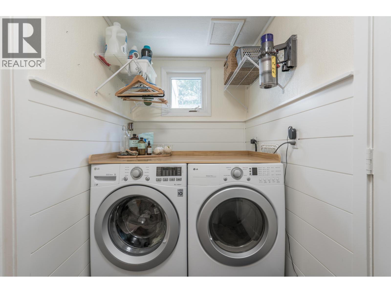
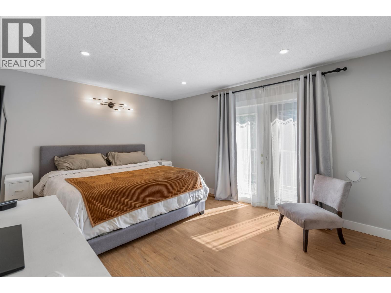
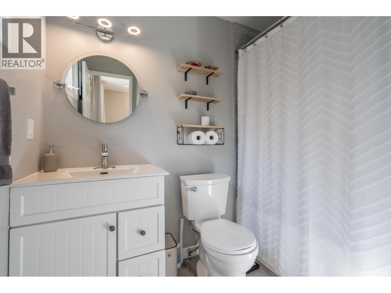
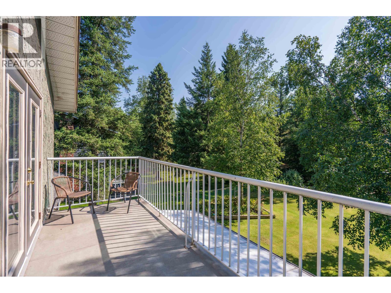
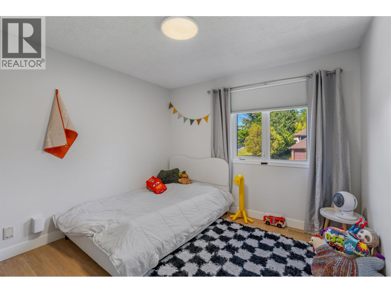
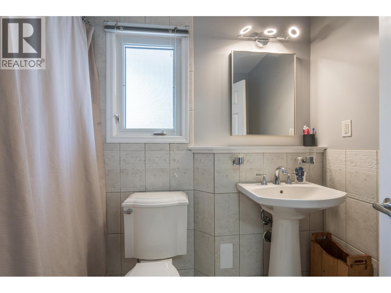
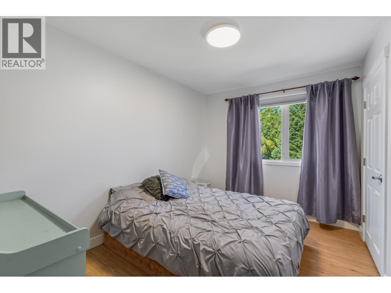
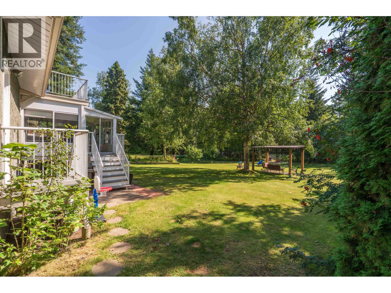
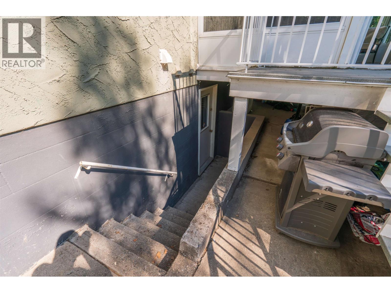
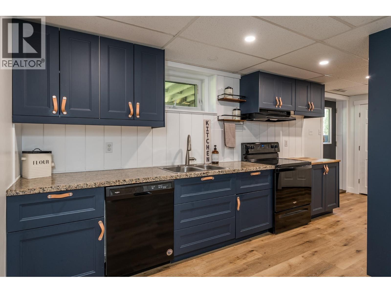
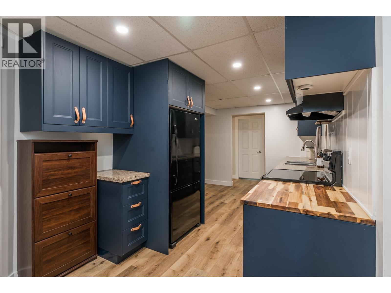
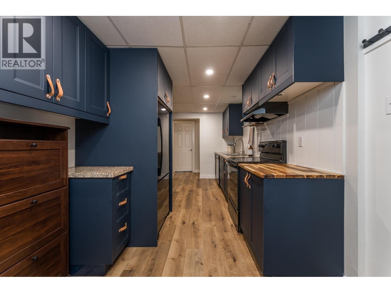
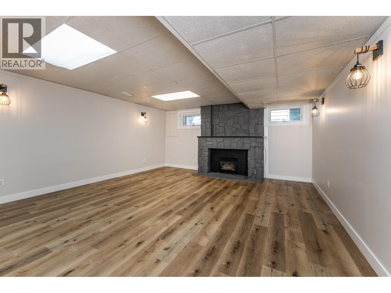
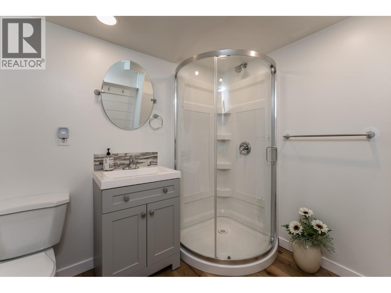
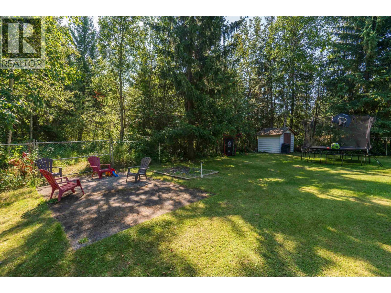
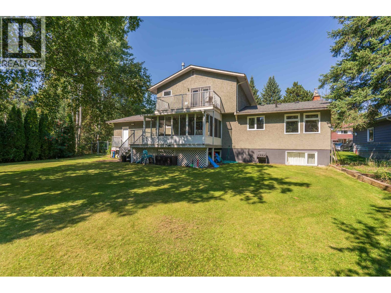
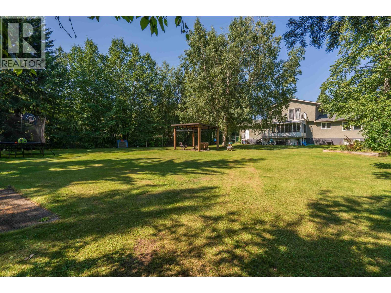
Set on one of Prince George’s most desirable streets, this 4 bedroom, 3.5 bathroom home offers over 3,100 sq ft on a large 0.40 acre lot backing onto greenbelt. The main floor features an updated kitchen with quartz countertops, spacious living and family rooms, a gas fireplace, office and solarium overlooking the yard. Upstairs are 3 bedrooms, including a spacious primary with ensuite. The basement offers a 1 bedroom suite with separate entry and laundry. Mature trees provide privacy, while a gazebo and irrigation add to the outdoor space. Complete with a double attached garage and central A/C, this home is close to shopping, schools and everyday amenities. (id:5136)
Property Details
| MLS® Number | R3158160 |
| Property Type | Single Family |
| ViewType | View |
Building
| BathroomTotal | 4 |
| BedroomsTotal | 4 |
| Appliances | Washer, Dryer, Refrigerator, Stove, Dishwasher |
| BasementDevelopment | Finished |
| BasementType | N/a (finished) |
| ConstructedDate | 1977 |
| ConstructionStyleAttachment | Detached |
| CoolingType | Central Air Conditioning |
| FireplacePresent | Yes |
| FireplaceTotal | 3 |
| FoundationType | Concrete Perimeter |
| HeatingFuel | Natural Gas |
| HeatingType | Forced Air |
| RoofMaterial | Asphalt Shingle |
| RoofStyle | Conventional |
| StoriesTotal | 3 |
| SizeInterior | 3141 Sqft |
| TotalFinishedArea | 3141 Sqft |
| Type | House |
| UtilityWater | Municipal Water |
Parking
| Garage | 2 |
Land
| Acreage | No |
| SizeIrregular | 17295 |
| SizeTotal | 17295 Sqft |
| SizeTotalText | 17295 Sqft |
Rooms
| Level | Type | Length | Width | Dimensions |
|---|---|---|---|---|
| Above | Primary Bedroom | 15 ft ,4 in | 11 ft ,1 in | 15 ft ,4 in x 11 ft ,1 in |
| Above | Bedroom 2 | 12 ft ,1 in | 8 ft ,1 in | 12 ft ,1 in x 8 ft ,1 in |
| Above | Bedroom 3 | 13 ft ,7 in | 10 ft ,6 in | 13 ft ,7 in x 10 ft ,6 in |
| Basement | Living Room | 18 ft ,6 in | 16 ft | 18 ft ,6 in x 16 ft |
| Basement | Bedroom 4 | 14 ft ,7 in | 8 ft ,4 in | 14 ft ,7 in x 8 ft ,4 in |
| Basement | Eating Area | 8 ft ,9 in | 4 ft ,6 in | 8 ft ,9 in x 4 ft ,6 in |
| Basement | Kitchen | 19 ft ,4 in | 8 ft ,3 in | 19 ft ,4 in x 8 ft ,3 in |
| Basement | Storage | 14 ft ,9 in | 11 ft ,8 in | 14 ft ,9 in x 11 ft ,8 in |
| Main Level | Living Room | 19 ft ,1 in | 15 ft ,1 in | 19 ft ,1 in x 15 ft ,1 in |
| Main Level | Dining Room | 11 ft ,1 in | 9 ft ,1 in | 11 ft ,1 in x 9 ft ,1 in |
| Main Level | Kitchen | 12 ft ,3 in | 10 ft ,1 in | 12 ft ,3 in x 10 ft ,1 in |
| Main Level | Family Room | 17 ft ,9 in | 13 ft ,6 in | 17 ft ,9 in x 13 ft ,6 in |
| Main Level | Laundry Room | 8 ft ,1 in | 4 ft ,8 in | 8 ft ,1 in x 4 ft ,8 in |
| Main Level | Office | 13 ft ,5 in | 9 ft ,6 in | 13 ft ,5 in x 9 ft ,6 in |
| Main Level | Solarium | 15 ft ,1 in | 12 ft ,2 in | 15 ft ,1 in x 12 ft ,2 in |
https://www.realtor.ca/real-estate/30190770/5680-moriarty-crescent-prince-george
Interested?
Contact us for more information


The trademarks REALTOR®, REALTORS®, and the REALTOR® logo are controlled by The Canadian Real Estate Association (CREA) and identify real estate professionals who are members of CREA. The trademarks MLS®, Multiple Listing Service® and the associated logos are owned by The Canadian Real Estate Association (CREA) and identify the quality of services provided by real estate professionals who are members of CREA. The trademark DDF® is owned by The Canadian Real Estate Association (CREA) and identifies CREA's Data Distribution Facility (DDF®)
August 24 2026 05:44:12
BC Northern Real Estate Board
Century 21 Energy Realty (Pg)