
MLS Listings for Northern BC Canada
57 3001 N Mackenzie Avenue Williams Lake, British Columbia V2G 3N9

$190,000
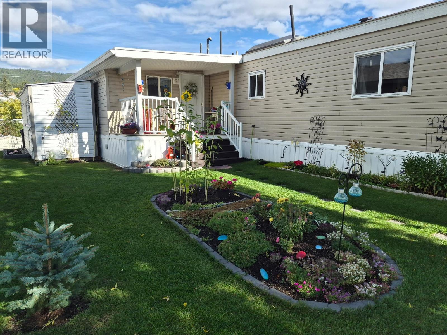
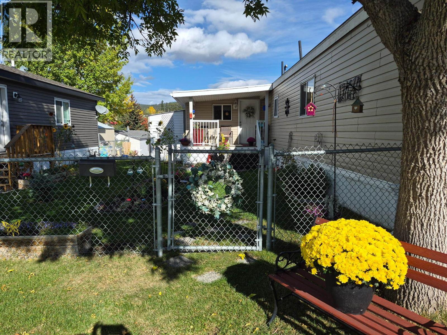
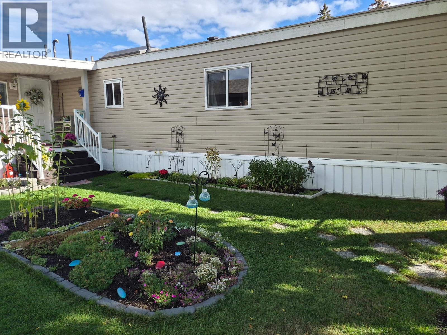
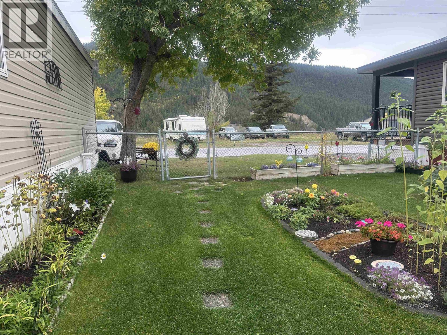
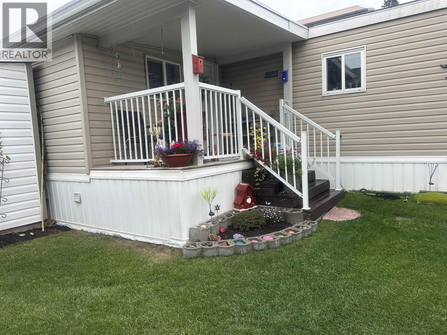
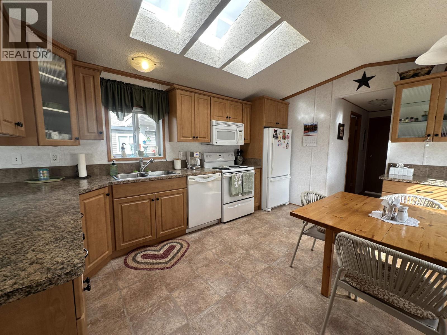
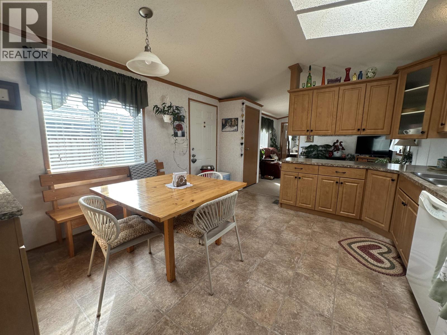
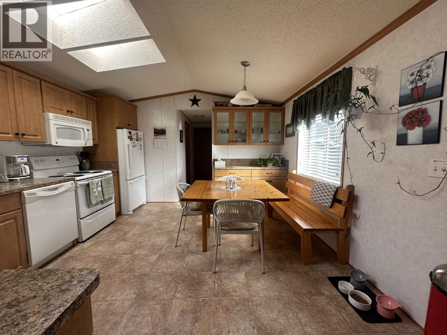
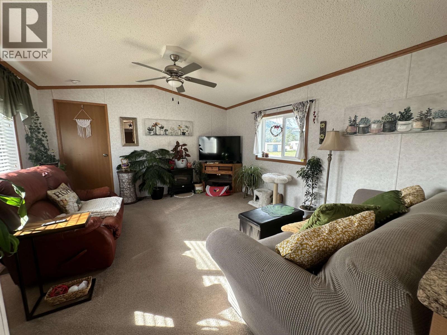
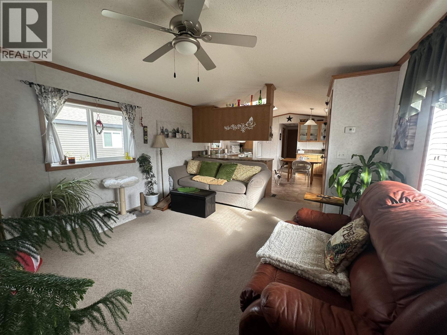
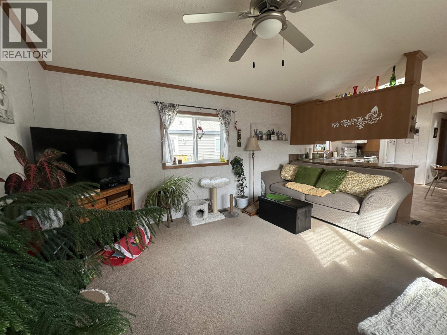
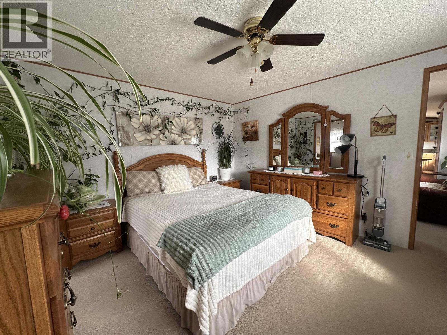
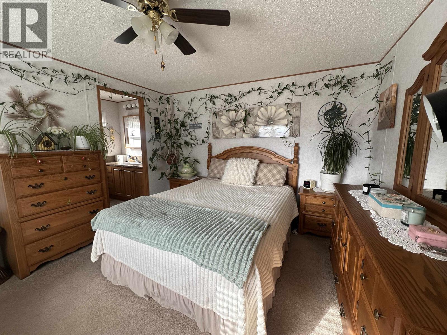
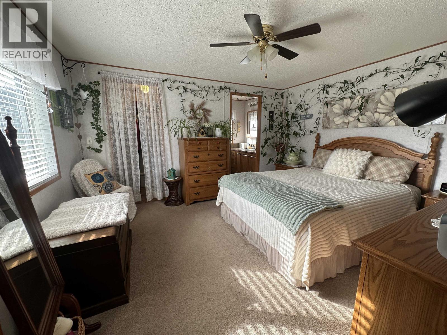
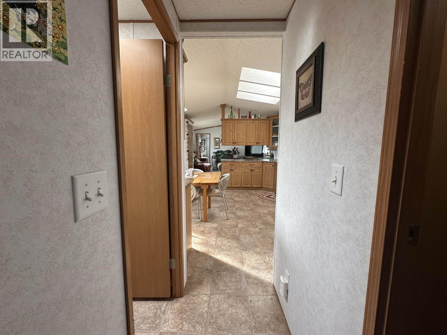
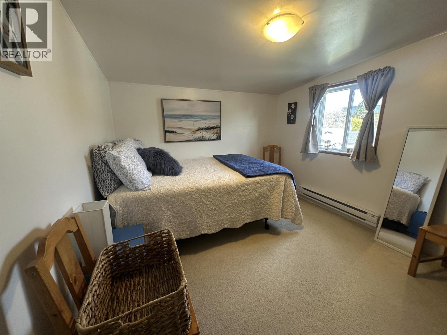
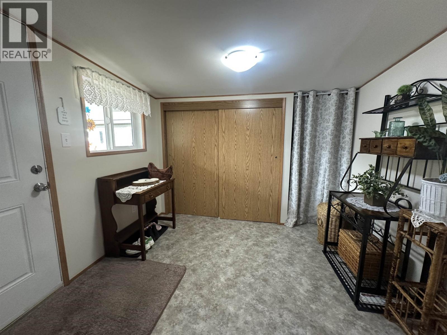
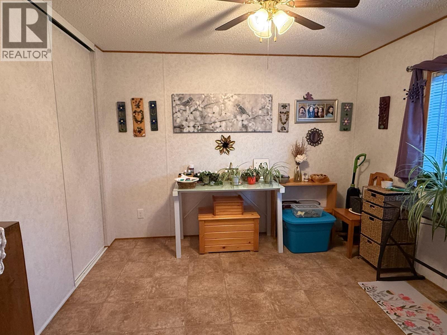
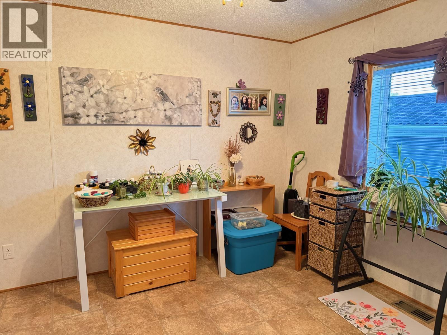
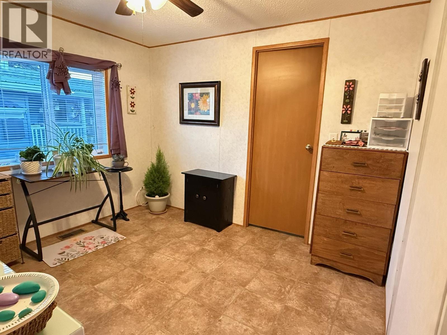
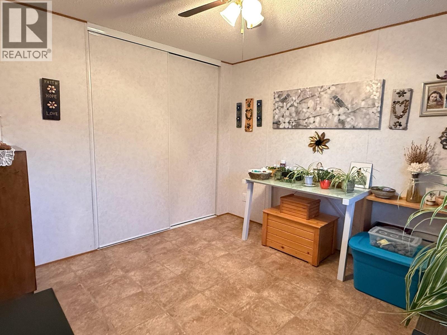
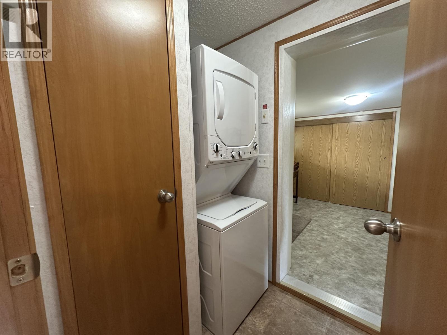
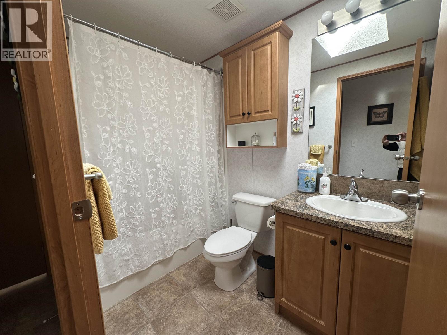
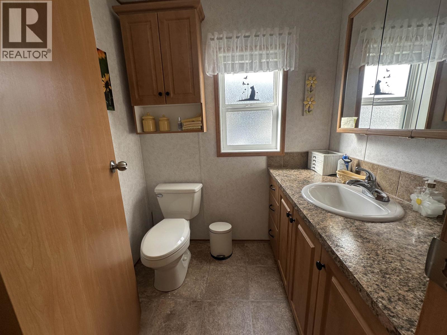
This charming and affordable 3-bedroom home is a delight to show and easy to make your own! The open-concept layout features vaulted ceilings and a skylight, creating a bright and spacious feel. The generous primary bedroom offers a large walk-in closet and a 2-piece ensuite. A professionally completed 20' x 12' addition provides a welcoming mudroom and entryway, along with the third bedroom. The home comes fully furnished, making it easy to pack your suitcase and move right in! Outside, enjoy the spacious yard, sun deck perfect for morning coffee, and a great storage shed. The fenced yard is ideal for kids and pets. An excellent opportunity for first-time buyers, downsizers, or anyone looking for affordable, comfortable living! (id:5136)
Property Details
| MLS® Number | R3175379 |
| Property Type | Single Family |
| ViewType | Ravine View |
Building
| BathroomTotal | 2 |
| BedroomsTotal | 3 |
| Appliances | Washer, Dryer, Refrigerator, Stove, Dishwasher |
| BasementType | Crawl Space |
| ConstructedDate | 2010 |
| ConstructionStyleAttachment | Detached |
| ConstructionStyleOther | Manufactured |
| ExteriorFinish | Vinyl Siding |
| FoundationType | Unknown |
| HeatingFuel | Natural Gas |
| HeatingType | Forced Air |
| RoofMaterial | Asphalt Shingle |
| RoofStyle | Conventional |
| StoriesTotal | 1 |
| SizeInterior | 1080 Sqft |
| TotalFinishedArea | 1080 Sqft |
| Type | Manufactured Home/mobile |
| UtilityWater | Municipal Water |
Parking
| Open |
Land
| Acreage | No |
| SizeIrregular | 0 X |
| SizeTotalText | 0 X |
Rooms
| Level | Type | Length | Width | Dimensions |
|---|---|---|---|---|
| Main Level | Kitchen | 14 ft ,5 in | 13 ft | 14 ft ,5 in x 13 ft |
| Main Level | Living Room | 14 ft ,9 in | 13 ft | 14 ft ,9 in x 13 ft |
| Main Level | Primary Bedroom | 13 ft | 11 ft ,6 in | 13 ft x 11 ft ,6 in |
| Main Level | Bedroom 2 | 10 ft | 10 ft | 10 ft x 10 ft |
| Main Level | Bedroom 3 | 11 ft | 9 ft ,3 in | 11 ft x 9 ft ,3 in |
https://www.realtor.ca/real-estate/30406118/57-3001-n-mackenzie-avenue-williams-lake
Interested?
Contact us for more information


The trademarks REALTOR®, REALTORS®, and the REALTOR® logo are controlled by The Canadian Real Estate Association (CREA) and identify real estate professionals who are members of CREA. The trademarks MLS®, Multiple Listing Service® and the associated logos are owned by The Canadian Real Estate Association (CREA) and identify the quality of services provided by real estate professionals who are members of CREA. The trademark DDF® is owned by The Canadian Real Estate Association (CREA) and identifies CREA's Data Distribution Facility (DDF®)
October 16 2026 07:52:27
BC Northern Real Estate Board
Exp Realty (100 Mile)