
MLS Listings for Northern BC Canada
57 Chapman Street Granisle, British Columbia V0J 1W0

$110,000
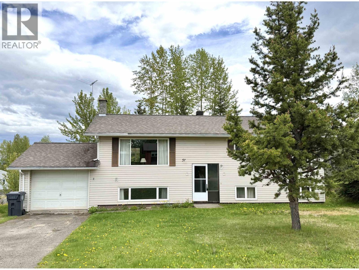
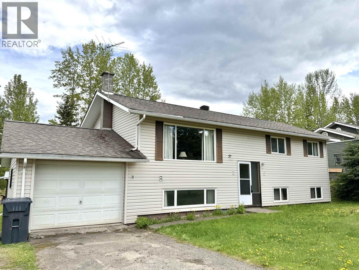
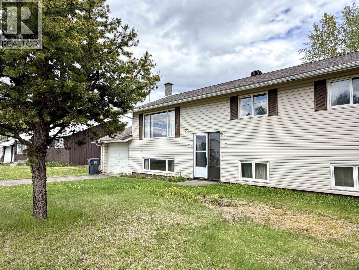
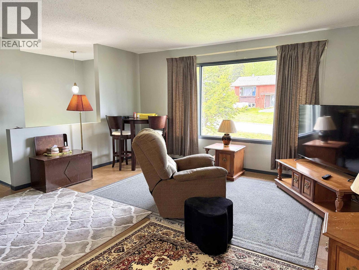
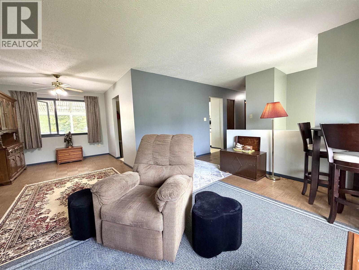
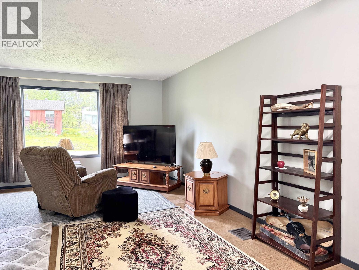
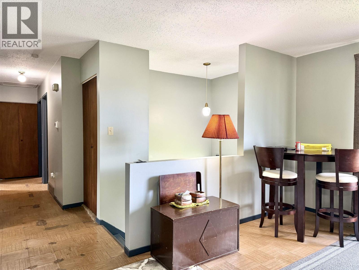
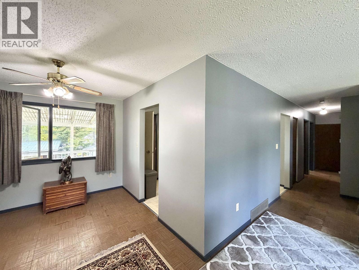
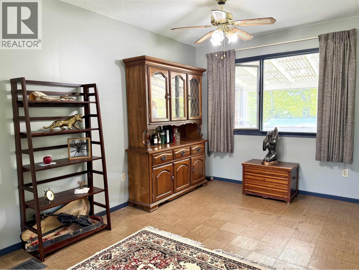
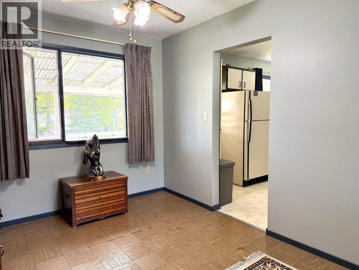
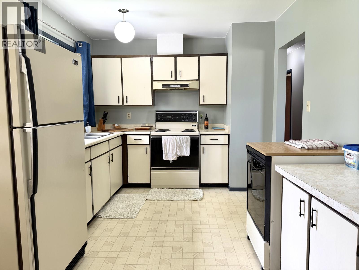
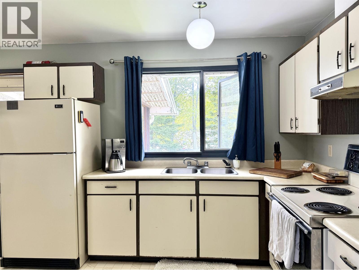
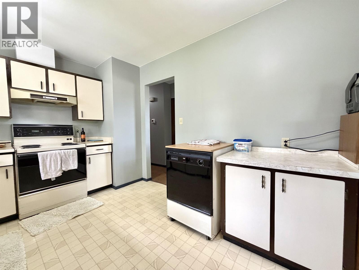
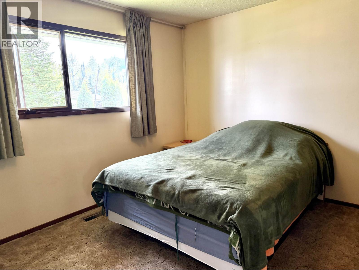
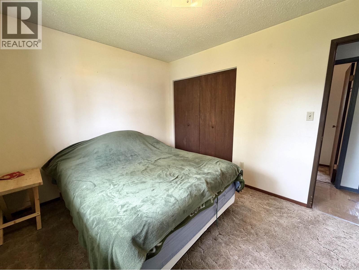
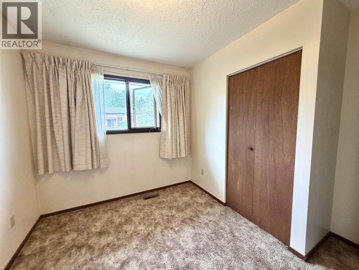
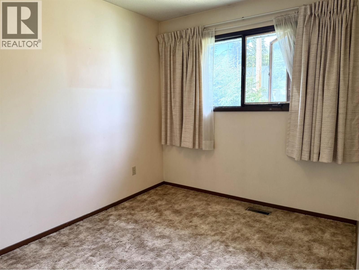
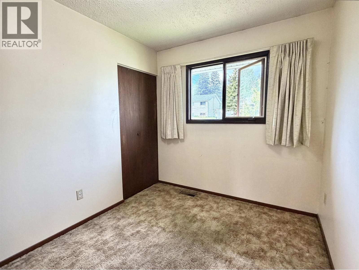
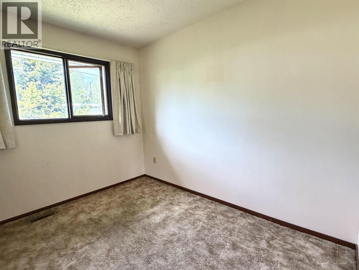
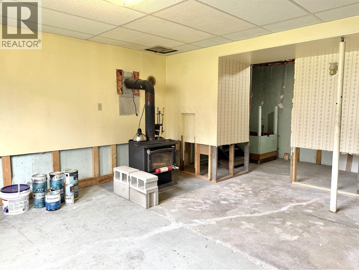
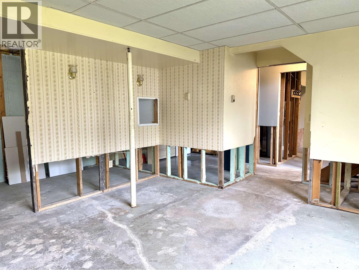
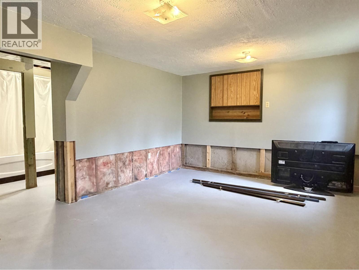
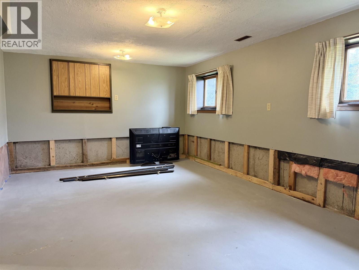
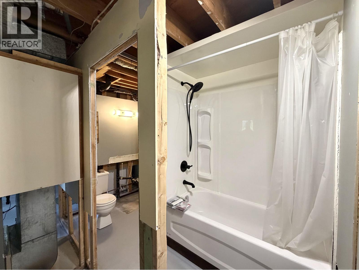
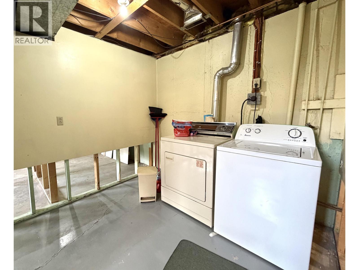
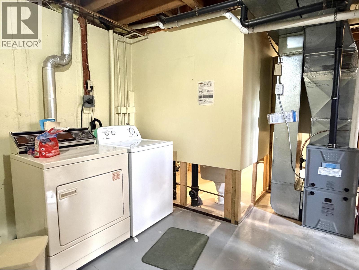
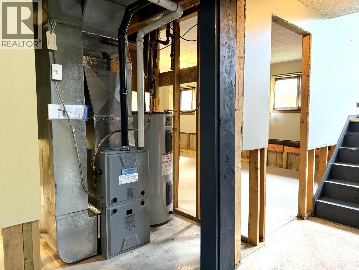
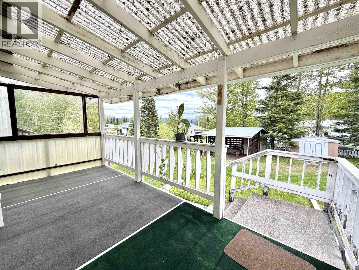
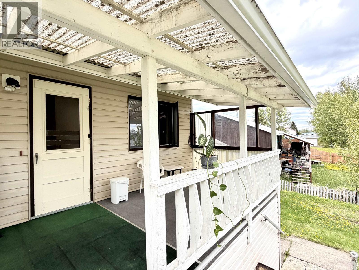
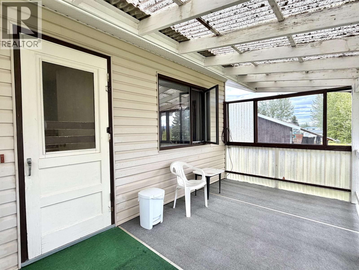
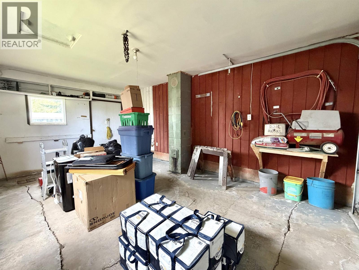
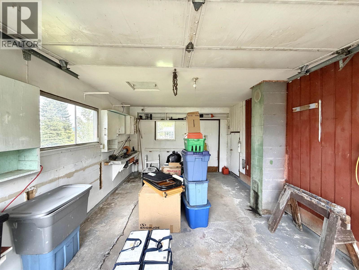
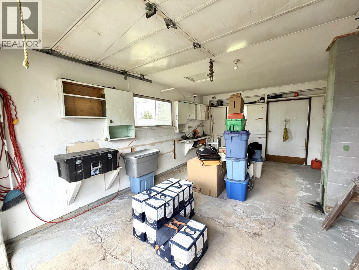
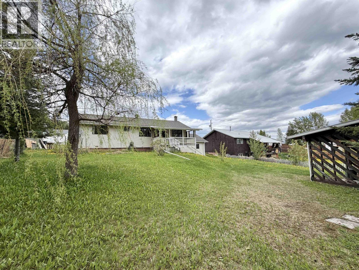
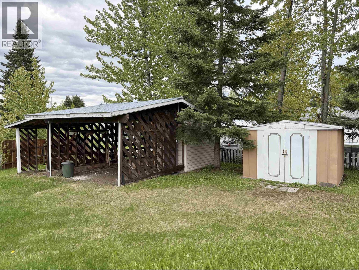
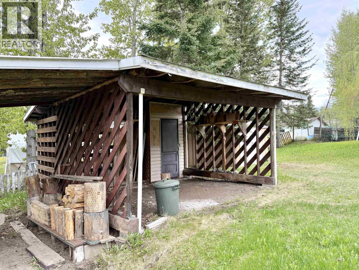
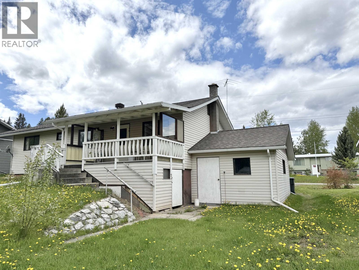
Family home in the Village of Granisle offering space, functionality, and opportunity. The main floor features 3 bedrooms, while the full basement provides plenty of storage and development potential for additional living space. Recent updates include fresh paint throughout, a new furnace (2025), and hot water tank (2024). Convenient garage access to the basement creates an ideal setup for wood storage near the fireplace. Off the kitchen, step outside to the covered deck overlooking the spacious backyard - perfect for entertaining, gardening, or enjoying the peaceful northern lifestyle. A great opportunity to own a well-maintained home in a beautiful recreation-oriented community! (id:5136)
Property Details
| MLS® Number | R3129441 |
| Property Type | Single Family |
Building
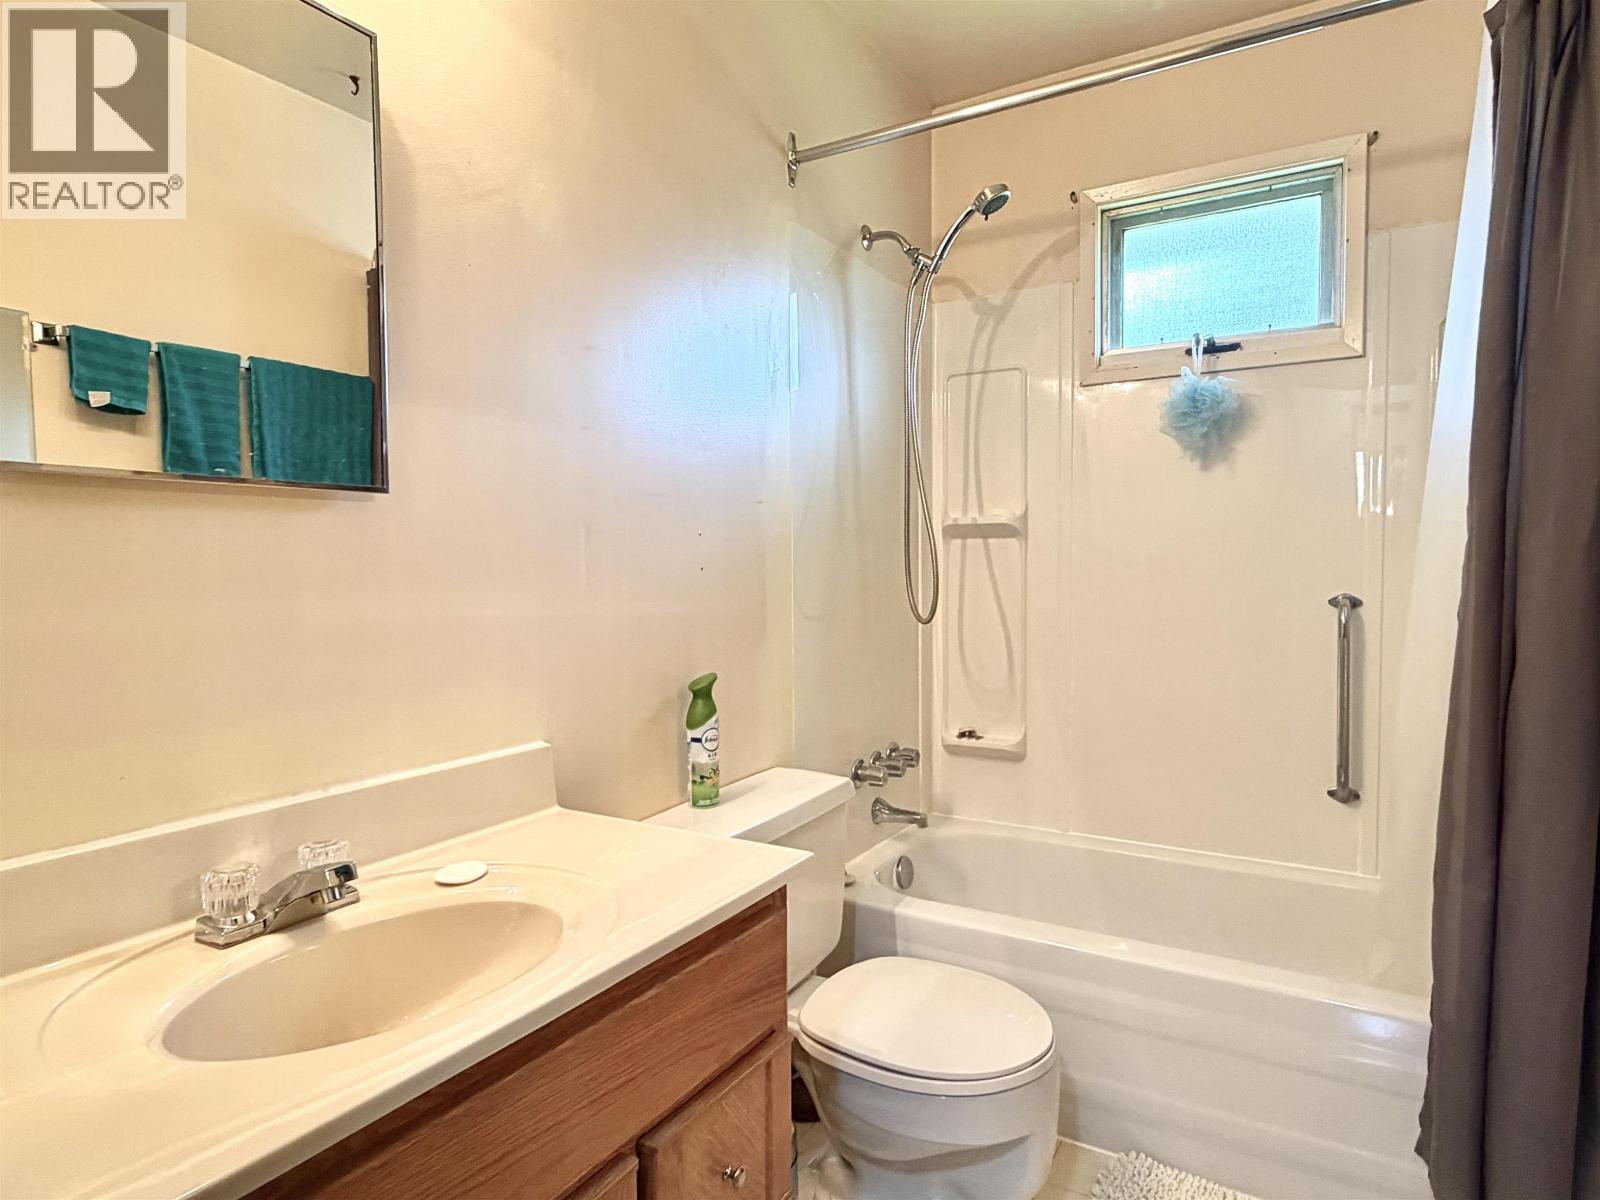
| BathroomTotal | 2 |
| BedroomsTotal | 3 |
| Appliances | Washer, Dryer, Refrigerator, Stove, Dishwasher |
| ArchitecturalStyle | Split Level Entry |
| BasementDevelopment | Unfinished |
| BasementType | Full (unfinished) |
| ConstructedDate | 1972 |
| ConstructionStyleAttachment | Detached |
| ExteriorFinish | Vinyl Siding |
| FoundationType | Concrete Perimeter |
| HeatingFuel | Propane, Wood |
| HeatingType | Forced Air |
| RoofMaterial | Asphalt Shingle |
| RoofStyle | Conventional |
| StoriesTotal | 2 |
| SizeInterior | 1075 Sqft |
| TotalFinishedArea | 1075 Sqft |
| Type | House |
| UtilityWater | Municipal Water |
Parking
| Garage | 1 |
| Open |
Land
| Acreage | No |
| SizeIrregular | 10268 |
| SizeTotal | 10268 Sqft |
| SizeTotalText | 10268 Sqft |
Rooms
| Level | Type | Length | Width | Dimensions |
|---|---|---|---|---|
| Basement | Recreational, Games Room | 18 ft ,3 in | 12 ft ,6 in | 18 ft ,3 in x 12 ft ,6 in |
| Basement | Flex Space | 15 ft ,5 in | 14 ft ,9 in | 15 ft ,5 in x 14 ft ,9 in |
| Lower Level | Laundry Room | 10 ft ,9 in | 8 ft ,2 in | 10 ft ,9 in x 8 ft ,2 in |
| Main Level | Kitchen | 9 ft ,5 in | 14 ft ,2 in | 9 ft ,5 in x 14 ft ,2 in |
| Main Level | Living Room | 15 ft ,5 in | 13 ft ,7 in | 15 ft ,5 in x 13 ft ,7 in |
| Main Level | Dining Room | 9 ft ,1 in | 8 ft ,1 in | 9 ft ,1 in x 8 ft ,1 in |
| Main Level | Primary Bedroom | 12 ft | 9 ft ,5 in | 12 ft x 9 ft ,5 in |
| Main Level | Bedroom 2 | 10 ft ,1 in | 8 ft ,2 in | 10 ft ,1 in x 8 ft ,2 in |
| Main Level | Bedroom 3 | 10 ft ,1 in | 7 ft ,1 in | 10 ft ,1 in x 7 ft ,1 in |
https://www.realtor.ca/real-estate/29827730/57-chapman-street-granisle
Interested?
Contact us for more information


The trademarks REALTOR®, REALTORS®, and the REALTOR® logo are controlled by The Canadian Real Estate Association (CREA) and identify real estate professionals who are members of CREA. The trademarks MLS®, Multiple Listing Service® and the associated logos are owned by The Canadian Real Estate Association (CREA) and identify the quality of services provided by real estate professionals who are members of CREA. The trademark DDF® is owned by The Canadian Real Estate Association (CREA) and identifies CREA's Data Distribution Facility (DDF®)
October 02 2026 05:42:03
BC Northern Real Estate Board
RE/MAX Bulkley Valley