
MLS Listings for Northern BC Canada
5801 Brock Drive Prince George, British Columbia V2N 2E3

$468,000
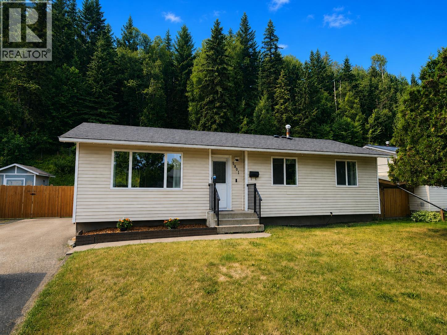
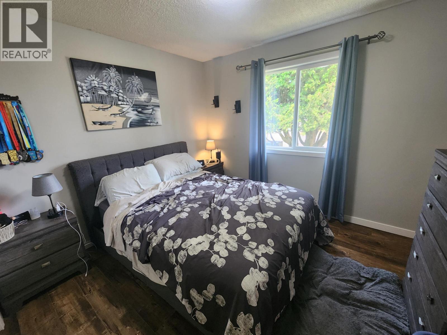
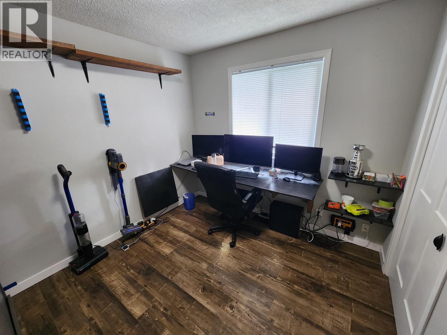
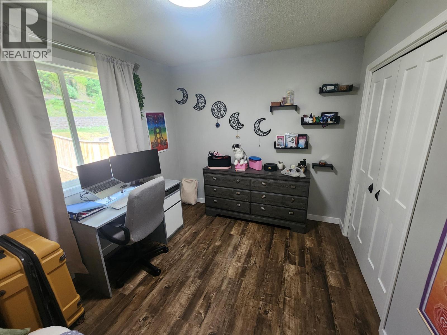
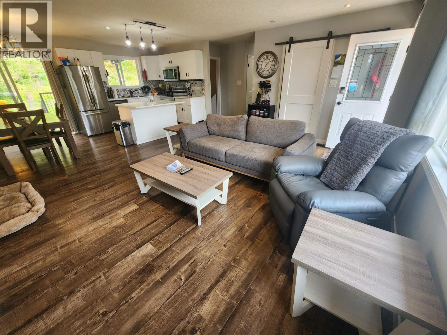
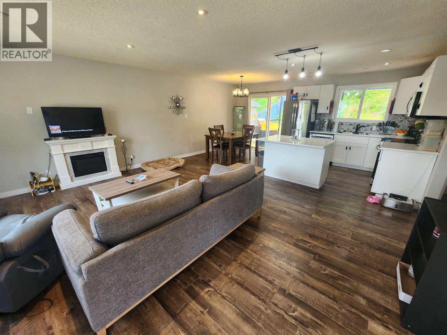
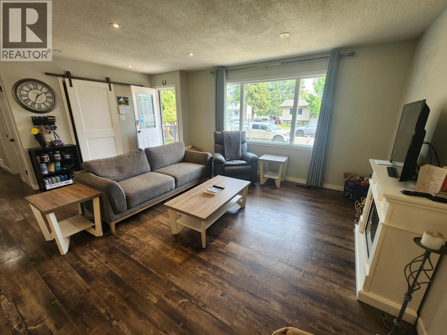
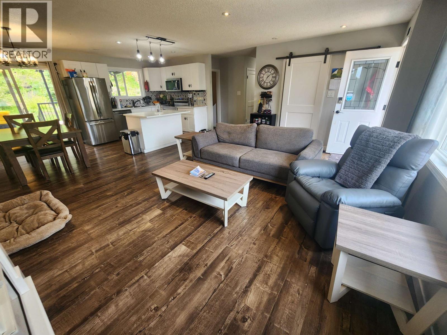
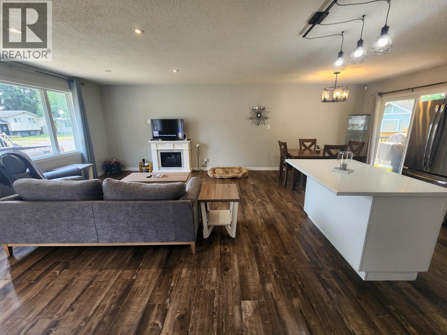
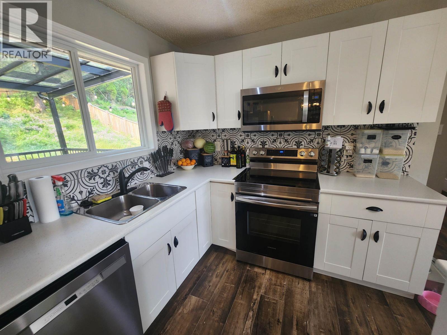
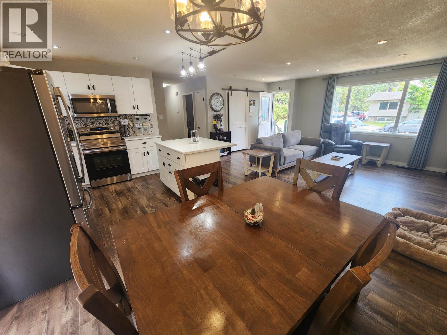
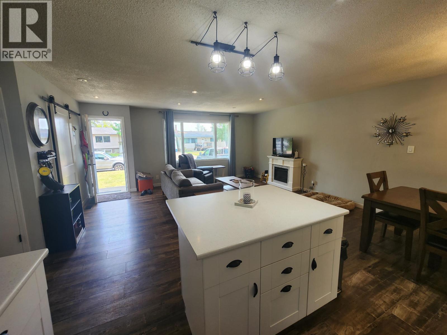
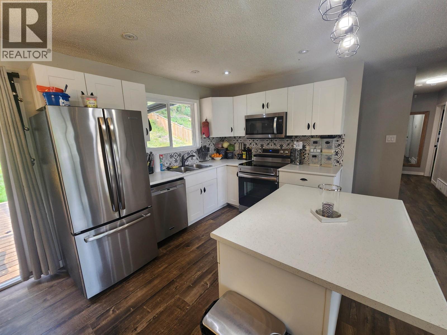
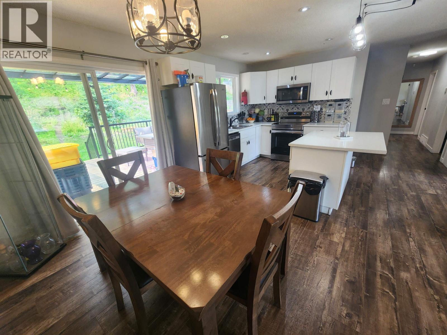
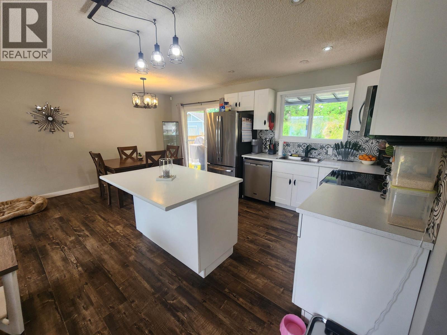
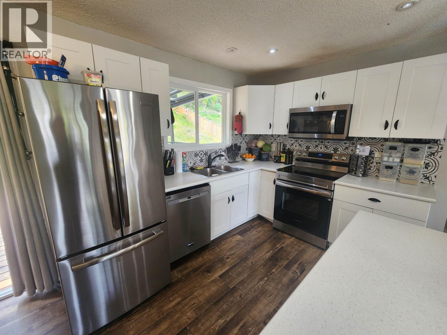
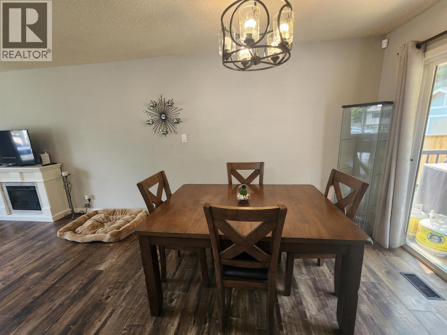
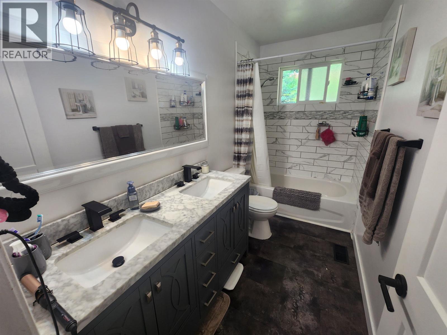
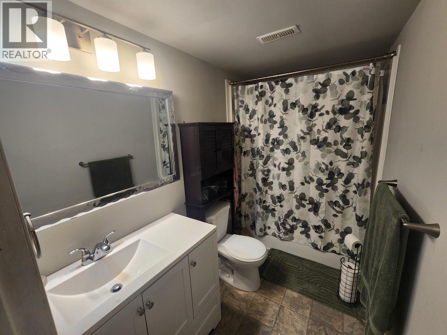
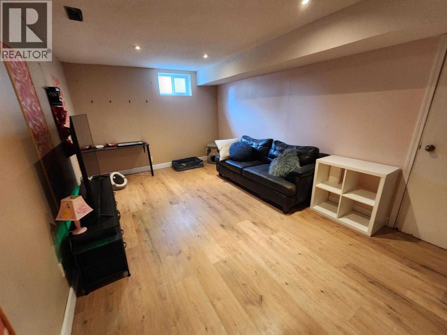
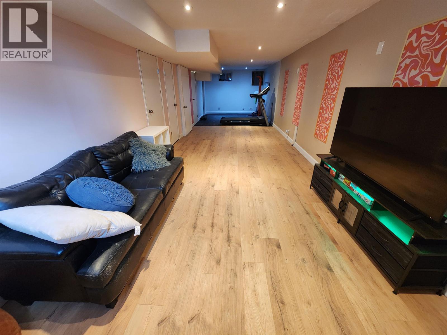
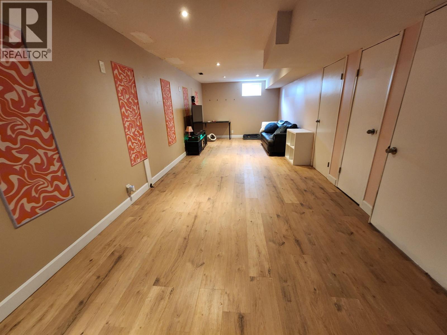
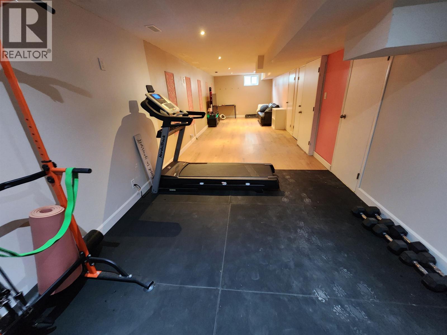
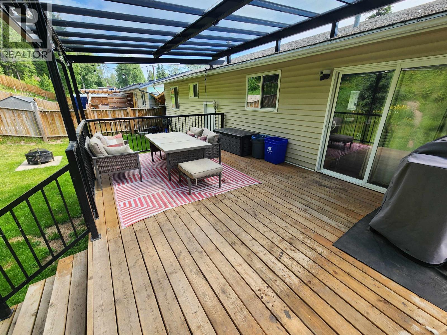
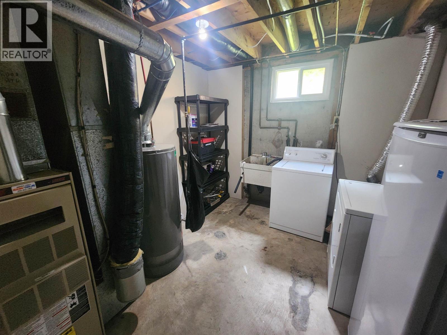
Brand new in the last week, NEW roof, NEW Electrical panel, serviced furnace, NEW paint, & Professioanly Cleaned! Other updates include windows, stainless steel appliances, siding, & hot water tank. Updated 4-bedroom, 2-bathroom-both 4 pieces, with BRAND NEW deck & glass cover, backing onto greenbelt in College Heights. The open-concept main floor features a bright, contemporary kitchen with an island & seating. A split rear entry makes for a easy rental suite. Long driveway provides room for RV parking, & the private, low-maintenance backyard is super peaceful. Conveniently located near schools and shopping. (id:5136)
Property Details
| MLS® Number | R3147837 |
| Property Type | Single Family |
Building
| BathroomTotal | 2 |
| BedroomsTotal | 4 |
| BasementType | Full |
| ConstructedDate | 1970 |
| ConstructionStyleAttachment | Detached |
| ExteriorFinish | Vinyl Siding |
| FoundationType | Concrete Perimeter |
| HeatingType | Forced Air |
| RoofMaterial | Asphalt Shingle |
| RoofStyle | Conventional |
| StoriesTotal | 2 |
| SizeInterior | 1929 Sqft |
| TotalFinishedArea | 1929 Sqft |
| Type | House |
| UtilityWater | Municipal Water |
Parking
| Open |
Land
| Acreage | No |
| SizeIrregular | 7200 |
| SizeTotal | 7200 Sqft |
| SizeTotalText | 7200 Sqft |
Rooms
| Level | Type | Length | Width | Dimensions |
|---|---|---|---|---|
| Basement | Recreational, Games Room | 39 ft | 10 ft ,4 in | 39 ft x 10 ft ,4 in |
| Basement | Recreational, Games Room | 7 ft ,9 in | 10 ft ,5 in | 7 ft ,9 in x 10 ft ,5 in |
| Basement | Laundry Room | 9 ft ,3 in | 10 ft ,8 in | 9 ft ,3 in x 10 ft ,8 in |
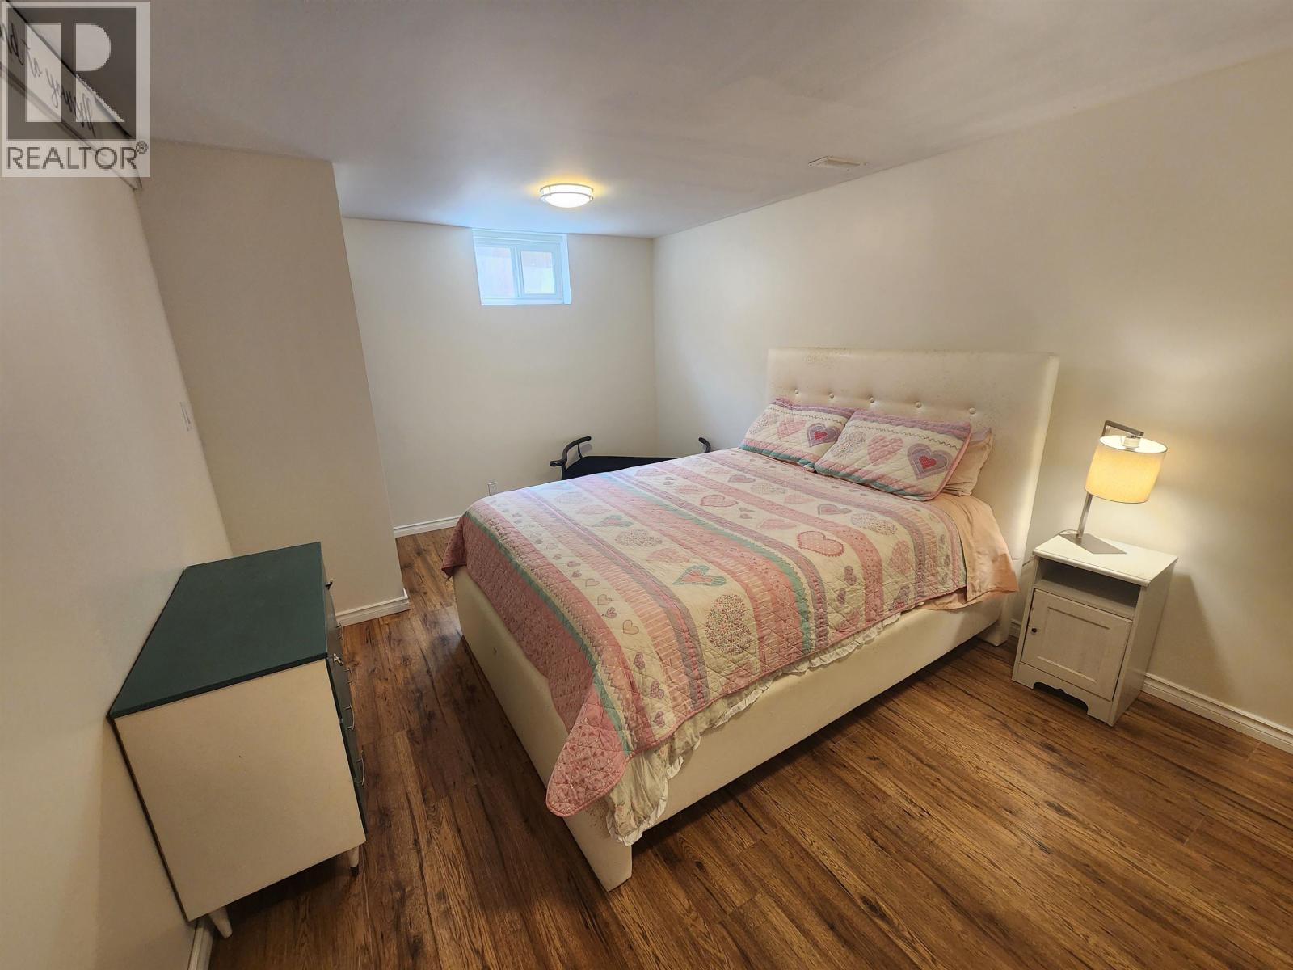
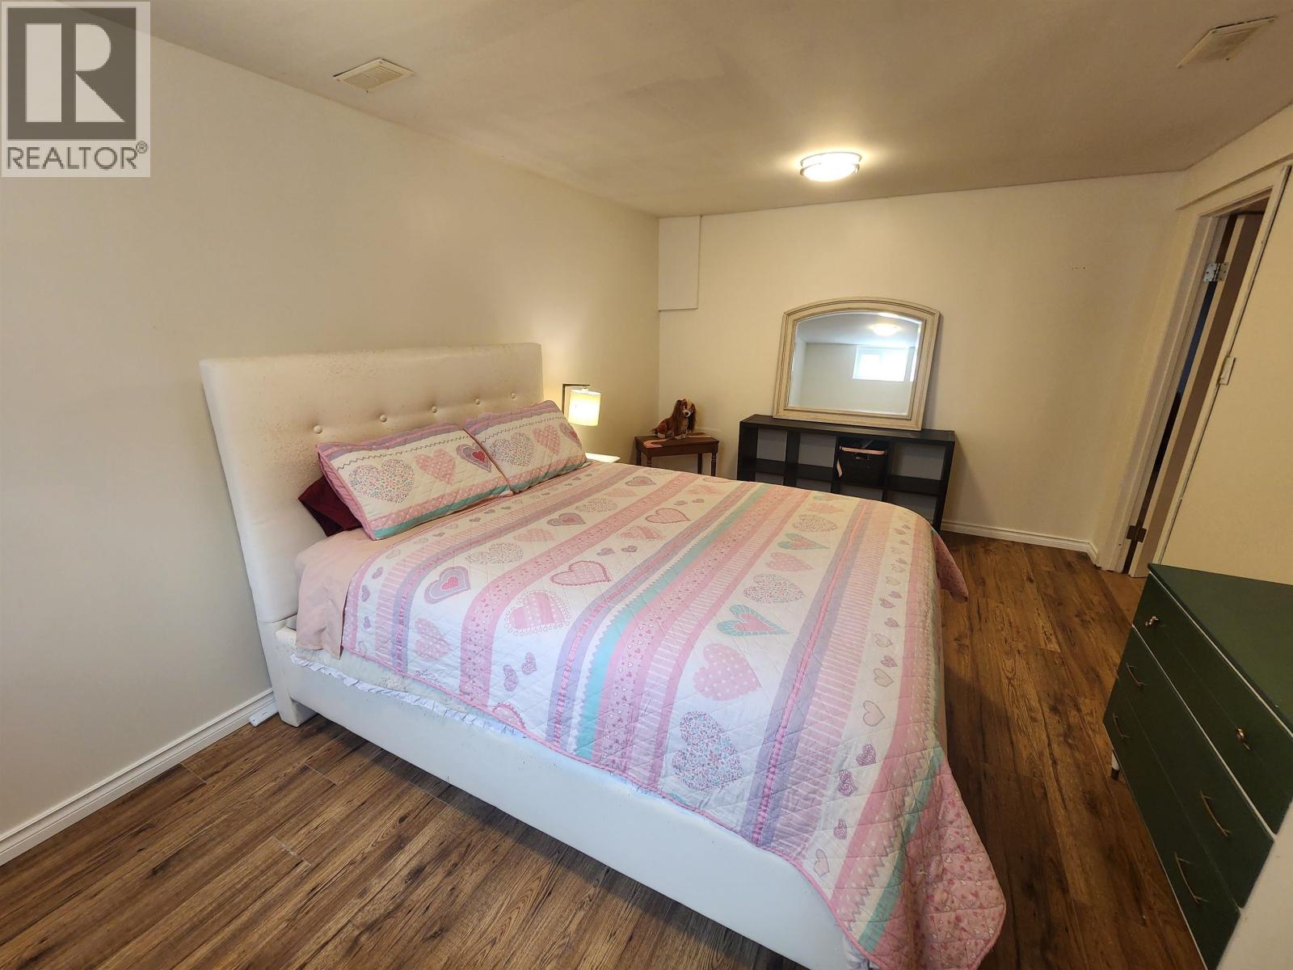
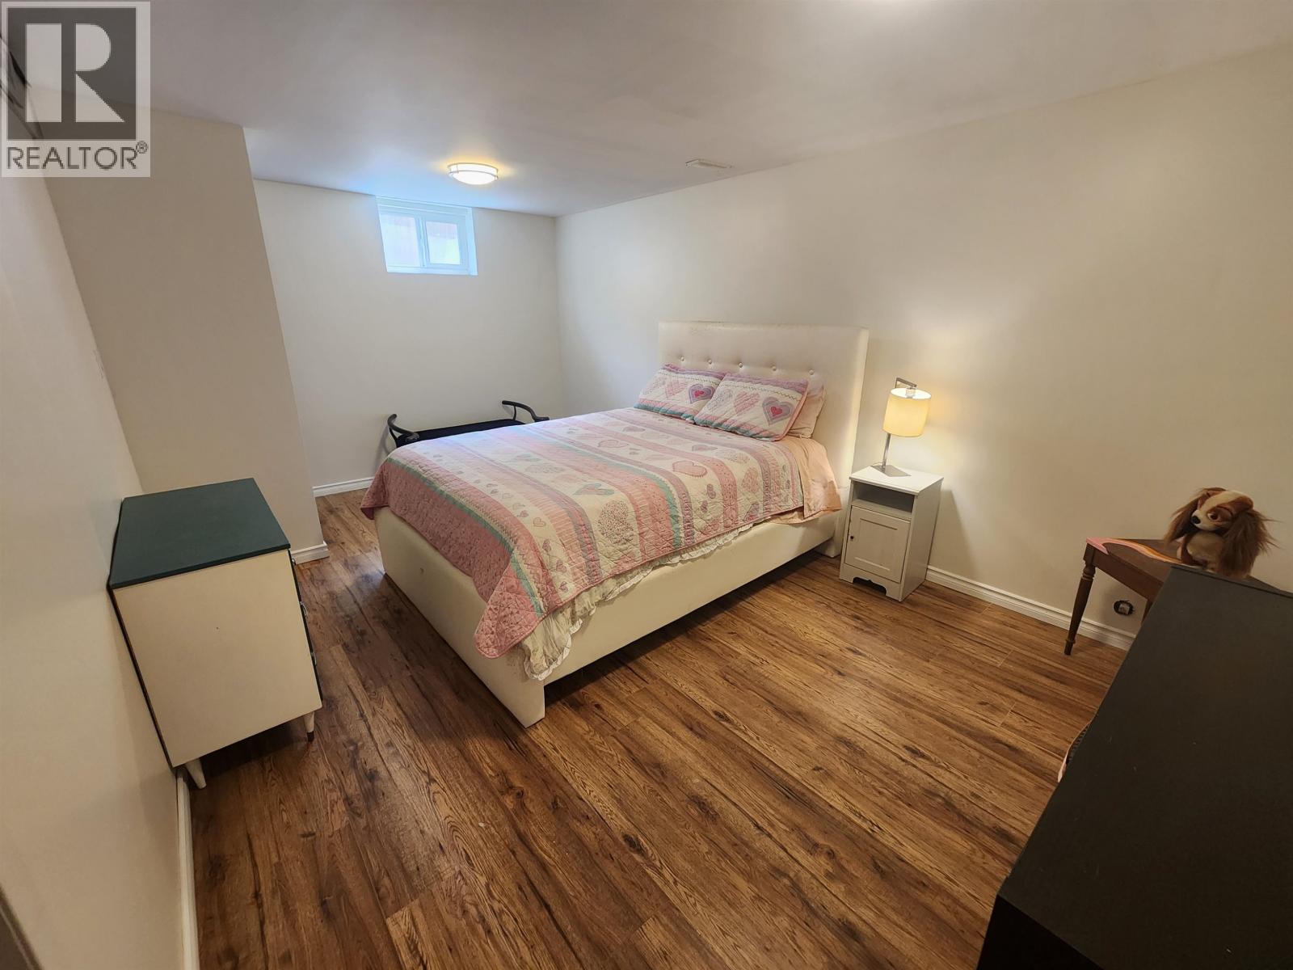
| Basement | Bedroom 4 | 10 ft | 12 ft | 10 ft x 12 ft |
| Main Level | Dining Room | 7 ft ,5 in | 10 ft ,4 in | 7 ft ,5 in x 10 ft ,4 in |
| Main Level | Kitchen | 8 ft ,5 in | 10 ft | 8 ft ,5 in x 10 ft |
| Main Level | Living Room | 13 ft | 17 ft | 13 ft x 17 ft |
| Main Level | Bedroom 2 | 8 ft ,8 in | 9 ft ,6 in | 8 ft ,8 in x 9 ft ,6 in |
| Main Level | Bedroom 3 | 9 ft ,7 in | 10 ft ,6 in | 9 ft ,7 in x 10 ft ,6 in |
| Main Level | Primary Bedroom | 8 ft ,7 in | 10 ft ,3 in | 8 ft ,7 in x 10 ft ,3 in |
https://www.realtor.ca/real-estate/30055677/5801-brock-drive-prince-george
Interested?
Contact us for more information


The trademarks REALTOR®, REALTORS®, and the REALTOR® logo are controlled by The Canadian Real Estate Association (CREA) and identify real estate professionals who are members of CREA. The trademarks MLS®, Multiple Listing Service® and the associated logos are owned by The Canadian Real Estate Association (CREA) and identify the quality of services provided by real estate professionals who are members of CREA. The trademark DDF® is owned by The Canadian Real Estate Association (CREA) and identifies CREA's Data Distribution Facility (DDF®)
July 21 2026 04:14:00
BC Northern Real Estate Board
RE/MAX Core Realty