
MLS Listings for Northern BC Canada
5807 Oxford Drive Prince George, British Columbia V2N 2E5

$549,900
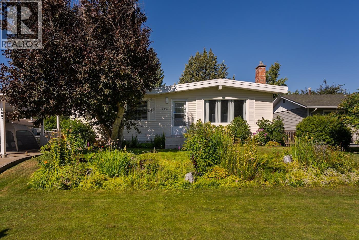
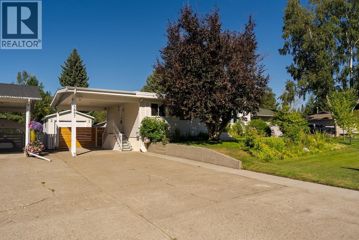
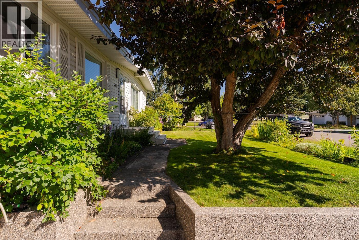
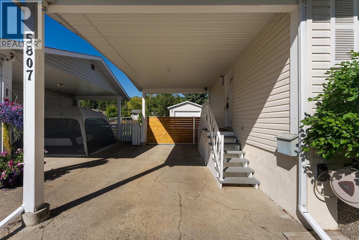
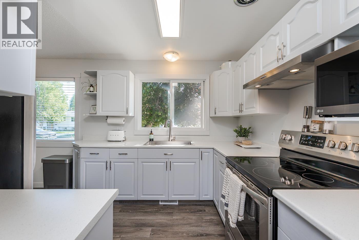
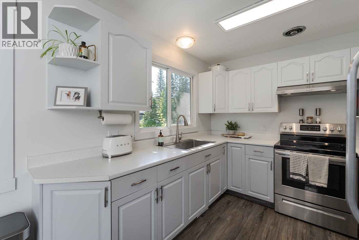
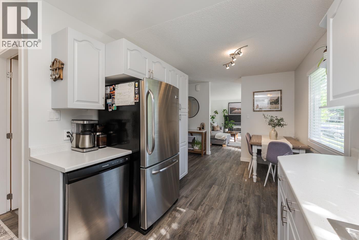
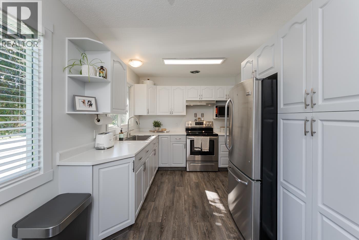
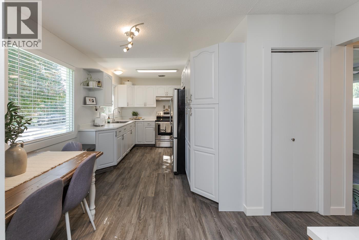
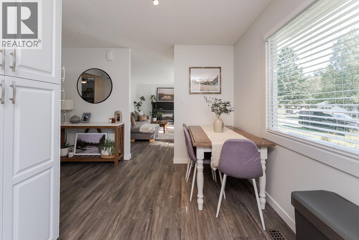
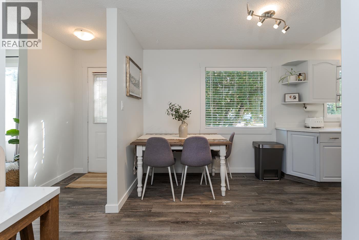
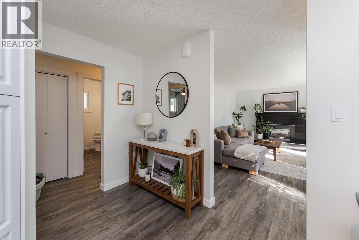
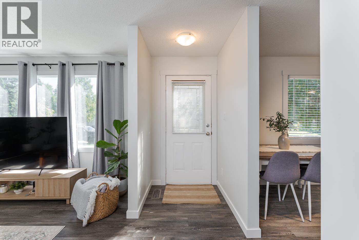
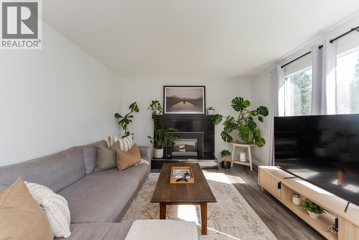
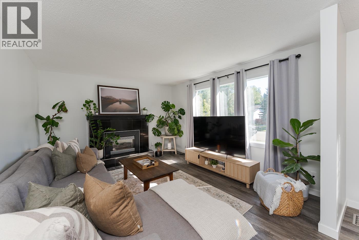
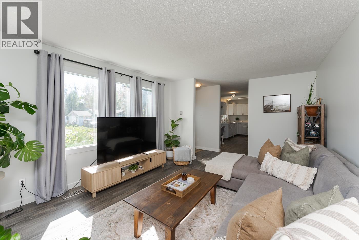
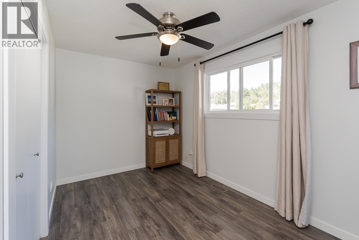
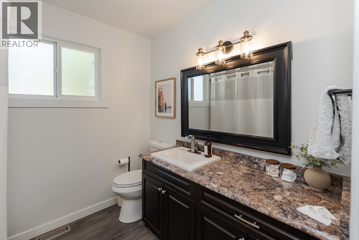
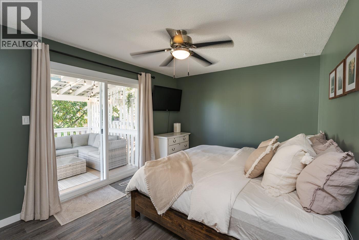
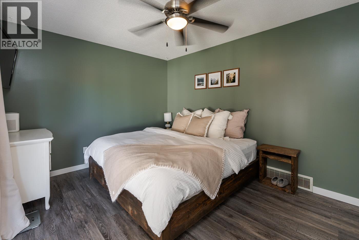
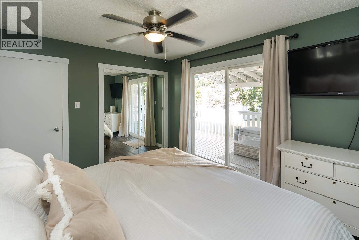
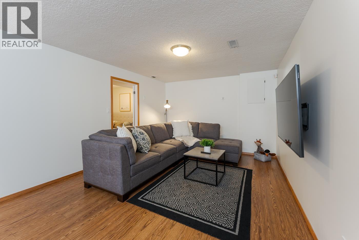
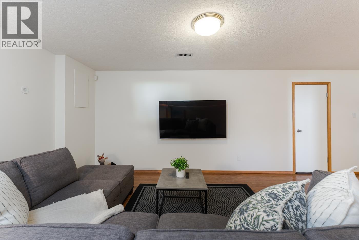
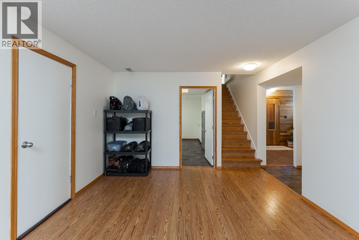
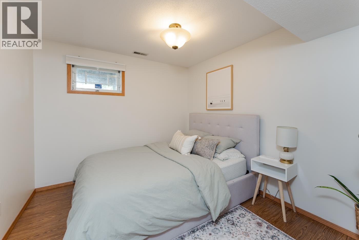
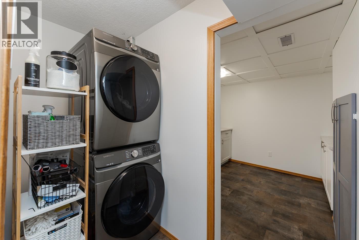
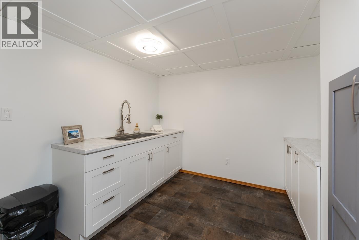
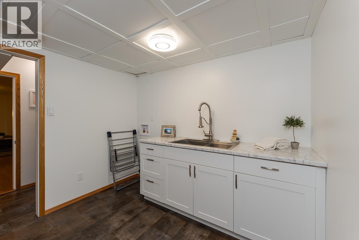
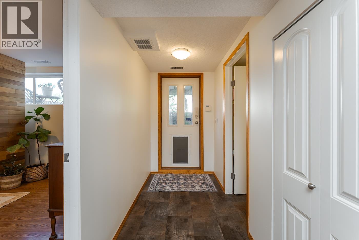
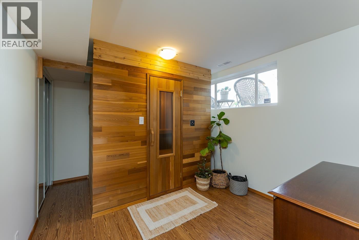
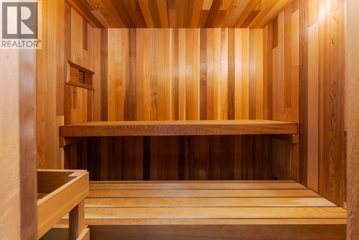
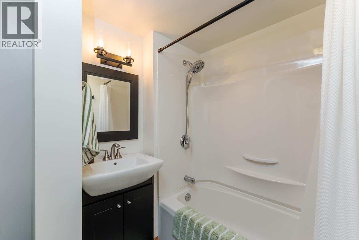
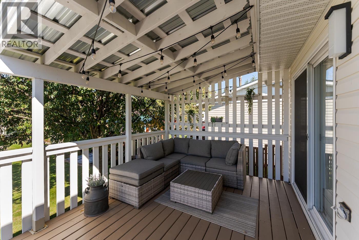
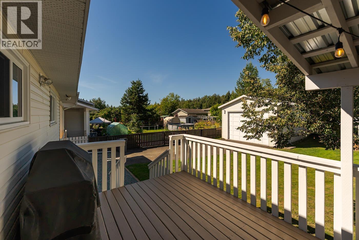
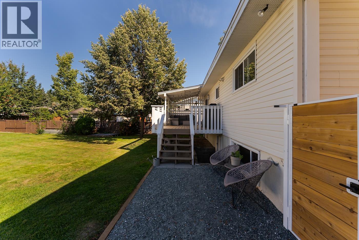
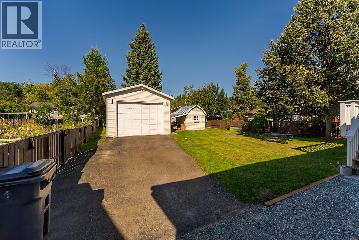
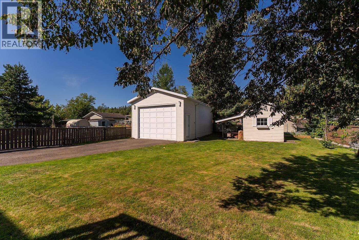
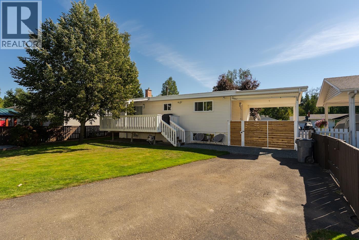
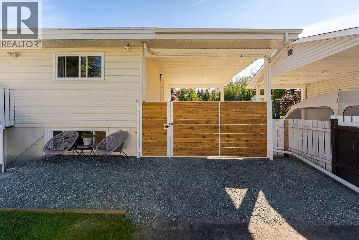
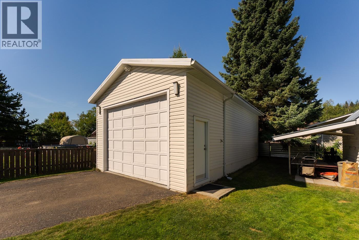
Exceptional location for this well cared for 4 bedroom, 2 full bathroom home. Featuring a carport plus a large drive in shop, there's plenty of room for vehicles, tools, hobbies, or storage. The fully fenced yard offers privacy and space for kids, pets, gardening, or entertaining friends and family. An outside basement entry adds convenient access and great potential to suite the lower level, ideal for extended family or extra rental income. Inside, the home offers comfortable, functional living space throughout. Situated close to schools, parks, shopping, and transit, this property combines everyday comfort with future flexibility in a great after neighborhood. Don't miss this fantastic opportunity! (id:5136)
Open House
This property has open houses!
1:30 pm
Ends at:3:00 pm
Property Details
| MLS® Number | R3157816 |
| Property Type | Single Family |
Building
| BathroomTotal | 2 |
| BedroomsTotal | 4 |
| BasementDevelopment | Finished |
| BasementType | Full (finished) |
| ConstructedDate | 1971 |
| ConstructionStyleAttachment | Detached |
| ExteriorFinish | Vinyl Siding |
| FireplacePresent | Yes |
| FireplaceTotal | 1 |
| FoundationType | Concrete Perimeter |
| HeatingFuel | Natural Gas |
| HeatingType | Forced Air |
| RoofMaterial | Asphalt Shingle |
| RoofStyle | Conventional |
| StoriesTotal | 1 |
| SizeInterior | 1683 Sqft |
| TotalFinishedArea | 1683 Sqft |
| Type | House |
| UtilityWater | Municipal Water |
Parking
| Carport | |
| Detached Garage | |
| Open |
Land
| Acreage | No |
| SizeIrregular | 7800 |
| SizeTotal | 7800 Sqft |
| SizeTotalText | 7800 Sqft |
Rooms
| Level | Type | Length | Width | Dimensions |
|---|---|---|---|---|
| Basement | Bedroom 3 | 9 ft ,1 in | 13 ft ,1 in | 9 ft ,1 in x 13 ft ,1 in |
| Basement | Laundry Room | 9 ft ,3 in | 9 ft ,4 in | 9 ft ,3 in x 9 ft ,4 in |
| Basement | Recreational, Games Room | 11 ft ,8 in | 22 ft ,2 in | 11 ft ,8 in x 22 ft ,2 in |
| Basement | Storage | 5 ft ,1 in | 3 ft ,9 in | 5 ft ,1 in x 3 ft ,9 in |
| Basement | Bedroom 4 | 10 ft | 9 ft ,3 in | 10 ft x 9 ft ,3 in |
| Main Level | Kitchen | 8 ft ,1 in | 13 ft ,4 in | 8 ft ,1 in x 13 ft ,4 in |
| Main Level | Dining Room | 12 ft ,4 in | 5 ft ,8 in | 12 ft ,4 in x 5 ft ,8 in |
| Main Level | Living Room | 12 ft ,4 in | 18 ft ,3 in | 12 ft ,4 in x 18 ft ,3 in |
| Main Level | Bedroom 2 | 10 ft ,8 in | 13 ft | 10 ft ,8 in x 13 ft |
| Main Level | Primary Bedroom | 10 ft ,7 in | 12 ft ,9 in | 10 ft ,7 in x 12 ft ,9 in |
https://www.realtor.ca/real-estate/30184221/5807-oxford-drive-prince-george
Interested?
Contact us for more information


The trademarks REALTOR®, REALTORS®, and the REALTOR® logo are controlled by The Canadian Real Estate Association (CREA) and identify real estate professionals who are members of CREA. The trademarks MLS®, Multiple Listing Service® and the associated logos are owned by The Canadian Real Estate Association (CREA) and identify the quality of services provided by real estate professionals who are members of CREA. The trademark DDF® is owned by The Canadian Real Estate Association (CREA) and identifies CREA's Data Distribution Facility (DDF®)
August 21 2026 06:31:23
BC Northern Real Estate Board
Exp Realty