
MLS Listings for Northern BC Canada
585 Alward Street Prince George, British Columbia V2M 2E4

$410,000
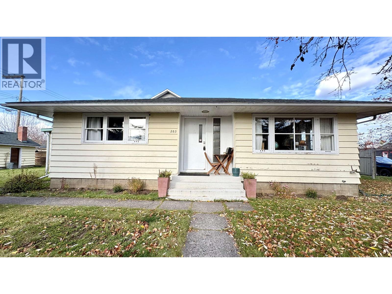
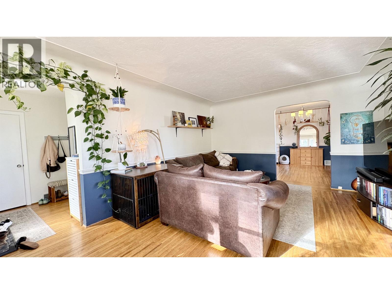
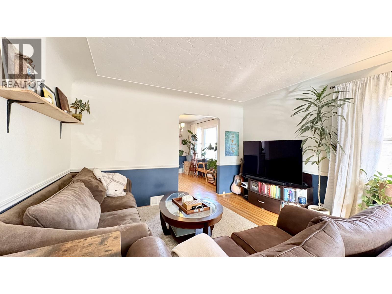
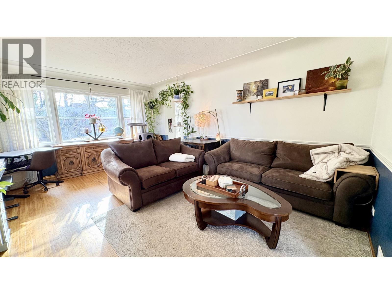
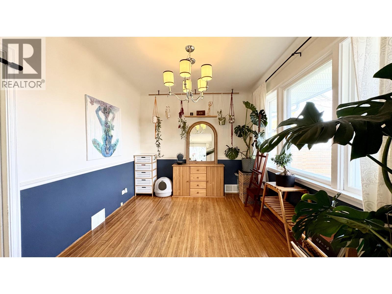
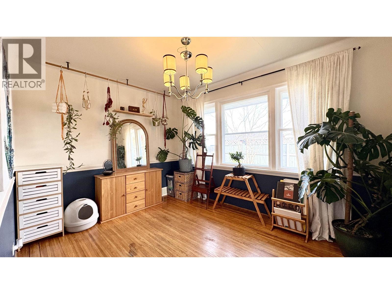
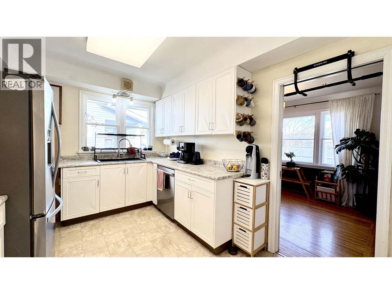
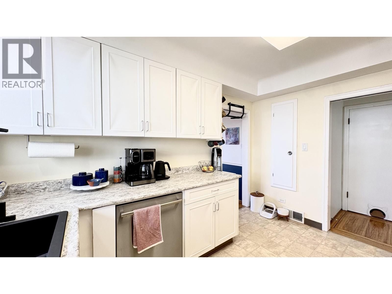
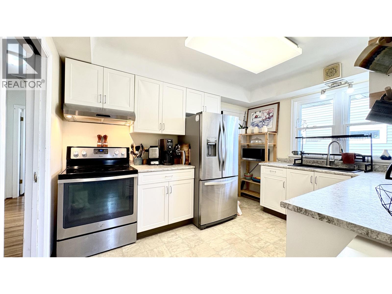
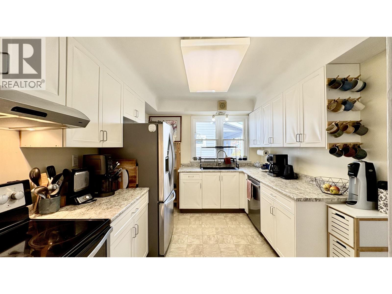
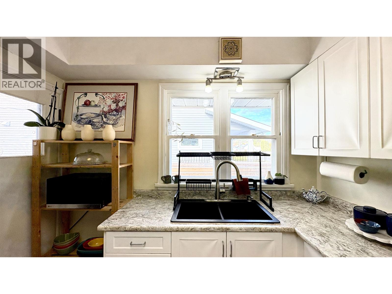
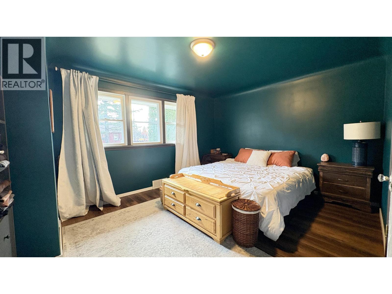
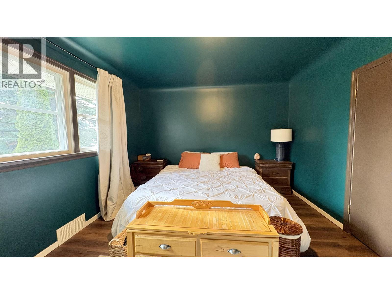
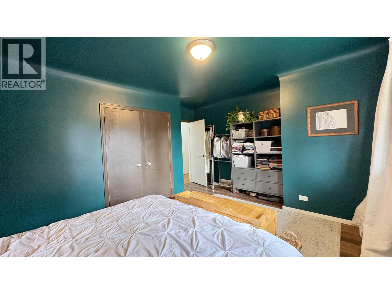
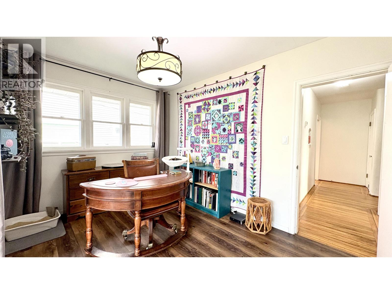
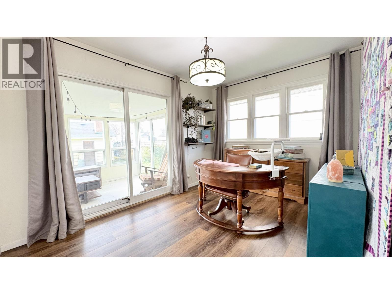
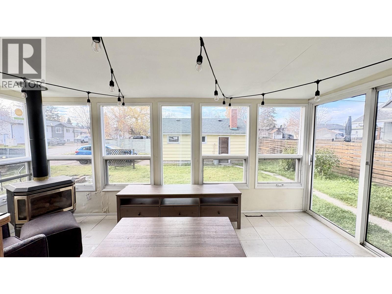
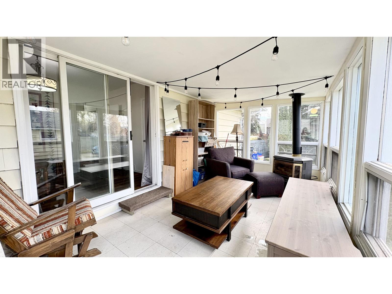
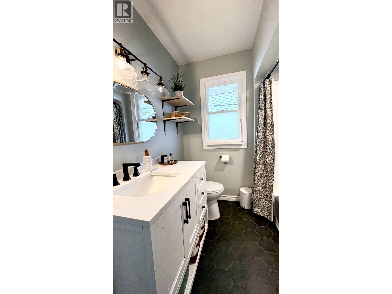
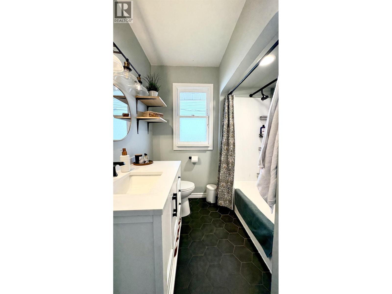
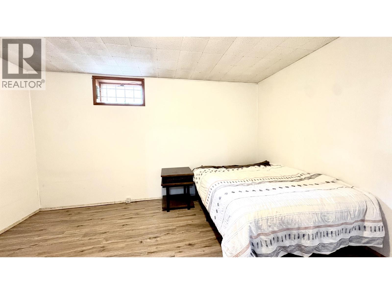
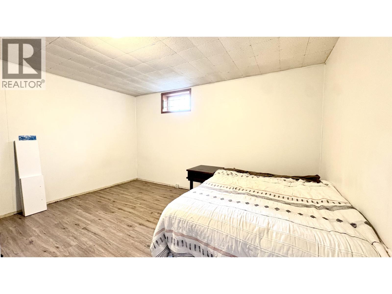
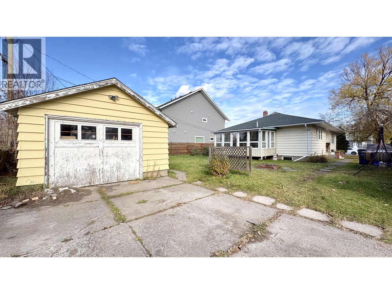
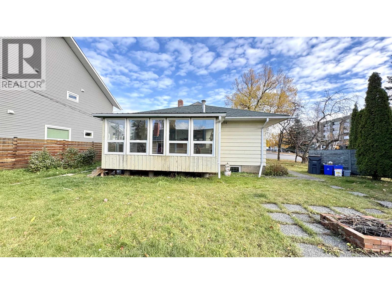
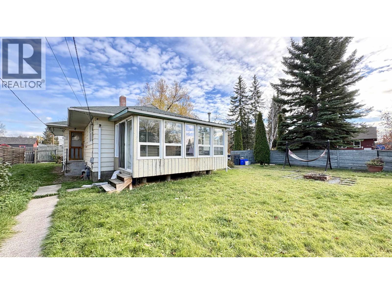
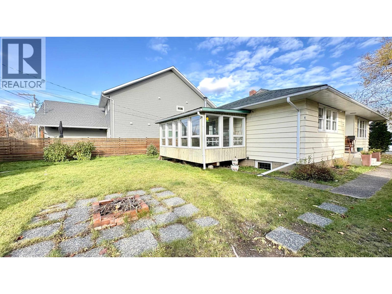
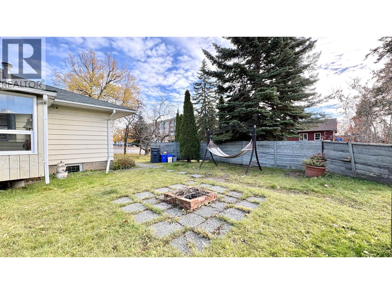
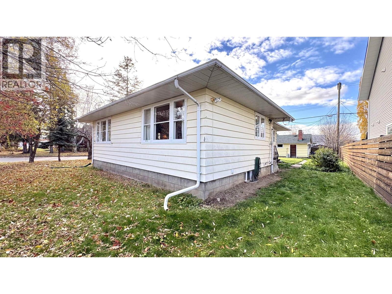
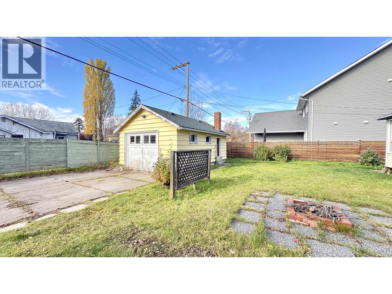
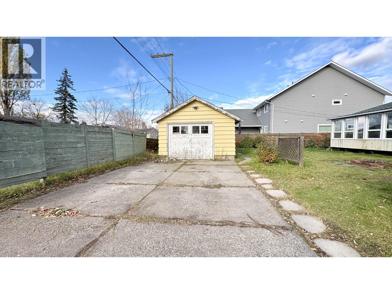
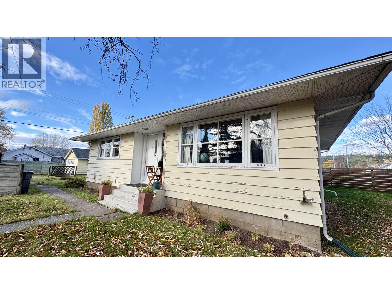
Welcome to this charming character home that beautifully blends timeless appeal with modern updates! With original hardwood floors & rounded archways, this home feels warm & full of personality. The bright & functional main floor offers a spacious living room, an updated kitchen/bathroom, a comfortable dining area, a lovely solarium, & two large bedrooms. Downstairs, you'll find a third bedroom, 2-piece bathroom already plumbed for a shower, & additional finished living space just waiting for your choice of flooring to complete the look. Outside, the single detached garage provides space for parking, storage, or hobbies. Lot size meas. is taken from Tax Assess., all meas. are approx. & all information is to be verified by buyer if deemed important. (id:5136)
Property Details
| MLS® Number | R3176927 |
| Property Type | Single Family |
Building
| BathroomTotal | 2 |
| BedroomsTotal | 3 |
| BasementType | Full |
| ConstructedDate | 1956 |
| ConstructionStyleAttachment | Detached |
| ExteriorFinish | Wood |
| FoundationType | Concrete Perimeter |
| HeatingFuel | Natural Gas |
| HeatingType | Forced Air |
| RoofMaterial | Asphalt Shingle |
| RoofStyle | Conventional |
| StoriesTotal | 2 |
| SizeInterior | 1940 Sqft |
| TotalFinishedArea | 1940 Sqft |
| Type | House |
| UtilityWater | Municipal Water |
Parking
| Detached Garage | |
| Open |
Land
| Acreage | No |
| SizeIrregular | 6600 |
| SizeTotal | 6600 Sqft |
| SizeTotalText | 6600 Sqft |
Rooms
| Level | Type | Length | Width | Dimensions |
|---|---|---|---|---|
| Basement | Bedroom 3 | 14 ft | 11 ft ,9 in | 14 ft x 11 ft ,9 in |
| Basement | Utility Room | 15 ft | 11 ft ,4 in | 15 ft x 11 ft ,4 in |
| Main Level | Living Room | 17 ft ,9 in | 13 ft ,3 in | 17 ft ,9 in x 13 ft ,3 in |
| Main Level | Dining Room | 11 ft ,9 in | 9 ft ,2 in | 11 ft ,9 in x 9 ft ,2 in |
| Main Level | Kitchen | 11 ft ,5 in | 8 ft ,7 in | 11 ft ,5 in x 8 ft ,7 in |
| Main Level | Primary Bedroom | 12 ft ,8 in | 11 ft ,6 in | 12 ft ,8 in x 11 ft ,6 in |
| Main Level | Bedroom 2 | 12 ft ,3 in | 9 ft | 12 ft ,3 in x 9 ft |
| Main Level | Solarium | 15 ft ,3 in | 8 ft ,9 in | 15 ft ,3 in x 8 ft ,9 in |
| Main Level | Laundry Room | 14 ft ,8 in | 10 ft ,4 in | 14 ft ,8 in x 10 ft ,4 in |
https://www.realtor.ca/real-estate/30423466/585-alward-street-prince-george
Interested?
Contact us for more information


The trademarks REALTOR®, REALTORS®, and the REALTOR® logo are controlled by The Canadian Real Estate Association (CREA) and identify real estate professionals who are members of CREA. The trademarks MLS®, Multiple Listing Service® and the associated logos are owned by The Canadian Real Estate Association (CREA) and identify the quality of services provided by real estate professionals who are members of CREA. The trademark DDF® is owned by The Canadian Real Estate Association (CREA) and identifies CREA's Data Distribution Facility (DDF®)
October 20 2026 05:25:01
BC Northern Real Estate Board
Royal LePage Aspire Realty