
MLS Listings for Northern BC Canada
590 Pigeon Avenue Williams Lake, British Columbia V2G 2A9

$557,000
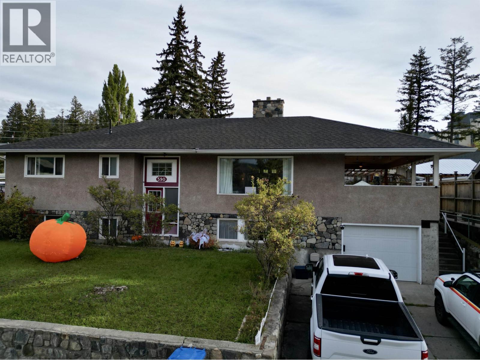
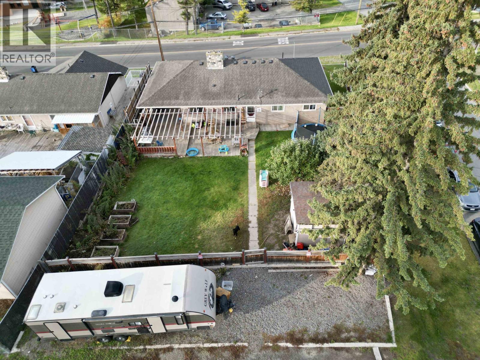
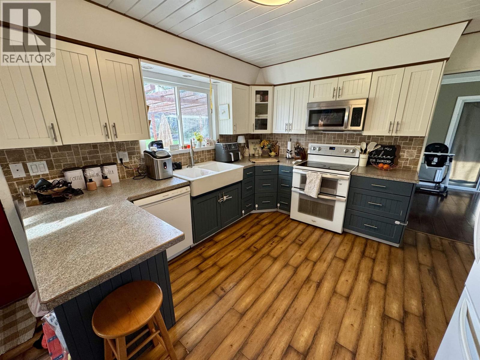
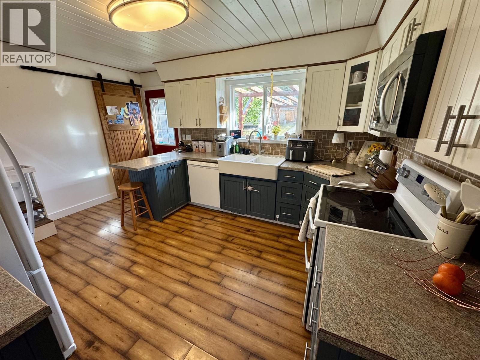
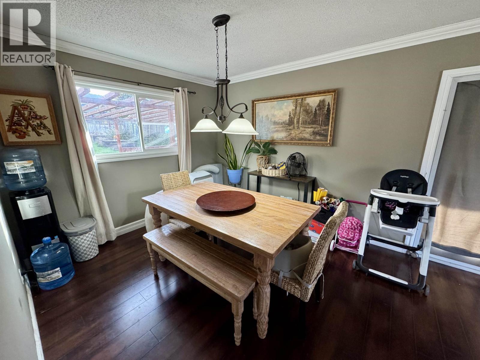
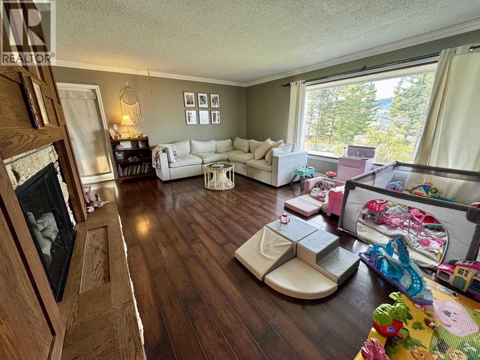
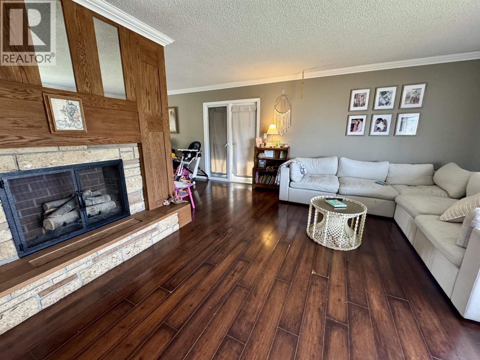
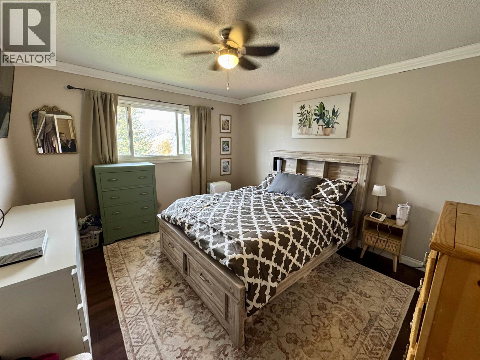
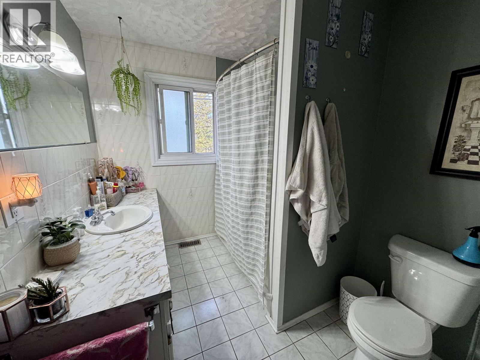
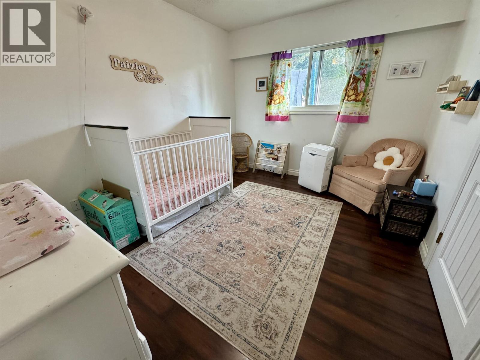
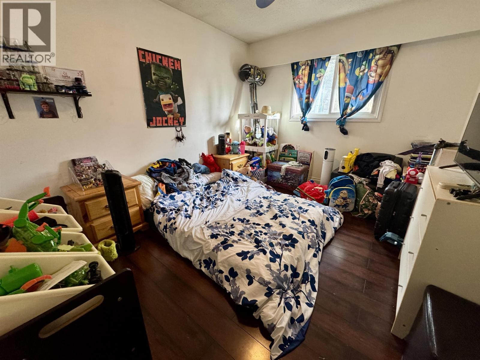
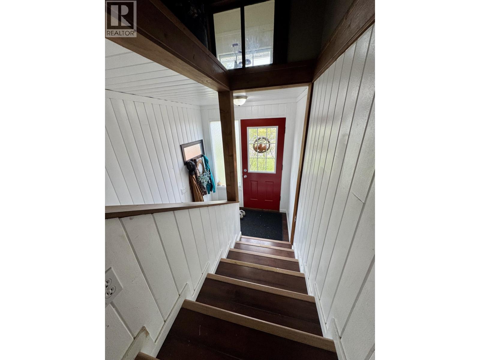
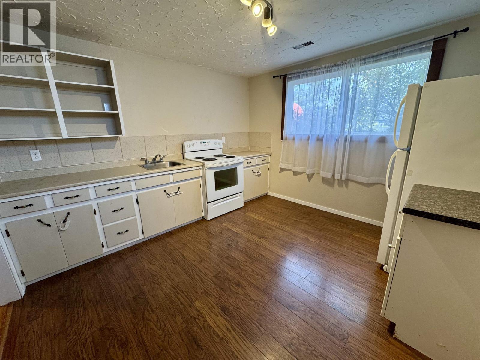
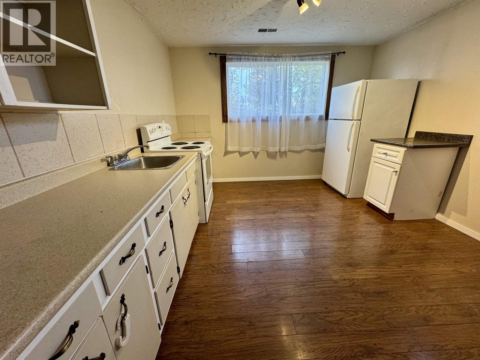
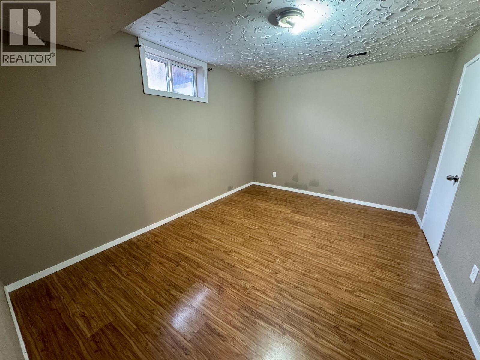
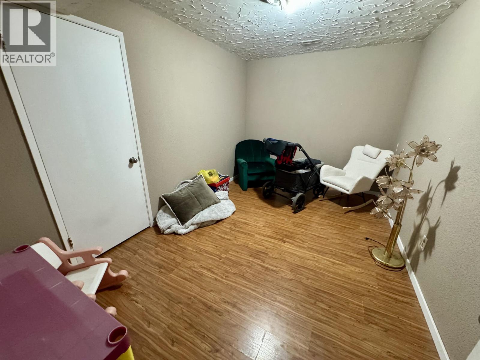
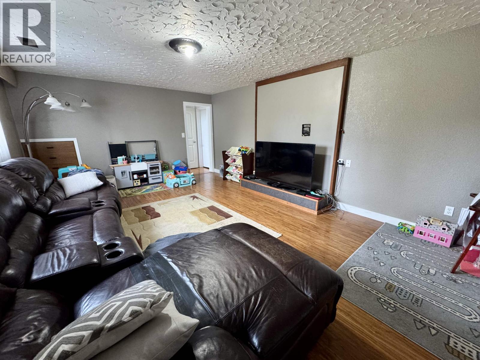
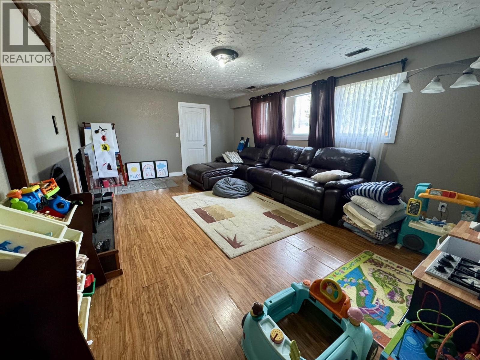
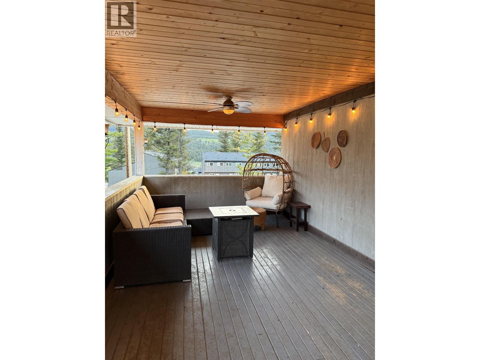
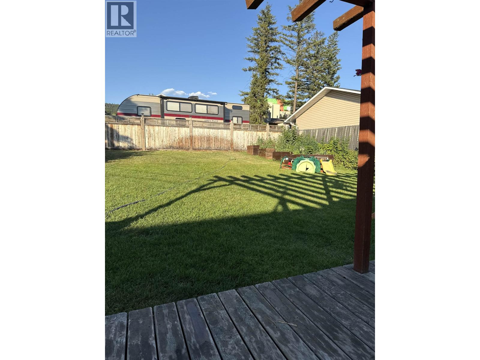
More photos/videos coming! Move-in-ready home with thoughtful updates throughout, including a refreshed kitchen, newer flooring, windows, deck, and paint. The kitchen offers attractive countertops and a stylish backsplash, while garden doors from the dining area open onto a covered deck. The main level features a bright living room, three generously sized bedrooms, and a large bathroom. Downstairs, a separate exterior entrance and second kitchen create flexibility for extended family or potential rental use. Two finished rooms, recreation room, spacious laundry and utility area round put the basement. Set on a corner lot in a central location, this home is close to all levels of schools, recreation centre, hospital, & more. The property also offers a fenced yard, garage, & rear parking! (id:5136)
Property Details
| MLS® Number | R3173545 |
| Property Type | Single Family |
Building
| BathroomTotal | 2 |
| BedroomsTotal | 4 |
| Appliances | Washer, Dryer, Refrigerator, Stove, Dishwasher |
| BasementType | Full |
| ConstructedDate | 1972 |
| ConstructionStyleAttachment | Detached |
| ExteriorFinish | Stucco |
| FireplacePresent | Yes |
| FireplaceTotal | 2 |
| FoundationType | Concrete Perimeter |
| HeatingFuel | Natural Gas |
| HeatingType | Forced Air |
| RoofMaterial | Asphalt Shingle |
| RoofStyle | Conventional |
| StoriesTotal | 2 |
| SizeInterior | 2710 Sqft |
| TotalFinishedArea | 2710 Sqft |
| Type | House |
| UtilityWater | Municipal Water |
Parking
| Garage | 1 |
| Open | |
| RV |
Land
| Acreage | No |
| SizeIrregular | 9977 |
| SizeTotal | 9977 Sqft |
| SizeTotalText | 9977 Sqft |
Rooms
| Level | Type | Length | Width | Dimensions |
|---|---|---|---|---|
| Basement | Recreational, Games Room | 13 ft ,5 in | 19 ft | 13 ft ,5 in x 19 ft |
| Basement | Den | 13 ft | 8 ft ,9 in | 13 ft x 8 ft ,9 in |
| Basement | Bedroom 4 | 10 ft | 13 ft | 10 ft x 13 ft |
| Basement | Kitchen | 11 ft ,4 in | 10 ft | 11 ft ,4 in x 10 ft |
| Basement | Utility Room | 13 ft ,5 in | 23 ft | 13 ft ,5 in x 23 ft |
| Main Level | Kitchen | 12 ft | 13 ft ,8 in | 12 ft x 13 ft ,8 in |
| Main Level | Dining Room | 10 ft | 10 ft | 10 ft x 10 ft |
| Main Level | Living Room | 14 ft ,6 in | 20 ft ,5 in | 14 ft ,6 in x 20 ft ,5 in |
| Main Level | Primary Bedroom | 12 ft | 13 ft | 12 ft x 13 ft |
| Main Level | Bedroom 2 | 11 ft ,1 in | 9 ft ,5 in | 11 ft ,1 in x 9 ft ,5 in |
| Main Level | Bedroom 3 | 9 ft ,1 in | 11 ft ,9 in | 9 ft ,1 in x 11 ft ,9 in |
https://www.realtor.ca/real-estate/30377590/590-pigeon-avenue-williams-lake
Interested?
Contact us for more information


The trademarks REALTOR®, REALTORS®, and the REALTOR® logo are controlled by The Canadian Real Estate Association (CREA) and identify real estate professionals who are members of CREA. The trademarks MLS®, Multiple Listing Service® and the associated logos are owned by The Canadian Real Estate Association (CREA) and identify the quality of services provided by real estate professionals who are members of CREA. The trademark DDF® is owned by The Canadian Real Estate Association (CREA) and identifies CREA's Data Distribution Facility (DDF®)
October 07 2026 09:44:41
BC Northern Real Estate Board
Real Broker Bc Ltd