
MLS Listings for Northern BC Canada
591 Douglas Street Prince George, British Columbia V2M 2M5

$459,900
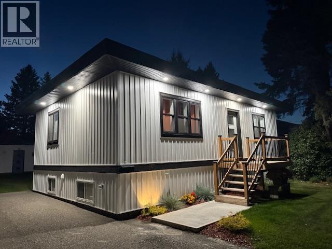
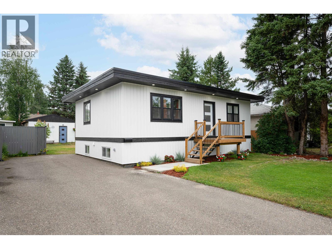
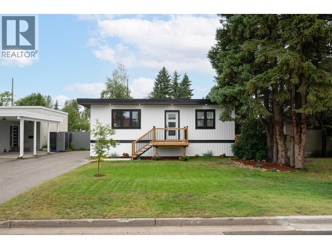
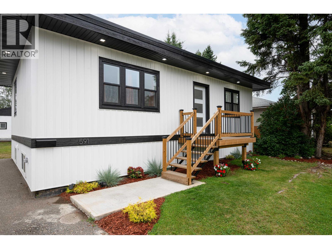
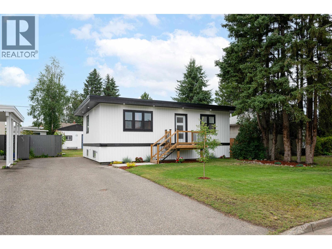
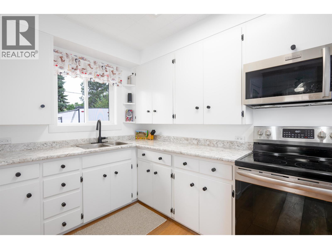
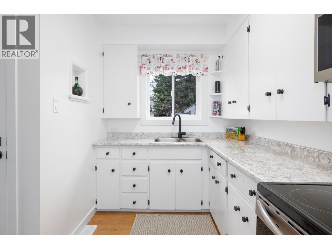
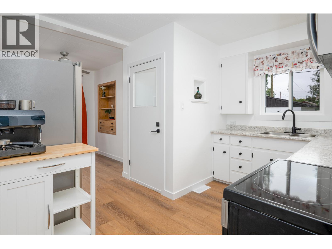
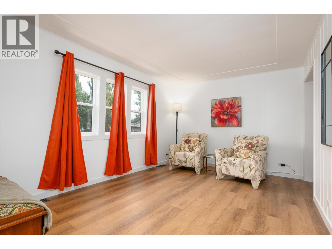
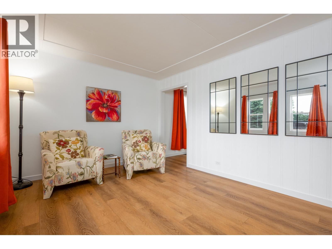
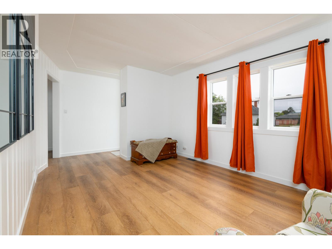
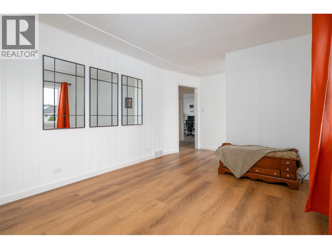
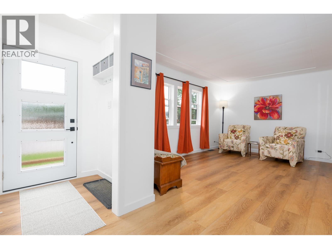
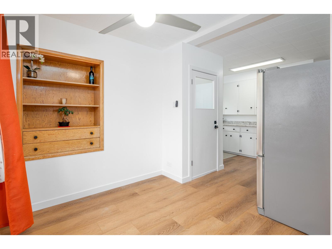
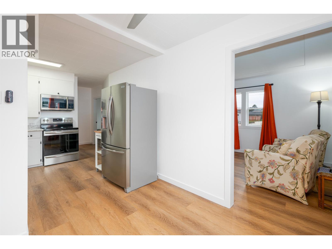
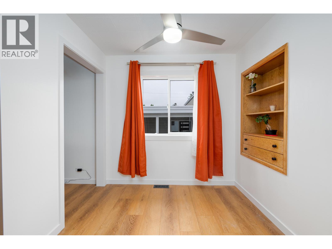
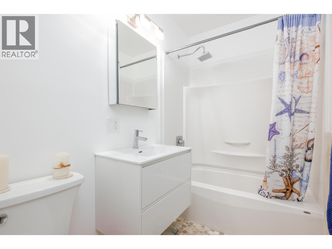
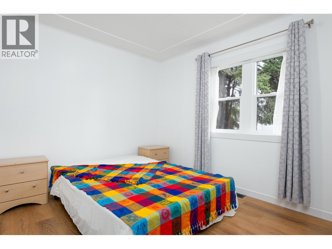
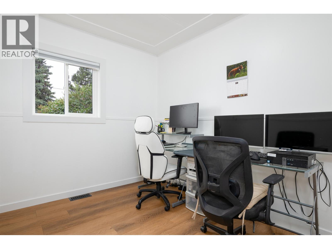
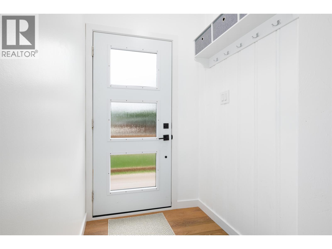
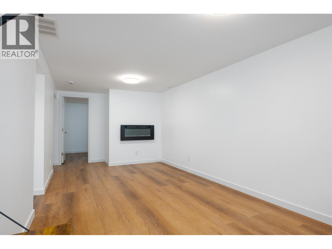
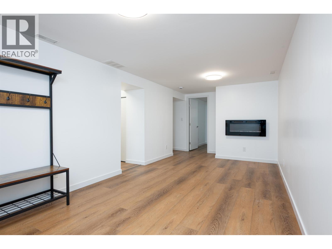
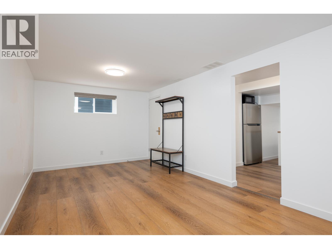
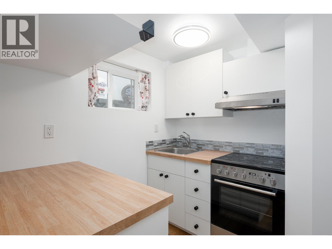
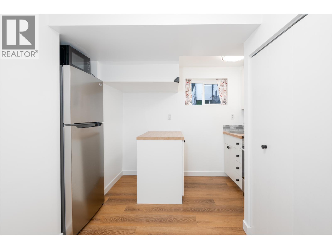
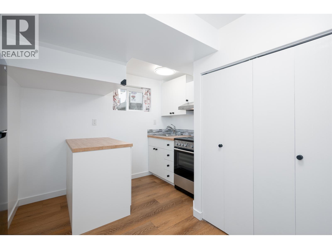
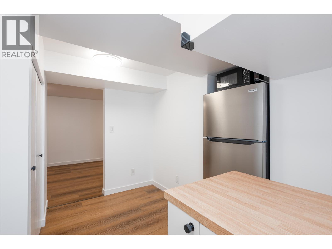
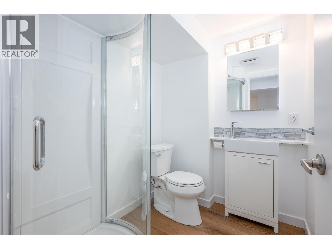
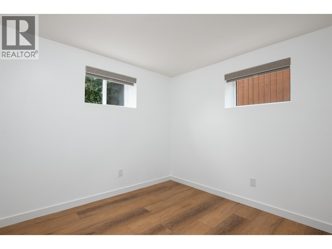
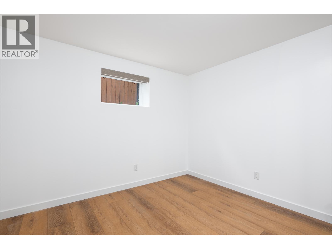
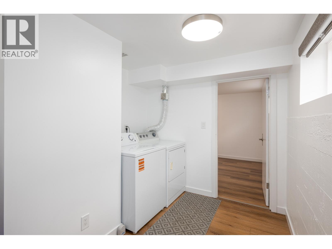
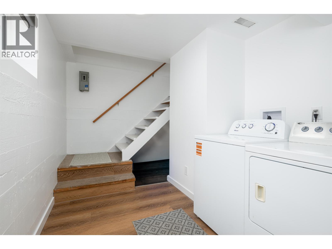
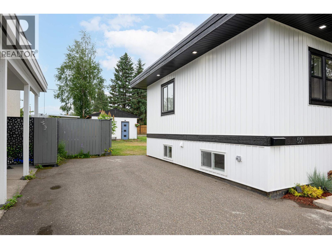
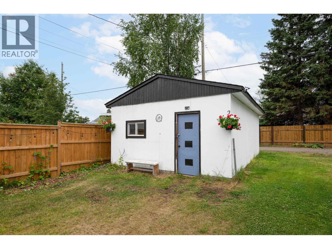
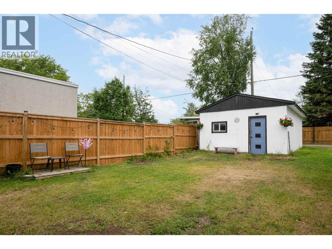
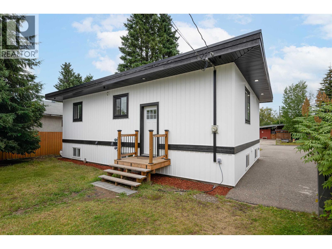
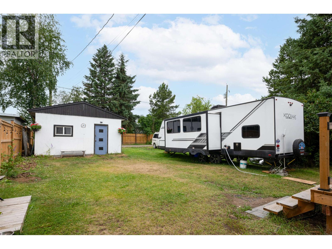
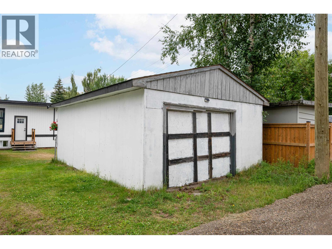
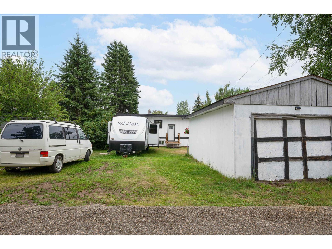
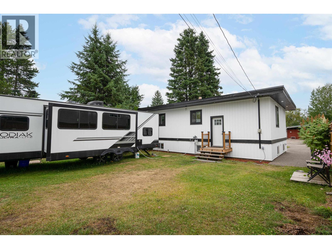
Doing nothing never looked so good! The only thing left to do here is move in and decide where to put your furniture. From the moment you arrive, the incredible street appeal sets the tone for what's inside. This beautifully updated home offers stylish finishes, a bright and thoughtful layout, plus a fantastic 2 bedroom basement suite with a cozy electric fireplace perfect for family, guests or mortgage help. The extensive renovations are evident at every turn. Outside, you'll love the detached garage, plenty of RV parking and room for all the toys. Tucked into a central location close to shopping, the hospital and every convenience, you'll spend less time commuting and more time enjoying your home. Sometimes the best upgrade is doing... absolutely nothing. (id:5136)
Property Details
| MLS® Number | R3149196 |
| Property Type | Single Family |
Building
| BathroomTotal | 2 |
| BedroomsTotal | 4 |
| BasementDevelopment | Finished |
| BasementType | Full (finished) |
| ConstructedDate | 1955 |
| ConstructionStyleAttachment | Detached |
| FireplacePresent | Yes |
| FireplaceTotal | 1 |
| FoundationType | Concrete Perimeter |
| HeatingFuel | Natural Gas |
| HeatingType | Forced Air |
| RoofMaterial | Membrane |
| RoofStyle | Conventional |
| StoriesTotal | 2 |
| SizeInterior | 1632 Sqft |
| TotalFinishedArea | 1632 Sqft |
| Type | House |
| UtilityWater | Municipal Water |
Parking
| Garage | 1 |
| Open | |
| RV |
Land
| Acreage | No |
| SizeIrregular | 6000 |
| SizeTotal | 6000 Sqft |
| SizeTotalText | 6000 Sqft |
Rooms
| Level | Type | Length | Width | Dimensions |
|---|---|---|---|---|
| Basement | Kitchen | 8 ft ,5 in | 11 ft | 8 ft ,5 in x 11 ft |
| Basement | Living Room | 9 ft ,5 in | 19 ft ,6 in | 9 ft ,5 in x 19 ft ,6 in |
| Basement | Laundry Room | 6 ft ,8 in | 7 ft ,5 in | 6 ft ,8 in x 7 ft ,5 in |
| Basement | Bedroom 3 | 8 ft ,5 in | 9 ft ,6 in | 8 ft ,5 in x 9 ft ,6 in |
| Basement | Bedroom 4 | 8 ft ,3 in | 10 ft ,9 in | 8 ft ,3 in x 10 ft ,9 in |
| Main Level | Kitchen | 9 ft ,2 in | 10 ft ,6 in | 9 ft ,2 in x 10 ft ,6 in |
| Main Level | Dining Room | 6 ft | 7 ft ,7 in | 6 ft x 7 ft ,7 in |
| Main Level | Living Room | 10 ft ,6 in | 16 ft ,8 in | 10 ft ,6 in x 16 ft ,8 in |
| Main Level | Primary Bedroom | 9 ft ,1 in | 11 ft ,8 in | 9 ft ,1 in x 11 ft ,8 in |
| Main Level | Bedroom 2 | 7 ft ,5 in | 10 ft ,8 in | 7 ft ,5 in x 10 ft ,8 in |
https://www.realtor.ca/real-estate/30068374/591-douglas-street-prince-george
Interested?
Contact us for more information


The trademarks REALTOR®, REALTORS®, and the REALTOR® logo are controlled by The Canadian Real Estate Association (CREA) and identify real estate professionals who are members of CREA. The trademarks MLS®, Multiple Listing Service® and the associated logos are owned by The Canadian Real Estate Association (CREA) and identify the quality of services provided by real estate professionals who are members of CREA. The trademark DDF® is owned by The Canadian Real Estate Association (CREA) and identifies CREA's Data Distribution Facility (DDF®)
September 16 2026 08:30:47
BC Northern Real Estate Board
RE/MAX Core Realty