
MLS Listings for Northern BC Canada
5920 Riverdale Crescent Prince George, British Columbia V2K 4Y7

$689,900
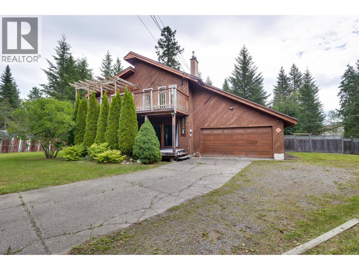
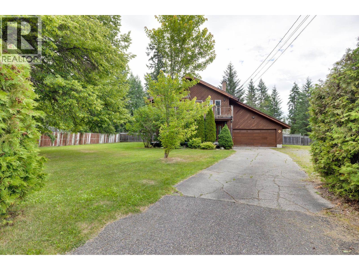
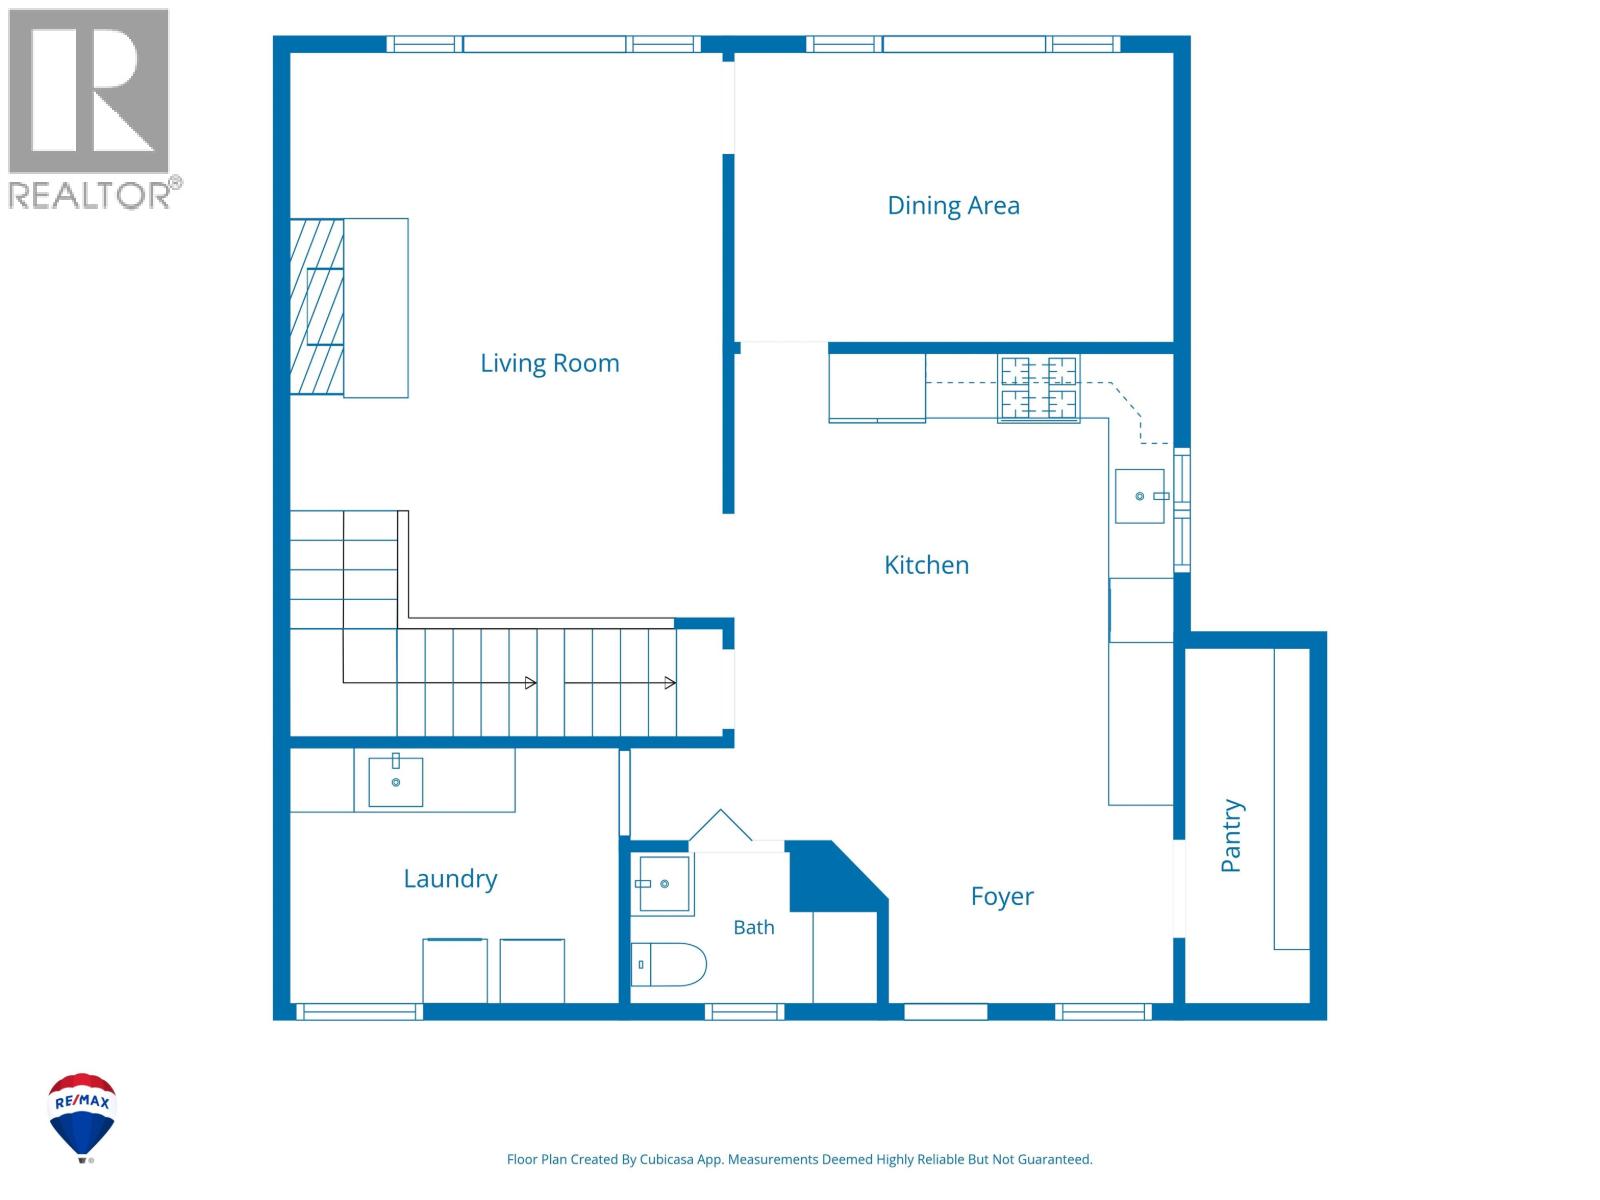
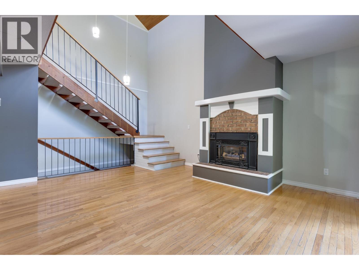
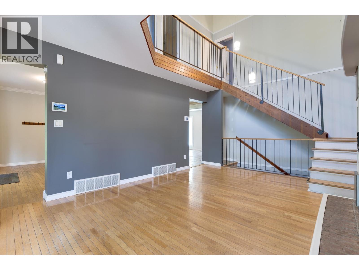
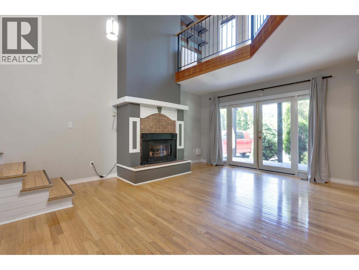
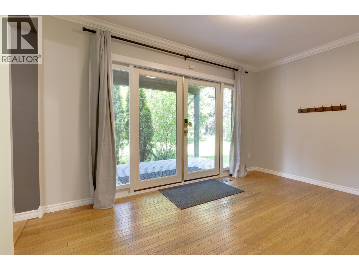
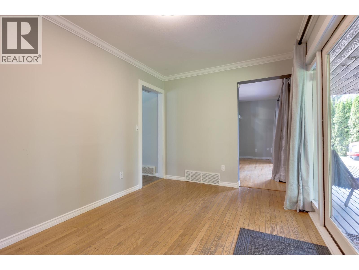
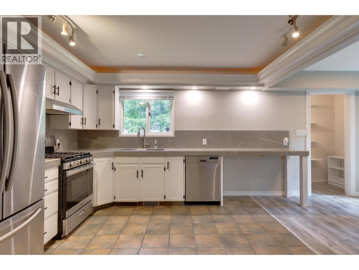
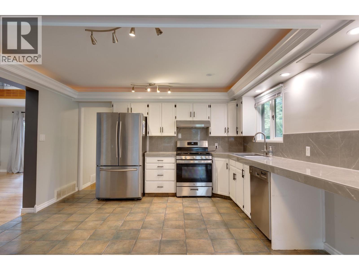
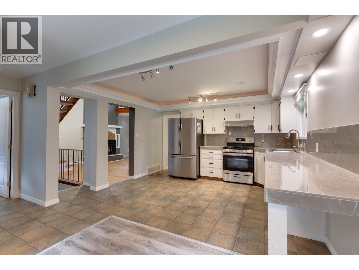
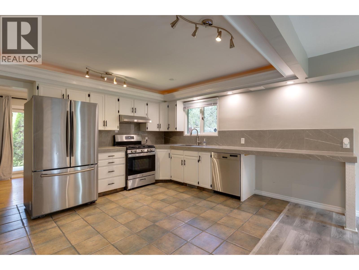
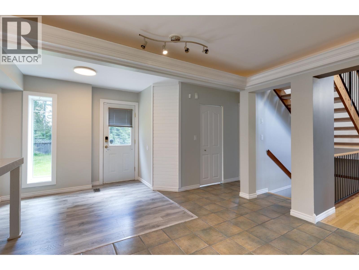
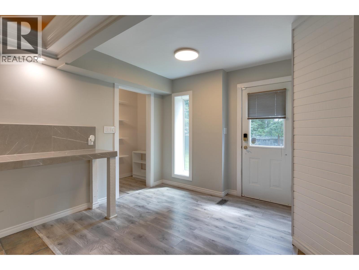
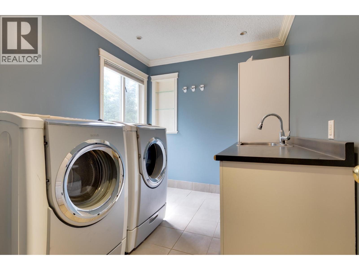
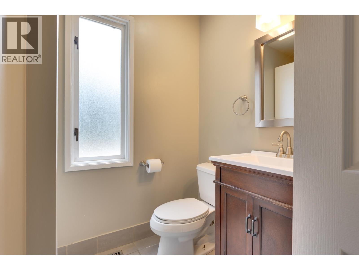
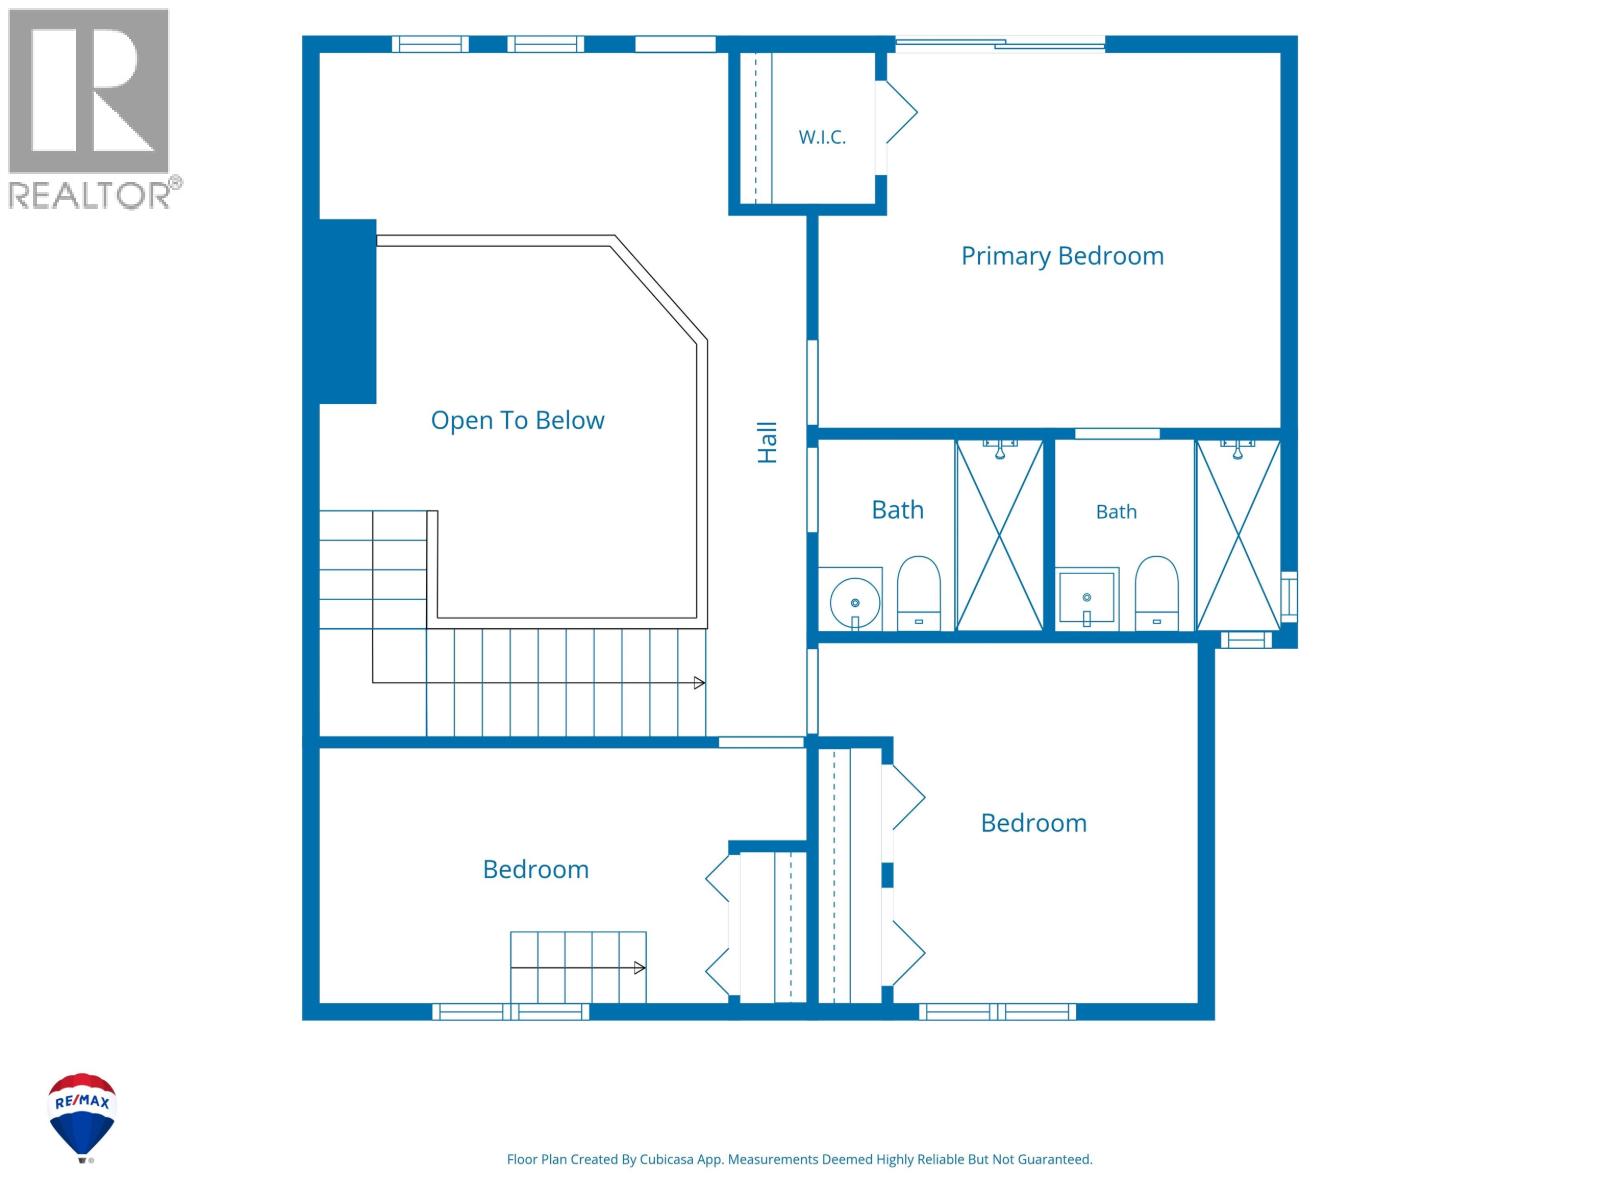
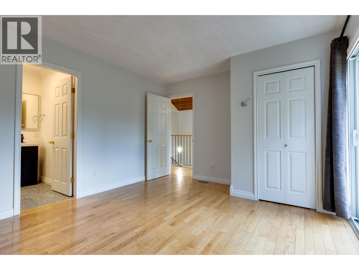
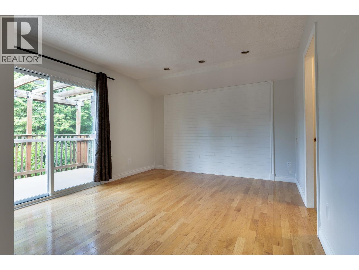
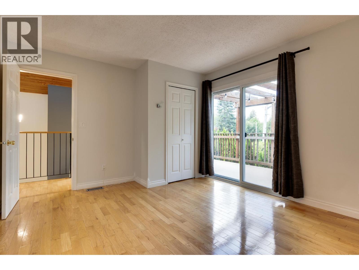
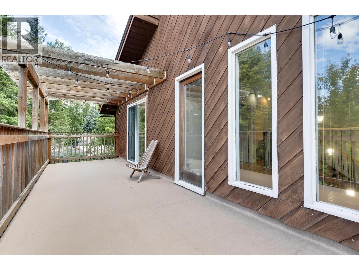
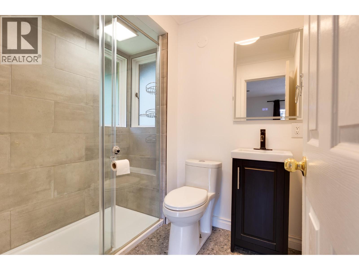
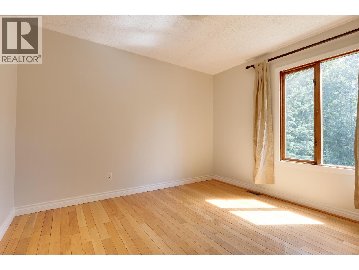
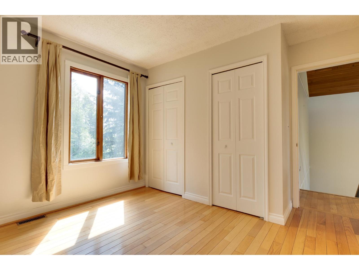
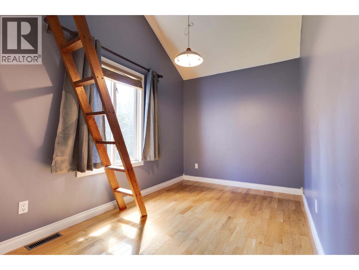
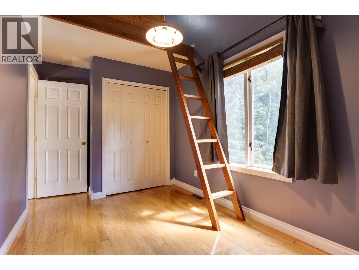
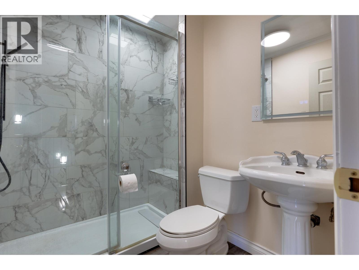
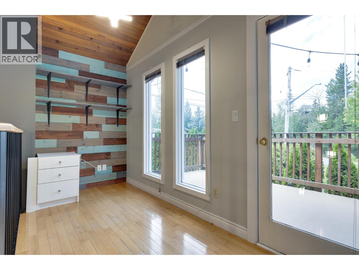
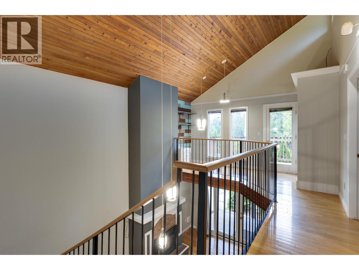
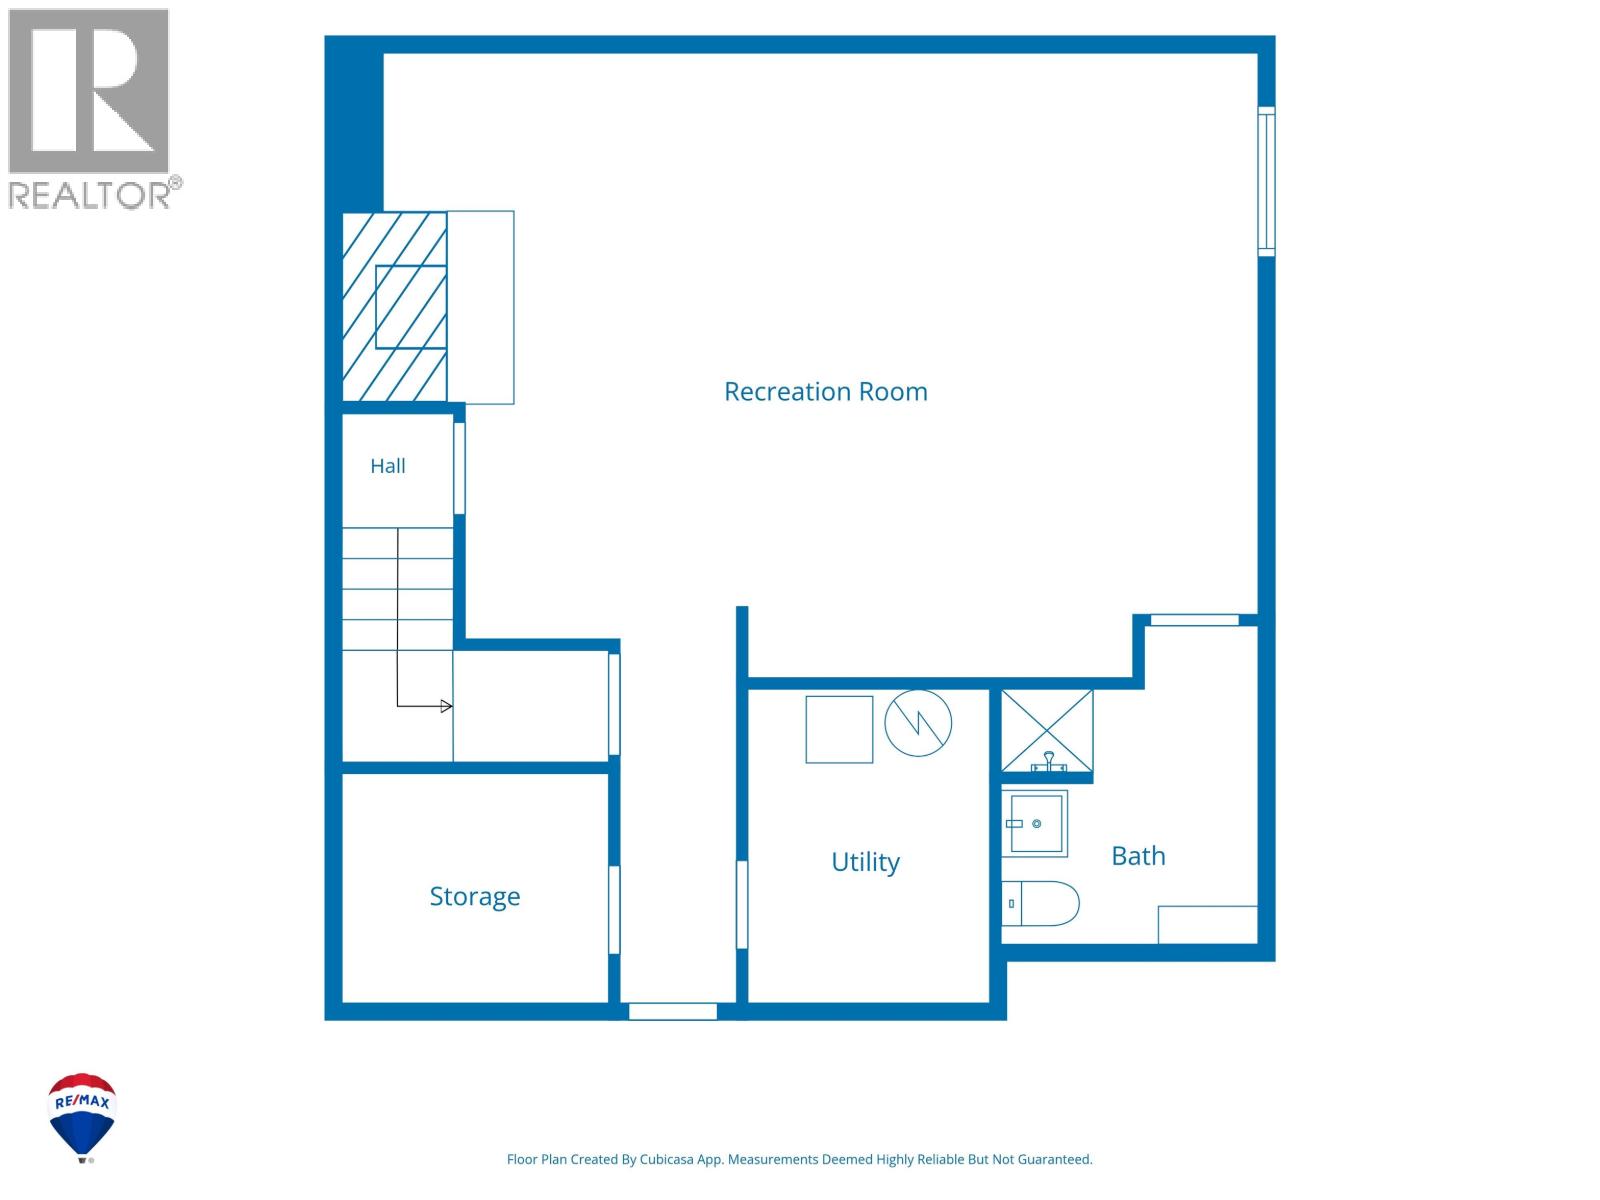
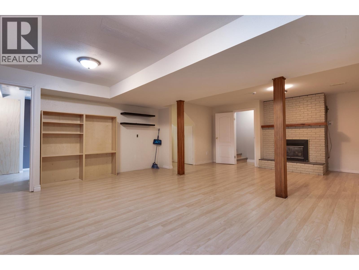
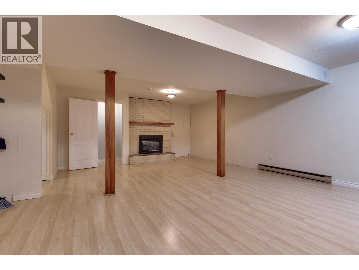
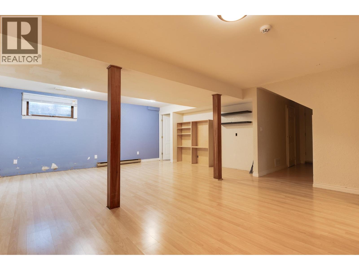
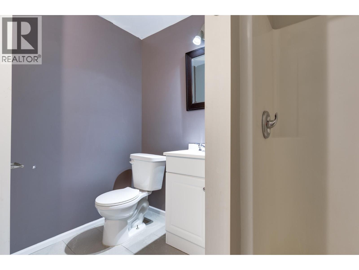
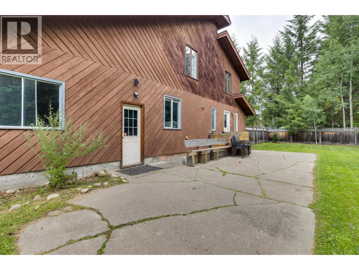
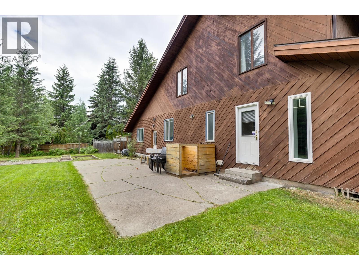
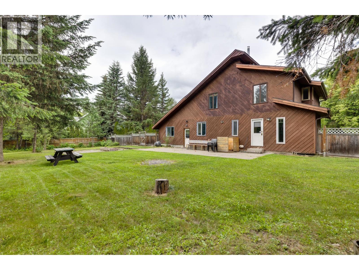
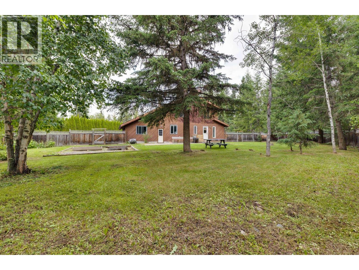
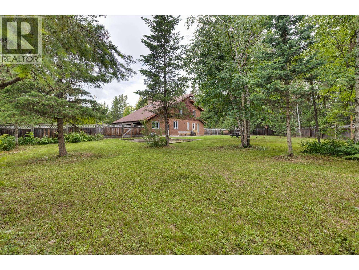
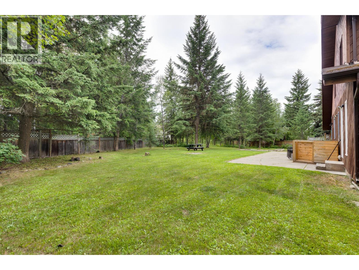
Very unique home on a beautiful 0.61 acre lot in the highly sought-after North Nechako area. All 3 bedrooms are upstairs, including the primary with sliding doors to the upper front deck, full ensuite with heated floors and large stand-up shower. The open upper level overlooks the living room below with vaulted ceilings, hardwood flooring, and gas fireplace. Bright, spacious kitchen with updated appliances, gas range, added counter space, pantry, and plenty of room to cook and entertain. Main floor laundry. Basement features a large rec room with gas fireplace, full bathroom, outside basement entry, and storage. Double garage plus updated furnace and hot water tank. Great opportunity to own a unique home in one of Prince George's most desirable areas. (id:5136)
Property Details
| MLS® Number | R3144738 |
| Property Type | Single Family |
Building
| BathroomTotal | 4 |
| BedroomsTotal | 3 |
| Appliances | Washer, Dryer, Refrigerator, Stove, Dishwasher |
| BasementDevelopment | Finished |
| BasementType | Full (finished) |
| ConstructedDate | 1975 |
| ConstructionStyleAttachment | Detached |
| ExteriorFinish | Wood |
| FireplacePresent | Yes |
| FireplaceTotal | 2 |
| FoundationType | Concrete Perimeter |
| HeatingFuel | Natural Gas |
| HeatingType | Forced Air |
| RoofMaterial | Asphalt Shingle |
| RoofStyle | Conventional |
| StoriesTotal | 3 |
| SizeInterior | 2384 Sqft |
| TotalFinishedArea | 2384 Sqft |
| Type | House |
| UtilityWater | Drilled Well |
Parking
| Garage | 2 |
Land
| Acreage | No |
| SizeIrregular | 26572 |
| SizeTotal | 26572 Sqft |
| SizeTotalText | 26572 Sqft |
Rooms
| Level | Type | Length | Width | Dimensions |
|---|---|---|---|---|
| Above | Primary Bedroom | 14 ft ,2 in | 11 ft ,6 in | 14 ft ,2 in x 11 ft ,6 in |
| Above | Bedroom 2 | 12 ft ,7 in | 7 ft ,1 in | 12 ft ,7 in x 7 ft ,1 in |
| Above | Bedroom 3 | 11 ft ,2 in | 9 ft ,8 in | 11 ft ,2 in x 9 ft ,8 in |
| Basement | Recreational, Games Room | 25 ft ,4 in | 16 ft ,6 in | 25 ft ,4 in x 16 ft ,6 in |
| Basement | Storage | 7 ft ,2 in | 7 ft | 7 ft ,2 in x 7 ft |
| Basement | Utility Room | 9 ft ,8 in | 7 ft ,5 in | 9 ft ,8 in x 7 ft ,5 in |
| Main Level | Dining Room | 13 ft ,3 in | 8 ft ,1 in | 13 ft ,3 in x 8 ft ,1 in |
| Main Level | Living Room | 17 ft ,2 in | 13 ft ,2 in | 17 ft ,2 in x 13 ft ,2 in |
| Main Level | Kitchen | 19 ft ,2 in | 13 ft ,3 in | 19 ft ,2 in x 13 ft ,3 in |
| Main Level | Pantry | 11 ft ,2 in | 3 ft ,7 in | 11 ft ,2 in x 3 ft ,7 in |
| Main Level | Laundry Room | 10 ft ,1 in | 7 ft ,9 in | 10 ft ,1 in x 7 ft ,9 in |
https://www.realtor.ca/real-estate/30013875/5920-riverdale-crescent-prince-george
Interested?
Contact us for more information


The trademarks REALTOR®, REALTORS®, and the REALTOR® logo are controlled by The Canadian Real Estate Association (CREA) and identify real estate professionals who are members of CREA. The trademarks MLS®, Multiple Listing Service® and the associated logos are owned by The Canadian Real Estate Association (CREA) and identify the quality of services provided by real estate professionals who are members of CREA. The trademark DDF® is owned by The Canadian Real Estate Association (CREA) and identifies CREA's Data Distribution Facility (DDF®)
July 09 2026 10:33:51
BC Northern Real Estate Board
RE/MAX Core Realty