
MLS Listings for Northern BC Canada
5958 Kovachich Drive Prince George, British Columbia V2N 6S9

$649,900
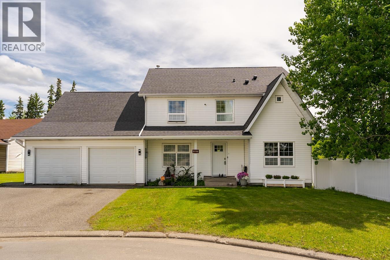
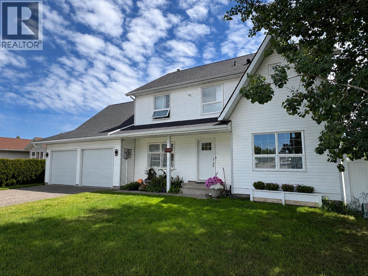
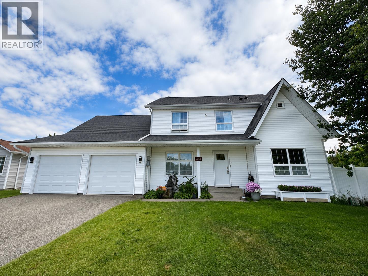
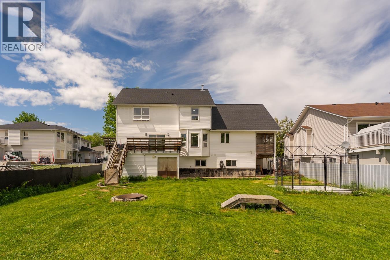
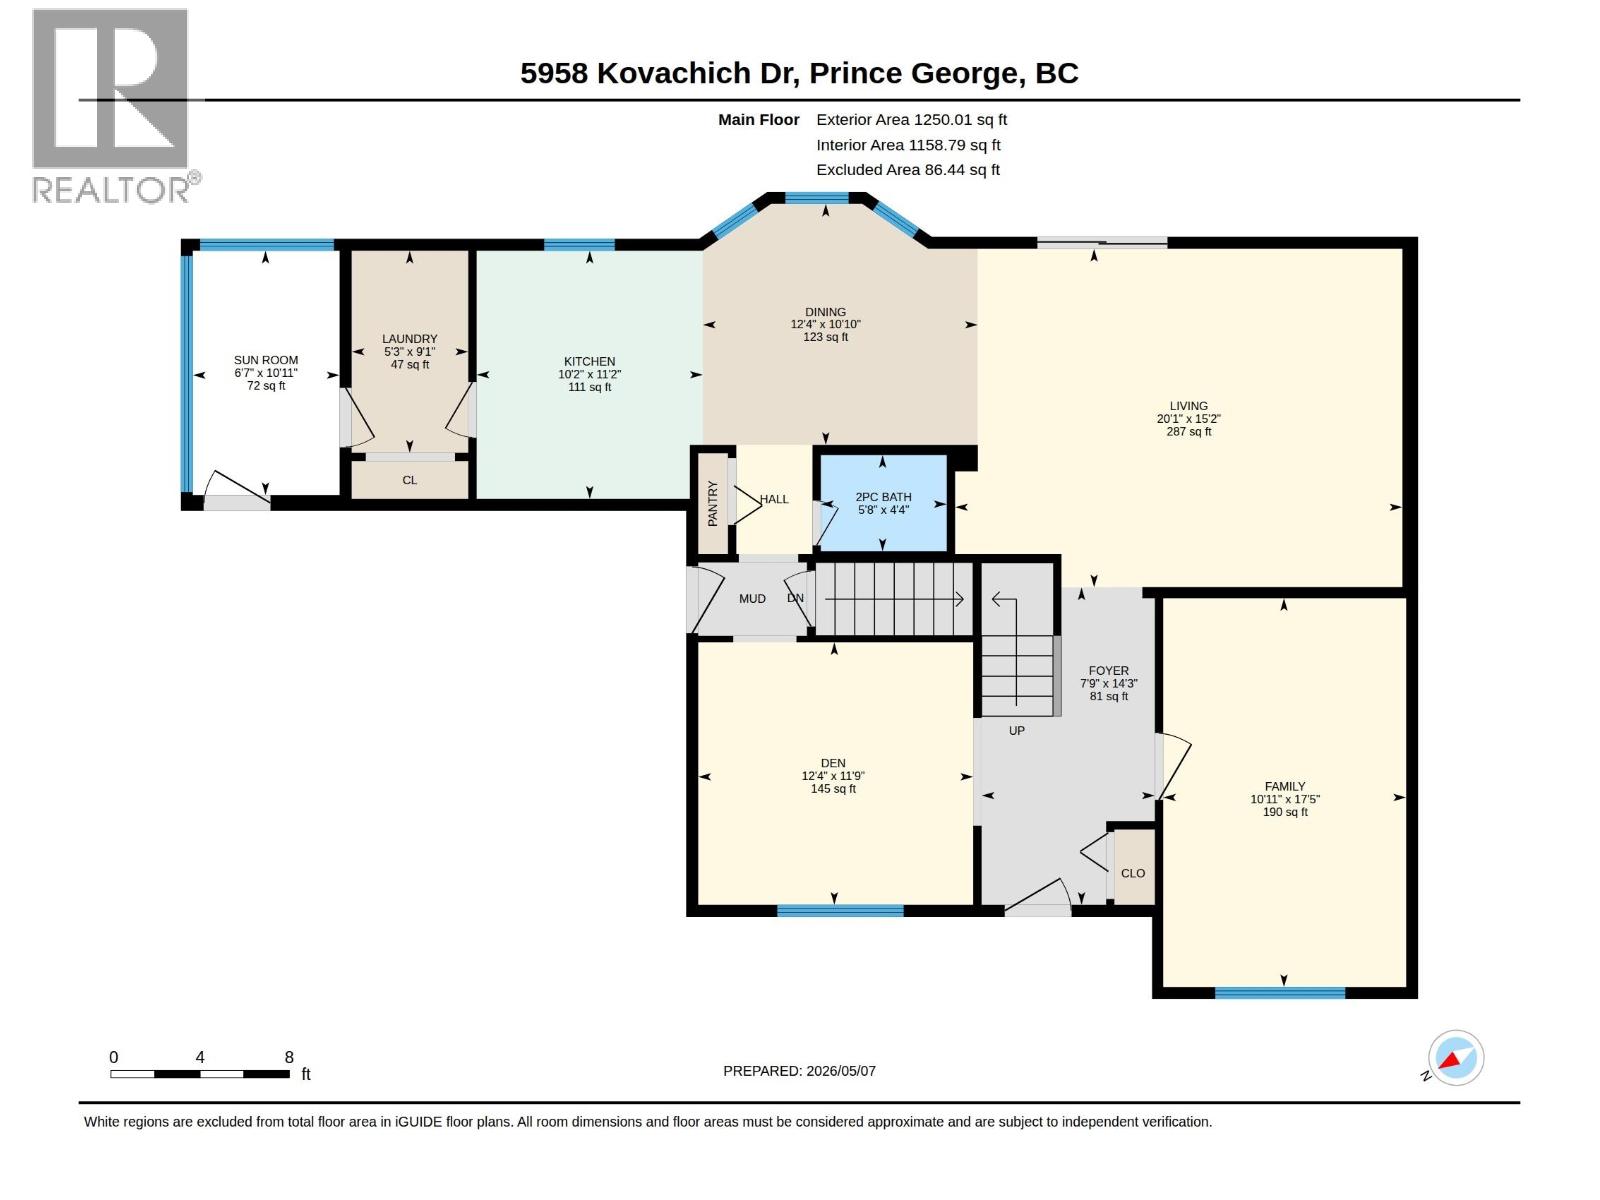
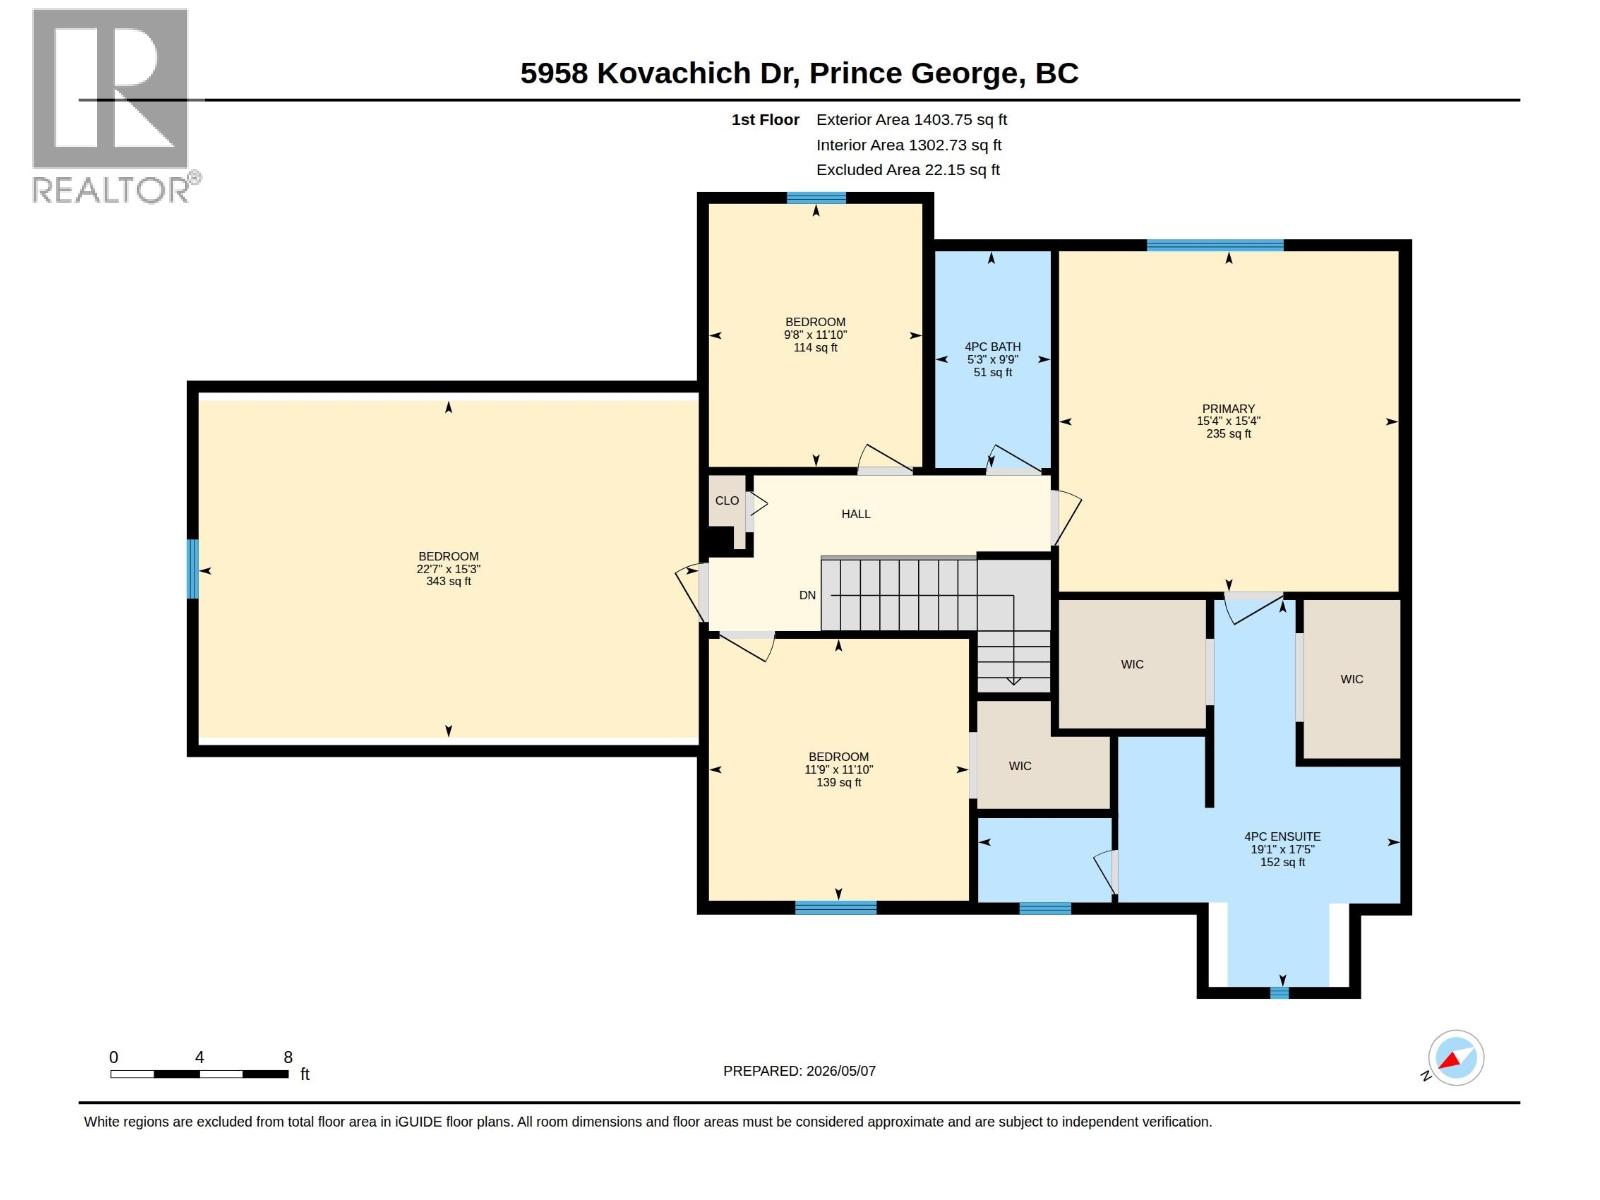
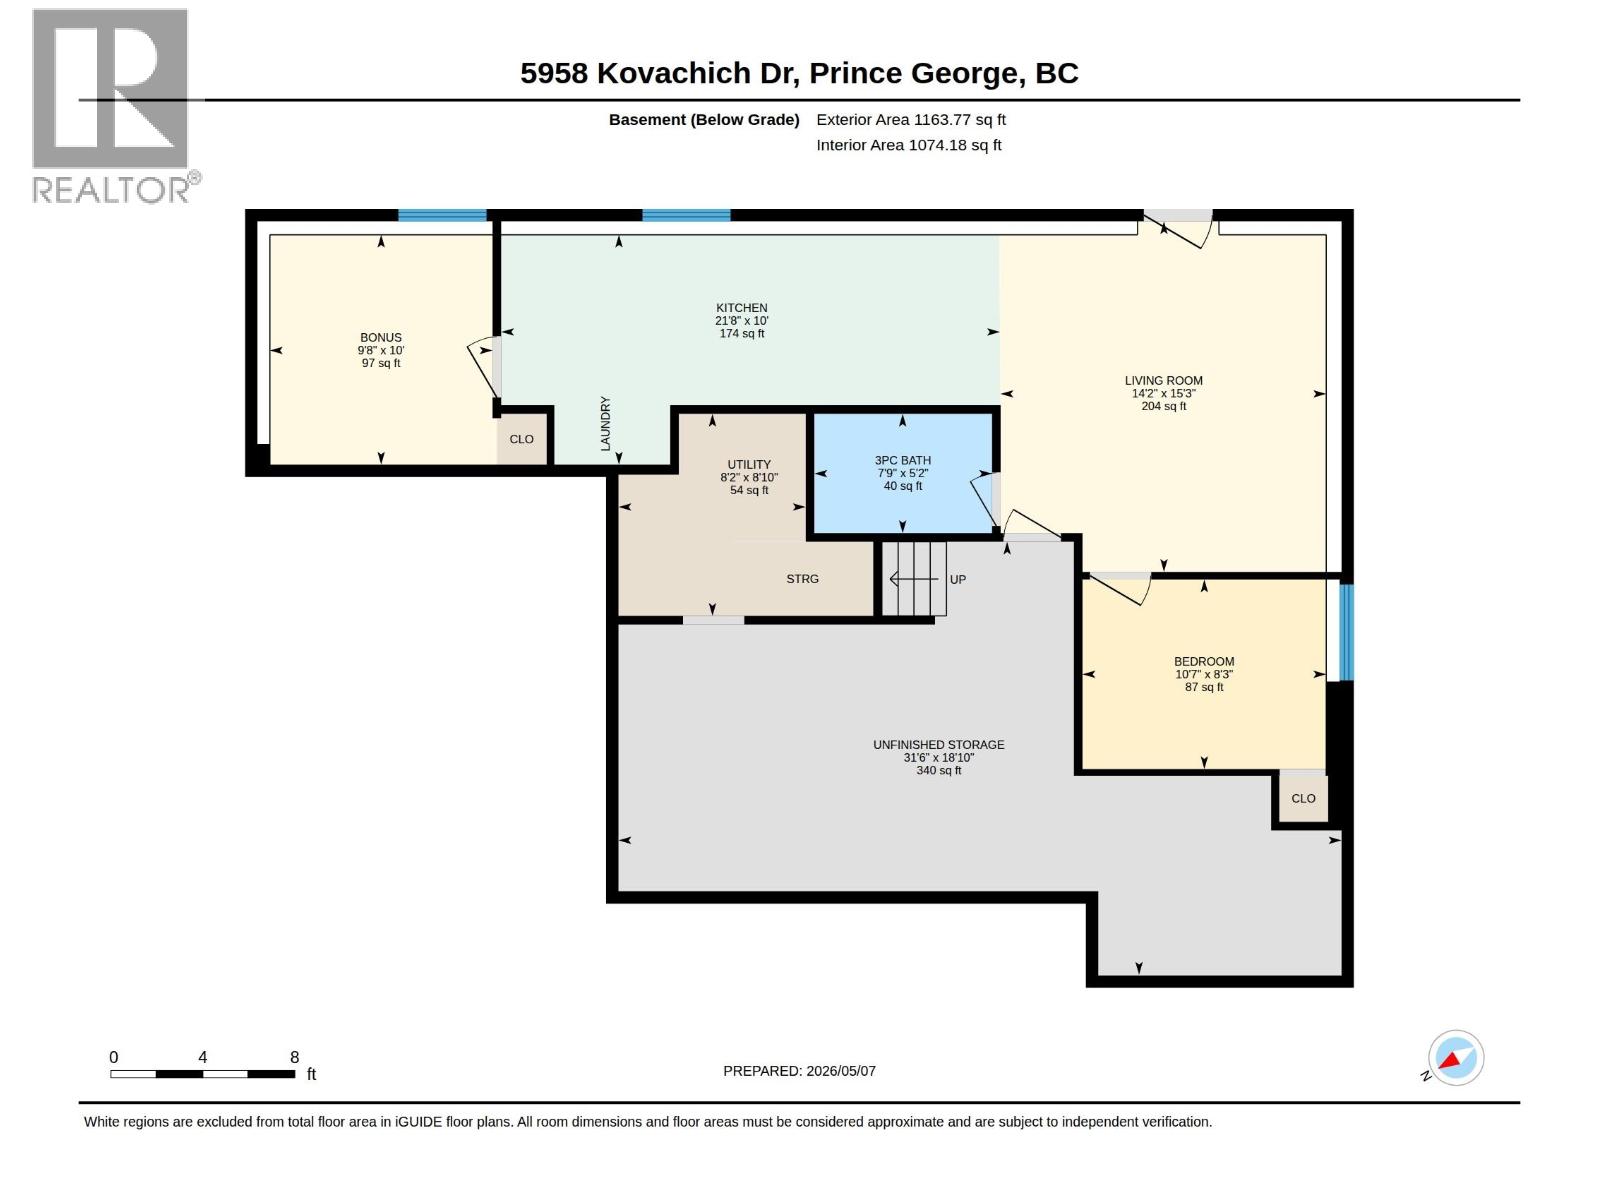
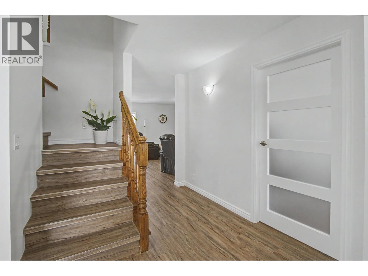
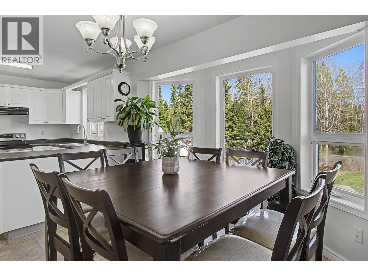
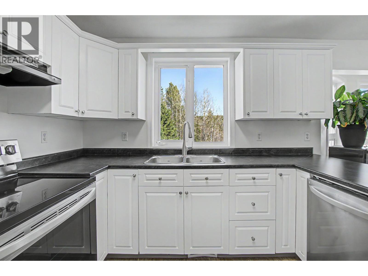
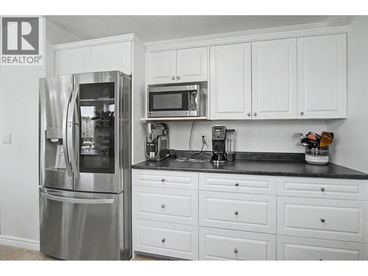
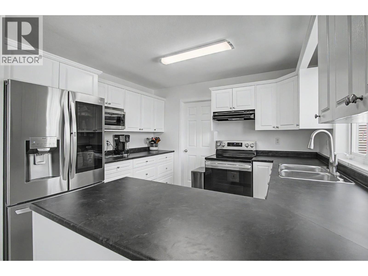
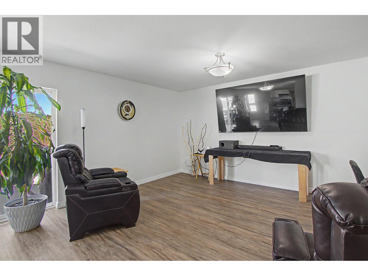
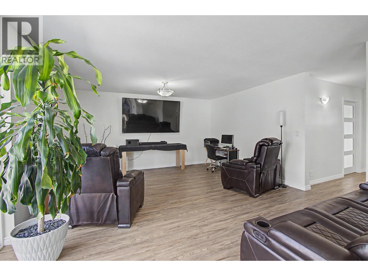
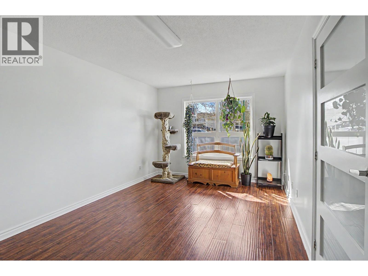
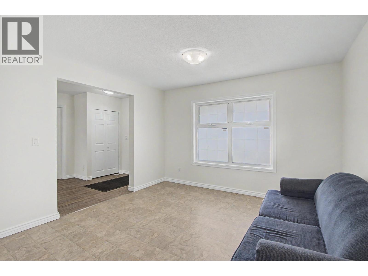
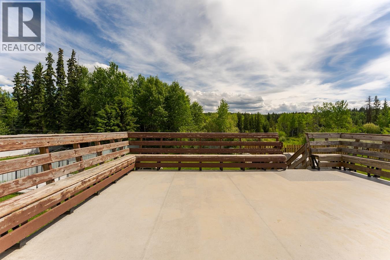
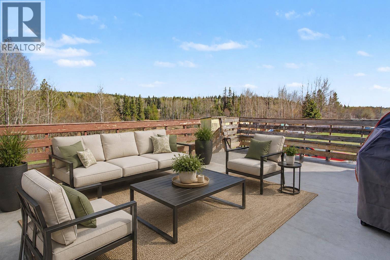
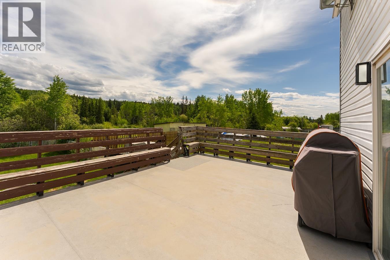
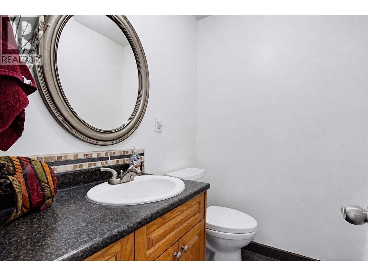
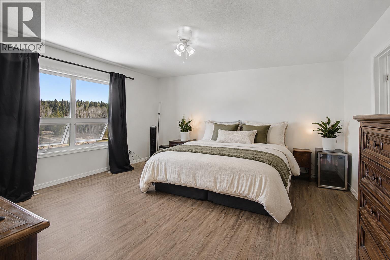
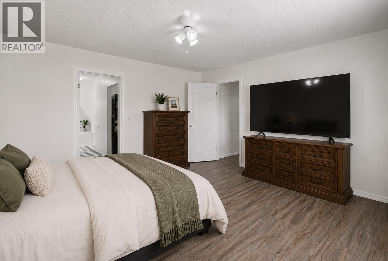
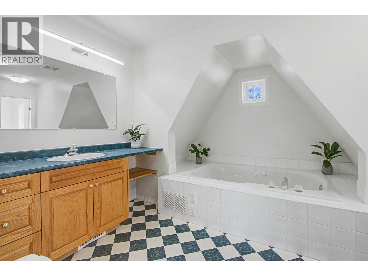
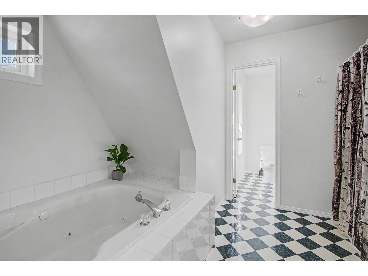
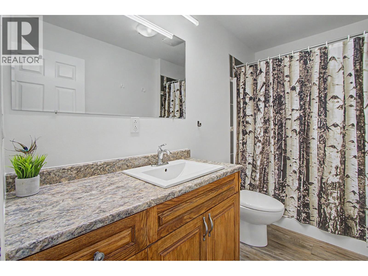
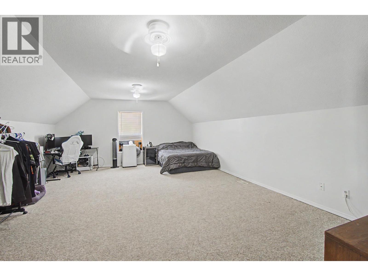
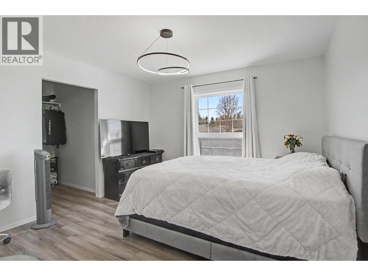
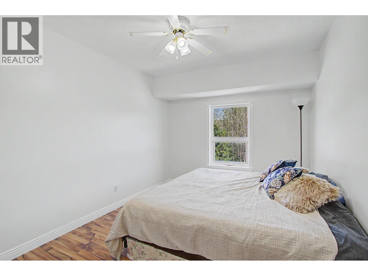
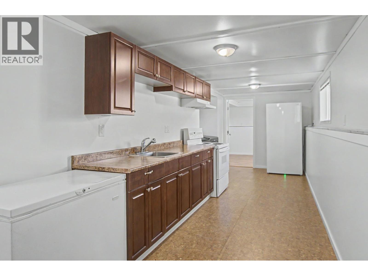
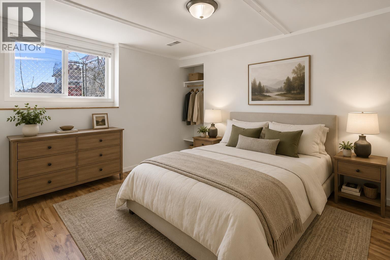
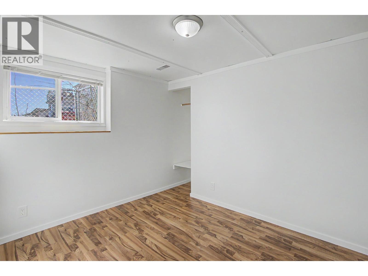
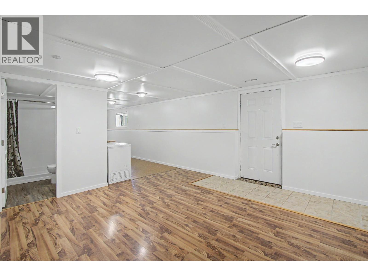
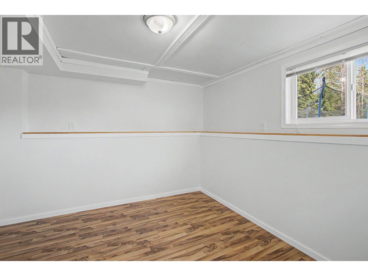
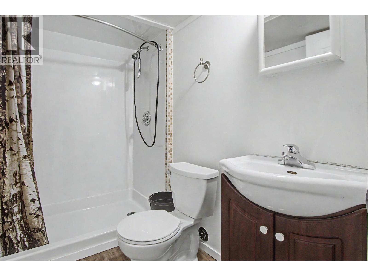
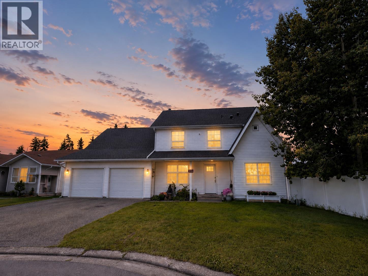
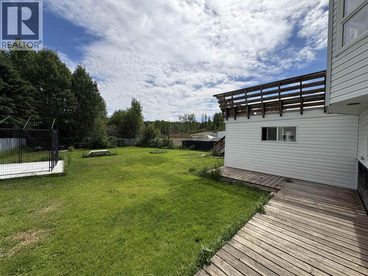
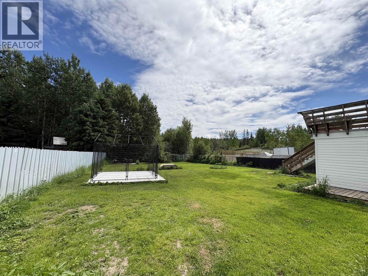
Tucked away on a quiet street backing onto green space is a perfect family home. With an elementary school and high school bus stop nearby, this beautifully updated 6-bedroom home offers space for the whole family. The 2-bedrm suite with a separate entrance provides excellent mortgage-helping income or room for extended family. Fresh paint throughout, updated bathrooms, a modern kitchen, and abundant storage make this home move-in ready. The spacious primary bedroom features a walk-in closet and a spa-inspired ensuite with a deep soaker tub. Outside, enjoy a fully fenced backyard, large sundeck, and double garage. Whether you're raising a family, multi-generational, or looking for added income potential, this home offers the perfect blend of comfort, flexibility, and convenience. (id:5136)
Property Details
| MLS® Number | R3144864 |
| Property Type | Single Family |
Building
| BathroomTotal | 4 |
| BedroomsTotal | 6 |
| Appliances | Washer, Dryer, Refrigerator, Stove, Dishwasher |
| BasementType | Full |
| ConstructedDate | 1994 |
| ConstructionStyleAttachment | Detached |
| FoundationType | Concrete Perimeter |
| HeatingFuel | Natural Gas |
| HeatingType | Forced Air |
| RoofMaterial | Asphalt Shingle |
| RoofStyle | Conventional |
| StoriesTotal | 3 |
| SizeInterior | 3436 Sqft |
| TotalFinishedArea | 3436 Sqft |
| Type | House |
| UtilityWater | Municipal Water |
Parking
| Garage | 2 |
Land
| Acreage | No |
| SizeIrregular | 9147 |
| SizeTotal | 9147 Sqft |
| SizeTotalText | 9147 Sqft |
Rooms
| Level | Type | Length | Width | Dimensions |
|---|---|---|---|---|
| Above | Primary Bedroom | 15 ft ,4 in | 15 ft ,4 in | 15 ft ,4 in x 15 ft ,4 in |
| Above | Bedroom 2 | 11 ft ,9 in | 11 ft ,1 in | 11 ft ,9 in x 11 ft ,1 in |
| Above | Bedroom 3 | 11 ft ,1 in | 9 ft ,8 in | 11 ft ,1 in x 9 ft ,8 in |
| Above | Bedroom 4 | 15 ft ,3 in | 22 ft ,7 in | 15 ft ,3 in x 22 ft ,7 in |
| Basement | Bedroom 5 | 10 ft ,7 in | 8 ft ,3 in | 10 ft ,7 in x 8 ft ,3 in |
| Basement | Bedroom 6 | 10 ft | 9 ft ,8 in | 10 ft x 9 ft ,8 in |
| Basement | Kitchen | 21 ft ,8 in | 10 ft | 21 ft ,8 in x 10 ft |
| Basement | Living Room | 15 ft ,3 in | 14 ft ,2 in | 15 ft ,3 in x 14 ft ,2 in |
| Basement | Storage | 31 ft ,6 in | 18 ft ,1 in | 31 ft ,6 in x 18 ft ,1 in |
| Basement | Utility Room | 8 ft ,8 in | 8 ft ,1 in | 8 ft ,8 in x 8 ft ,1 in |
| Main Level | Den | 12 ft ,4 in | 19 ft ,9 in | 12 ft ,4 in x 19 ft ,9 in |
| Main Level | Family Room | 17 ft ,1 in | 10 ft ,1 in | 17 ft ,1 in x 10 ft ,1 in |
| Main Level | Dining Room | 12 ft ,4 in | 10 ft ,1 in | 12 ft ,4 in x 10 ft ,1 in |
| Main Level | Kitchen | 11 ft ,2 in | 10 ft ,2 in | 11 ft ,2 in x 10 ft ,2 in |
| Main Level | Living Room | 20 ft ,1 in | 15 ft ,2 in | 20 ft ,1 in x 15 ft ,2 in |
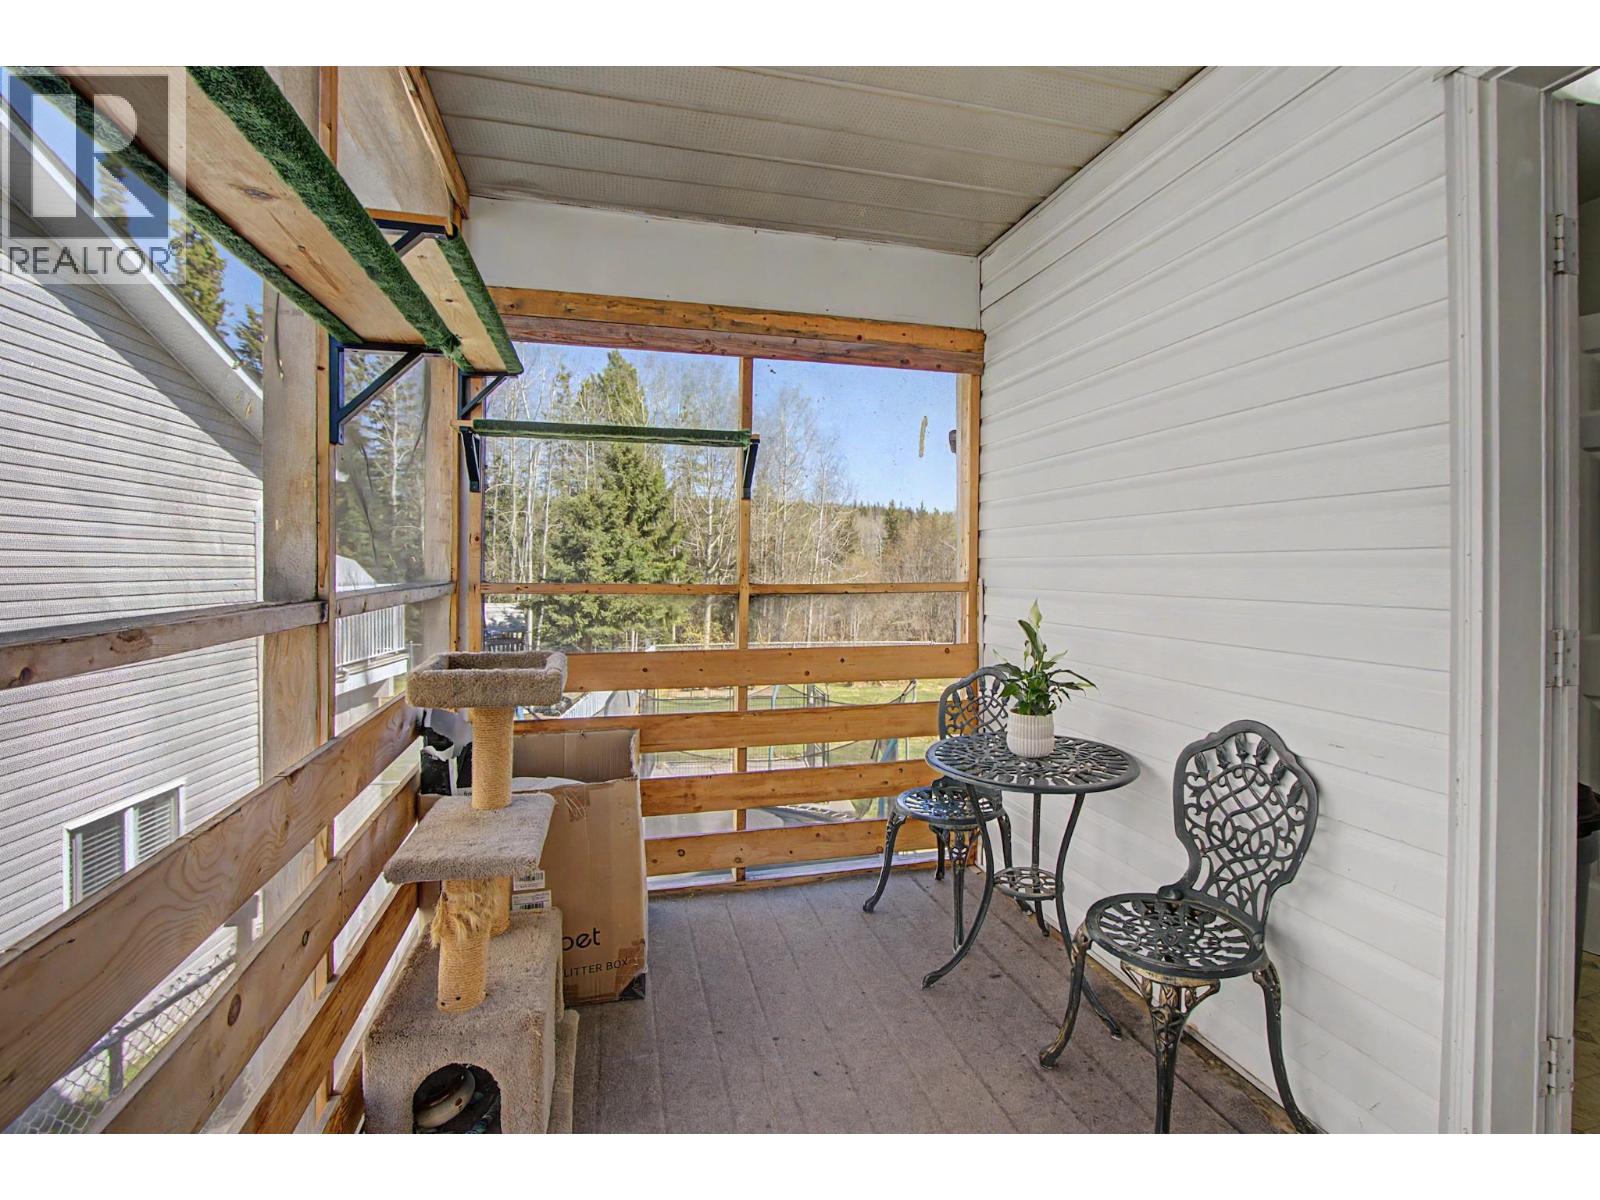
| Main Level | Enclosed Porch | 10 ft ,1 in | 6 ft ,7 in | 10 ft ,1 in x 6 ft ,7 in |
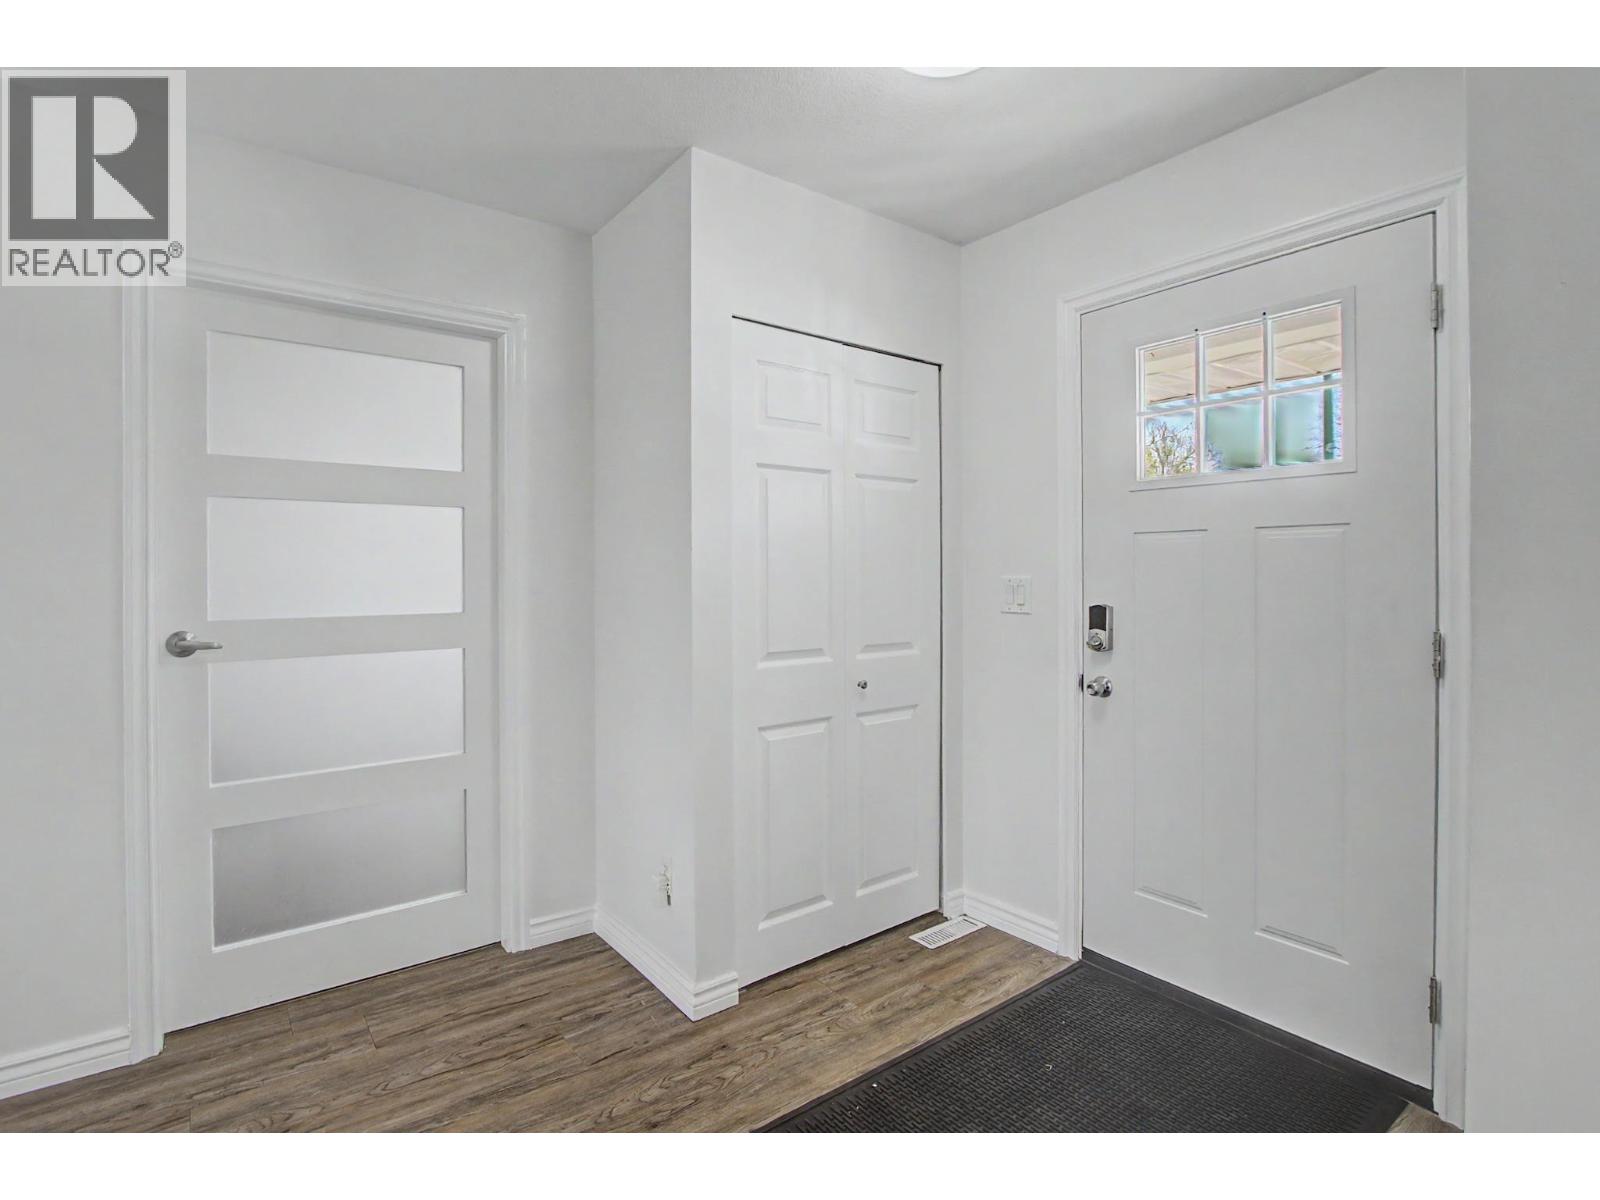
| Main Level | Foyer | 14 ft ,3 in | 7 ft ,9 in | 14 ft ,3 in x 7 ft ,9 in |
https://www.realtor.ca/real-estate/30014875/5958-kovachich-drive-prince-george
Interested?
Contact us for more information


The trademarks REALTOR®, REALTORS®, and the REALTOR® logo are controlled by The Canadian Real Estate Association (CREA) and identify real estate professionals who are members of CREA. The trademarks MLS®, Multiple Listing Service® and the associated logos are owned by The Canadian Real Estate Association (CREA) and identify the quality of services provided by real estate professionals who are members of CREA. The trademark DDF® is owned by The Canadian Real Estate Association (CREA) and identifies CREA's Data Distribution Facility (DDF®)
August 07 2026 09:14:05
BC Northern Real Estate Board
Team Powerhouse Realty