
MLS Listings for Northern BC Canada
598 Marsh Road Quesnel, British Columbia V2J 6H1

$349,000
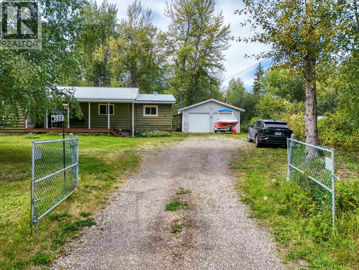
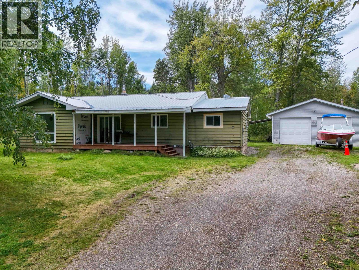
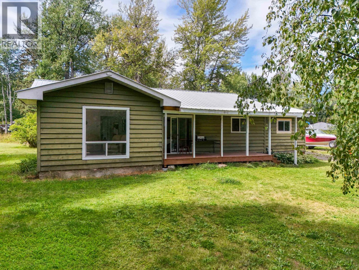
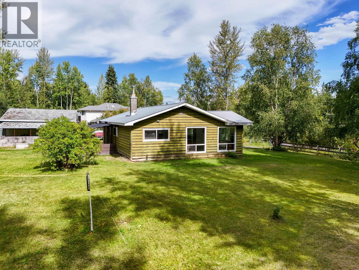
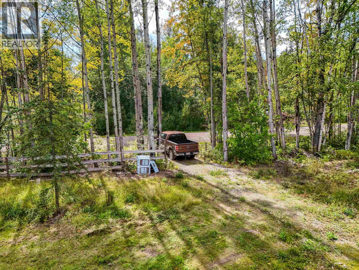
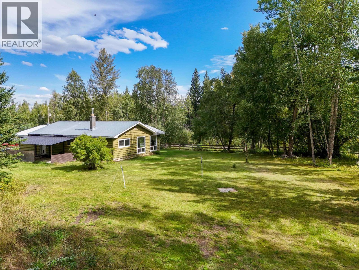
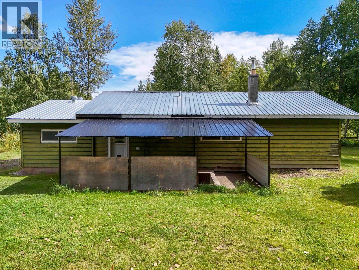
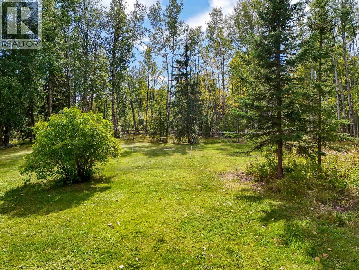
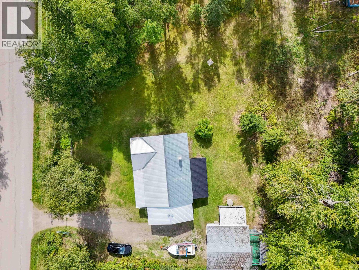
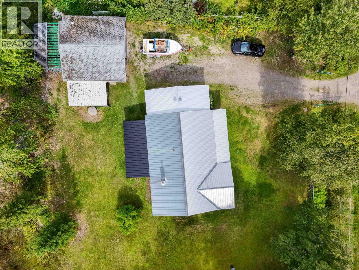
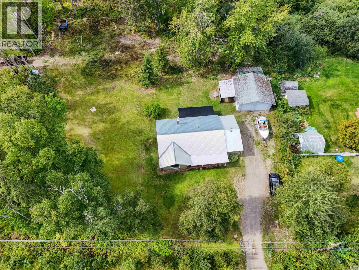
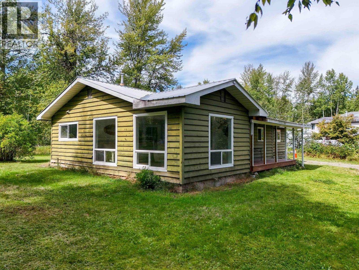
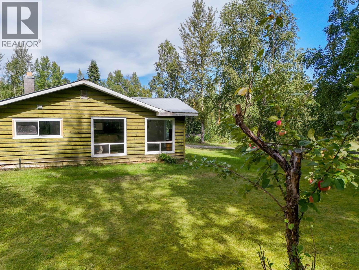
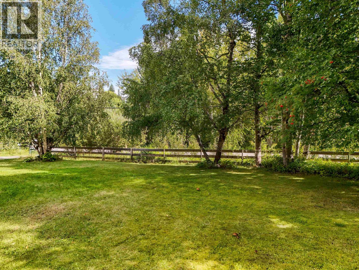
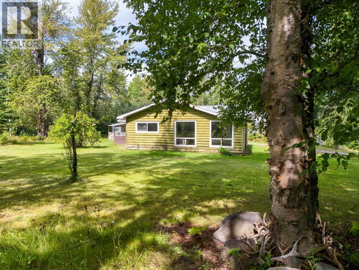
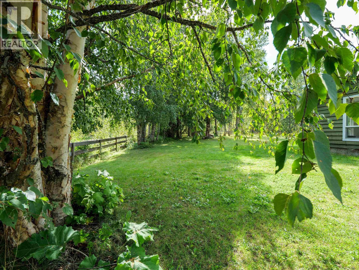
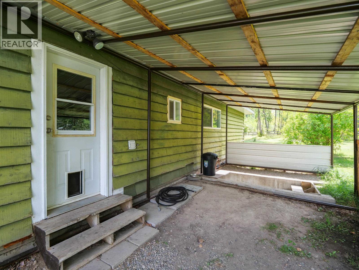
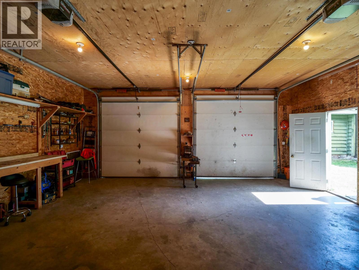
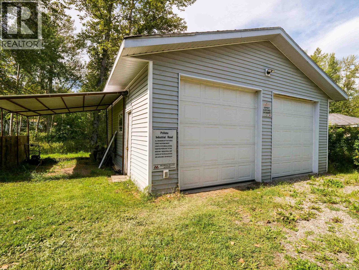
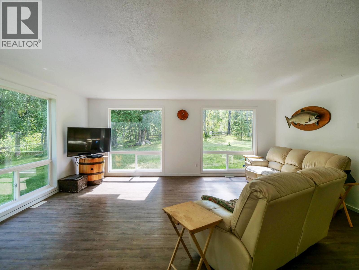
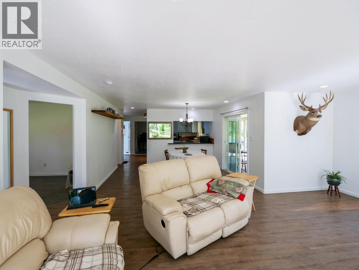
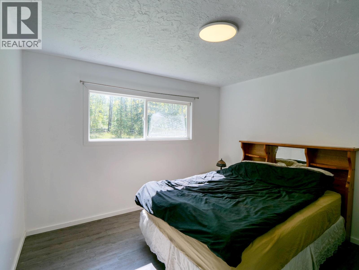
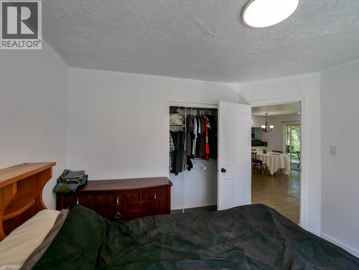
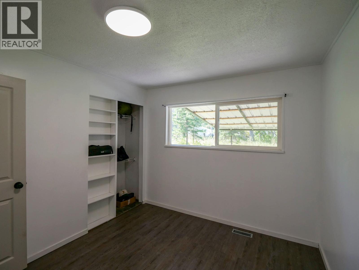
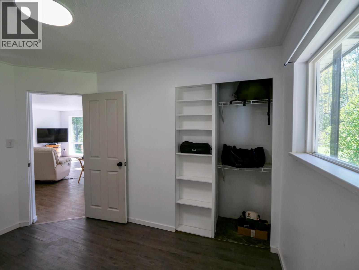
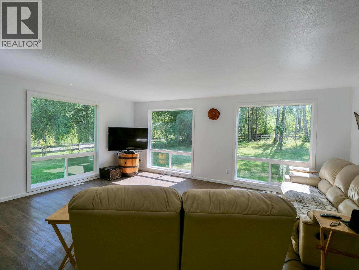
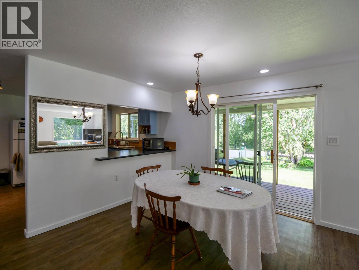
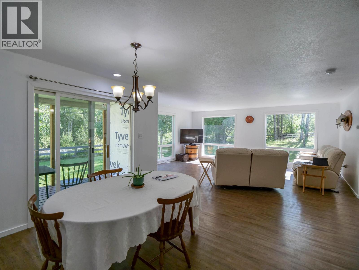
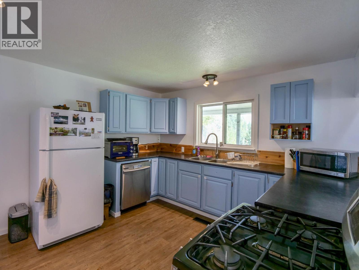
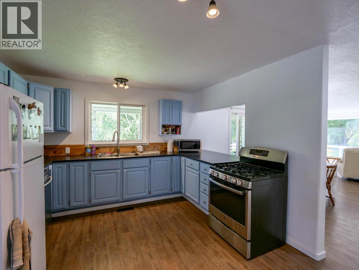
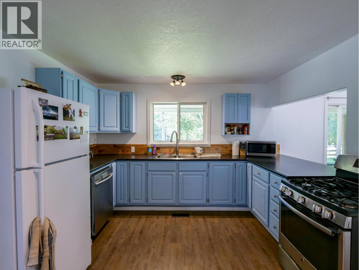
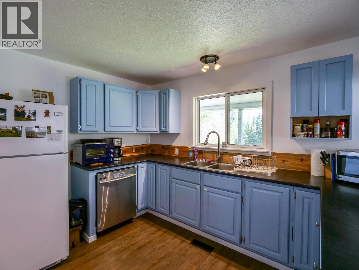
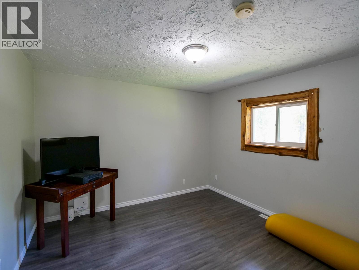
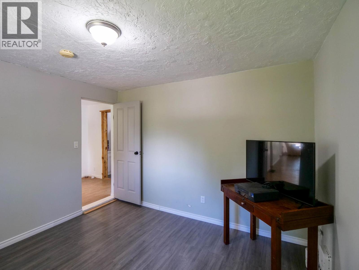
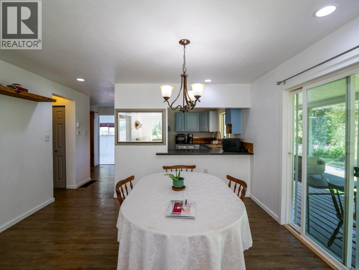
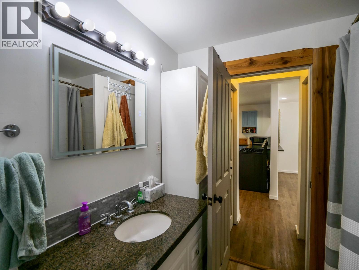
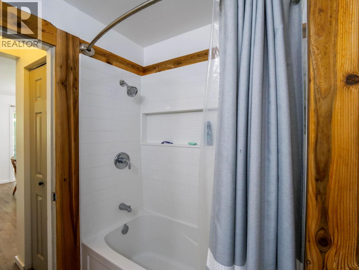
Enjoy rural living just minutes from town with this 3 bed plus an office, 1 bathroom rancher on nearly an acre. Sitting on a sunny corner lot, the property offers two driveways for easy access to the backyard and 24x24 heated detached shop, complete with double bays and 220 amp service. A walk-through C-can at the back of the shop provides additional storage. Inside, the bright open-concept living and dining area offers plenty of natural light, fresh paint and a comfortable layout. The fenced yard is surrounded by mature trees for added privacy, and the property is serviced by a community well with approximately $180/year maintenance. A great mix of space, function and convenience, with quick possession available! (id:5136)
Property Details
| MLS® Number | R3161779 |
| Property Type | Single Family |
Building
| BathroomTotal | 1 |
| BedroomsTotal | 3 |
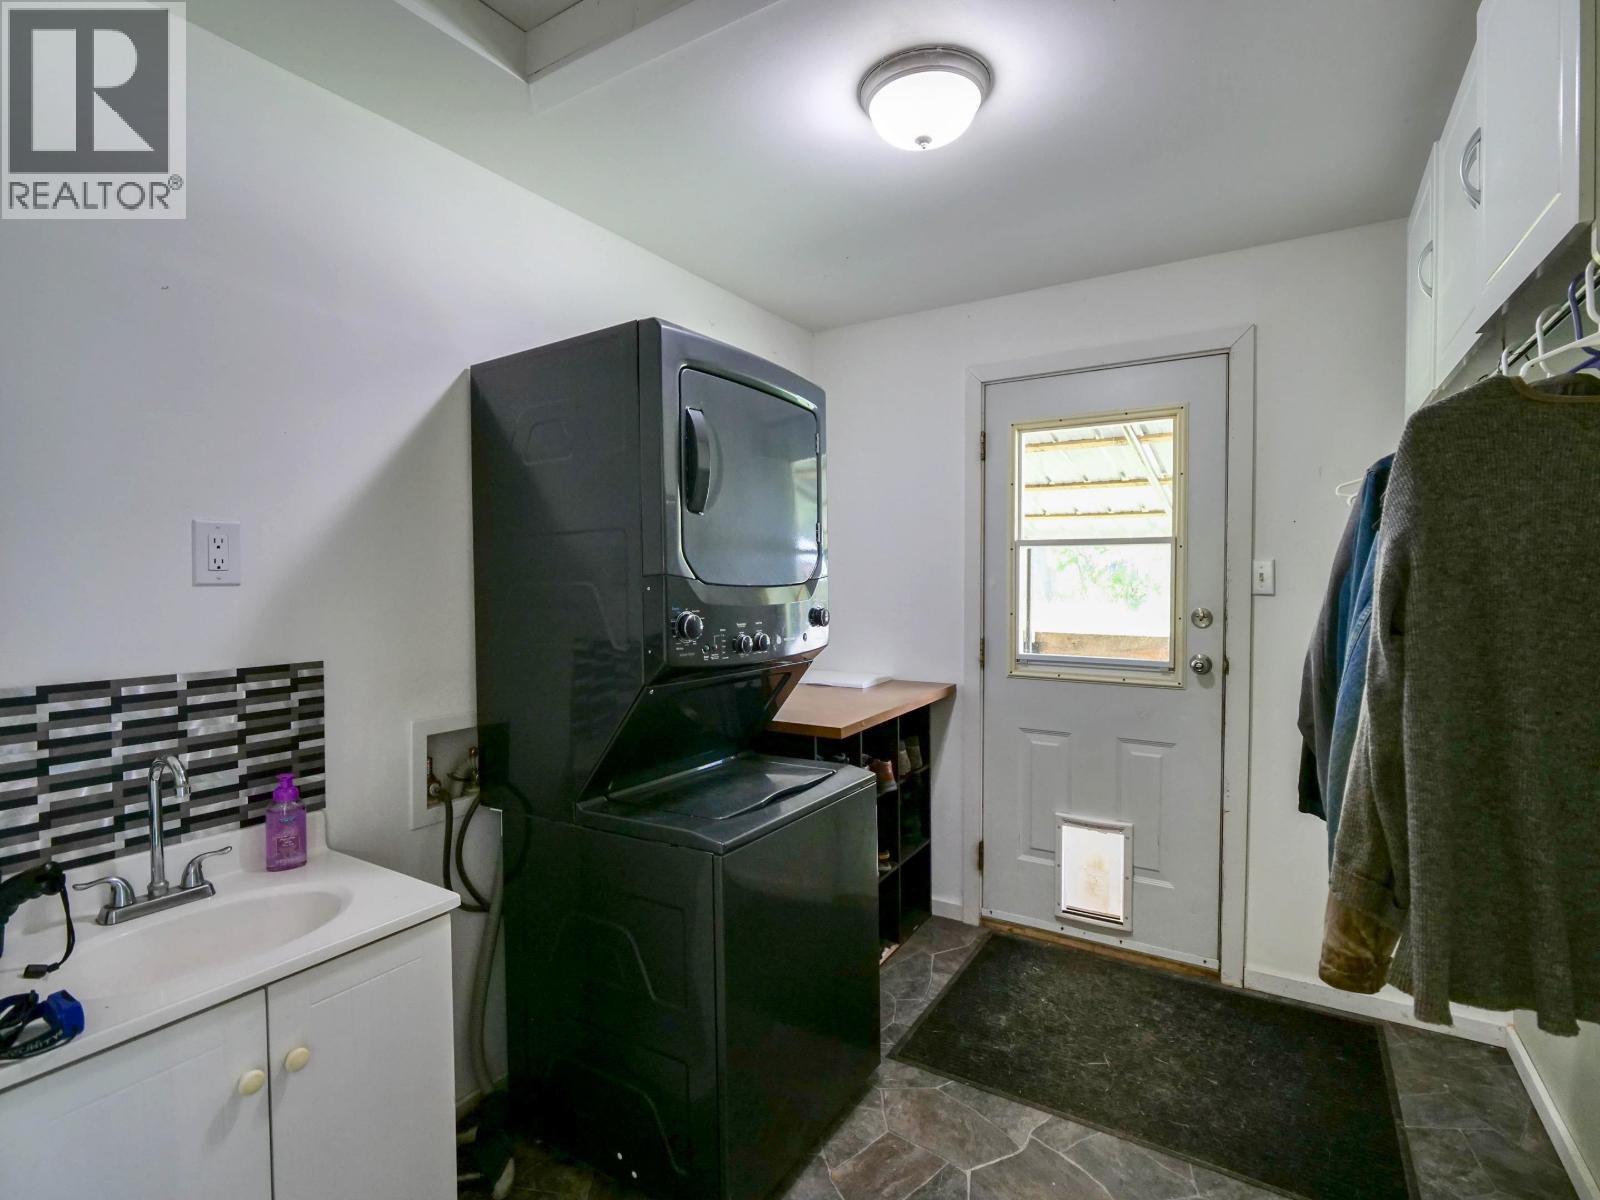
| Appliances | Washer, Dryer, Refrigerator, Stove, Dishwasher |
| ArchitecturalStyle | Ranch |
| BasementType | None |
| ConstructedDate | 1971 |
| ConstructionStyleAttachment | Detached |
| ExteriorFinish | Wood |
| FoundationType | Concrete Perimeter, Unknown |
| HeatingFuel | Natural Gas |
| HeatingType | Forced Air |
| RoofMaterial | Metal |
| RoofStyle | Conventional |
| StoriesTotal | 1 |
| SizeInterior | 1384 Sqft |
| TotalFinishedArea | 1384 Sqft |
| Type | House |
Parking
| Garage | 2 |
| Open | |
| Other |
Land
| Acreage | No |
| SizeIrregular | 0.92 |
| SizeTotal | 0.92 Ac |
| SizeTotalText | 0.92 Ac |
Rooms
| Level | Type | Length | Width | Dimensions |
|---|---|---|---|---|
| Main Level | Living Room | 15 ft ,9 in | 22 ft ,5 in | 15 ft ,9 in x 22 ft ,5 in |
| Main Level | Dining Room | 11 ft ,7 in | 13 ft ,6 in | 11 ft ,7 in x 13 ft ,6 in |
| Main Level | Kitchen | 11 ft ,5 in | 16 ft ,2 in | 11 ft ,5 in x 16 ft ,2 in |
| Main Level | Bedroom 2 | 12 ft ,1 in | 11 ft ,5 in | 12 ft ,1 in x 11 ft ,5 in |
| Main Level | Office | 12 ft ,1 in | 11 ft ,5 in | 12 ft ,1 in x 11 ft ,5 in |
| Main Level | Laundry Room | 7 ft ,8 in | 9 ft ,1 in | 7 ft ,8 in x 9 ft ,1 in |
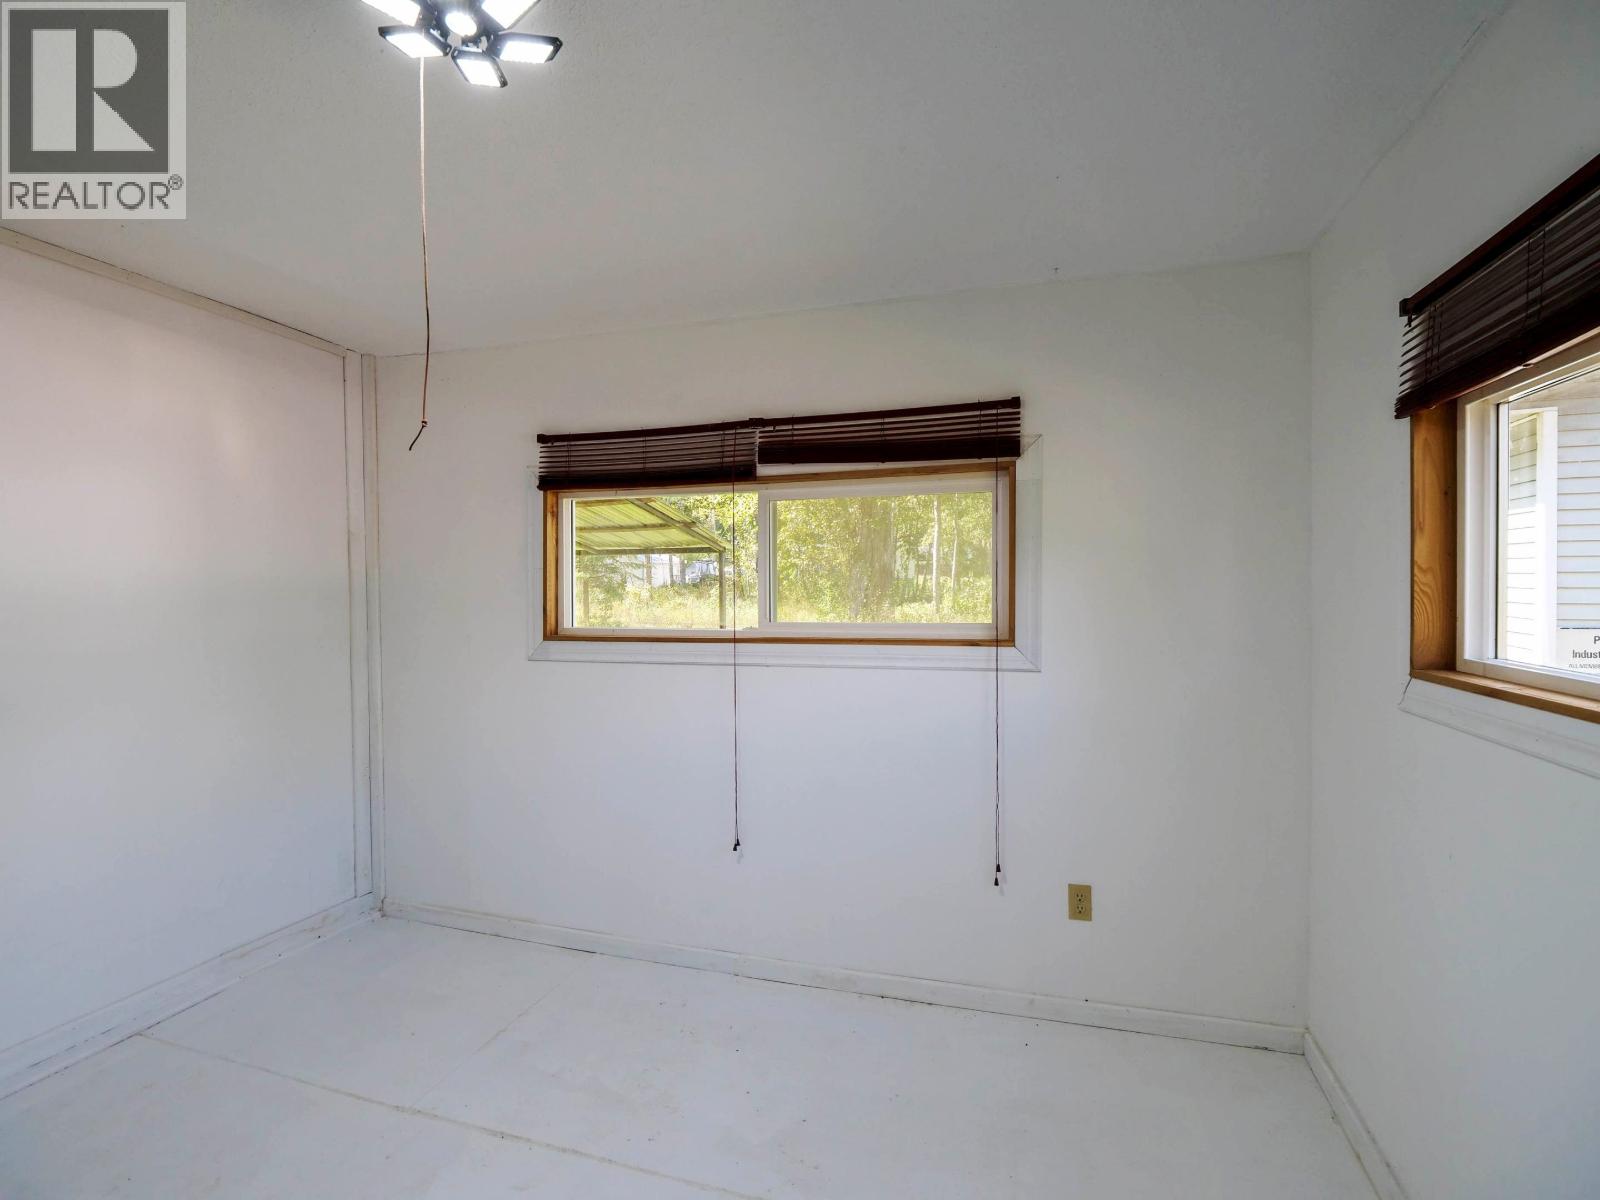
| Main Level | Bedroom 3 | 9 ft ,7 in | 11 ft ,9 in | 9 ft ,7 in x 11 ft ,9 in |
| Main Level | Primary Bedroom | 11 ft ,1 in | 12 ft ,1 in | 11 ft ,1 in x 12 ft ,1 in |
https://www.realtor.ca/real-estate/30238242/598-marsh-road-quesnel
Interested?
Contact us for more information


The trademarks REALTOR®, REALTORS®, and the REALTOR® logo are controlled by The Canadian Real Estate Association (CREA) and identify real estate professionals who are members of CREA. The trademarks MLS®, Multiple Listing Service® and the associated logos are owned by The Canadian Real Estate Association (CREA) and identify the quality of services provided by real estate professionals who are members of CREA. The trademark DDF® is owned by The Canadian Real Estate Association (CREA) and identifies CREA's Data Distribution Facility (DDF®)
September 04 2026 11:13:45
BC Northern Real Estate Board
Royal LePage Aspire Realty (Qsnl)