
MLS Listings for Northern BC Canada
599 Pearkes Drive Williams Lake, British Columbia V2G 4B1

$649,000
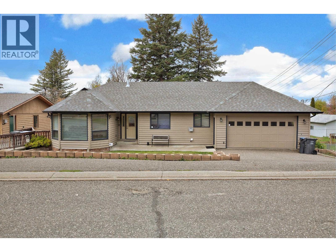
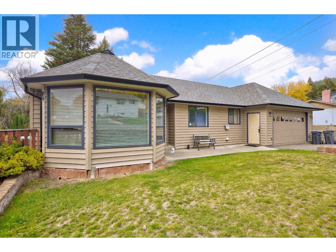
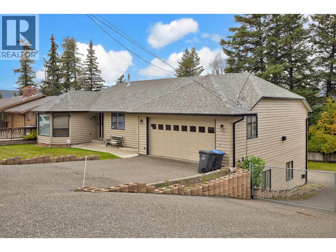
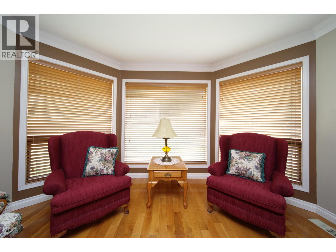
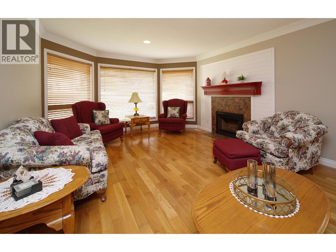
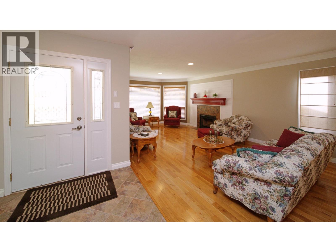
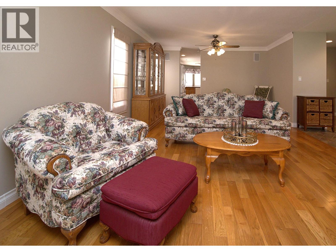
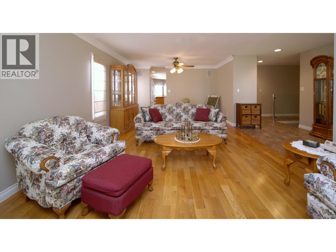
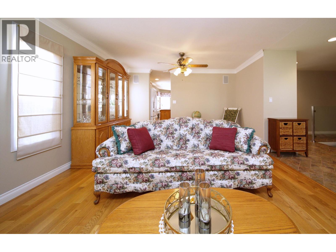
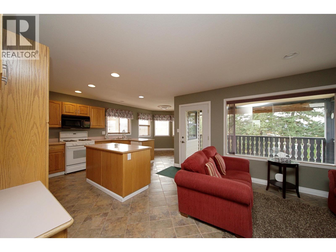
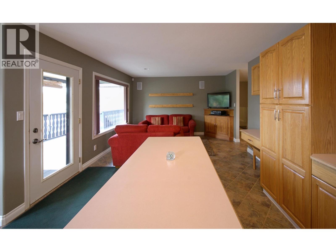
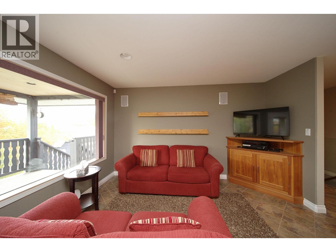
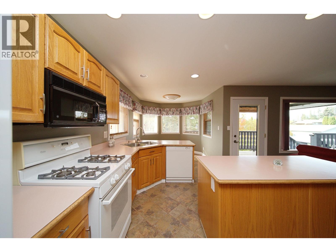
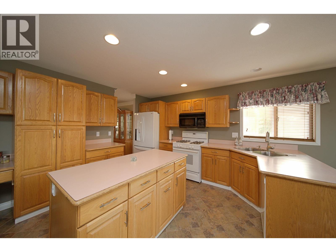
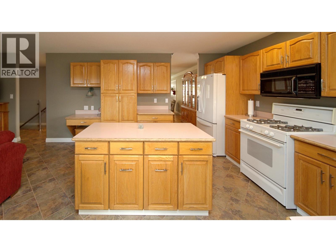
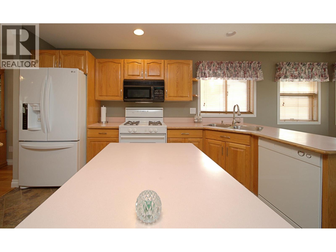
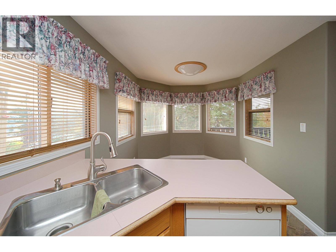
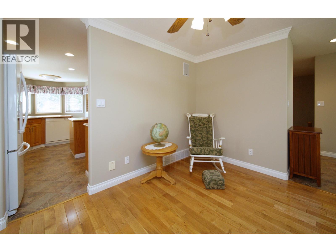
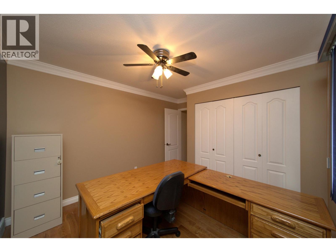
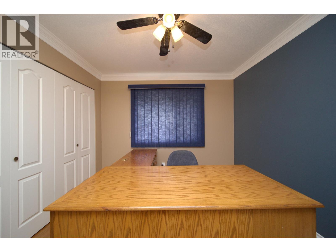
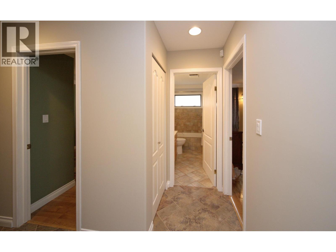
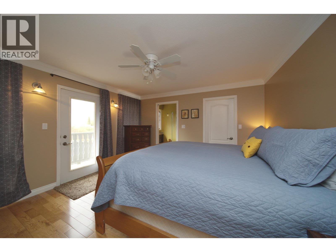
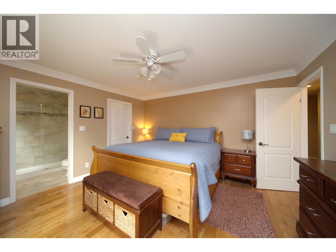
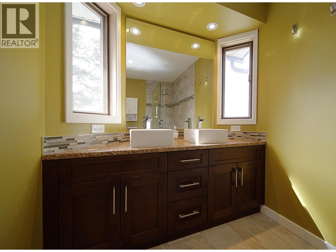
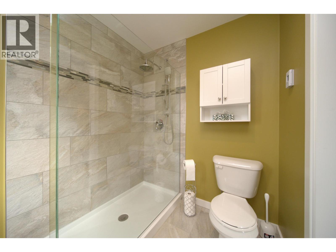
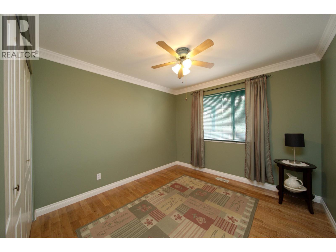
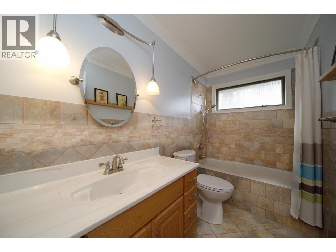
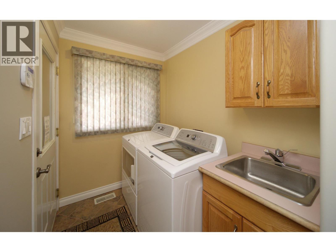
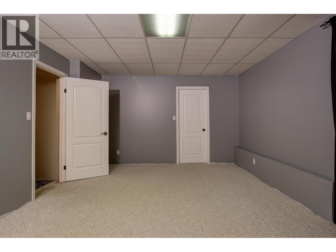
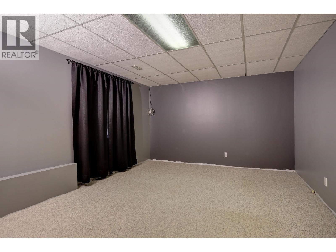
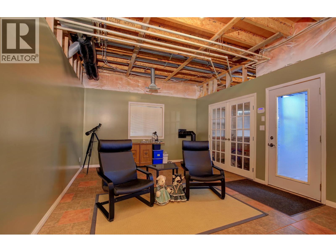
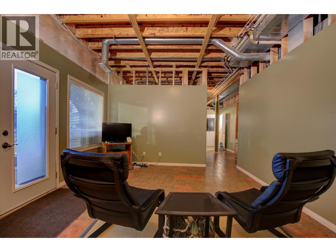
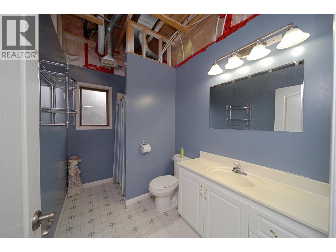
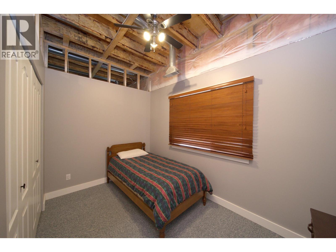
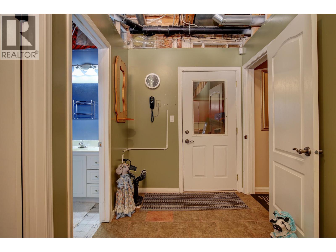
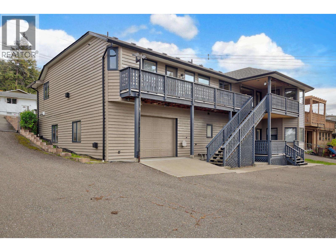
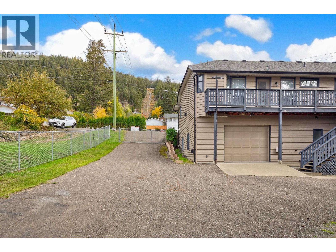
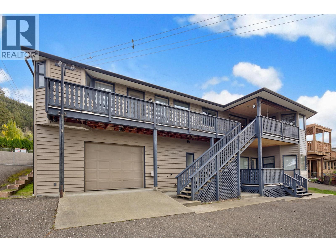
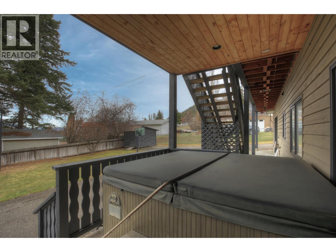
Quality home on a quiet cul-de-sac in central Williams Lake! This solid family home on a generous 0.28-acre lot offers 5 spacious bedrooms, 3 full baths, living/dining/family rooms on the main floor & rec room in the daylight basement. Features beautiful mountain views, hardwood floors, 2 fireplaces, level yards, covered deck, energy-efficient hot tub, suite potential, wired security system & exceptional parking for vehicles & toys (heated double garage, additional heated garage/shop below, plus paved parking along the curb, driveway & fenced backyard). Extensive upgrades: 2026: New exterior & partial interior paint. 2025: Poly-B plumbing replaced with PEX. 2024: Furnace, water softener, security system & sump pump. 2022: HWT. 2020: Central A/C & gutters. 2019: Roof. Shops, schools, hospital & other town amenities are just a short drive away. The nearby Fox Mountain trail network is a dream for outdoor enthusiasts. Enjoy the convenience of city living with nature at your doorstep! (id:5136)
Property Details
| MLS® Number | R3174073 |
| Property Type | Single Family |
| StorageType | Storage |
| Structure | Workshop |
| ViewType | Mountain View |
Building
| BathroomTotal | 3 |
| BedroomsTotal | 5 |
| Appliances | Washer, Dryer, Refrigerator, Stove, Dishwasher, Hot Tub |
| BasementDevelopment | Partially Finished |
| BasementType | N/a (partially Finished) |
| ConstructedDate | 1994 |
| ConstructionStyleAttachment | Detached |
| CoolingType | Central Air Conditioning |
| ExteriorFinish | Wood |
| FireProtection | Security System |
| FireplacePresent | Yes |
| FireplaceTotal | 2 |
| FoundationType | Concrete Perimeter, Concrete Slab |
| HeatingFuel | Natural Gas |
| HeatingType | Forced Air |
| RoofMaterial | Asphalt Shingle |
| RoofStyle | Conventional |
| StoriesTotal | 2 |
| SizeInterior | 2777 Sqft |
| TotalFinishedArea | 2777 Sqft |
| Type | House |
| UtilityWater | Municipal Water |
Parking
| Underground | |
| Garage | 2 |
| Open |
Land
| Acreage | No |
| SizeIrregular | 12185.7 |
| SizeTotal | 12185.7 Sqft |
| SizeTotalText | 12185.7 Sqft |
Rooms
| Level | Type | Length | Width | Dimensions |
|---|---|---|---|---|
| Basement | Recreational, Games Room | 19 ft ,9 in | 12 ft ,1 in | 19 ft ,9 in x 12 ft ,1 in |
| Basement | Bedroom 4 | 12 ft ,1 in | 18 ft ,1 in | 12 ft ,1 in x 18 ft ,1 in |
| Basement | Other | 11 ft ,9 in | 3 ft ,1 in | 11 ft ,9 in x 3 ft ,1 in |
| Basement | Bedroom 5 | 7 ft ,6 in | 11 ft ,1 in | 7 ft ,6 in x 11 ft ,1 in |
| Basement | Utility Room | 5 ft ,1 in | 14 ft ,8 in | 5 ft ,1 in x 14 ft ,8 in |
| Basement | Storage | 10 ft ,2 in | 18 ft ,1 in | 10 ft ,2 in x 18 ft ,1 in |
| Basement | Solarium | 8 ft ,1 in | 8 ft ,5 in | 8 ft ,1 in x 8 ft ,5 in |
| Main Level | Living Room | 12 ft ,1 in | 19 ft ,1 in | 12 ft ,1 in x 19 ft ,1 in |
| Main Level | Dining Room | 12 ft ,1 in | 7 ft ,8 in | 12 ft ,1 in x 7 ft ,8 in |
| Main Level | Kitchen | 13 ft | 13 ft | 13 ft x 13 ft |
| Main Level | Dining Nook | 8 ft ,1 in | 8 ft ,1 in | 8 ft ,1 in x 8 ft ,1 in |
| Main Level | Pantry | 3 ft ,4 in | 2 ft ,1 in | 3 ft ,4 in x 2 ft ,1 in |
| Main Level | Family Room | 12 ft ,1 in | 9 ft ,6 in | 12 ft ,1 in x 9 ft ,6 in |
| Main Level | Primary Bedroom | 13 ft ,8 in | 12 ft ,1 in | 13 ft ,8 in x 12 ft ,1 in |
| Main Level | Other | 6 ft ,2 in | 4 ft ,1 in | 6 ft ,2 in x 4 ft ,1 in |
| Main Level | Bedroom 2 | 10 ft ,7 in | 9 ft ,9 in | 10 ft ,7 in x 9 ft ,9 in |
| Main Level | Bedroom 3 | 10 ft | 10 ft ,7 in | 10 ft x 10 ft ,7 in |
| Main Level | Laundry Room | 7 ft ,1 in | 5 ft ,6 in | 7 ft ,1 in x 5 ft ,6 in |
| Main Level | Foyer | 6 ft ,6 in | 9 ft ,8 in | 6 ft ,6 in x 9 ft ,8 in |
https://www.realtor.ca/real-estate/30385722/599-pearkes-drive-williams-lake
Interested?
Contact us for more information


The trademarks REALTOR®, REALTORS®, and the REALTOR® logo are controlled by The Canadian Real Estate Association (CREA) and identify real estate professionals who are members of CREA. The trademarks MLS®, Multiple Listing Service® and the associated logos are owned by The Canadian Real Estate Association (CREA) and identify the quality of services provided by real estate professionals who are members of CREA. The trademark DDF® is owned by The Canadian Real Estate Association (CREA) and identifies CREA's Data Distribution Facility (DDF®)
October 09 2026 07:13:57
BC Northern Real Estate Board
Horsefly Realty