
MLS Listings for Northern BC Canada
6 Robinson Street Kitimat, British Columbia V8C 2S2

$979,990
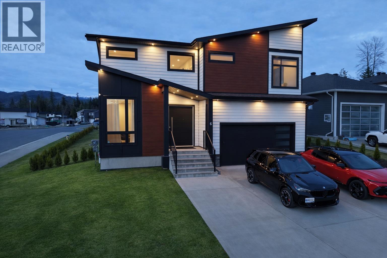
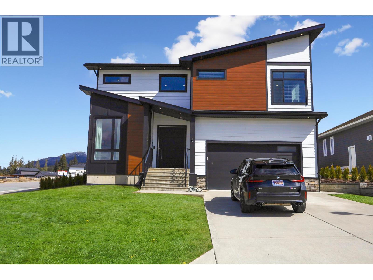
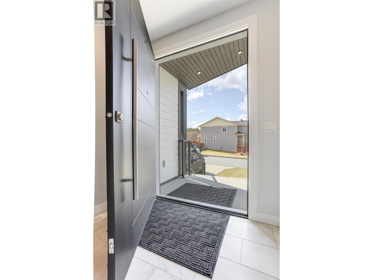
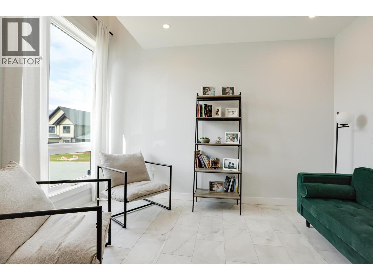
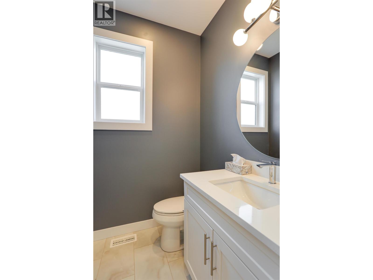
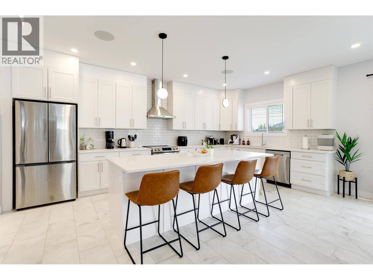
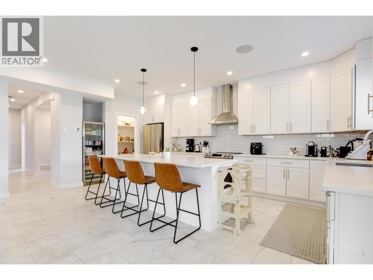
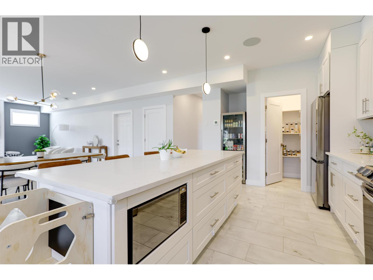
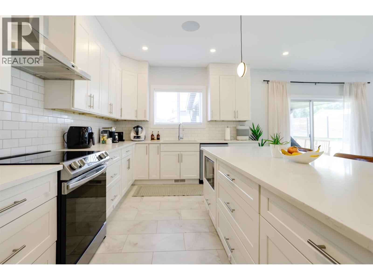
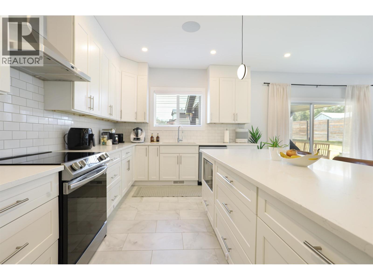
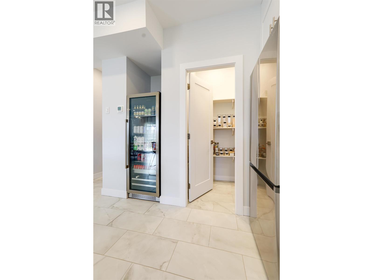
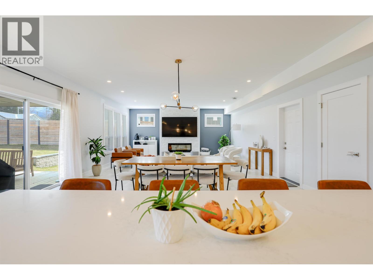
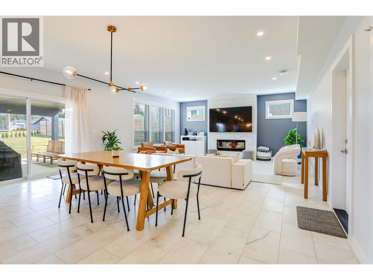
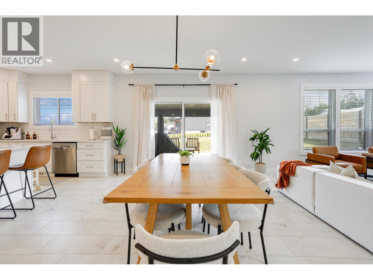
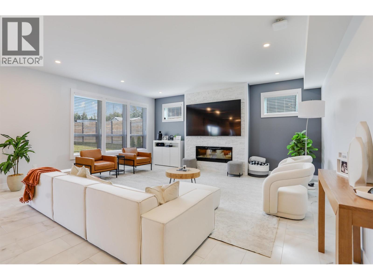
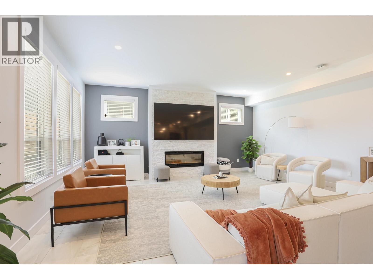
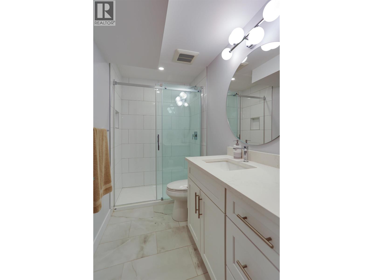
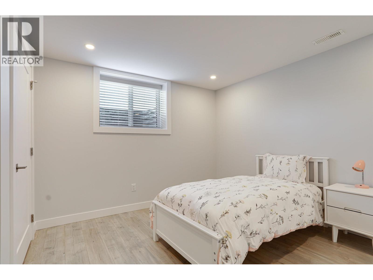
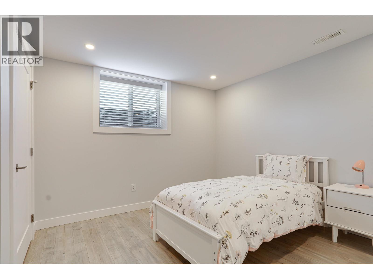
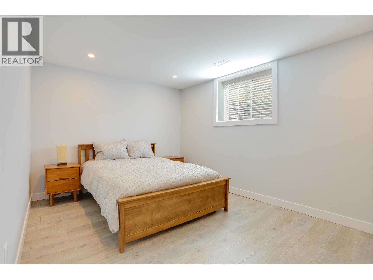
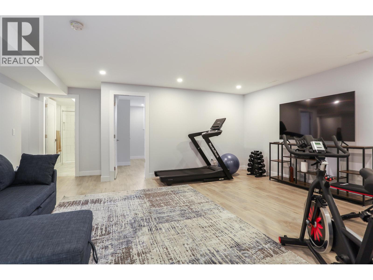
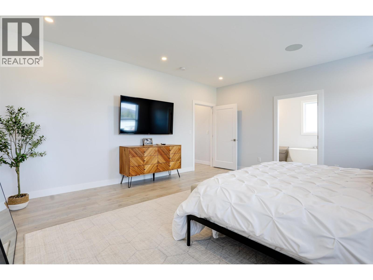
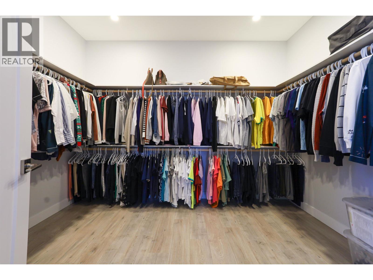
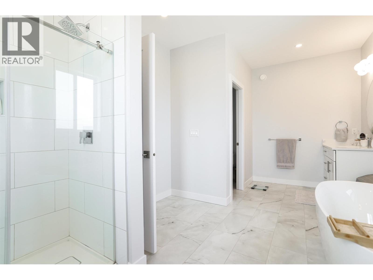
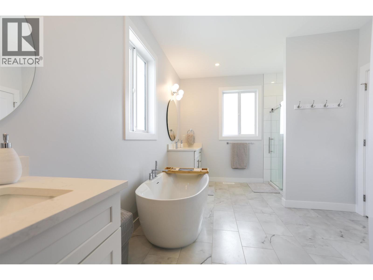
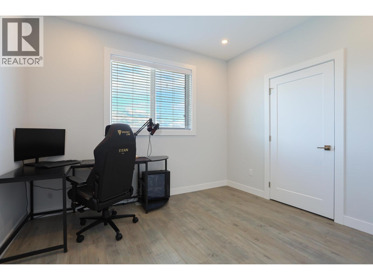
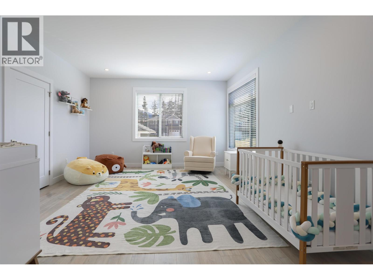
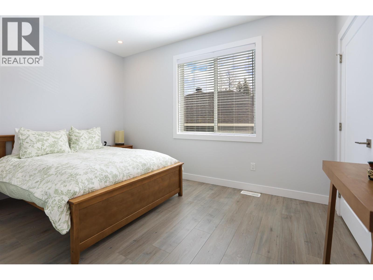
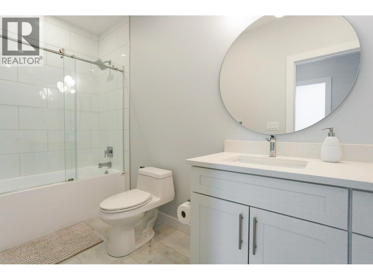
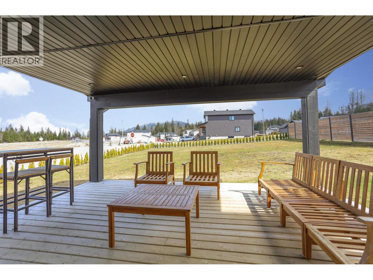
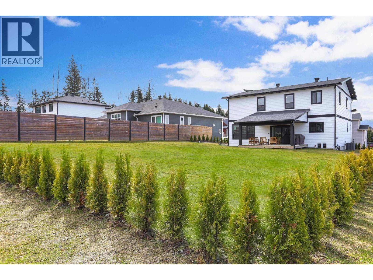
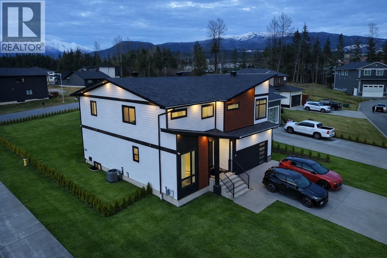
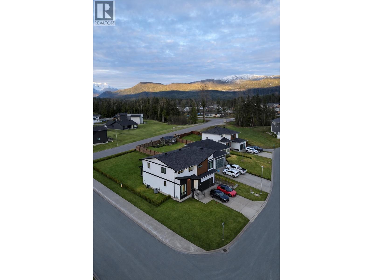
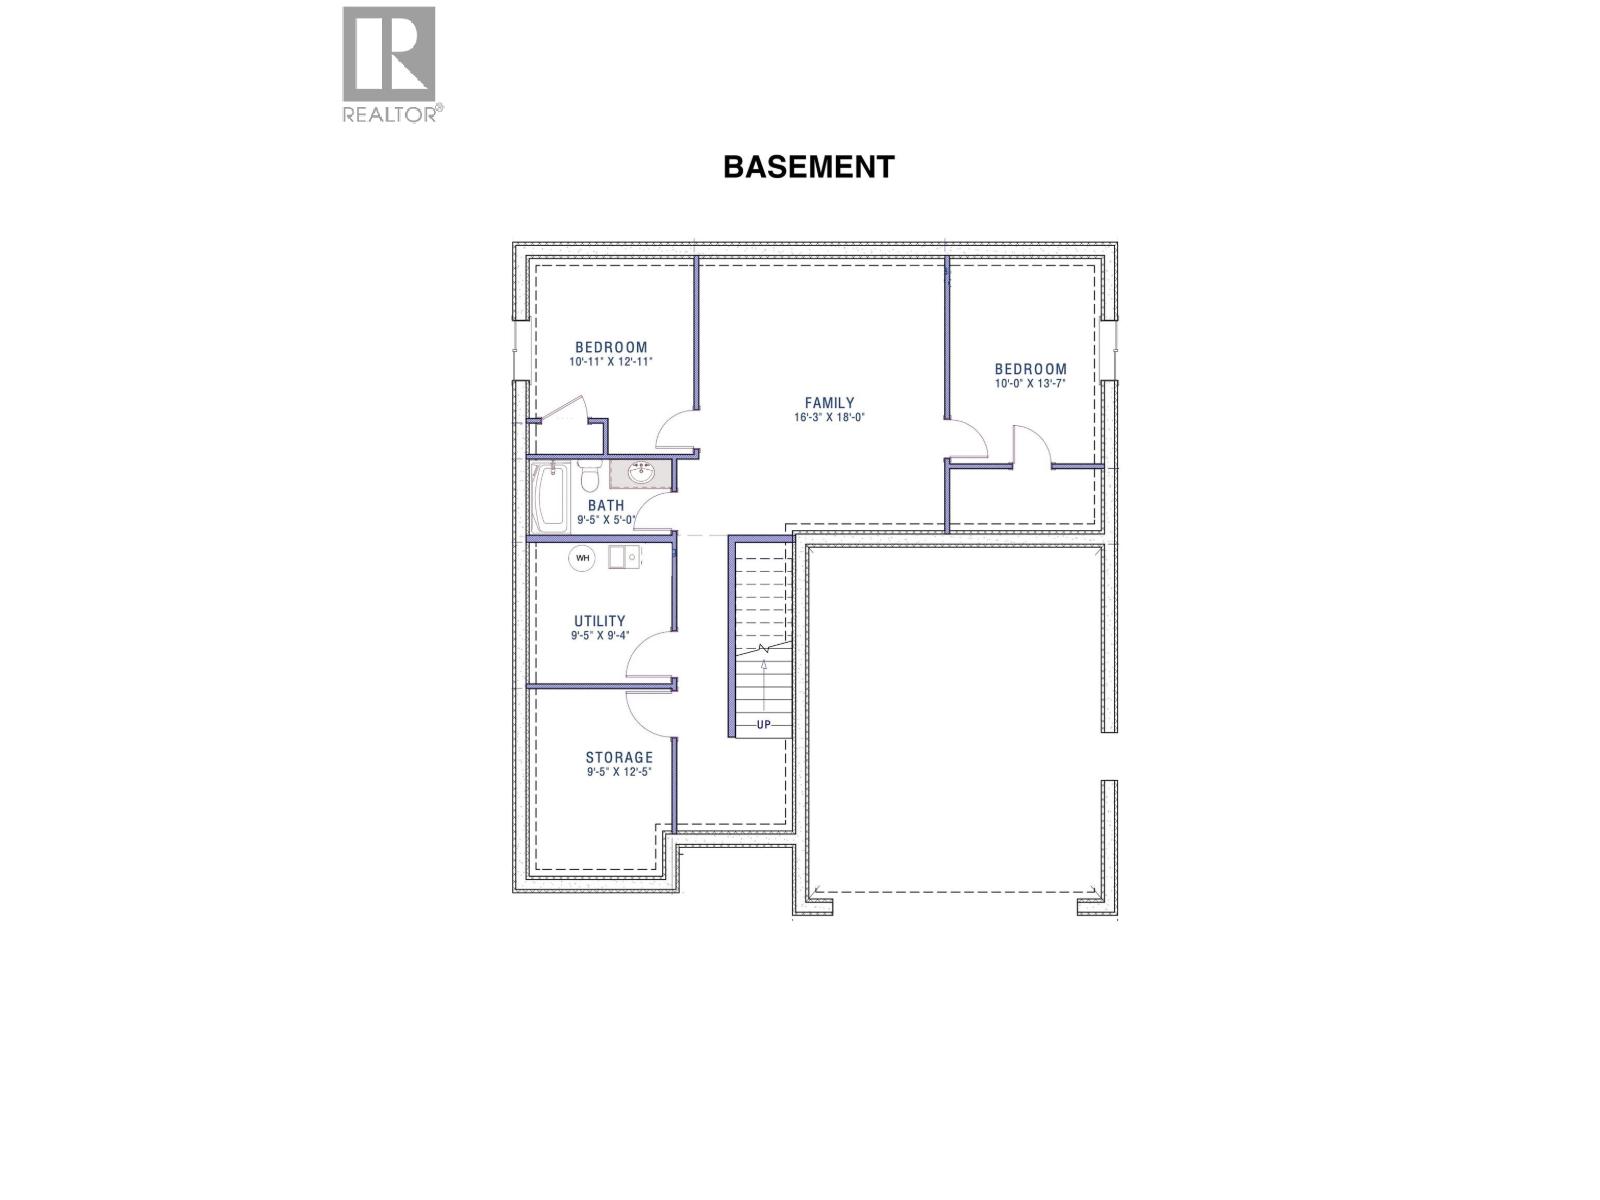
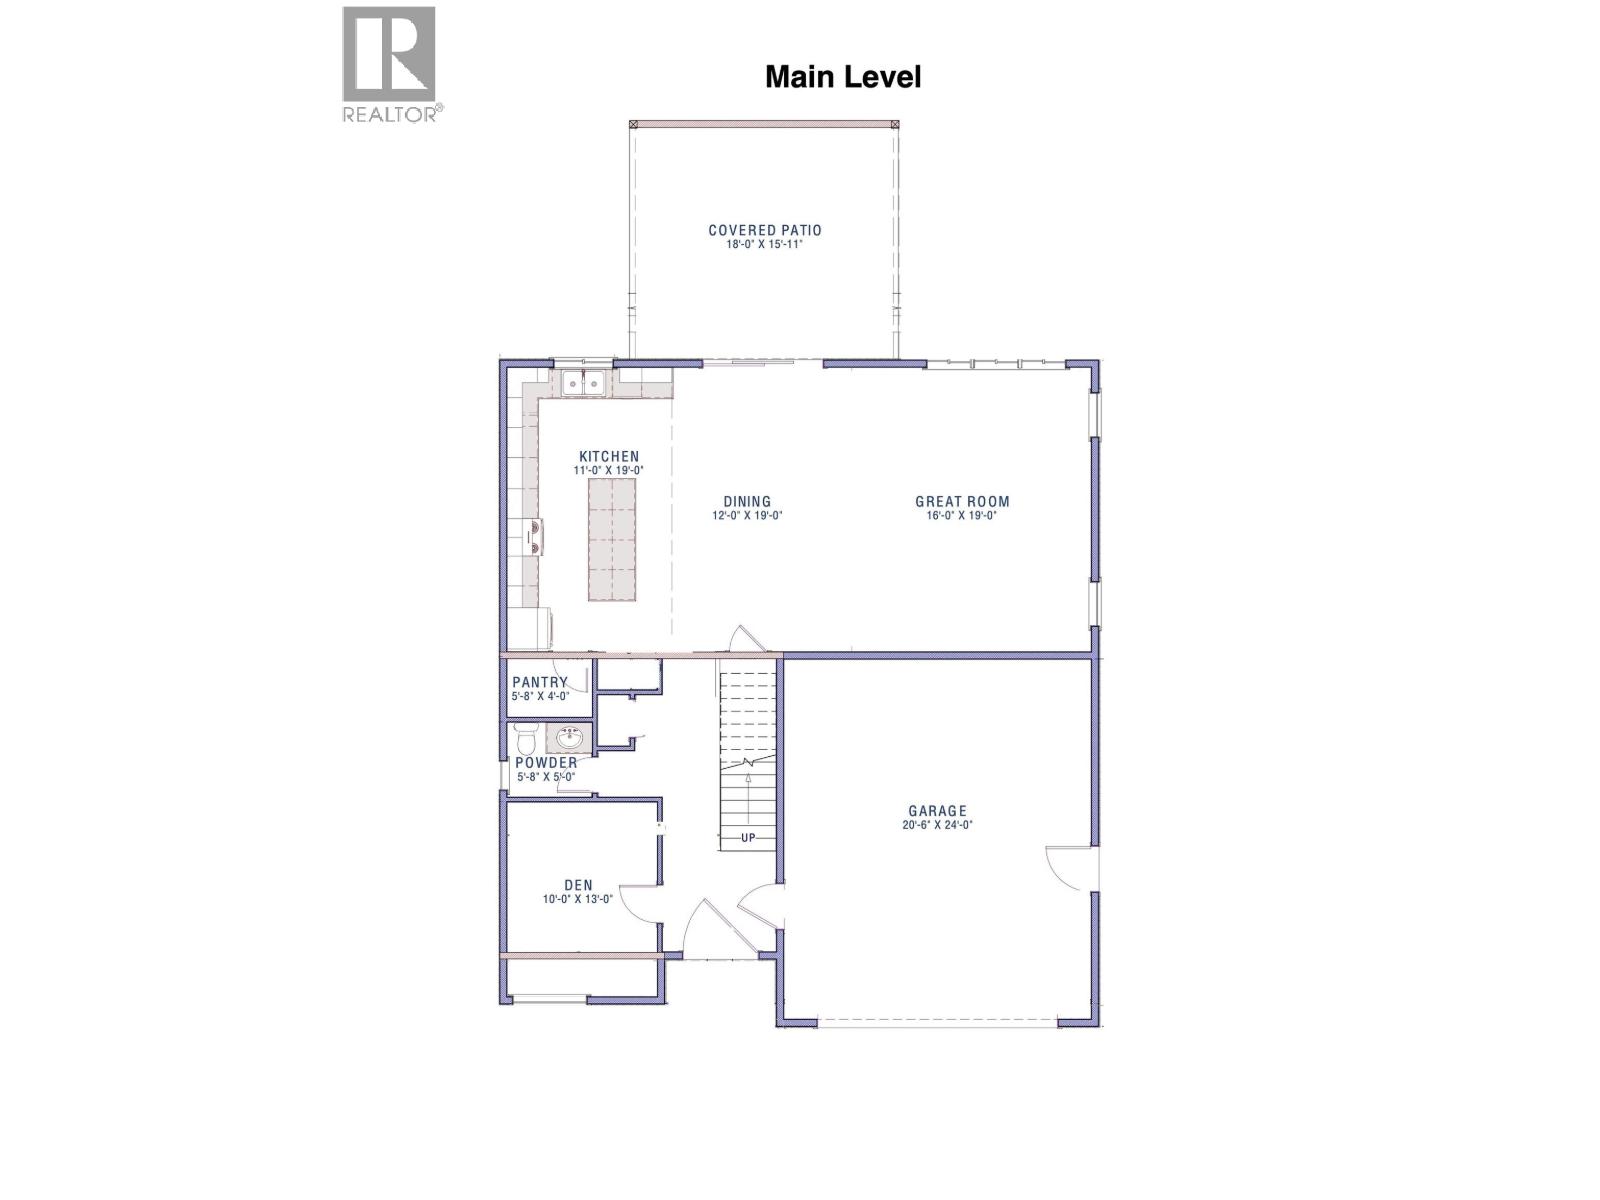
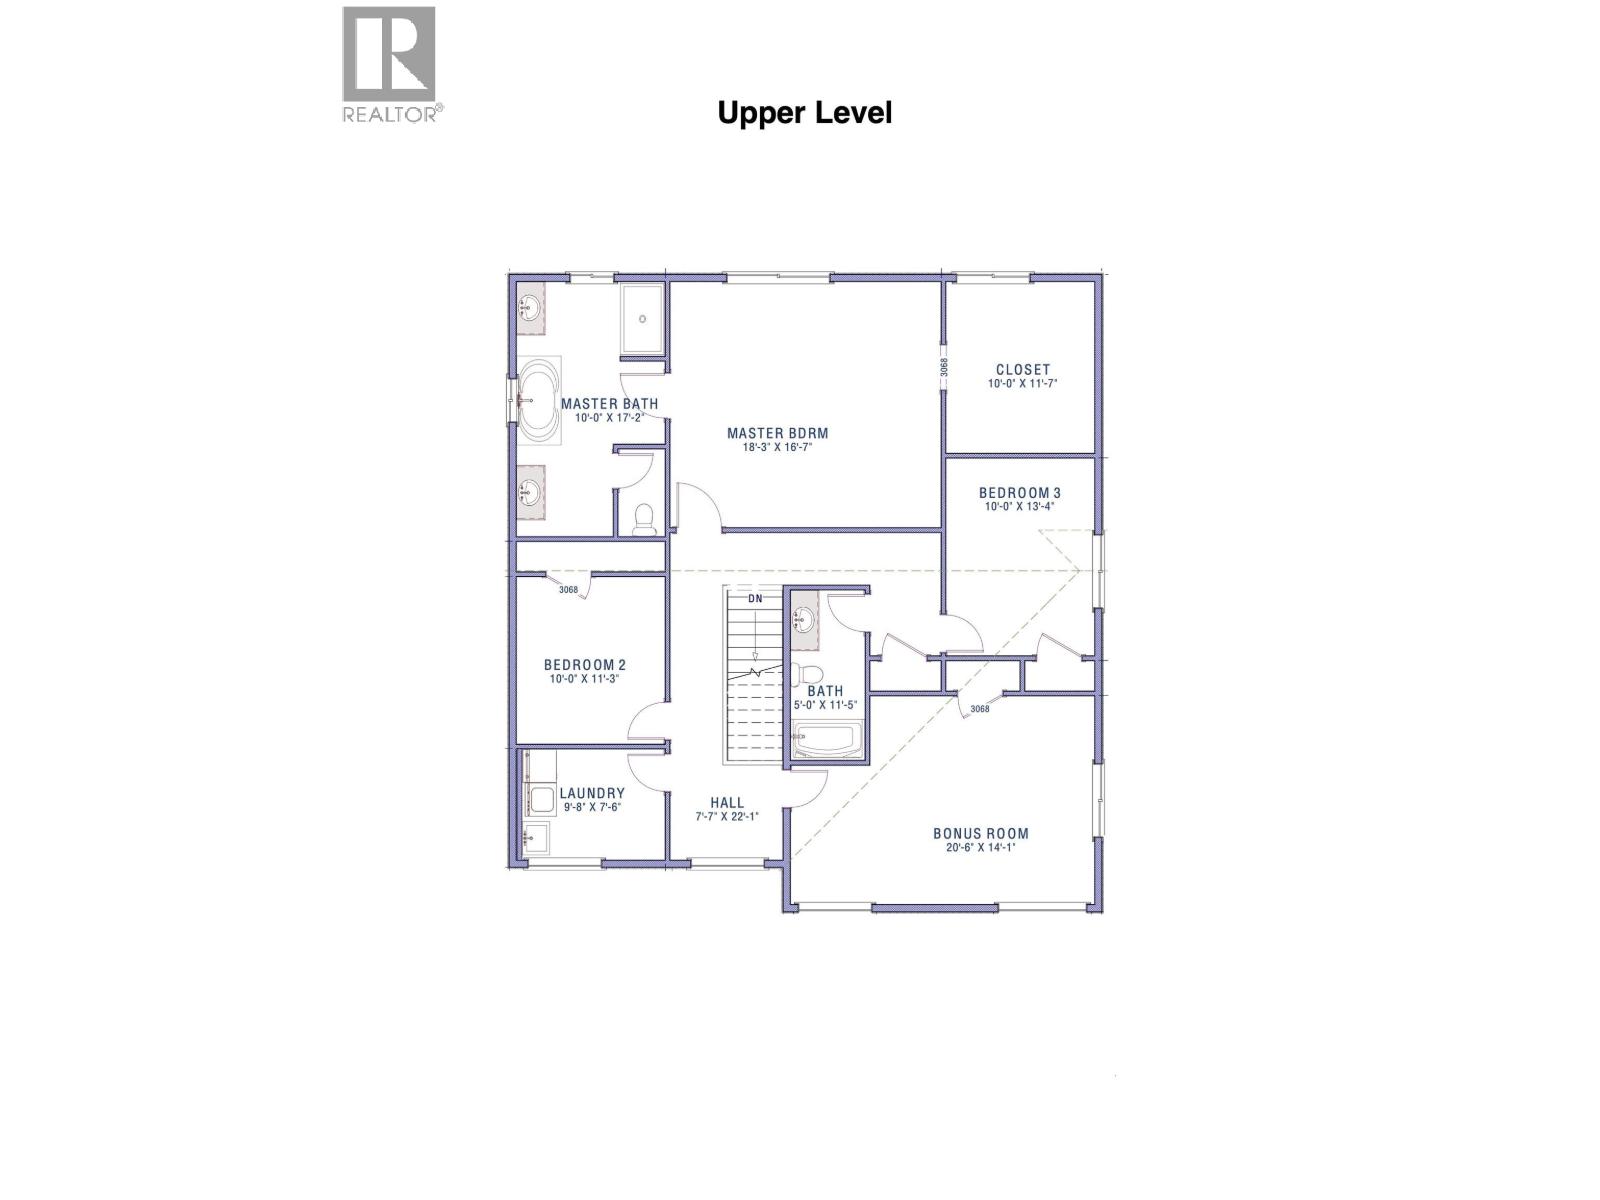
Contemporary new build with an oversized architectural front door and expansive windows flooding the home with natural light. Open concept living features a kitchen with quartz counters, walk in pantry and stainless appliances, dining area opening to a 16 x 20 covered deck, and living room with stone faced gas fireplace. Smart home package, heat pump with A/C and fully finished basement with family room, two bedrooms, 3 pc bath and plumbing for a kitchenette. Private primary suite offers a WIC and ensuite with double vanities, freestanding tub and walk in shower, an additional 3 bedrooms upstairs offers tons of space! An attractive 4 year corporate lease is in place, offering strong rental income and long term stability. (id:5136)
Property Details
| MLS® Number | R3169229 |
| Property Type | Single Family |
| ViewType | Mountain View |
Building
| BathroomTotal | 4 |
| BedroomsTotal | 6 |
| Appliances | Washer, Dryer, Refrigerator, Stove, Dishwasher |
| BasementDevelopment | Finished |
| BasementType | Full (finished) |
| ConstructedDate | 2022 |
| ConstructionStyleAttachment | Detached |
| CoolingType | Central Air Conditioning |
| ExteriorFinish | Composite Siding |
| FireplacePresent | Yes |
| FireplaceTotal | 1 |
| Fixture | Drapes/window Coverings |
| FoundationType | Concrete Perimeter |
| HeatingType | Forced Air, Heat Pump |
| RoofMaterial | Asphalt Shingle |
| RoofStyle | Conventional |
| StoriesTotal | 3 |
| SizeInterior | 2865 Sqft |
| TotalFinishedArea | 2865 Sqft |
| Type | House |
| UtilityWater | Municipal Water |
Parking
| Garage | 2 |
Land
| Acreage | No |
| SizeIrregular | 10374.3 |
| SizeTotal | 10374.3 Sqft |
| SizeTotalText | 10374.3 Sqft |
Rooms
| Level | Type | Length | Width | Dimensions |
|---|---|---|---|---|
| Above | Primary Bedroom | 18 ft ,3 in | 16 ft ,7 in | 18 ft ,3 in x 16 ft ,7 in |
| Above | Other | 11 ft ,7 in | 10 ft | 11 ft ,7 in x 10 ft |
| Above | Bedroom 2 | 10 ft | 13 ft ,4 in | 10 ft x 13 ft ,4 in |
| Above | Bedroom 3 | 20 ft ,6 in | 14 ft ,1 in | 20 ft ,6 in x 14 ft ,1 in |
| Above | Bedroom 4 | 10 ft | 11 ft ,3 in | 10 ft x 11 ft ,3 in |
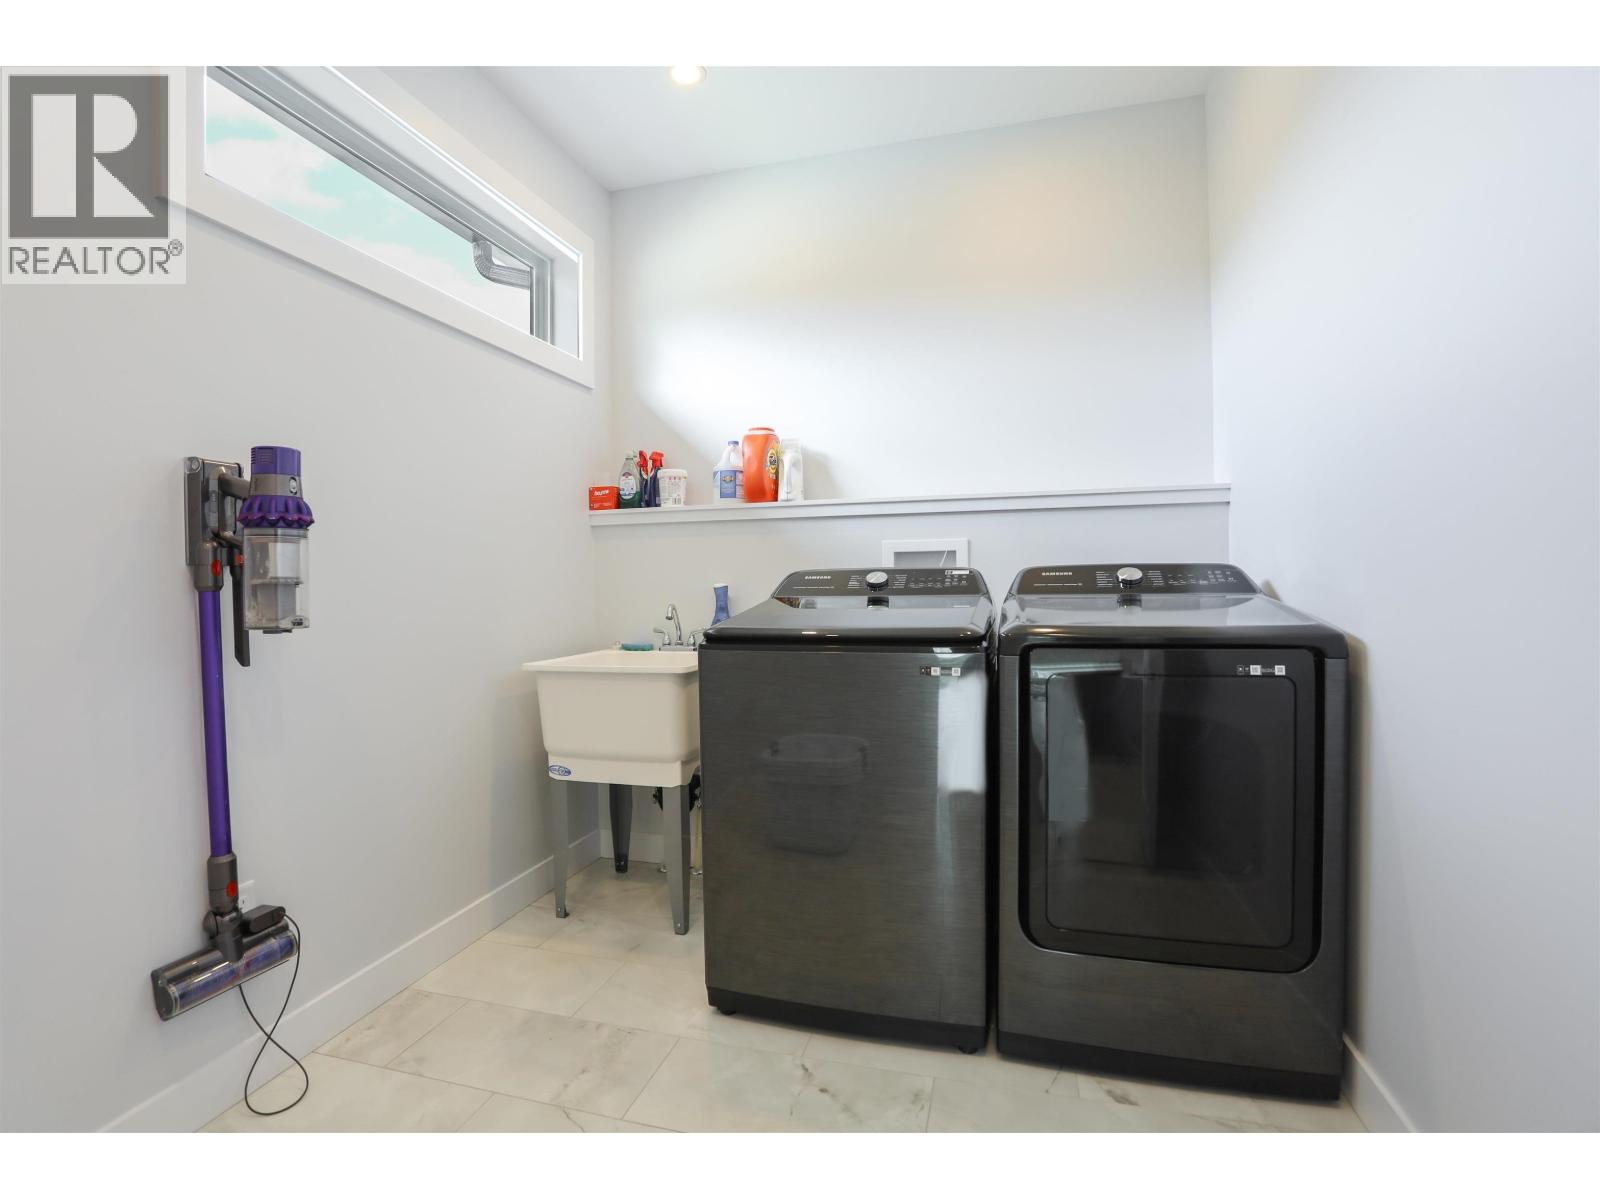
| Above | Laundry Room | 9 ft ,8 in | 7 ft ,6 in | 9 ft ,8 in x 7 ft ,6 in |
| Basement | Storage | 9 ft ,5 in | 12 ft ,5 in | 9 ft ,5 in x 12 ft ,5 in |
| Basement | Recreational, Games Room | 16 ft ,3 in | 18 ft | 16 ft ,3 in x 18 ft |
| Basement | Bedroom 5 | 10 ft ,1 in | 12 ft ,1 in | 10 ft ,1 in x 12 ft ,1 in |
| Basement | Bedroom 6 | 10 ft | 13 ft ,7 in | 10 ft x 13 ft ,7 in |
| Main Level | Kitchen | 11 ft | 19 ft | 11 ft x 19 ft |
| Main Level | Dining Room | 12 ft | 19 ft | 12 ft x 19 ft |
| Main Level | Living Room | 16 ft | 19 ft | 16 ft x 19 ft |
| Main Level | Office | 10 ft | 13 ft | 10 ft x 13 ft |
https://www.realtor.ca/real-estate/30323237/6-robinson-street-kitimat
Interested?
Contact us for more information


The trademarks REALTOR®, REALTORS®, and the REALTOR® logo are controlled by The Canadian Real Estate Association (CREA) and identify real estate professionals who are members of CREA. The trademarks MLS®, Multiple Listing Service® and the associated logos are owned by The Canadian Real Estate Association (CREA) and identify the quality of services provided by real estate professionals who are members of CREA. The trademark DDF® is owned by The Canadian Real Estate Association (CREA) and identifies CREA's Data Distribution Facility (DDF®)
September 24 2026 06:52:29
BC Northern Real Estate Board
Century 21 Northwest Realty Ltd.