
MLS Listings for Northern BC Canada
6017 Cedar Creek Road Likely, British Columbia V0L 1N0


$499,000
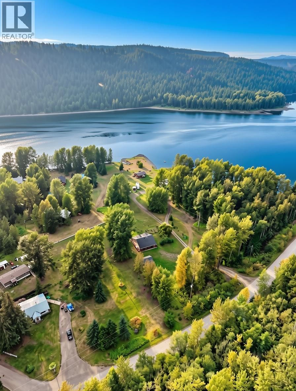
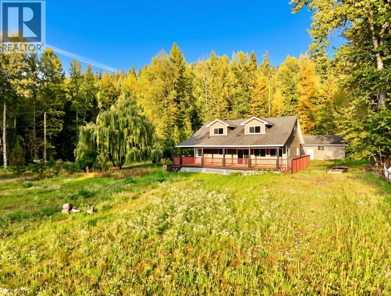
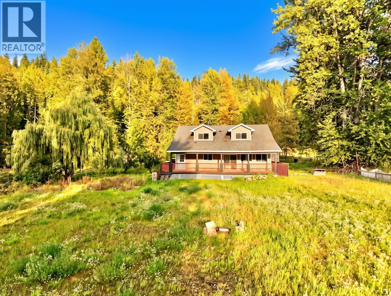
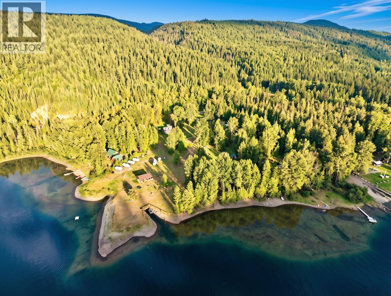
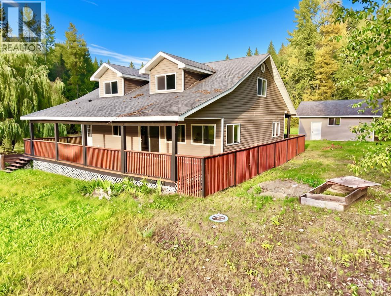
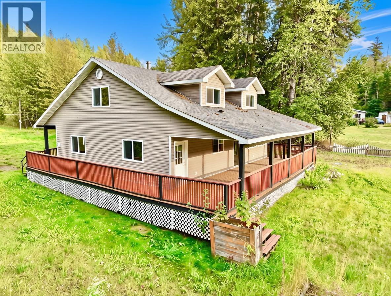
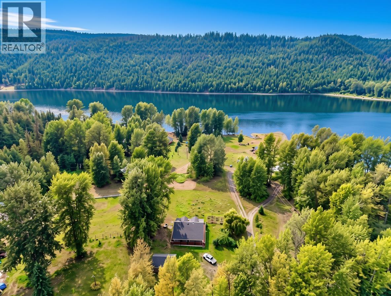
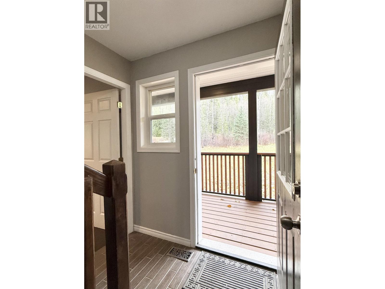
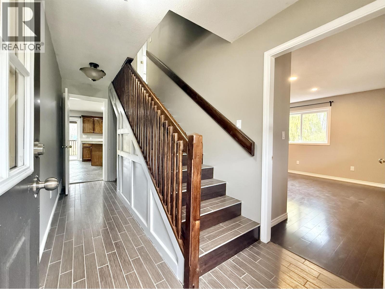
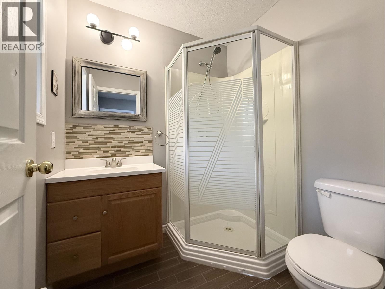
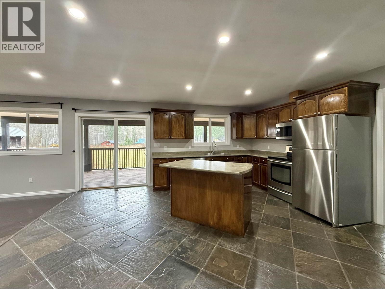
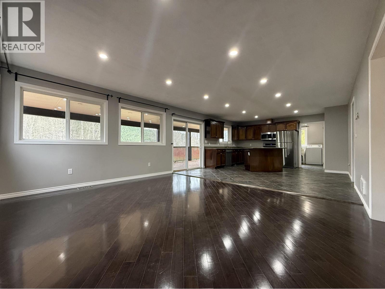
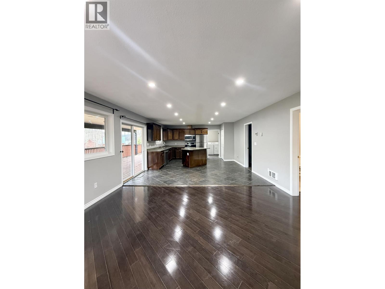
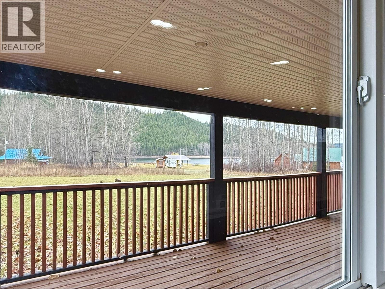
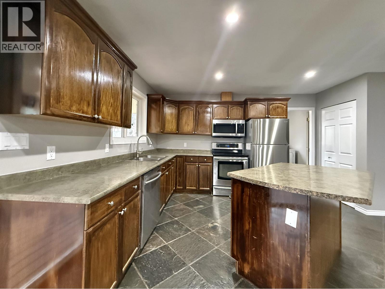
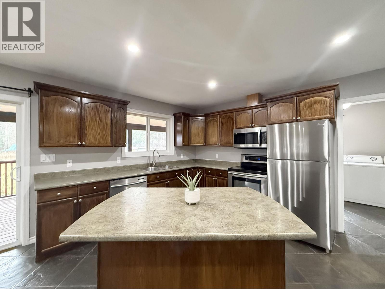
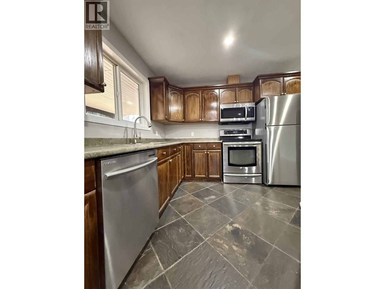
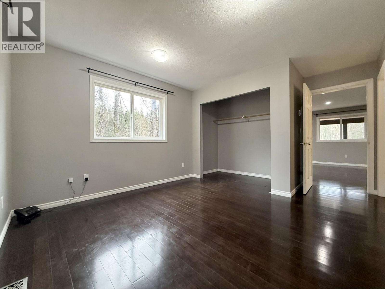
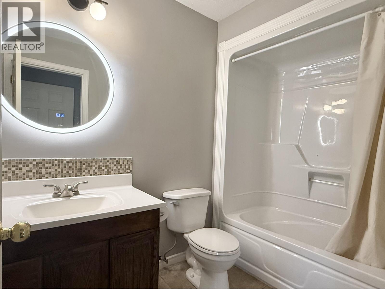
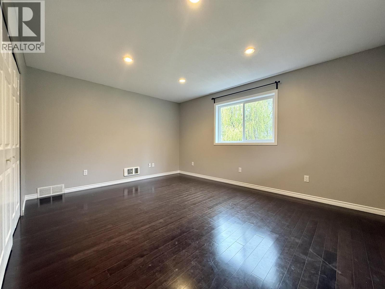
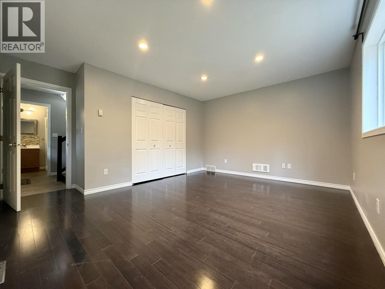
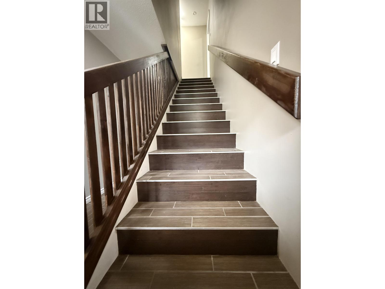
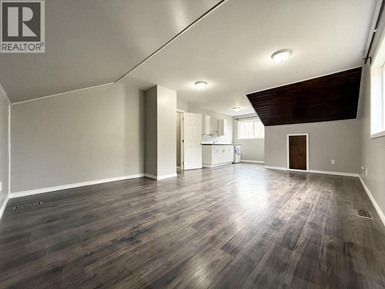
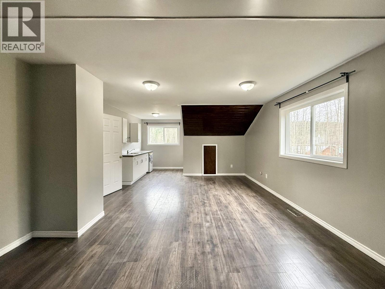
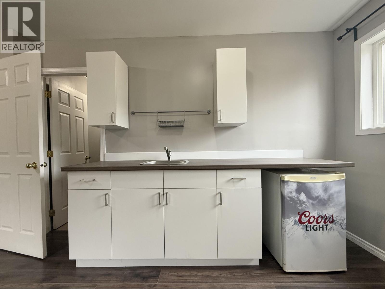
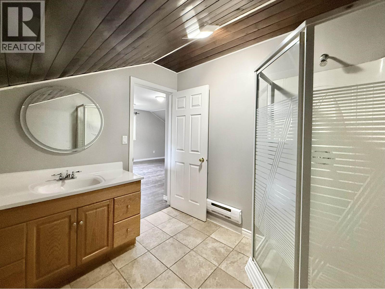
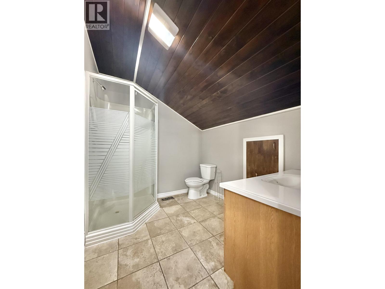
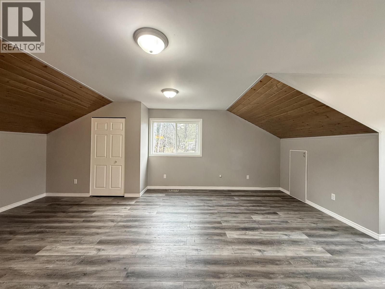
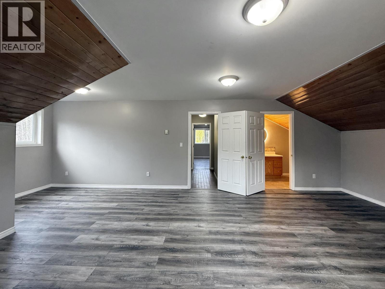
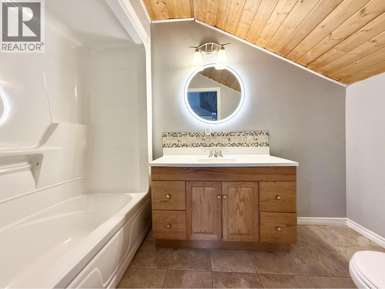
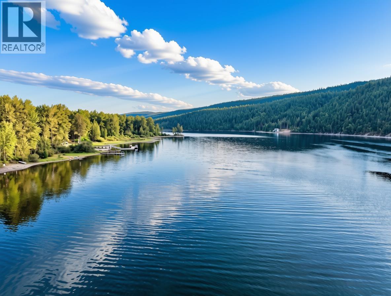
Quesnel Lake views, outdoor adventure, and comfortable lakeview living! This beautifully maintained 4-bedroom, 4-bathroom home features a bright open-concept kitchen, dining, and living area. Three private ensuites for family and guests offer a rare level of comfort. Expansive windows capture stunning lake views, while the wraparound porch is perfect for morning coffee, summer BBQs, and soaking in those golden BC sunsets. A detached garage offers plenty of room for vehicles, tools, and recreational toys. Just steps from Cedar Point Provincial Park and close to Mount Polley, this property puts fishing, boating, hiking, hunting, and year-round outdoor adventure right at your doorstep. Experience the recreational living and a lifestyle that makes living in Likely, BC special. (id:5136)
Property Details
| MLS® Number | R3161436 |
| Property Type | Single Family |
| Structure | Workshop |
| ViewType | Mountain View, View Of Water |
Building
| BathroomTotal | 4 |
| BedroomsTotal | 4 |
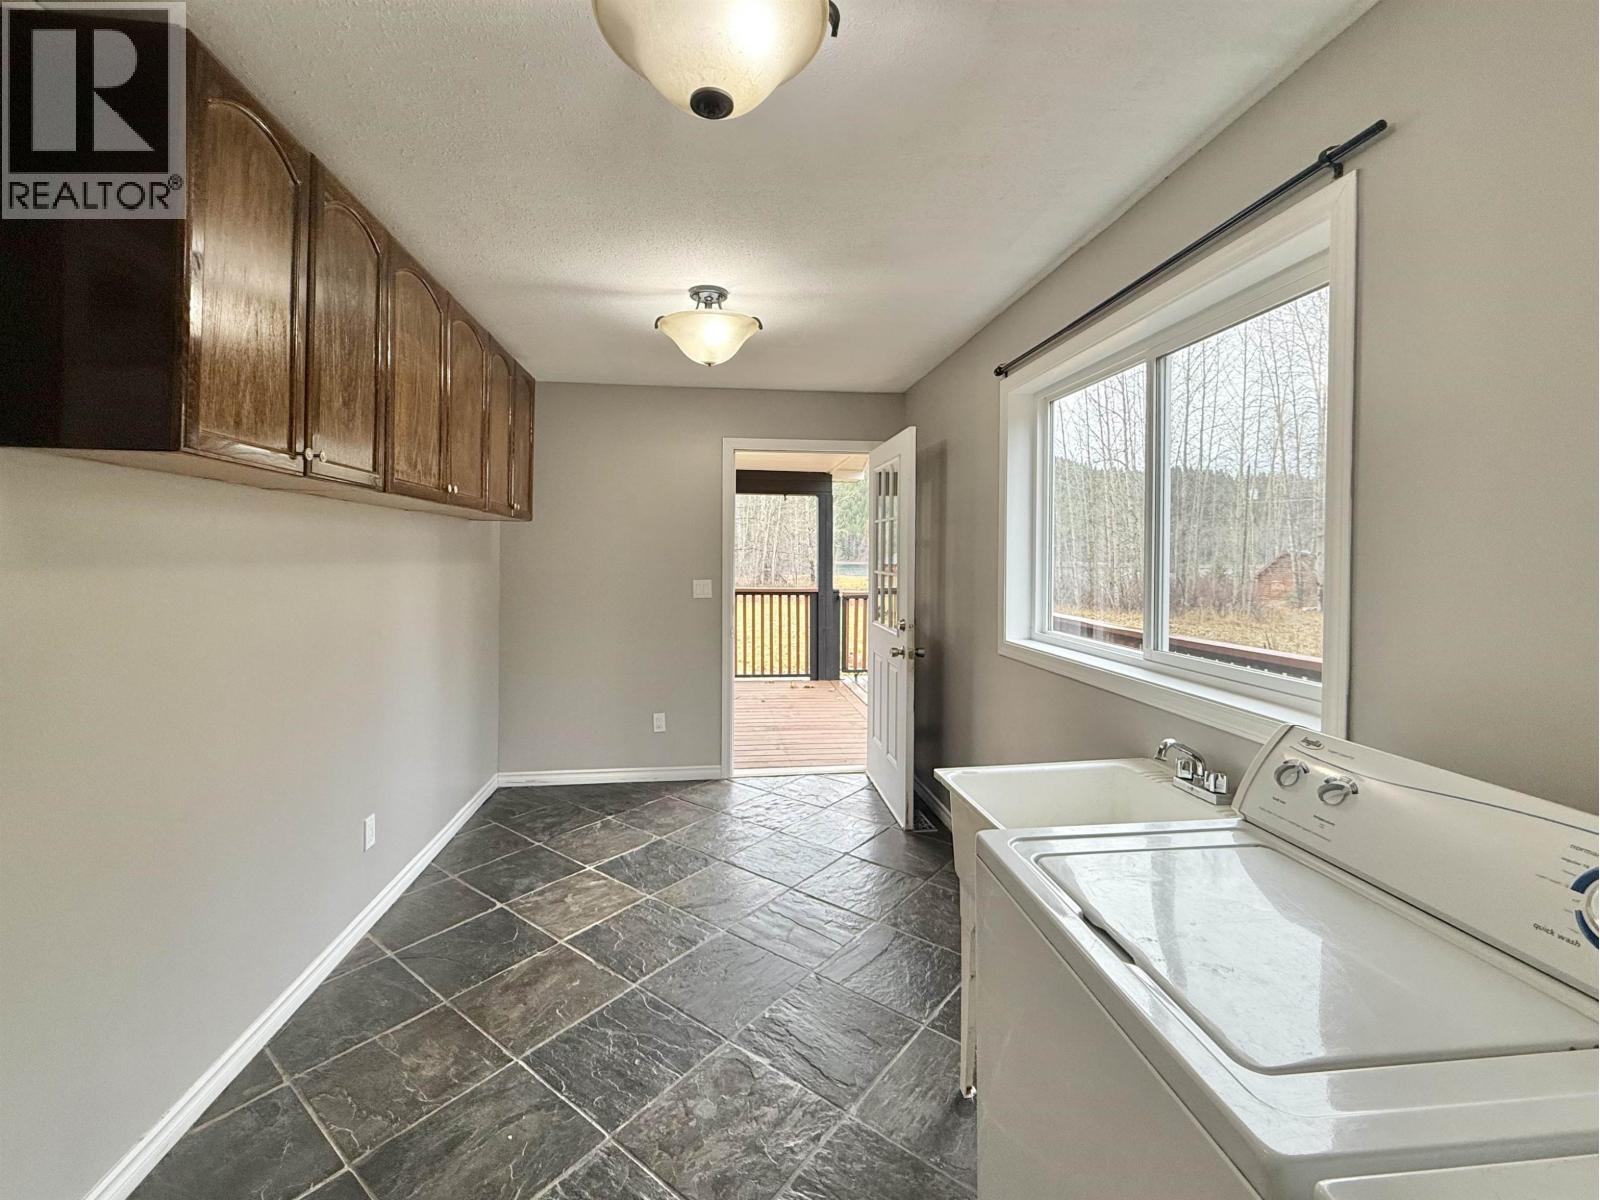
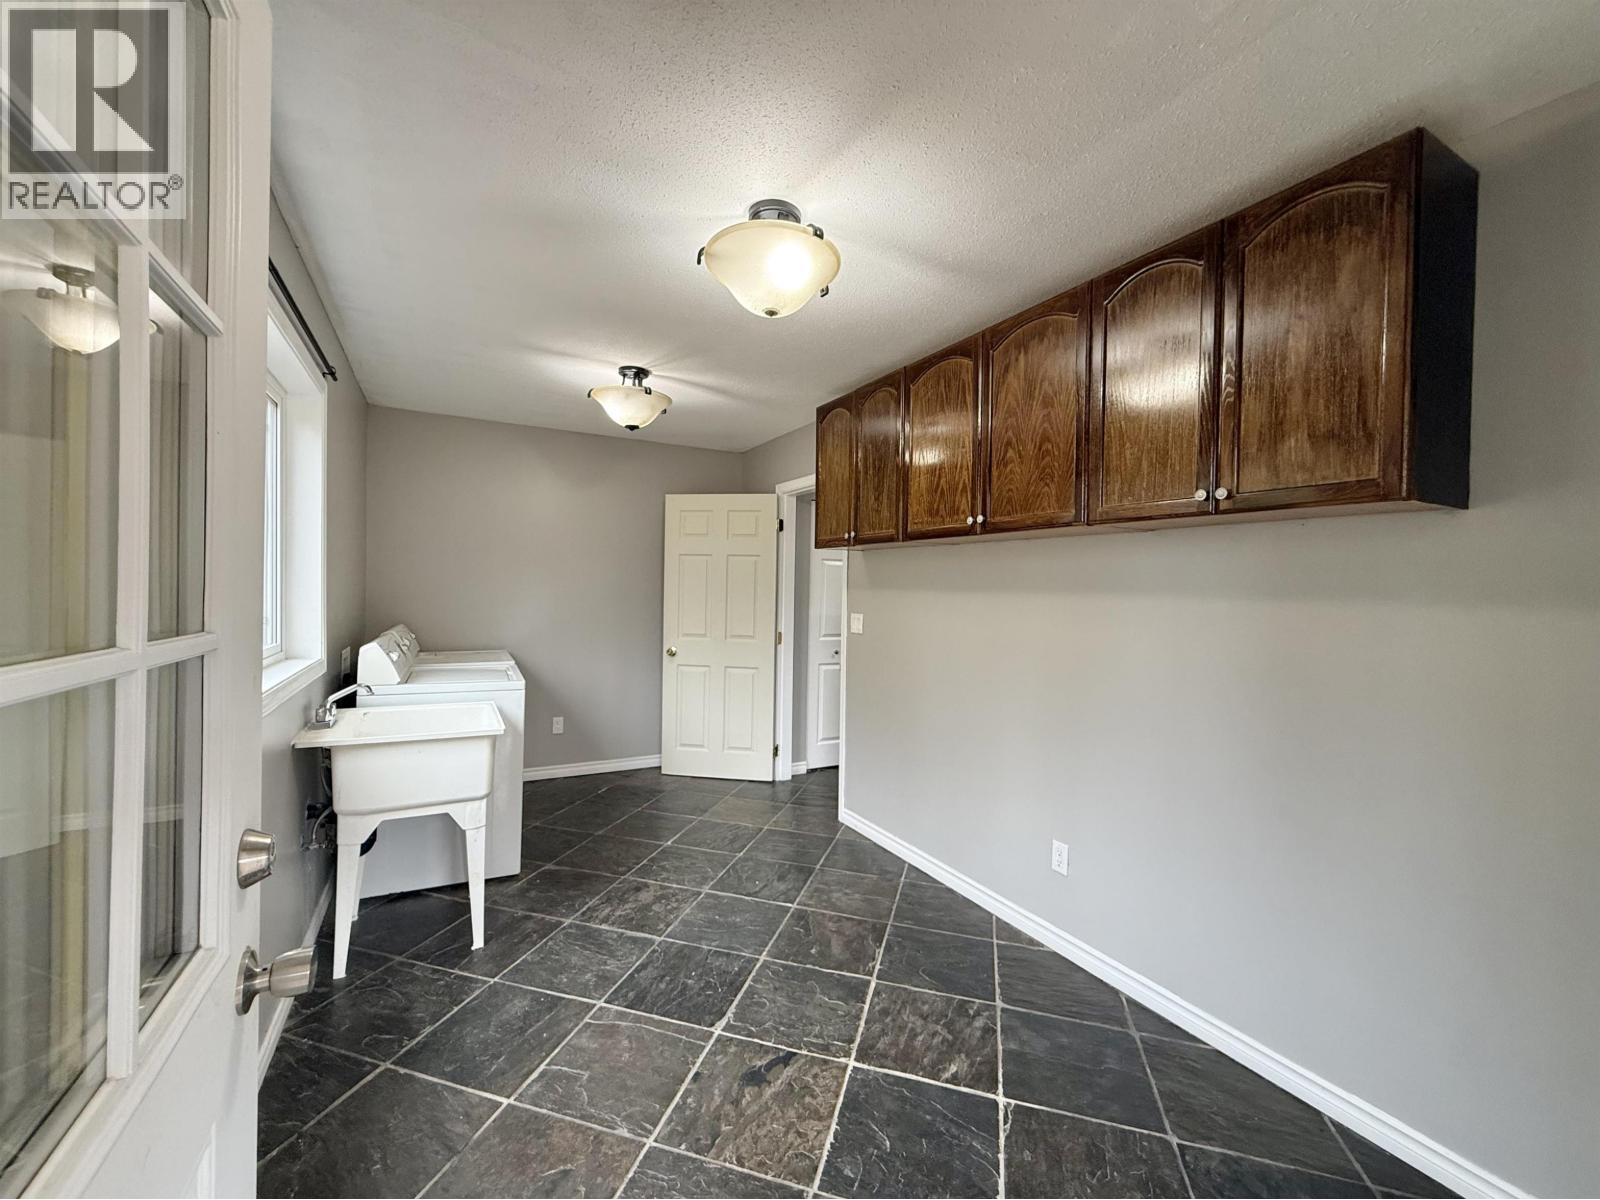
| Appliances | Washer, Dryer, Refrigerator, Stove, Dishwasher |
| BasementType | Crawl Space |
| ConstructedDate | 2006 |
| ConstructionStyleAttachment | Detached |
| ExteriorFinish | Wood |
| FoundationType | Concrete Perimeter |
| HeatingType | Baseboard Heaters, Forced Air |
| RoofMaterial | Asphalt Shingle |
| RoofStyle | Conventional |
| StoriesTotal | 2 |
| SizeInterior | 2220 Sqft |
| TotalFinishedArea | 2220 Sqft |
| Type | House |
| UtilityWater | Drilled Well |
Parking
| Carport |
Land
| Acreage | Yes |
| SizeIrregular | 1 |
| SizeTotal | 1 Ac |
| SizeTotalText | 1 Ac |
Rooms
| Level | Type | Length | Width | Dimensions |
|---|---|---|---|---|
| Above | Bedroom 3 | 14 ft ,1 in | 10 ft | 14 ft ,1 in x 10 ft |
| Above | Bedroom 4 | 14 ft ,4 in | 25 ft | 14 ft ,4 in x 25 ft |
| Main Level | Kitchen | 17 ft ,5 in | 15 ft ,3 in | 17 ft ,5 in x 15 ft ,3 in |
| Main Level | Living Room | 13 ft ,1 in | 15 ft ,3 in | 13 ft ,1 in x 15 ft ,3 in |
| Main Level | Laundry Room | 8 ft ,2 in | 15 ft ,3 in | 8 ft ,2 in x 15 ft ,3 in |
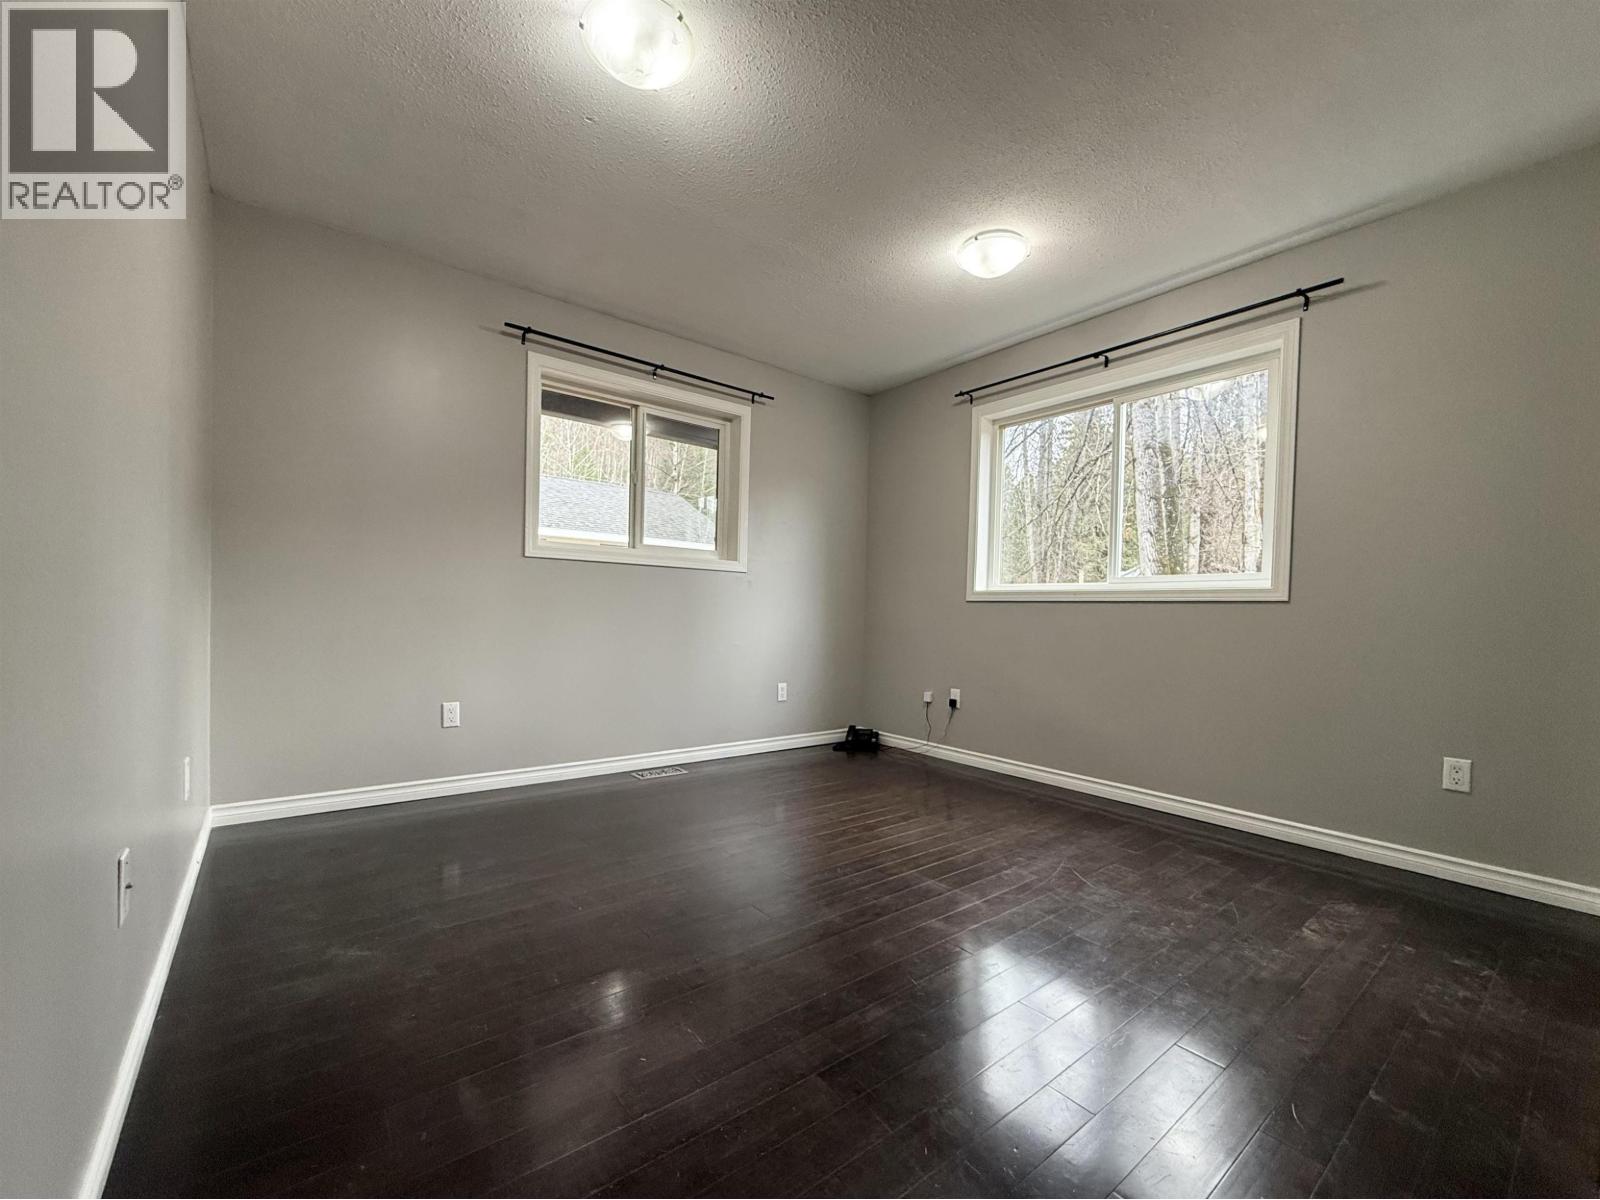
| Main Level | Primary Bedroom | 11 ft ,5 in | 15 ft ,2 in | 11 ft ,5 in x 15 ft ,2 in |
| Main Level | Bedroom 2 | 14 ft ,3 in | 15 ft ,2 in | 14 ft ,3 in x 15 ft ,2 in |
https://www.realtor.ca/real-estate/30232897/6017-cedar-creek-road-likely
Interested?
Contact us for more information


The trademarks REALTOR®, REALTORS®, and the REALTOR® logo are controlled by The Canadian Real Estate Association (CREA) and identify real estate professionals who are members of CREA. The trademarks MLS®, Multiple Listing Service® and the associated logos are owned by The Canadian Real Estate Association (CREA) and identify the quality of services provided by real estate professionals who are members of CREA. The trademark DDF® is owned by The Canadian Real Estate Association (CREA) and identifies CREA's Data Distribution Facility (DDF®)
October 16 2026 04:43:33
BC Northern Real Estate Board
Exp Realty (100 Mile)