
MLS Listings for Northern BC Canada
6017 Toomey Road Horse Lake, British Columbia V0K 2E3

$899,900
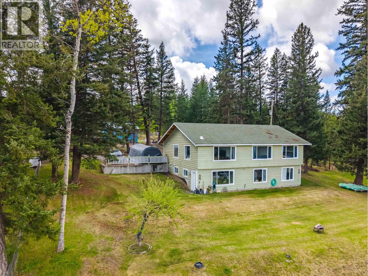
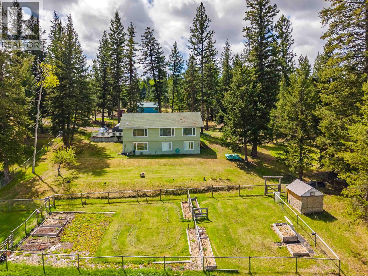
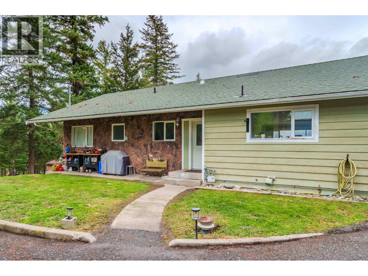
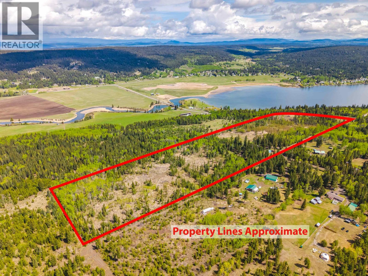
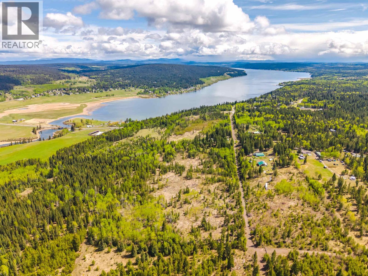
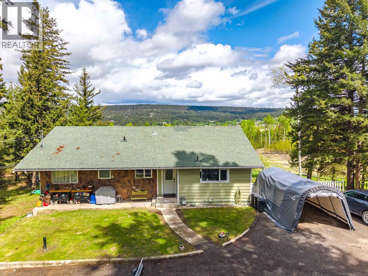
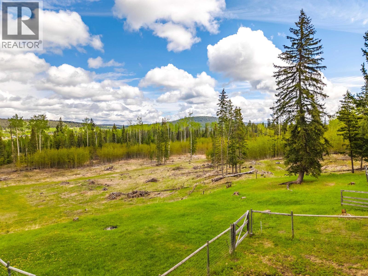
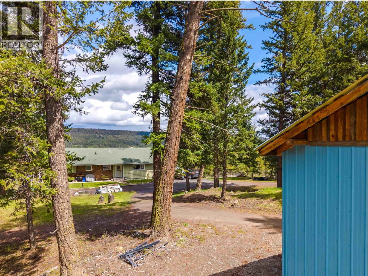
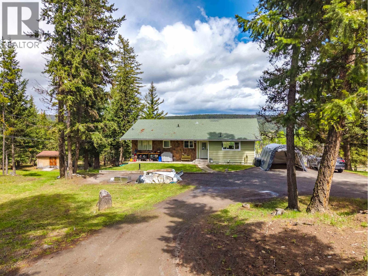
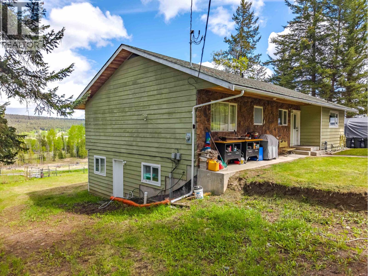
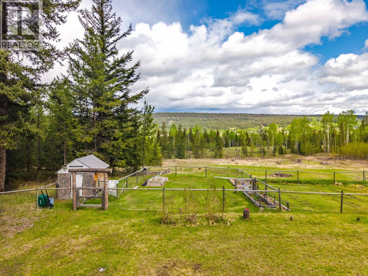
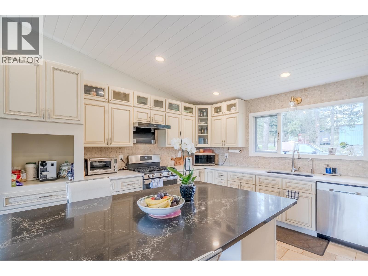
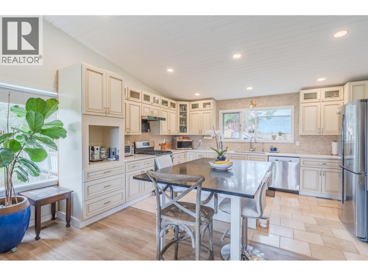
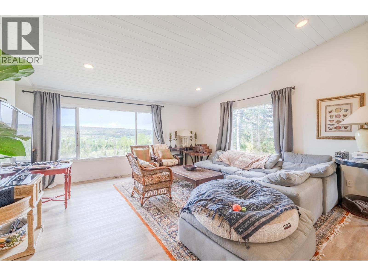
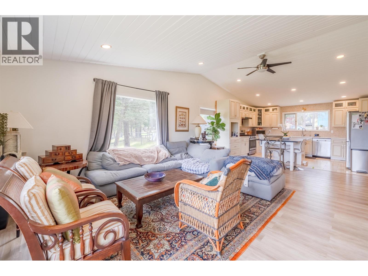
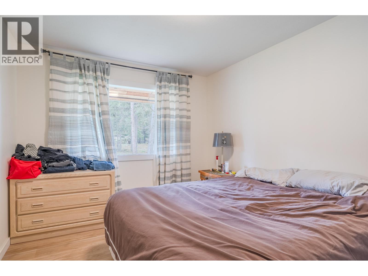
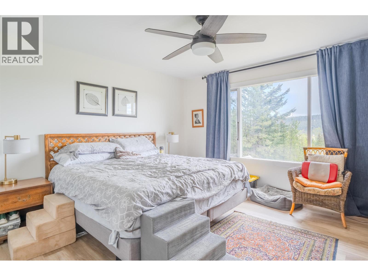
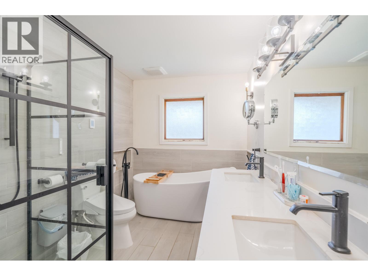
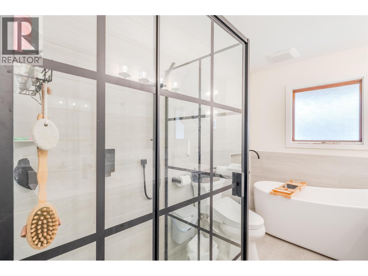
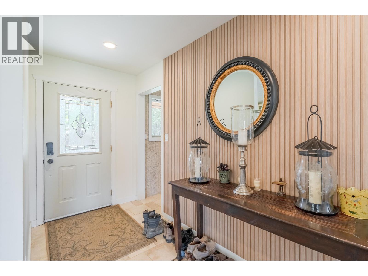
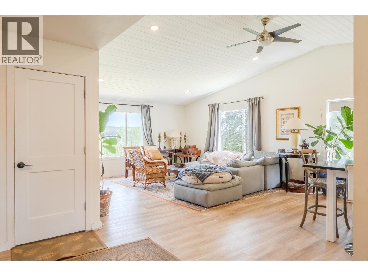
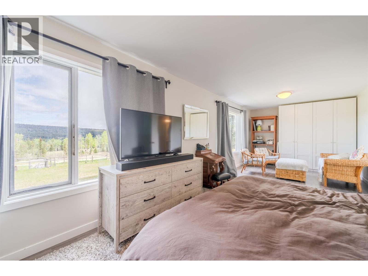
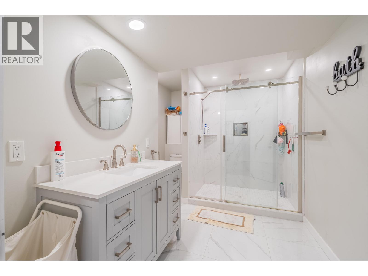
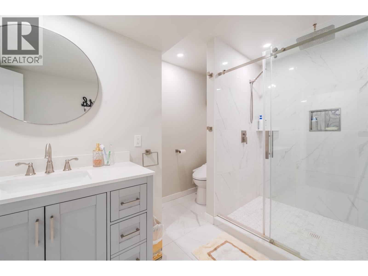
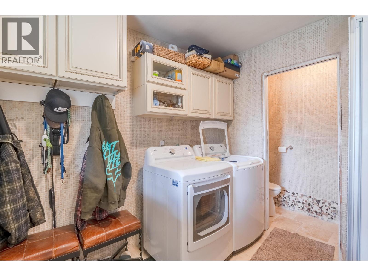
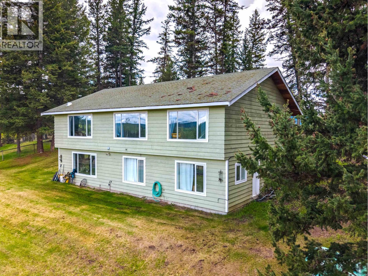
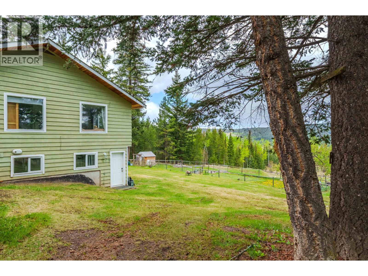
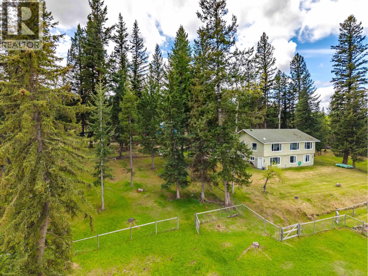
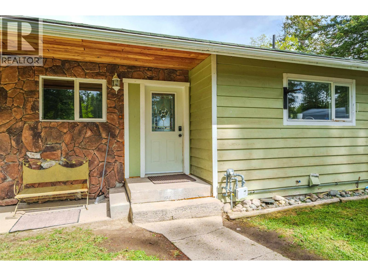
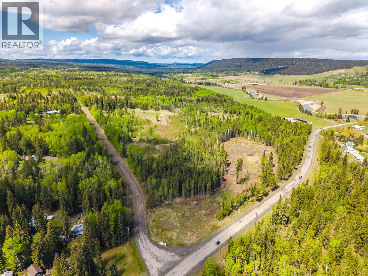
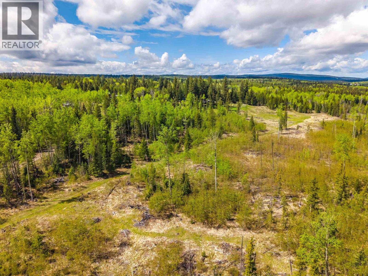
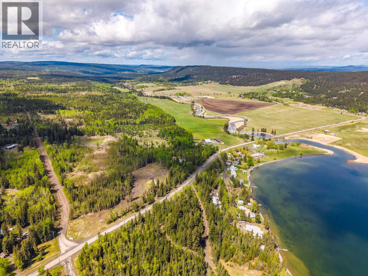
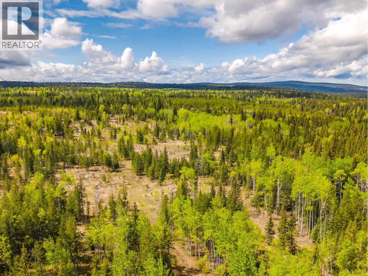
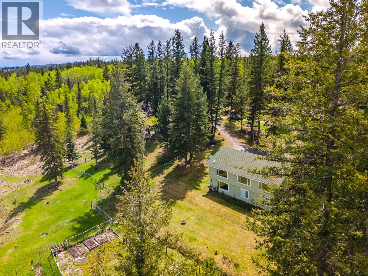
Wow what a package! Over 40 acres less than 10 minutes from town on a quiet dead end road. Beautiful views of the valley and hills beyond, lots of clearing done this property would make an incredible hobby farm, or just enjoy it the way it is with tons of privacy to go with the peace and quiet. Lots of updates to the home itself, with a beautiful new kitchen and two new bathrooms , 2 new furnaces and hot water tank, new flooring, all in the past 5 years. With easy main floor living and a full basement this home works great for families, or anyone wanting to live on one level and use the basement for guests and storage. Lots of potential in the basement to add a suite for family or maybe a B & B. Parcels this large this close to town are rare, so come see it today! (id:5136)
Property Details
| MLS® Number | R3127232 |
| Property Type | Single Family |
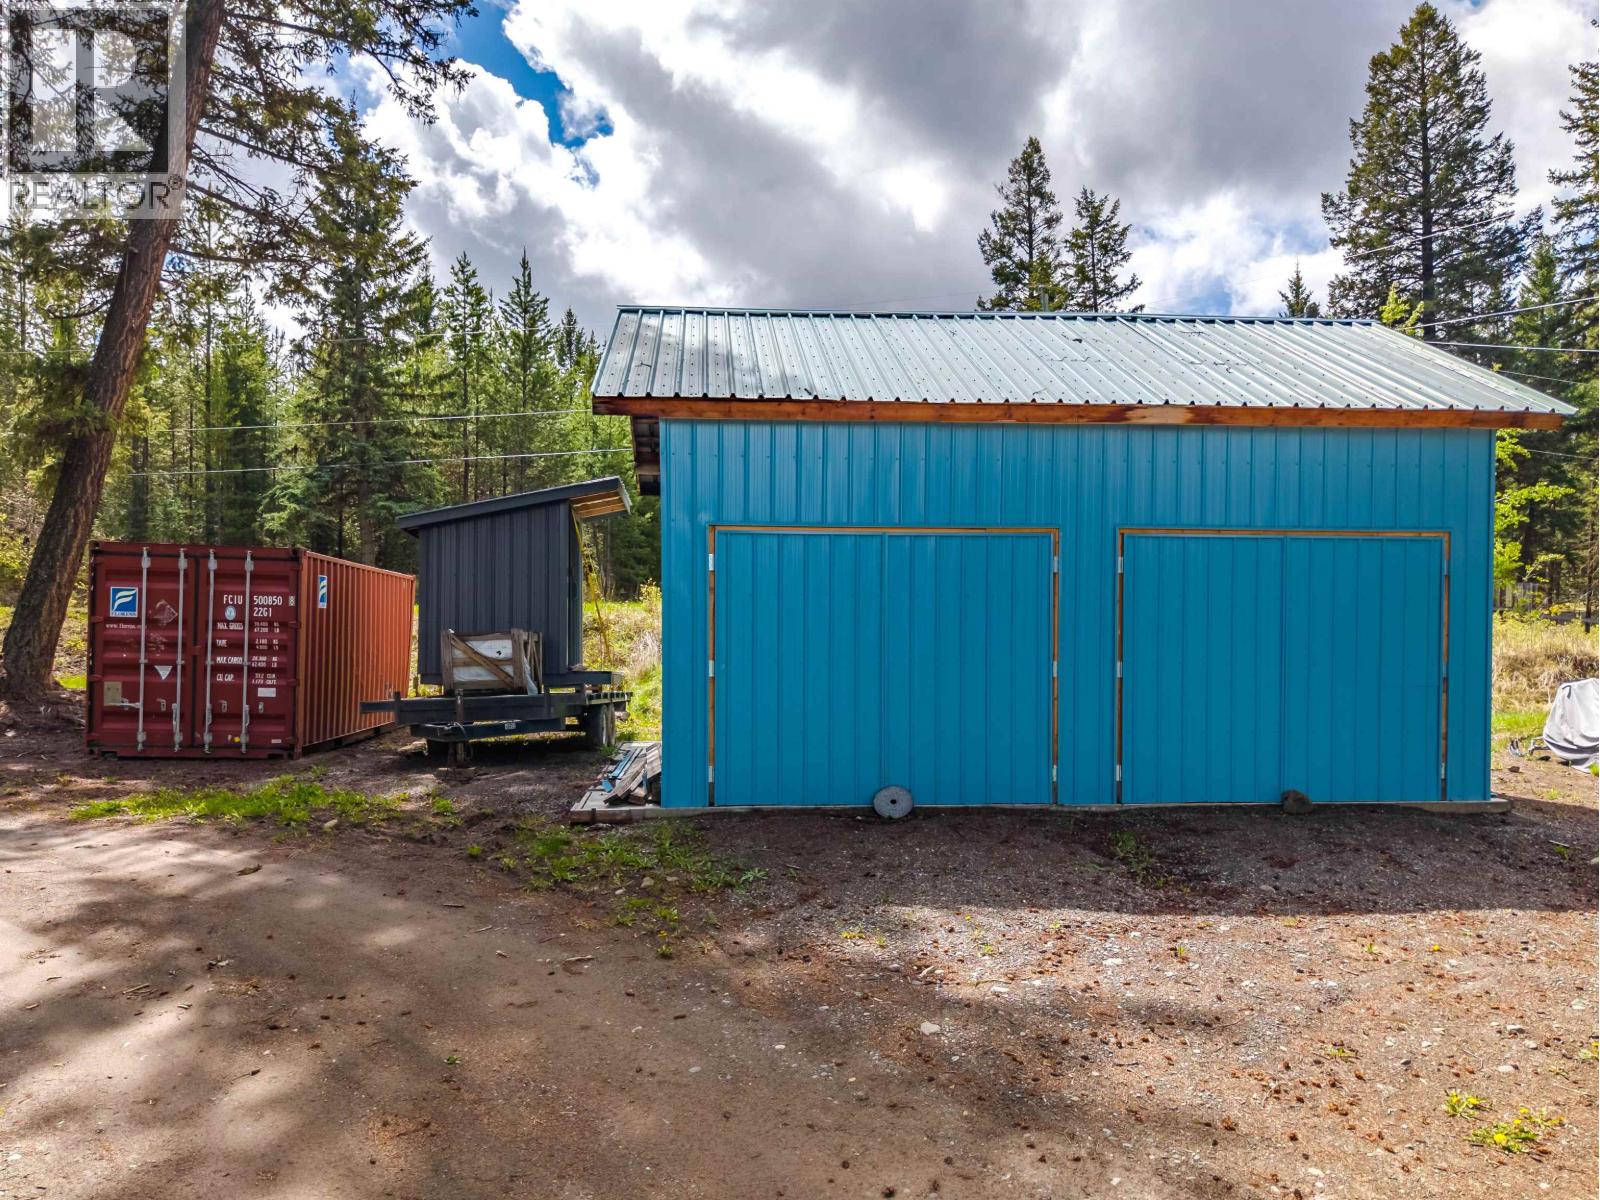
| Structure | Workshop |
| ViewType | View |
Building
| BathroomTotal | 3 |
| BedroomsTotal | 4 |
| BasementDevelopment | Finished |
| BasementType | N/a (finished) |
| ConstructedDate | 1978 |
| ConstructionStyleAttachment | Detached |
| ExteriorFinish | Wood |
| FoundationType | Concrete Perimeter |
| HeatingFuel | Natural Gas |
| HeatingType | Forced Air |
| RoofMaterial | Asphalt Shingle |
| RoofStyle | Conventional |
| StoriesTotal | 2 |
| SizeInterior | 3012 Sqft |
| TotalFinishedArea | 3012 Sqft |
| Type | House |
| UtilityWater | Drilled Well |
Parking
| Open |
Land
| Acreage | Yes |
| SizeIrregular | 41.2 |
| SizeTotal | 41.2 Ac |
| SizeTotalText | 41.2 Ac |
Rooms
| Level | Type | Length | Width | Dimensions |
|---|---|---|---|---|
| Basement | Recreational, Games Room | 21 ft ,5 in | 16 ft ,6 in | 21 ft ,5 in x 16 ft ,6 in |
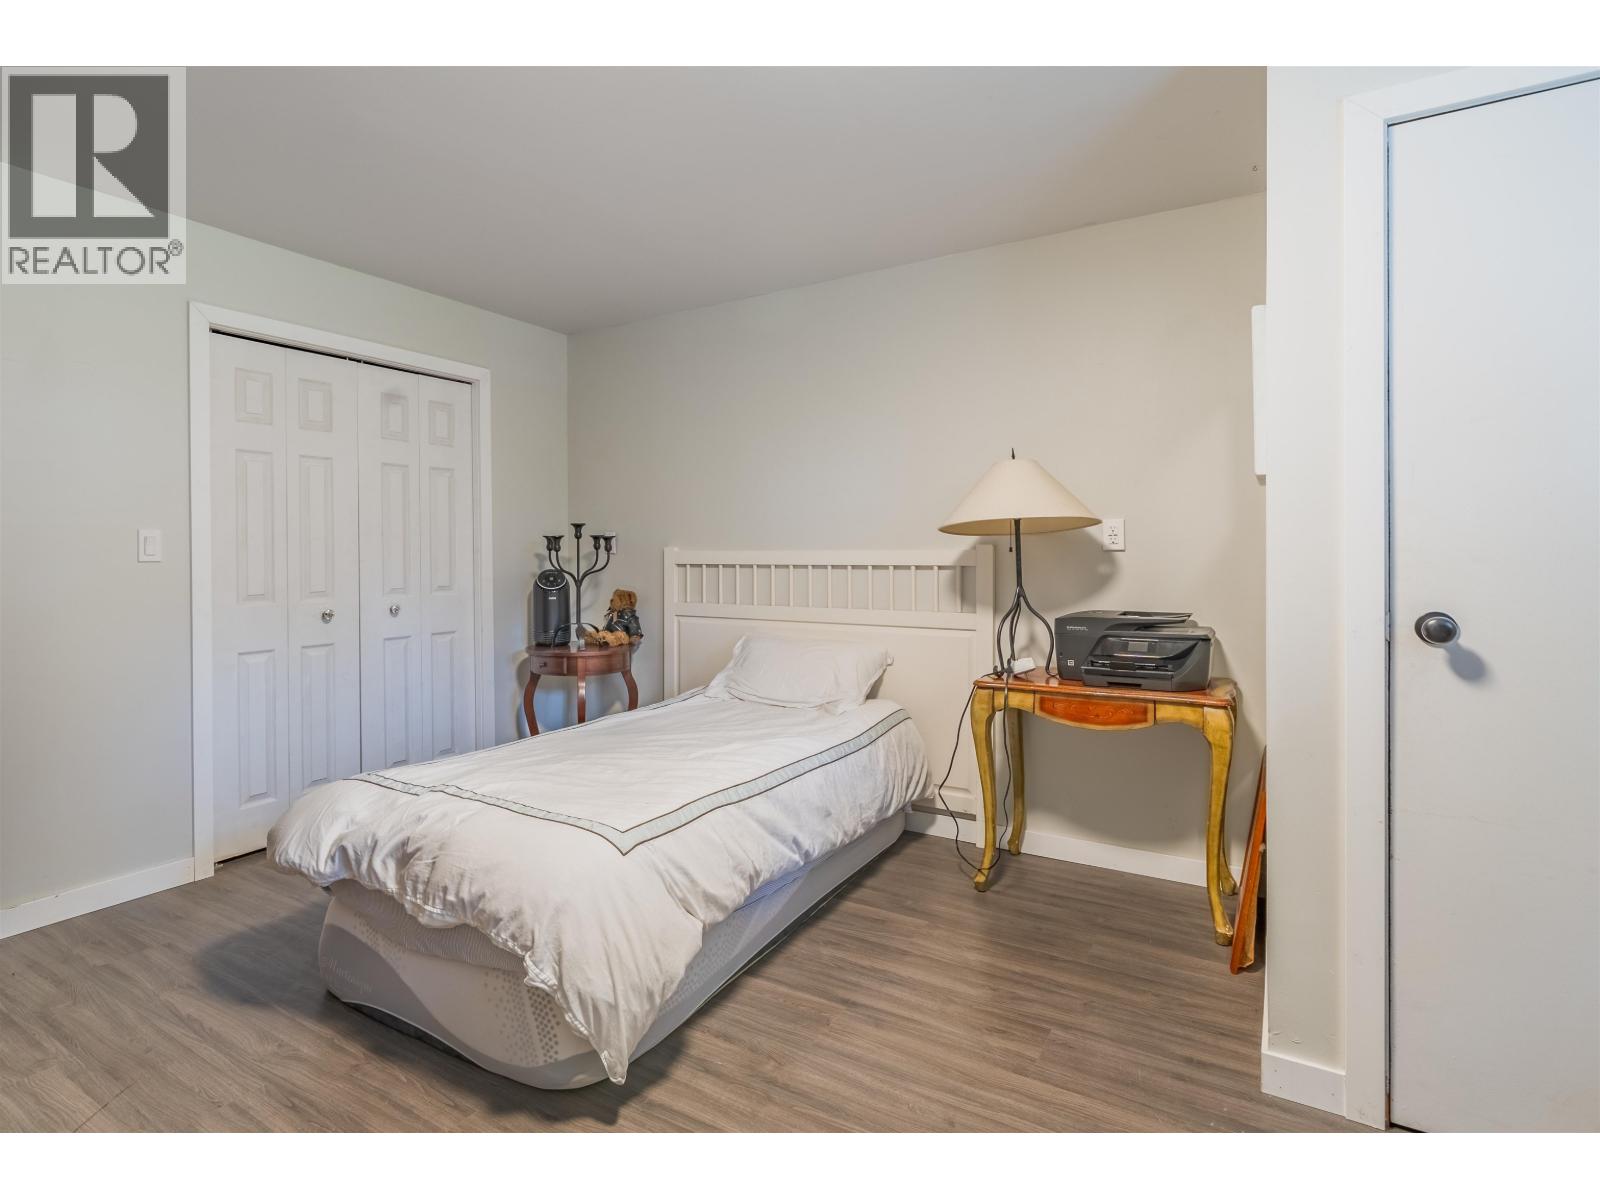
| Basement | Bedroom 3 | 10 ft ,7 in | 24 ft | 10 ft ,7 in x 24 ft |
| Basement | Bedroom 4 | 11 ft ,1 in | 12 ft ,9 in | 11 ft ,1 in x 12 ft ,9 in |
| Basement | Utility Room | 13 ft | 6 ft ,2 in | 13 ft x 6 ft ,2 in |
| Main Level | Kitchen | 10 ft ,9 in | 15 ft ,9 in | 10 ft ,9 in x 15 ft ,9 in |
| Main Level | Dining Room | 9 ft ,6 in | 15 ft ,9 in | 9 ft ,6 in x 15 ft ,9 in |
| Main Level | Living Room | 13 ft ,8 in | 15 ft ,9 in | 13 ft ,8 in x 15 ft ,9 in |
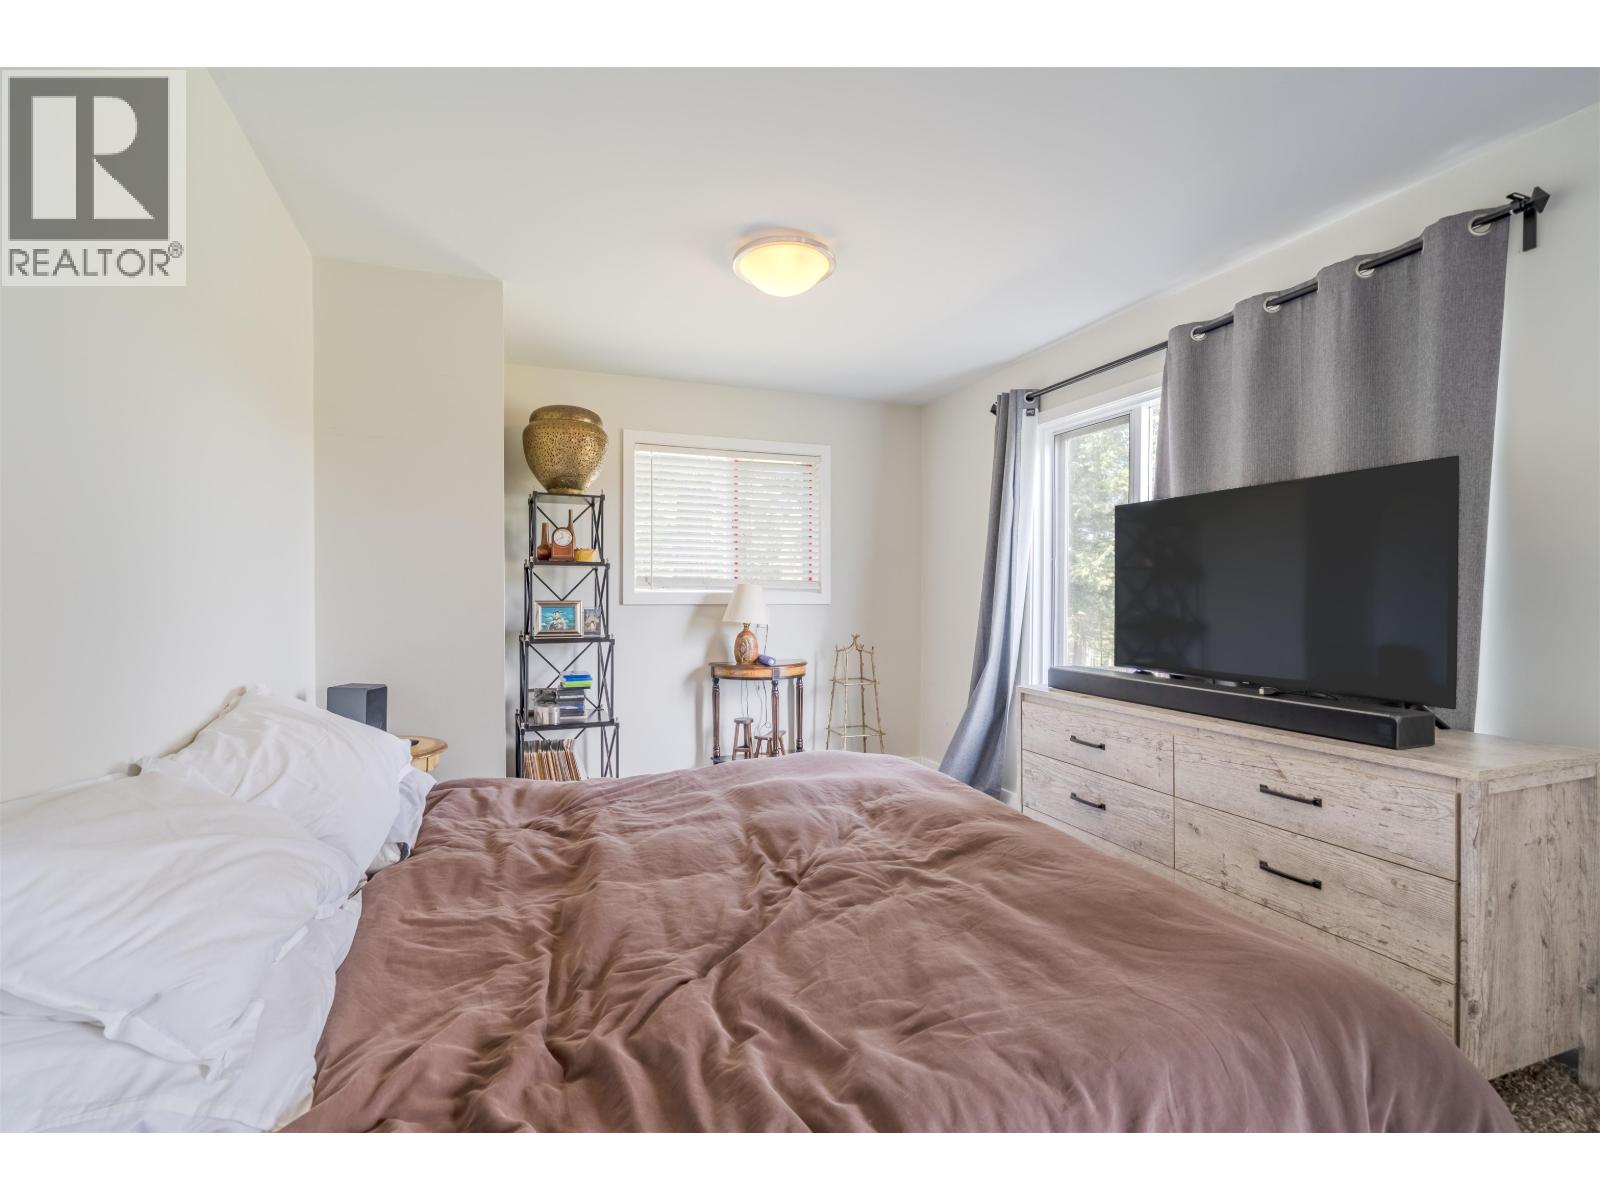
| Main Level | Primary Bedroom | 13 ft ,1 in | 13 ft ,4 in | 13 ft ,1 in x 13 ft ,4 in |
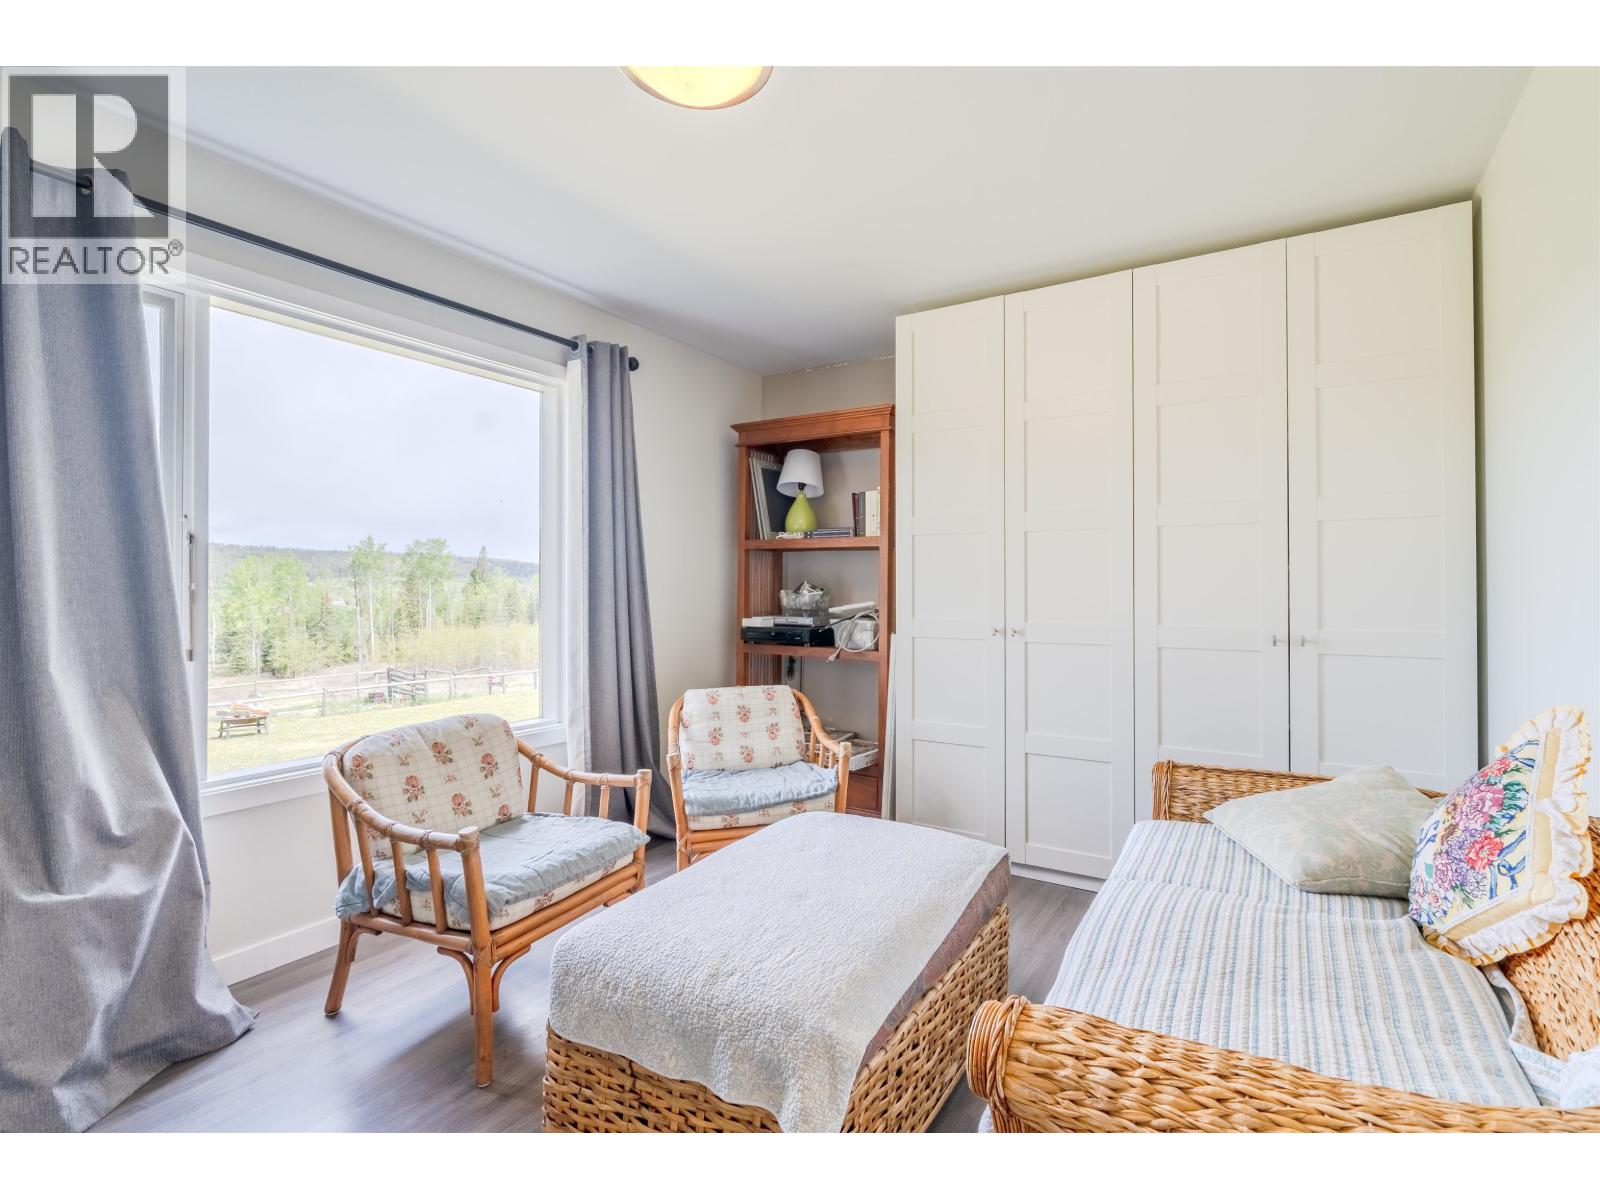
| Main Level | Bedroom 2 | 13 ft ,5 in | 24 ft | 13 ft ,5 in x 24 ft |
| Main Level | Laundry Room | 9 ft | 7 ft ,7 in | 9 ft x 7 ft ,7 in |
https://www.realtor.ca/real-estate/29797677/6017-toomey-road-horse-lake
Interested?
Contact us for more information


The trademarks REALTOR®, REALTORS®, and the REALTOR® logo are controlled by The Canadian Real Estate Association (CREA) and identify real estate professionals who are members of CREA. The trademarks MLS®, Multiple Listing Service® and the associated logos are owned by The Canadian Real Estate Association (CREA) and identify the quality of services provided by real estate professionals who are members of CREA. The trademark DDF® is owned by The Canadian Real Estate Association (CREA) and identifies CREA's Data Distribution Facility (DDF®)
May 24 2026 06:05:57
BC Northern Real Estate Board
Exp Realty (100 Mile)