
MLS Listings for Northern BC Canada
603 6798 Westgate Avenue Prince George, British Columbia V2N 0H6

$419,900
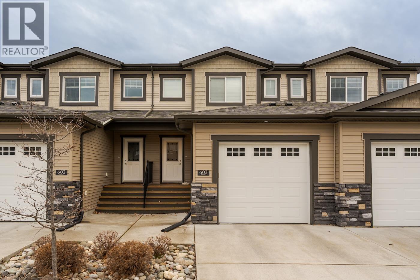
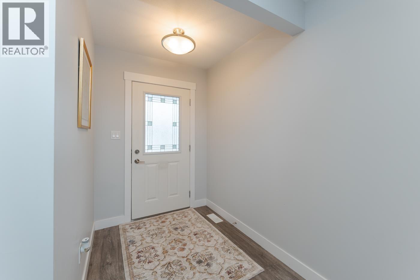
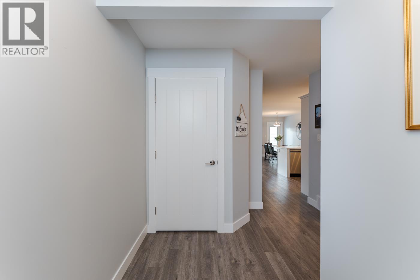
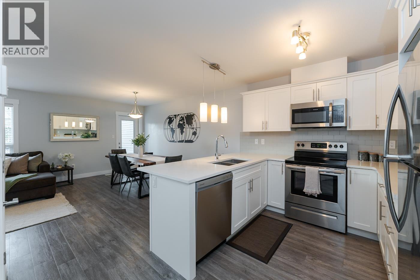
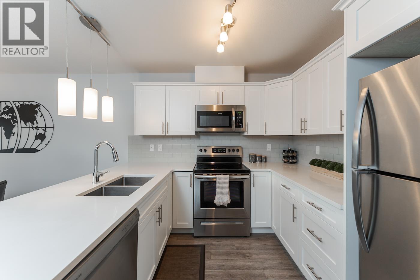
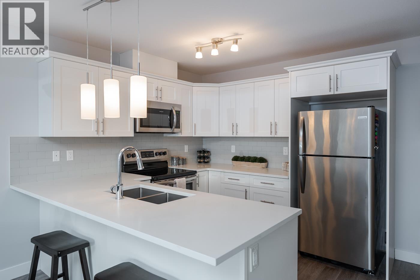
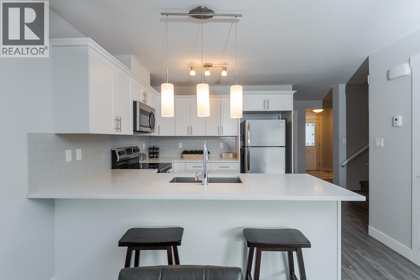
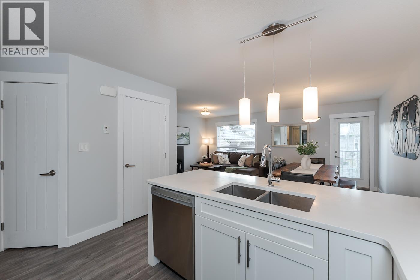
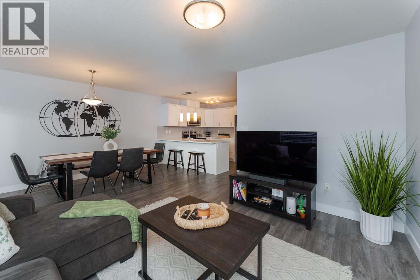
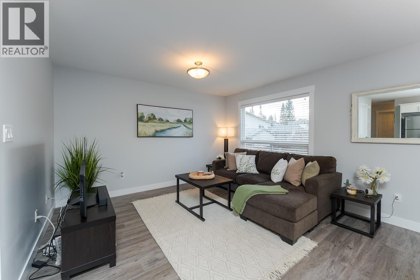
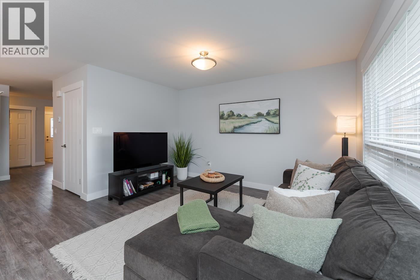
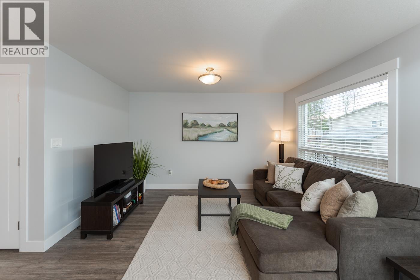
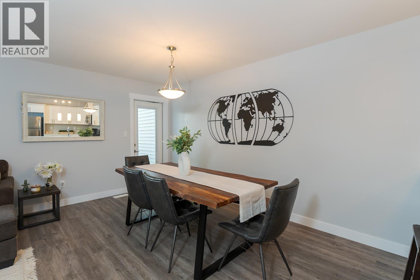
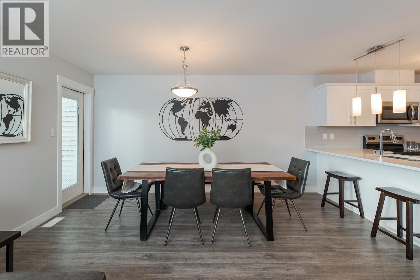
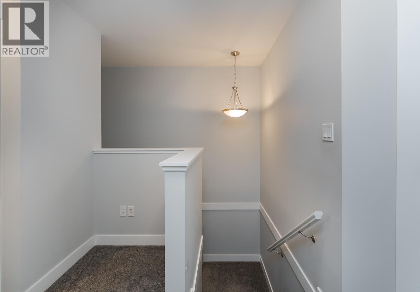
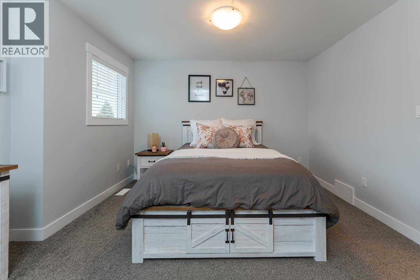
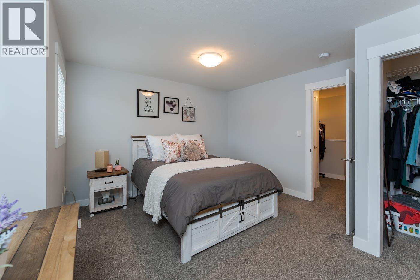
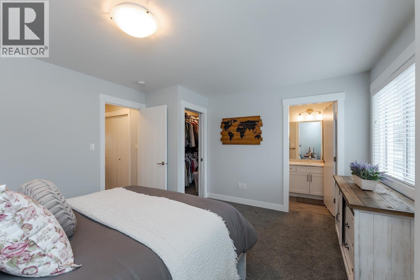
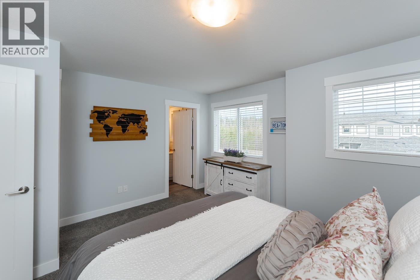
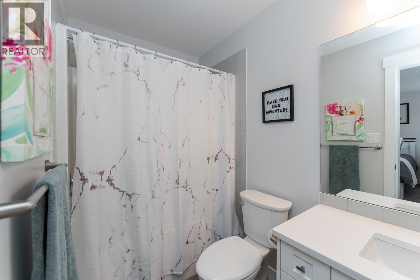
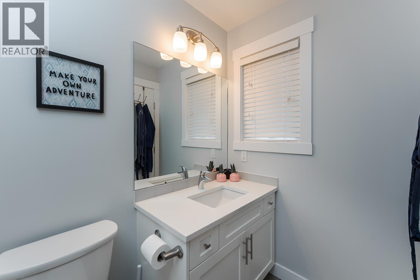
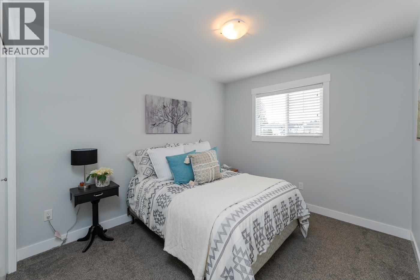
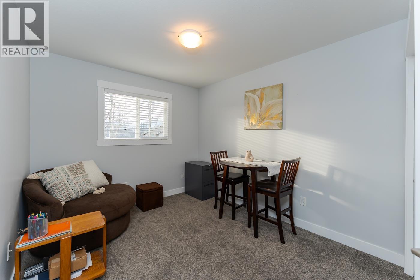
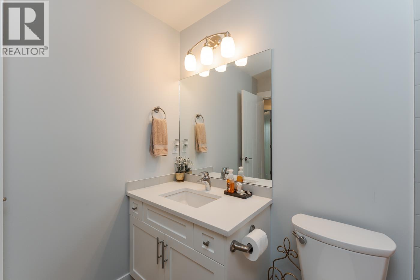
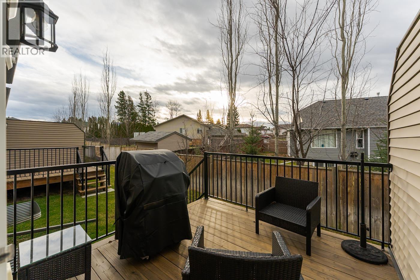
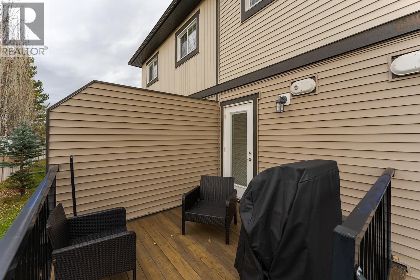
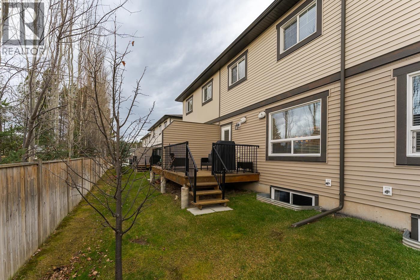
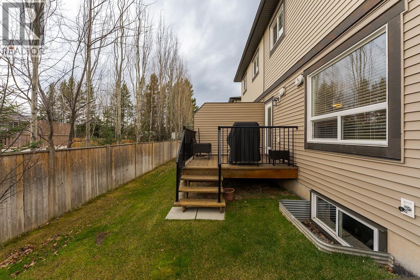
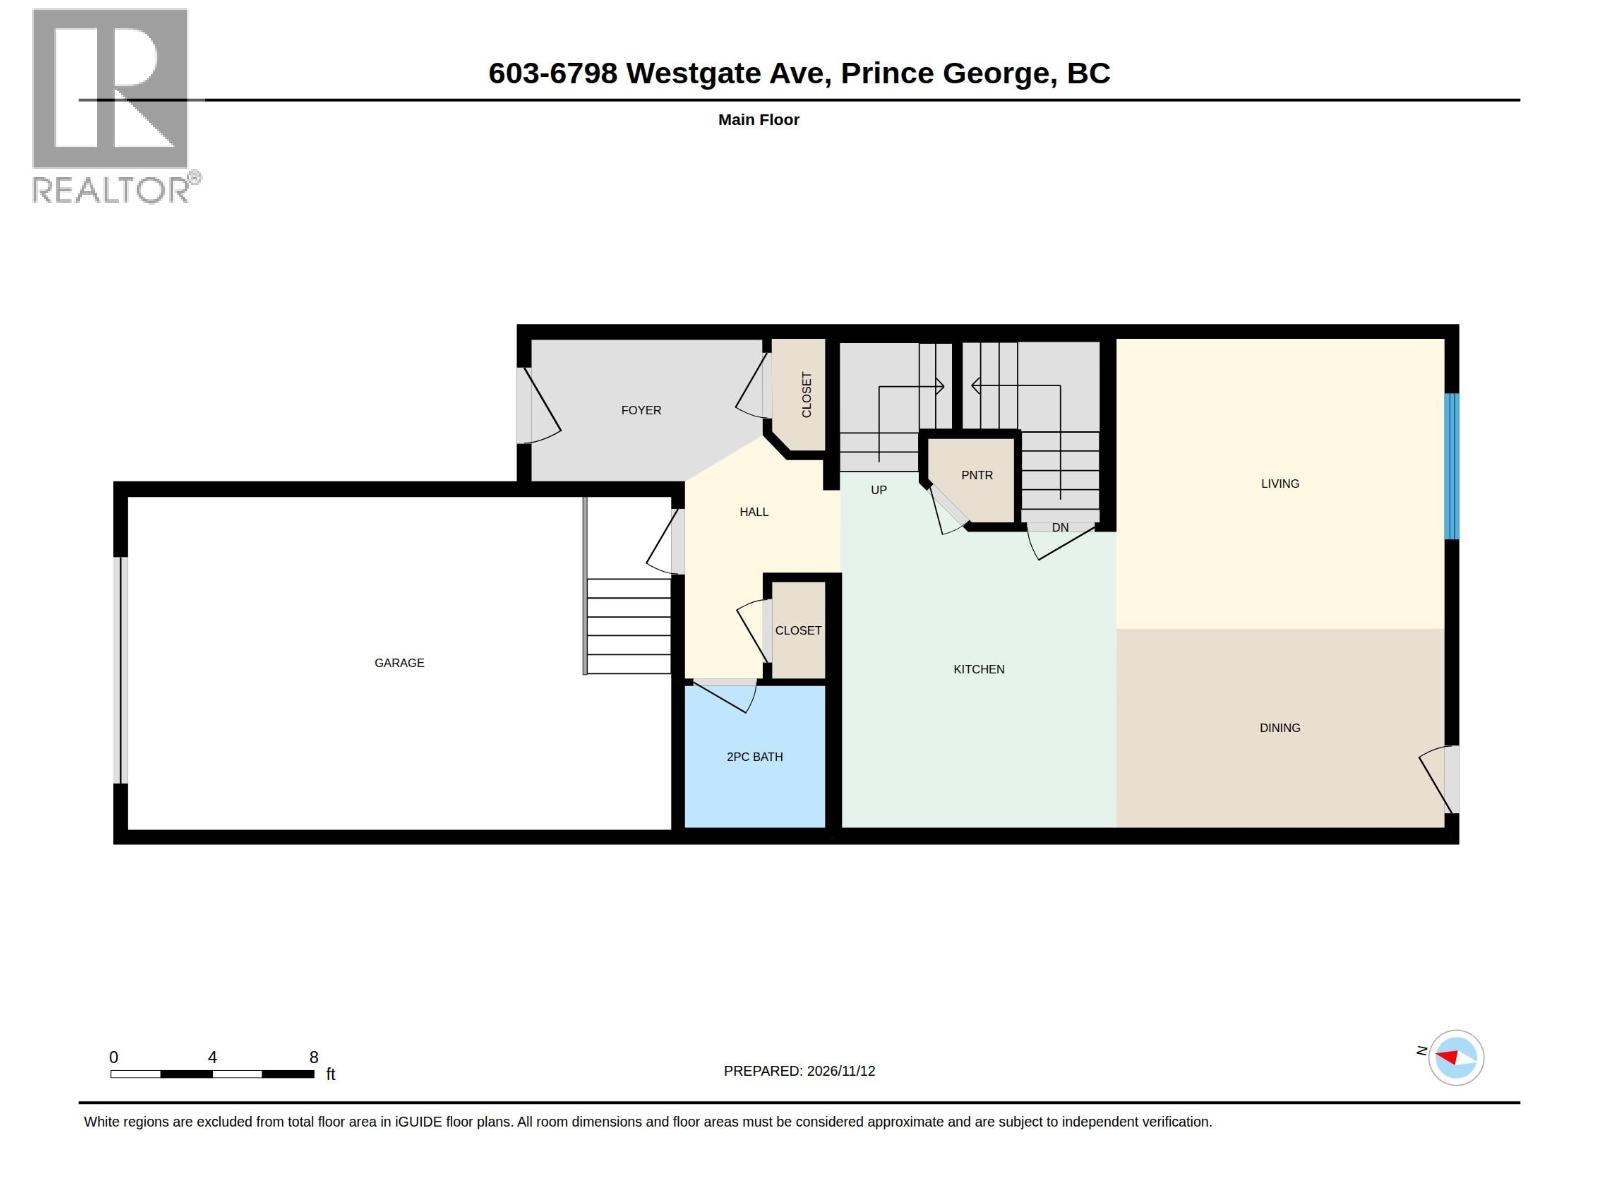
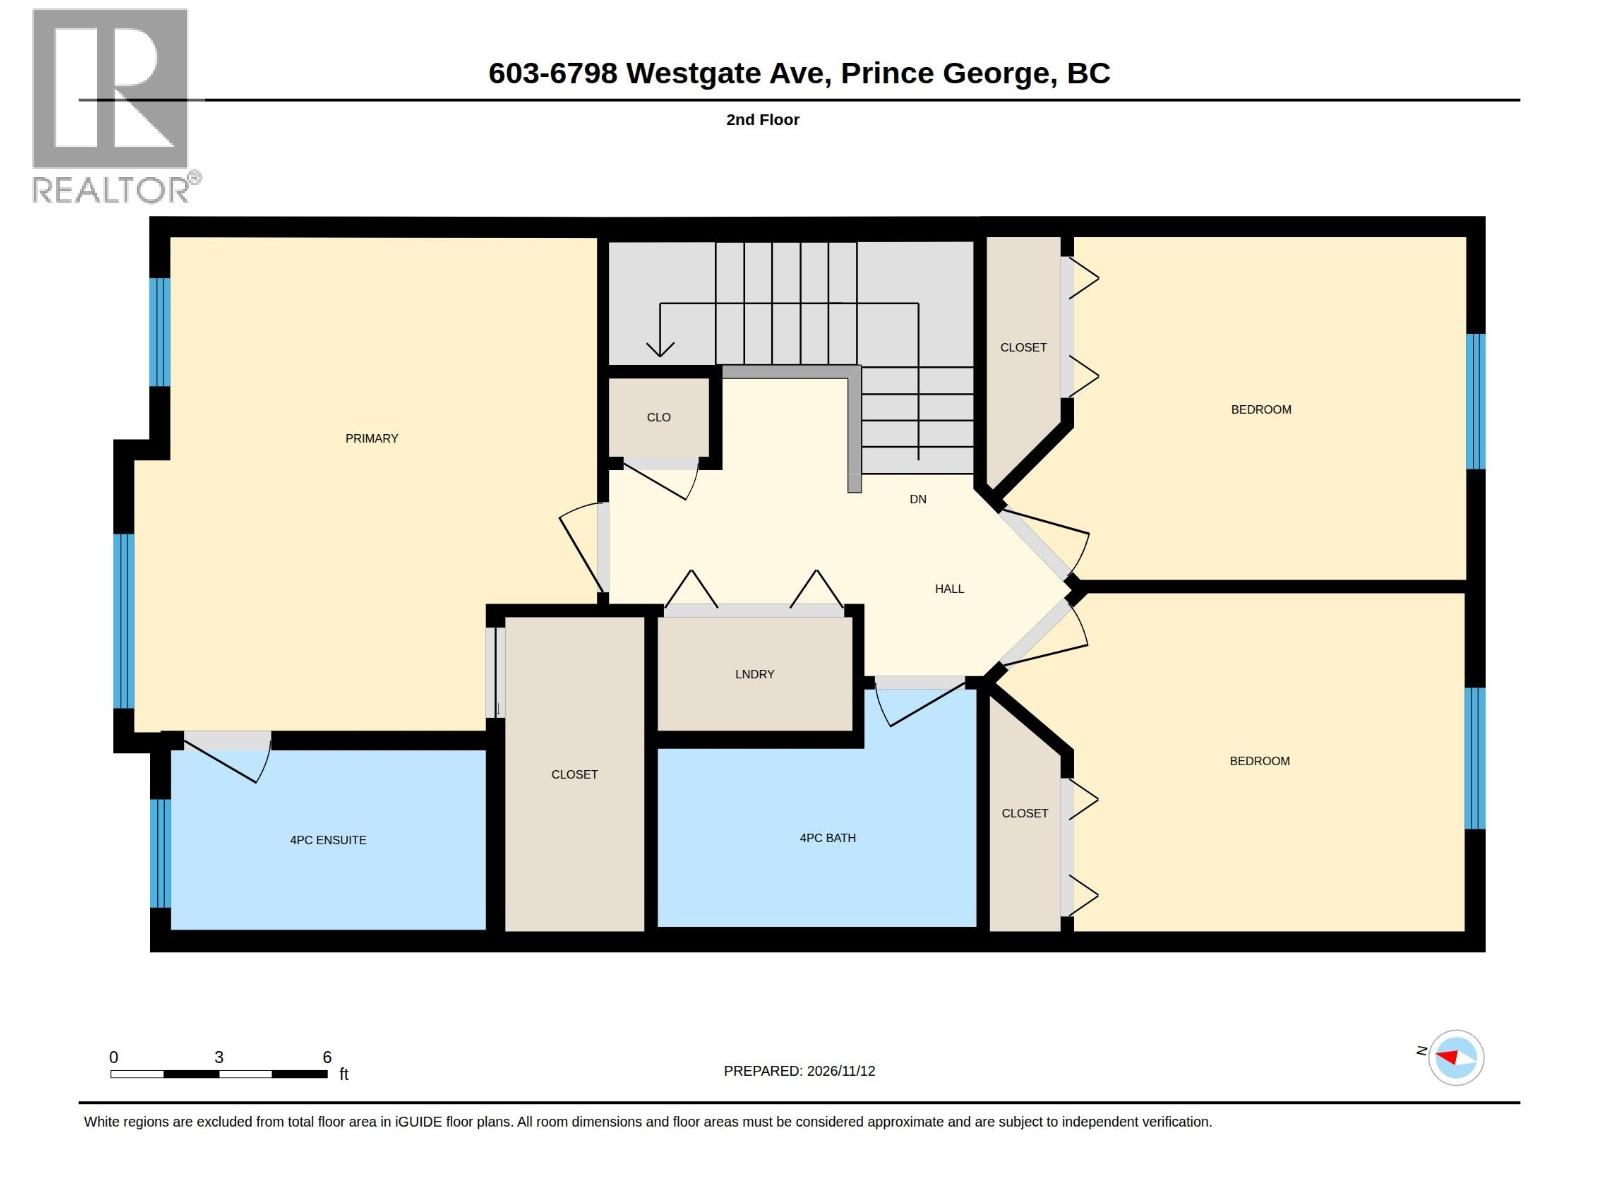
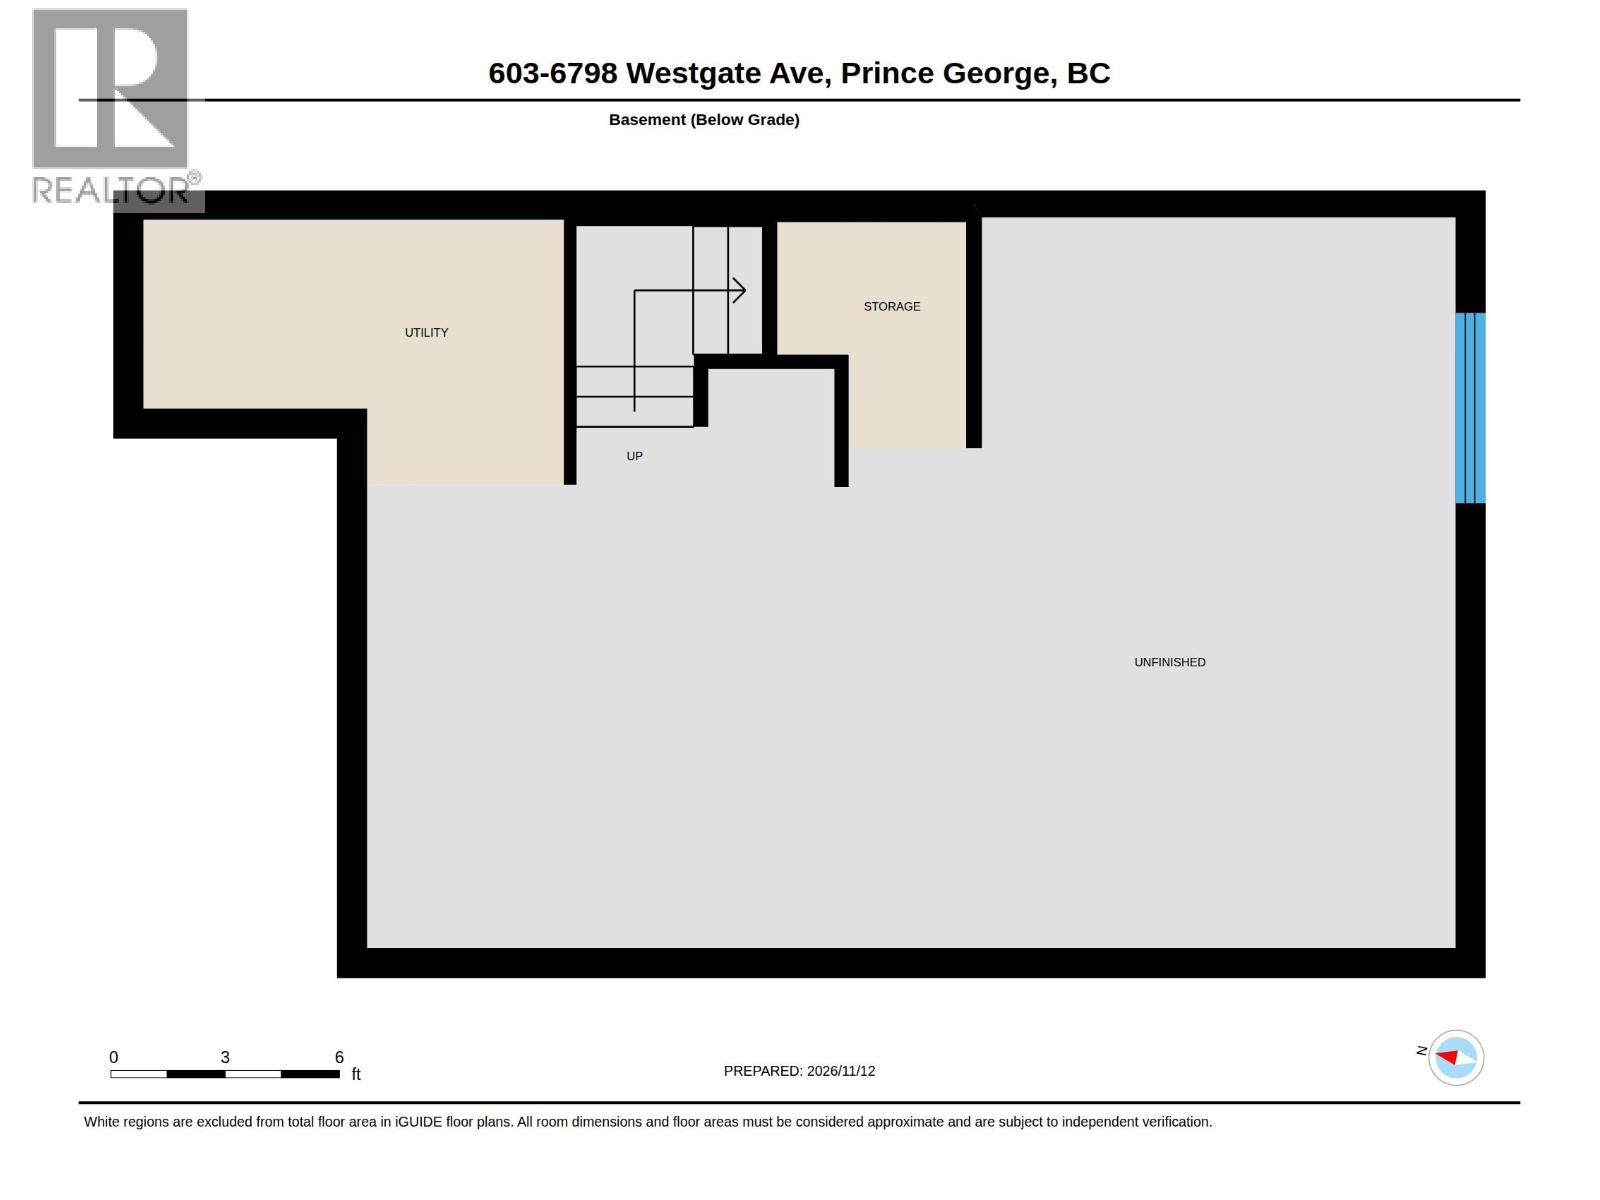
Enjoy the comfort, convenience & low-maintenance lifestyle of townhouse living! This beautifully presented home offers a bright, open-concept main floor with a stylish kitchen, central island, stainless steel appliances & inviting living & dining areas ideal for everyday living & entertaining. Tasteful contemporary finishes, neutral décor & abundant natural light create a warm, welcoming atmosphere throughout. The thoughtful multi-level layout provides excellent separation between living & bedroom spaces. An unfinished basement offers exciting potential for a future recreation room, home office, gym or additional living space tailored to your needs. Complete with an attached garage & ideally located just minutes from elementary schools, a high school, public transit & major big-box shopping, this home offers an appealing combination of comfort, flexibility & everyday convenience! (id:5136)
Open House
This property has open houses!
12:00 pm
Ends at:1:00 pm
Property Details
| MLS® Number | R3183471 |
| Property Type | Single Family |
Building
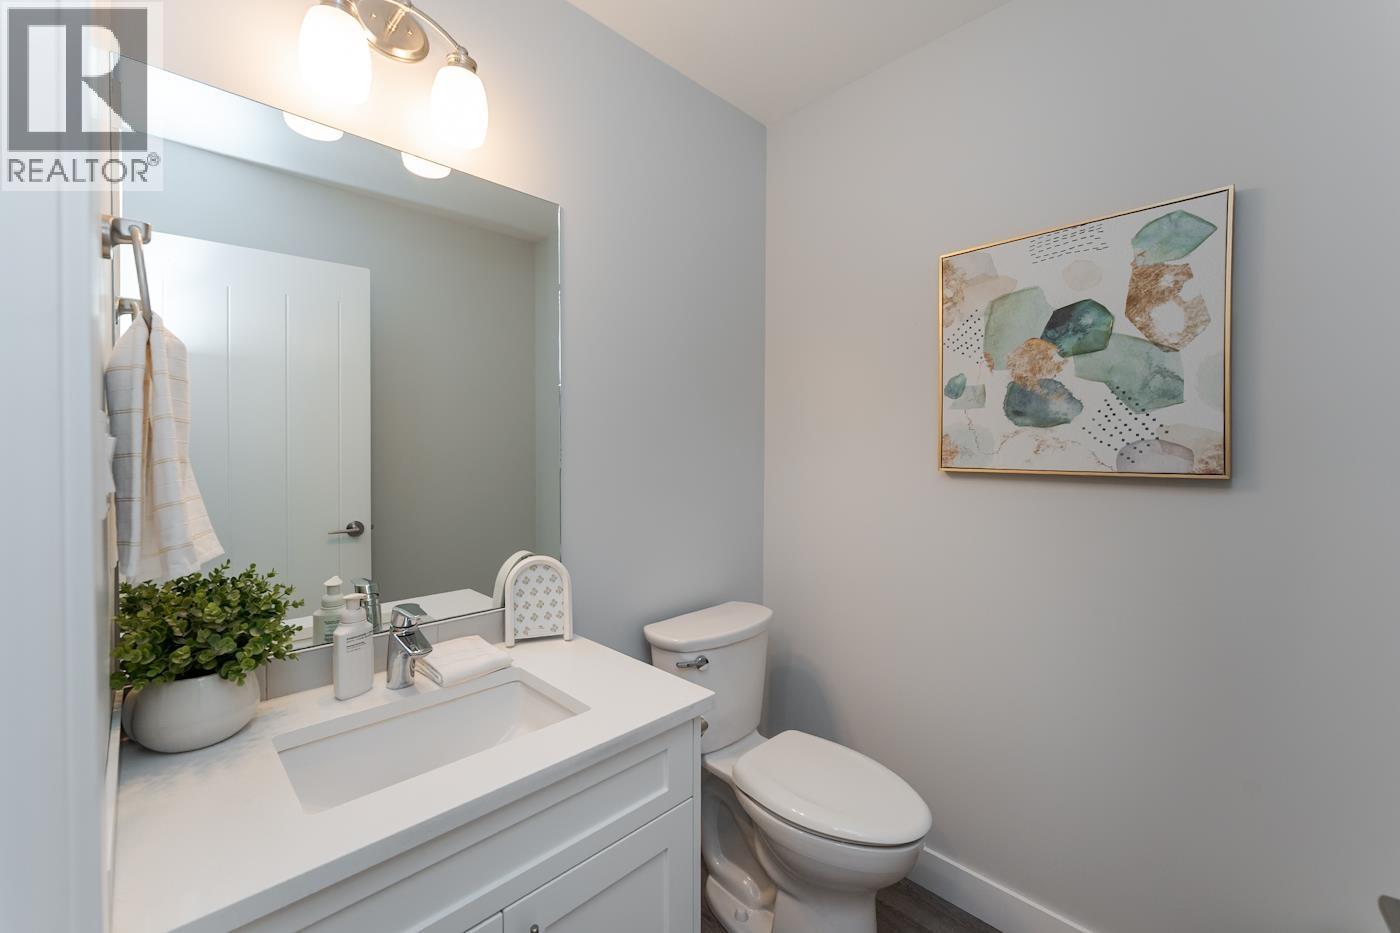
| BathroomTotal | 3 |
| BedroomsTotal | 3 |
| BasementDevelopment | Unfinished |
| BasementType | N/a (unfinished) |
| ConstructedDate | 2019 |
| ConstructionStyleAttachment | Attached |
| ExteriorFinish | Vinyl Siding |
| FoundationType | Concrete Perimeter |
| HeatingFuel | Natural Gas |
| HeatingType | Forced Air |
| RoofMaterial | Asphalt Shingle |
| RoofStyle | Conventional |
| StoriesTotal | 3 |
| SizeInterior | 1440 Sqft |
| TotalFinishedArea | 1440 Sqft |
| Type | Row / Townhouse |
| UtilityWater | Municipal Water |
Parking
| Garage | 1 |
Land
| Acreage | No |
| SizeIrregular | 0 X |
| SizeTotalText | 0 X |
Rooms
| Level | Type | Length | Width | Dimensions |
|---|---|---|---|---|
| Above | Primary Bedroom | 11 ft ,9 in | 13 ft ,7 in | 11 ft ,9 in x 13 ft ,7 in |
| Above | Bedroom 2 | 10 ft ,1 in | 9 ft ,3 in | 10 ft ,1 in x 9 ft ,3 in |
| Above | Bedroom 3 | 10 ft ,1 in | 9 ft ,5 in | 10 ft ,1 in x 9 ft ,5 in |
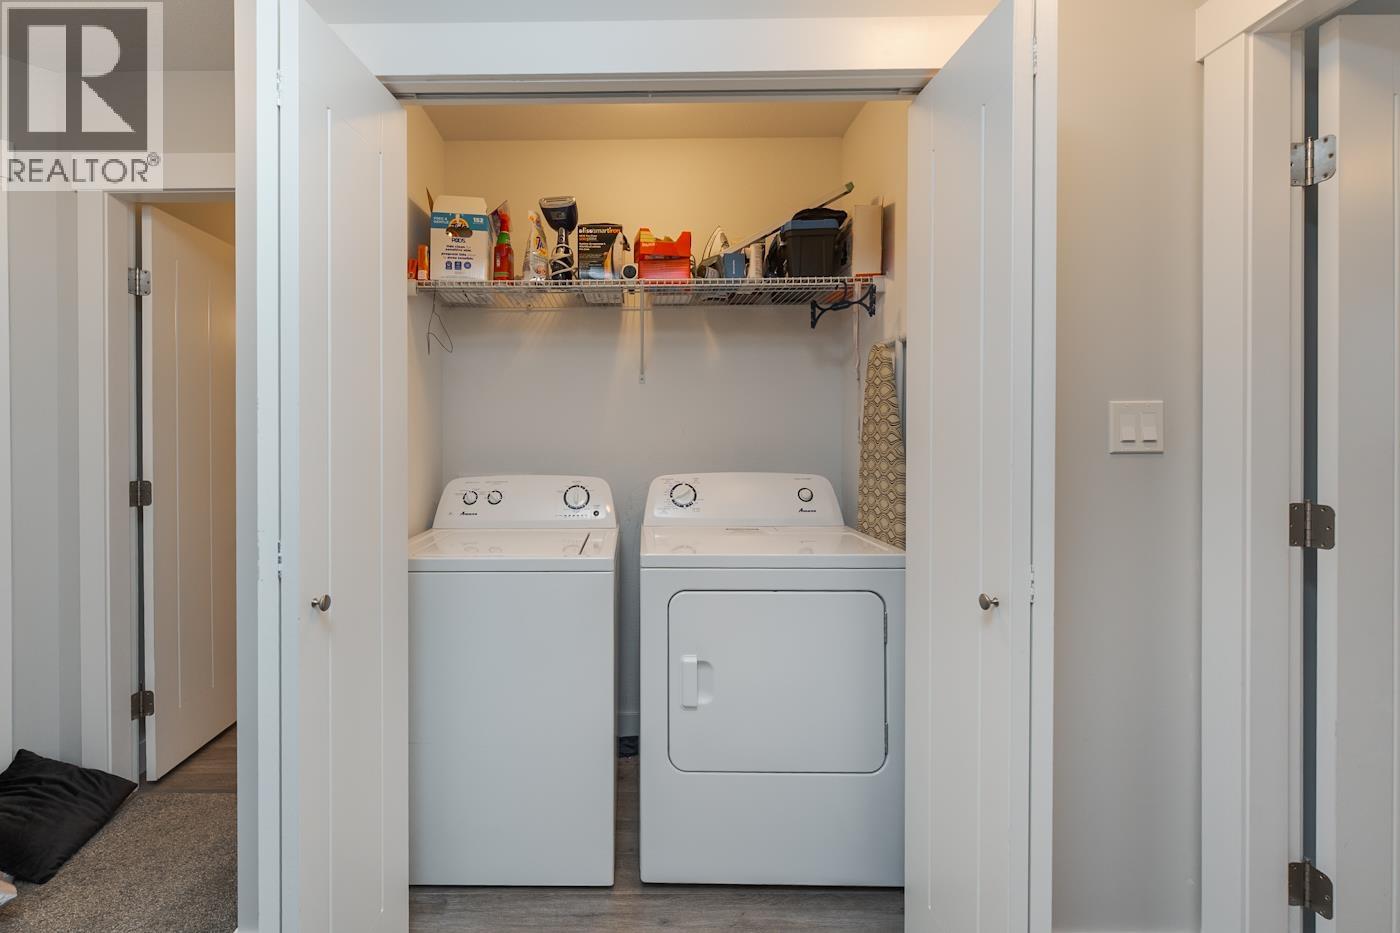
| Above | Laundry Room | 3 ft | 5 ft ,4 in | 3 ft x 5 ft ,4 in |
| Above | Other | 3 ft ,1 in | 8 ft ,7 in | 3 ft ,1 in x 8 ft ,7 in |
| Main Level | Kitchen | 8 ft ,2 in | 9 ft ,5 in | 8 ft ,2 in x 9 ft ,5 in |
| Main Level | Dining Room | 14 ft ,4 in | 7 ft ,7 in | 14 ft ,4 in x 7 ft ,7 in |
| Main Level | Living Room | 12 ft ,1 in | 11 ft ,8 in | 12 ft ,1 in x 11 ft ,8 in |
https://www.realtor.ca/real-estate/30507696/603-6798-westgate-avenue-prince-george
Interested?
Contact us for more information


The trademarks REALTOR®, REALTORS®, and the REALTOR® logo are controlled by The Canadian Real Estate Association (CREA) and identify real estate professionals who are members of CREA. The trademarks MLS®, Multiple Listing Service® and the associated logos are owned by The Canadian Real Estate Association (CREA) and identify the quality of services provided by real estate professionals who are members of CREA. The trademark DDF® is owned by The Canadian Real Estate Association (CREA) and identifies CREA's Data Distribution Facility (DDF®)
November 12 2026 07:44:06
BC Northern Real Estate Board
RE/MAX Core Realty