
MLS Listings for Northern BC Canada
603 Gibbon Street Williams Lake, British Columbia V2G 1V6

$563,000
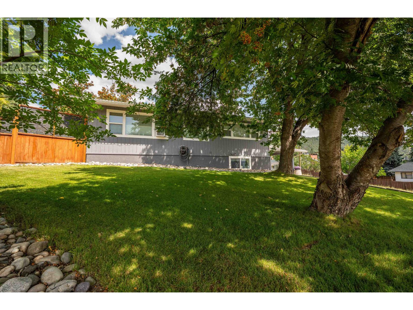
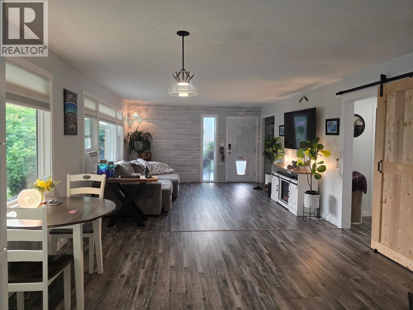
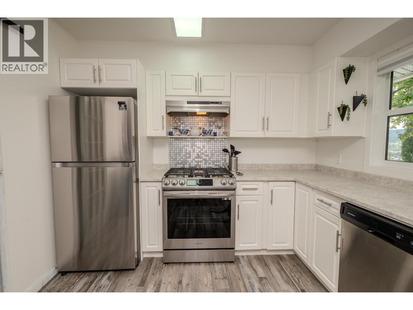
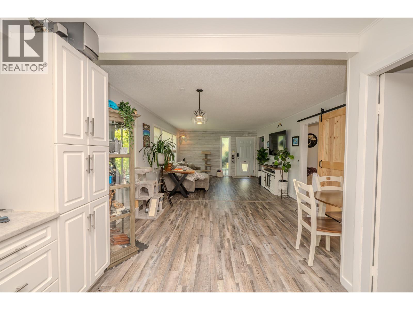
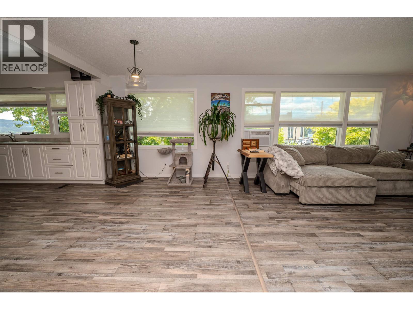
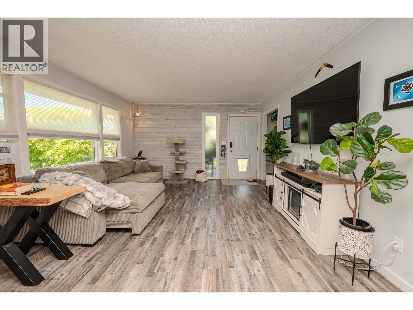
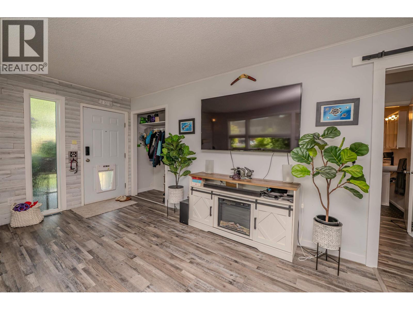
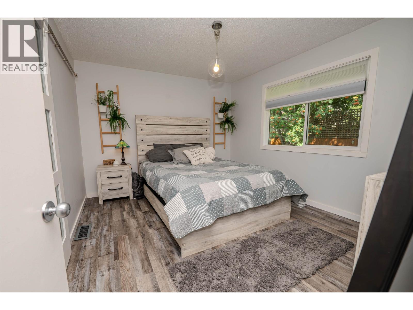
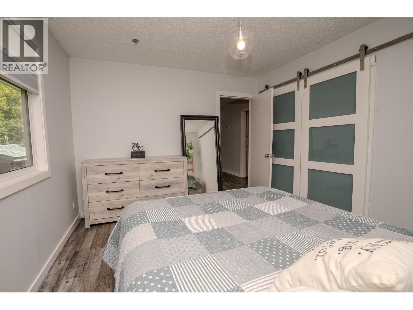
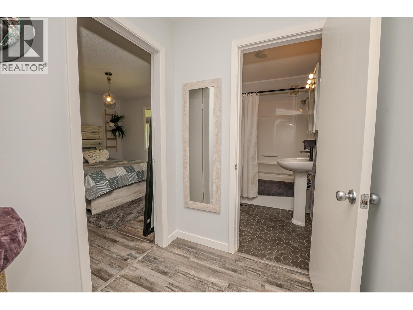
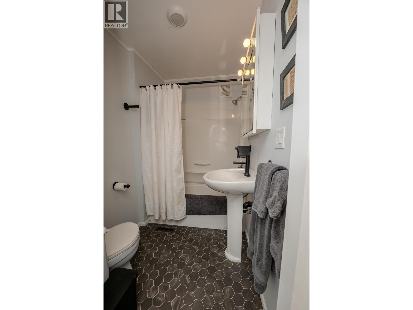
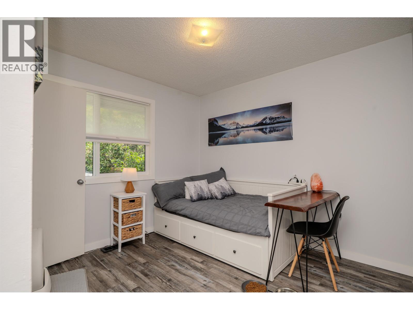
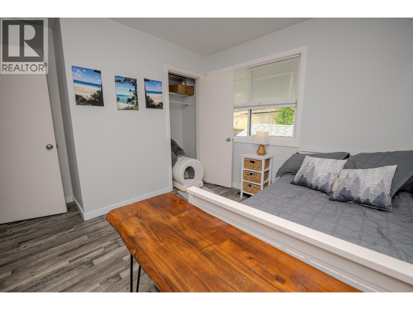
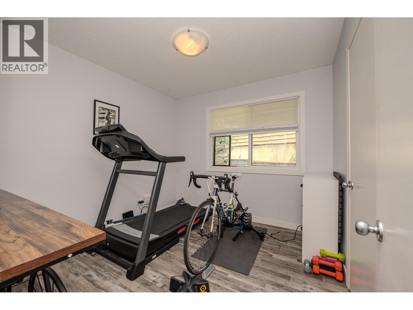
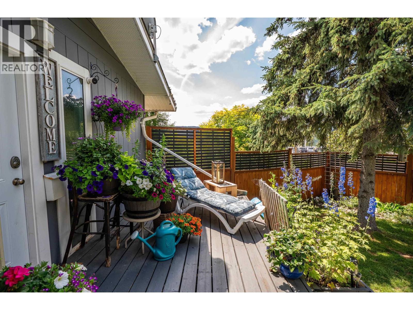
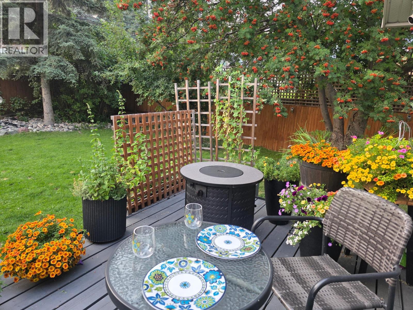
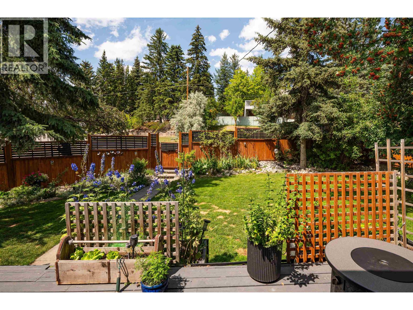
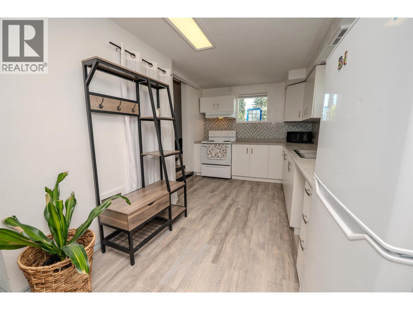
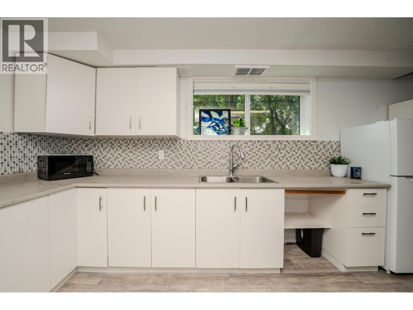
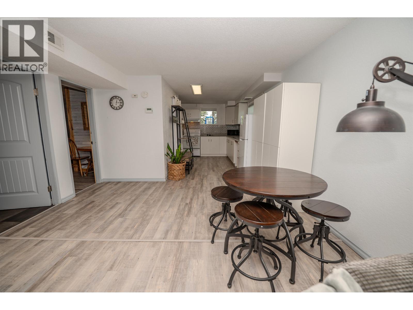
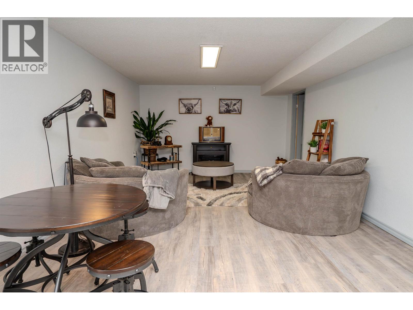
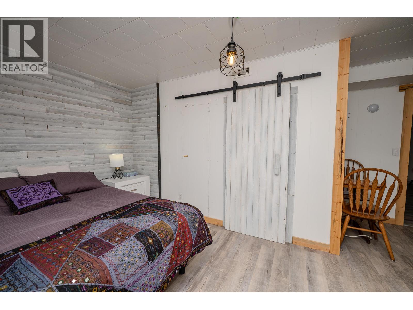
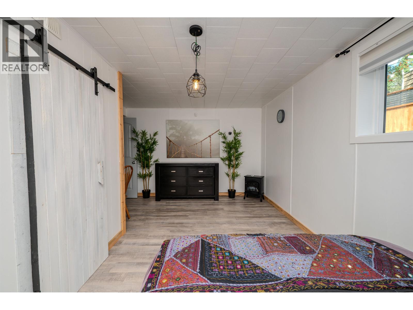
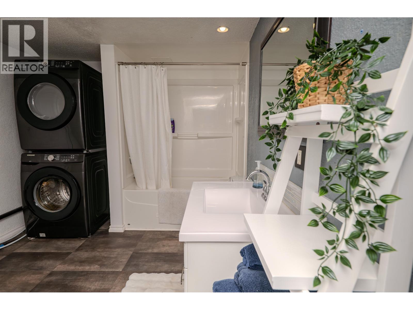
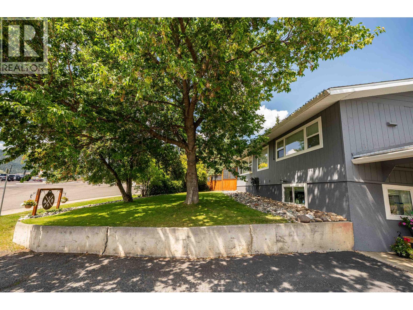
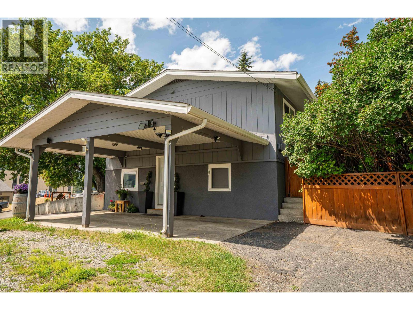
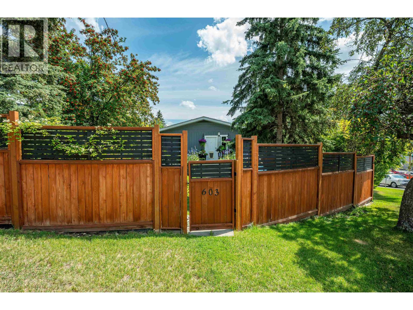
One Home. More than one way to live. Bright, welcoming and wonderfully versatile, this 4 bedroom 2 bathroom home offers space that can change right along with you. The main living area feels open and inviting, with an updated kitchen, great natural light and an easy flow for everyday living. But there's more here than first meets the eye. A second kitchen, living area, bedroom space and bathroom open the door to possibilities, extended family, someone you love who wants their own space, or potential for a mortgage helper. Outside, the fully fenced yard feels surprisingly private, surrounded by mature trees with plenty of room to relax and enjoy. Centrally located in Williams Lake, this is a home that doesn't tell you how to live, it simply gives you more ways to do it. (id:5136)
Open House
This property has open houses!
4:30 pm
Ends at:6:30 pm
Come take a look around, enjoy some refreshments, and donât forget to enter our door prize draw! ?? A beautiful home, a little something to snack on, and a chance to win, sounds like a pretty good reason to stop by! ??
Property Details
| MLS® Number | R3146283 |
| Property Type | Single Family |
Building
| BathroomTotal | 2 |
| BedroomsTotal | 4 |
| Appliances | Washer/dryer Combo, Refrigerator, Stove |
| BasementType | Full |
| ConstructedDate | 1968 |
| ConstructionStyleAttachment | Detached |
| ExteriorFinish | Wood |
| FoundationType | Concrete Perimeter |
| HeatingFuel | Natural Gas |
| HeatingType | Forced Air |
| RoofMaterial | Asphalt Shingle |
| RoofStyle | Conventional |
| StoriesTotal | 2 |
| SizeInterior | 2286 Sqft |
| TotalFinishedArea | 2286 Sqft |
| Type | House |
| UtilityWater | Municipal Water |
Parking
| Carport | |
| Tandem |
Land
| Acreage | No |
| SizeIrregular | 0.18 |
| SizeTotal | 0.18 Ac |
| SizeTotalText | 0.18 Ac |
Rooms
| Level | Type | Length | Width | Dimensions |
|---|---|---|---|---|
| Basement | Kitchen | 8 ft | 14 ft | 8 ft x 14 ft |
| Basement | Living Room | 13 ft | 14 ft | 13 ft x 14 ft |
| Basement | Bedroom 4 | 11 ft | 13 ft | 11 ft x 13 ft |
| Basement | Den | 11 ft | 15 ft | 11 ft x 15 ft |
| Main Level | Kitchen | 10 ft | 15 ft ,9 in | 10 ft x 15 ft ,9 in |
| Main Level | Dining Room | 10 ft | 13 ft ,6 in | 10 ft x 13 ft ,6 in |
| Main Level | Living Room | 13 ft ,6 in | 15 ft | 13 ft ,6 in x 15 ft |
| Main Level | Primary Bedroom | 11 ft | 12 ft | 11 ft x 12 ft |
| Main Level | Bedroom 2 | 9 ft ,1 in | 9 ft ,1 in | 9 ft ,1 in x 9 ft ,1 in |
| Main Level | Bedroom 3 | 9 ft ,1 in | 9 ft ,1 in | 9 ft ,1 in x 9 ft ,1 in |
https://www.realtor.ca/real-estate/30033240/603-gibbon-street-williams-lake
Interested?
Contact us for more information


The trademarks REALTOR®, REALTORS®, and the REALTOR® logo are controlled by The Canadian Real Estate Association (CREA) and identify real estate professionals who are members of CREA. The trademarks MLS®, Multiple Listing Service® and the associated logos are owned by The Canadian Real Estate Association (CREA) and identify the quality of services provided by real estate professionals who are members of CREA. The trademark DDF® is owned by The Canadian Real Estate Association (CREA) and identifies CREA's Data Distribution Facility (DDF®)
September 01 2026 05:24:48
BC Northern Real Estate Board
Crosina Realty Ltd.