
MLS Listings for Northern BC Canada
6049 Kim Place Prince George, British Columbia V2K 3L6

$419,900
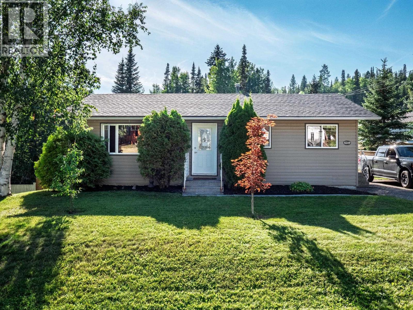
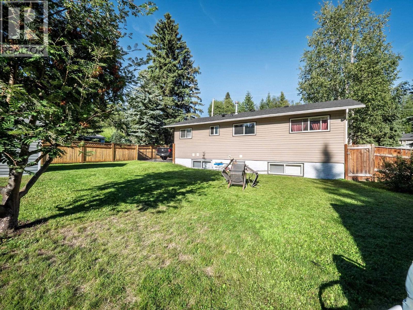
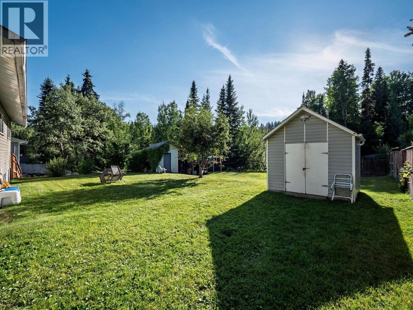
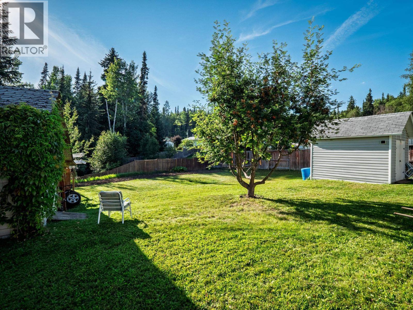
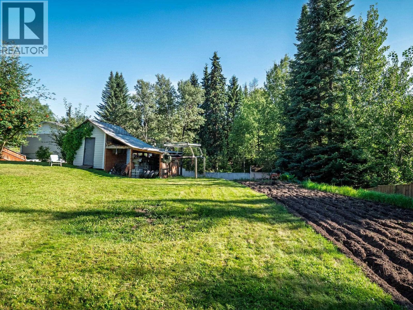
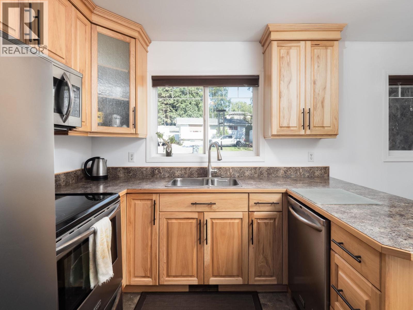
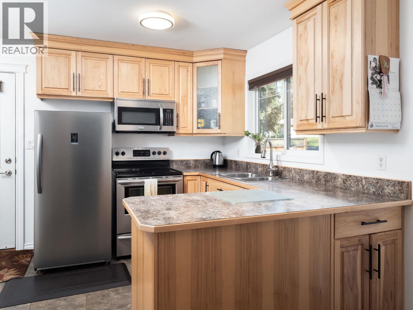
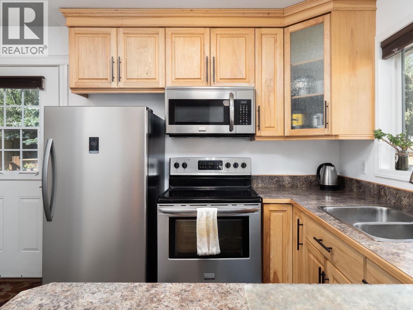
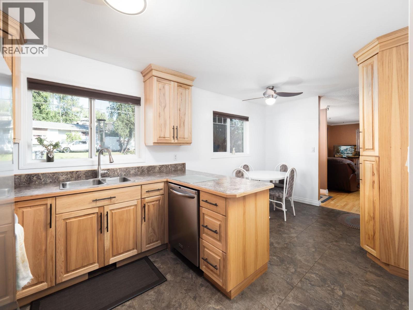
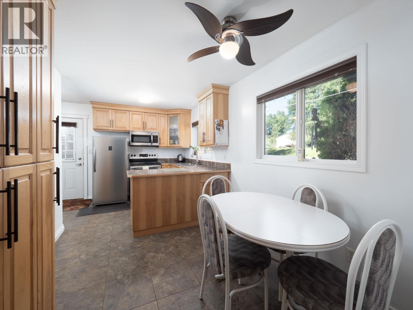
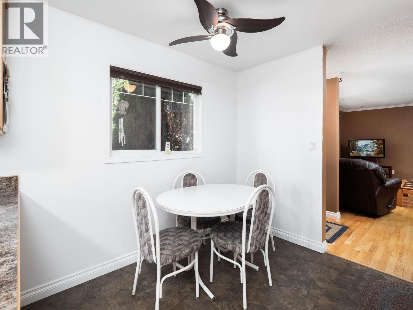
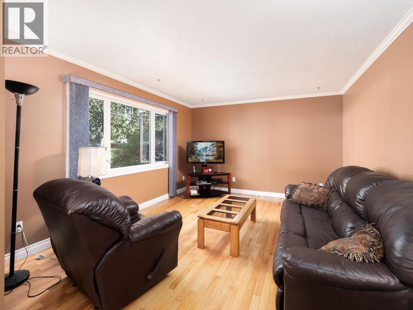
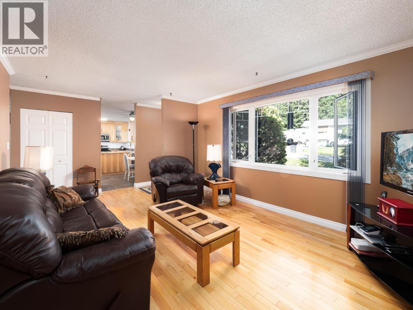
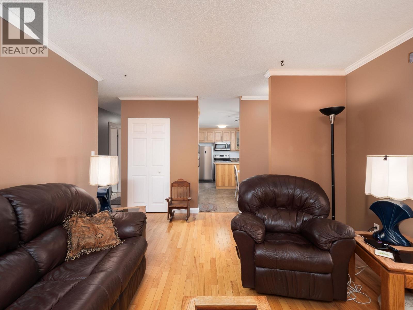
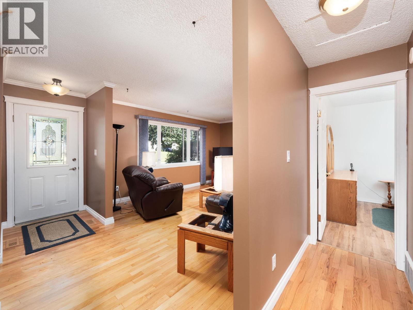
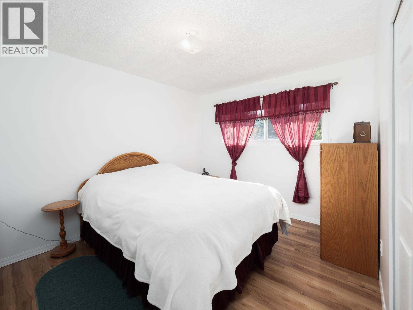
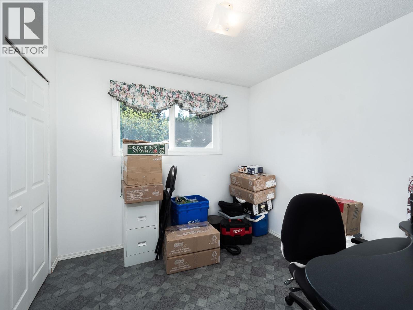
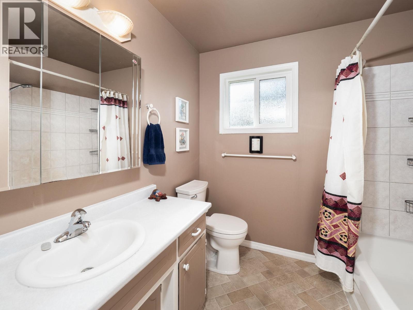
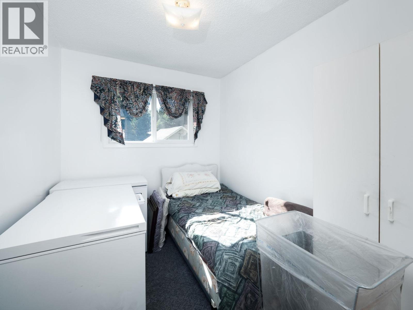
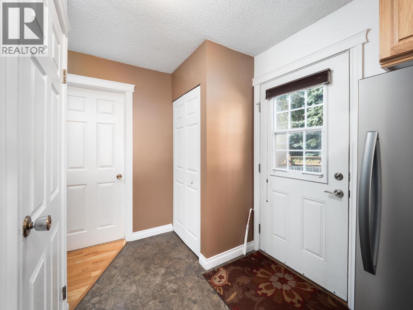
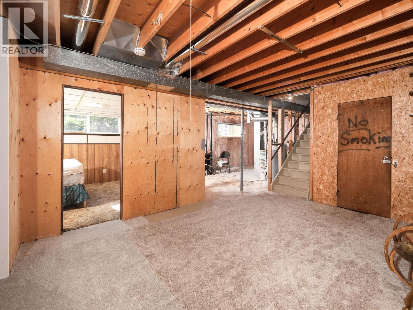
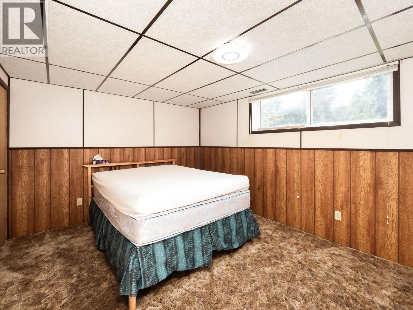
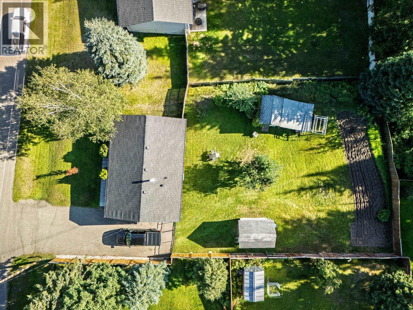
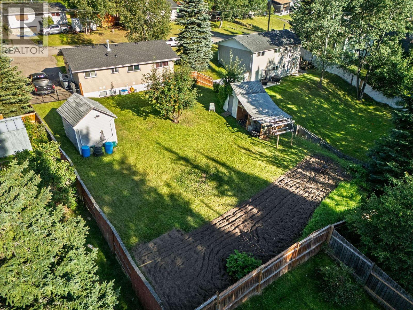
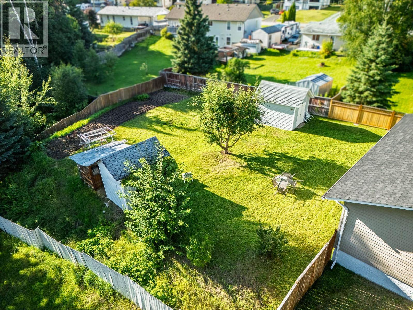
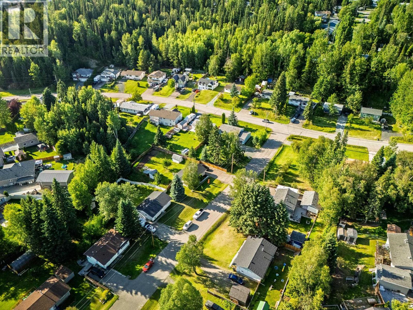
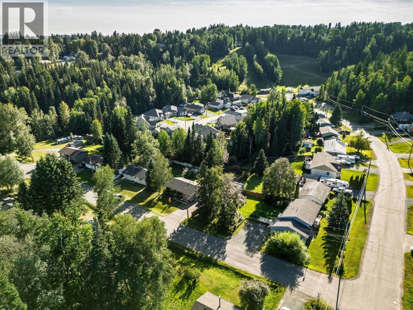
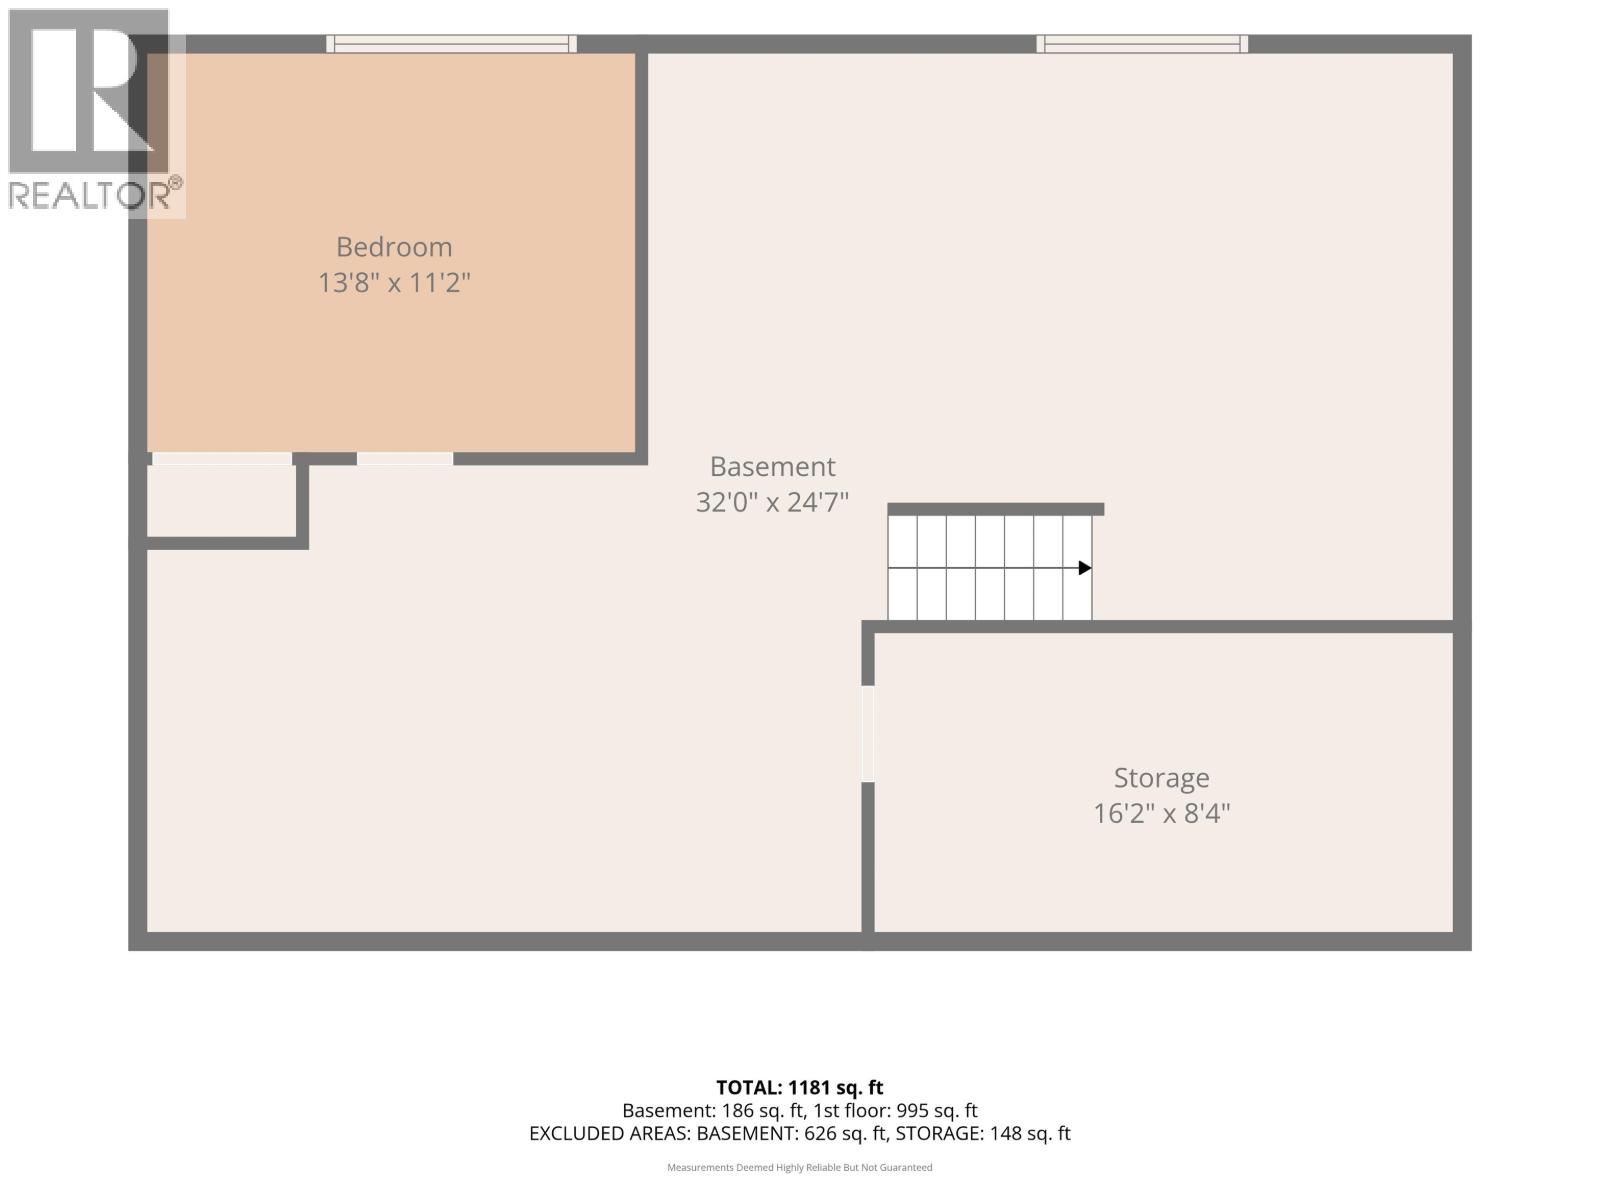
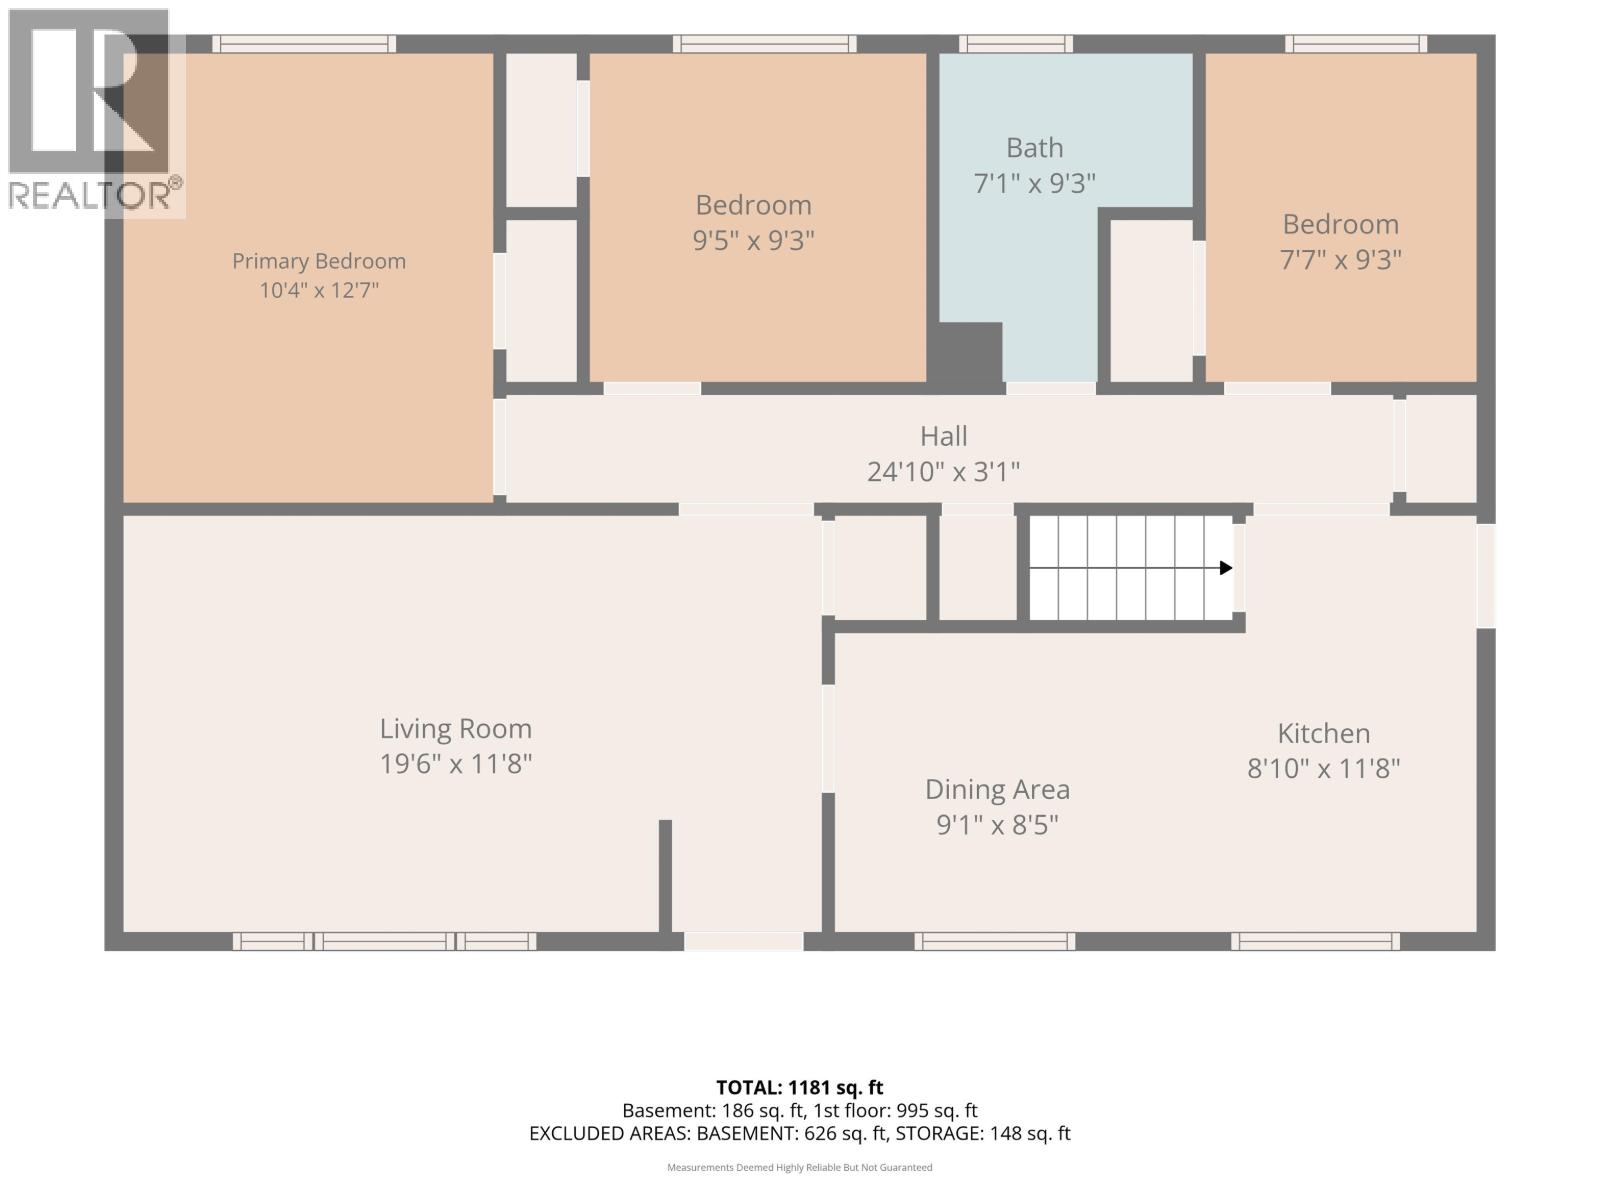
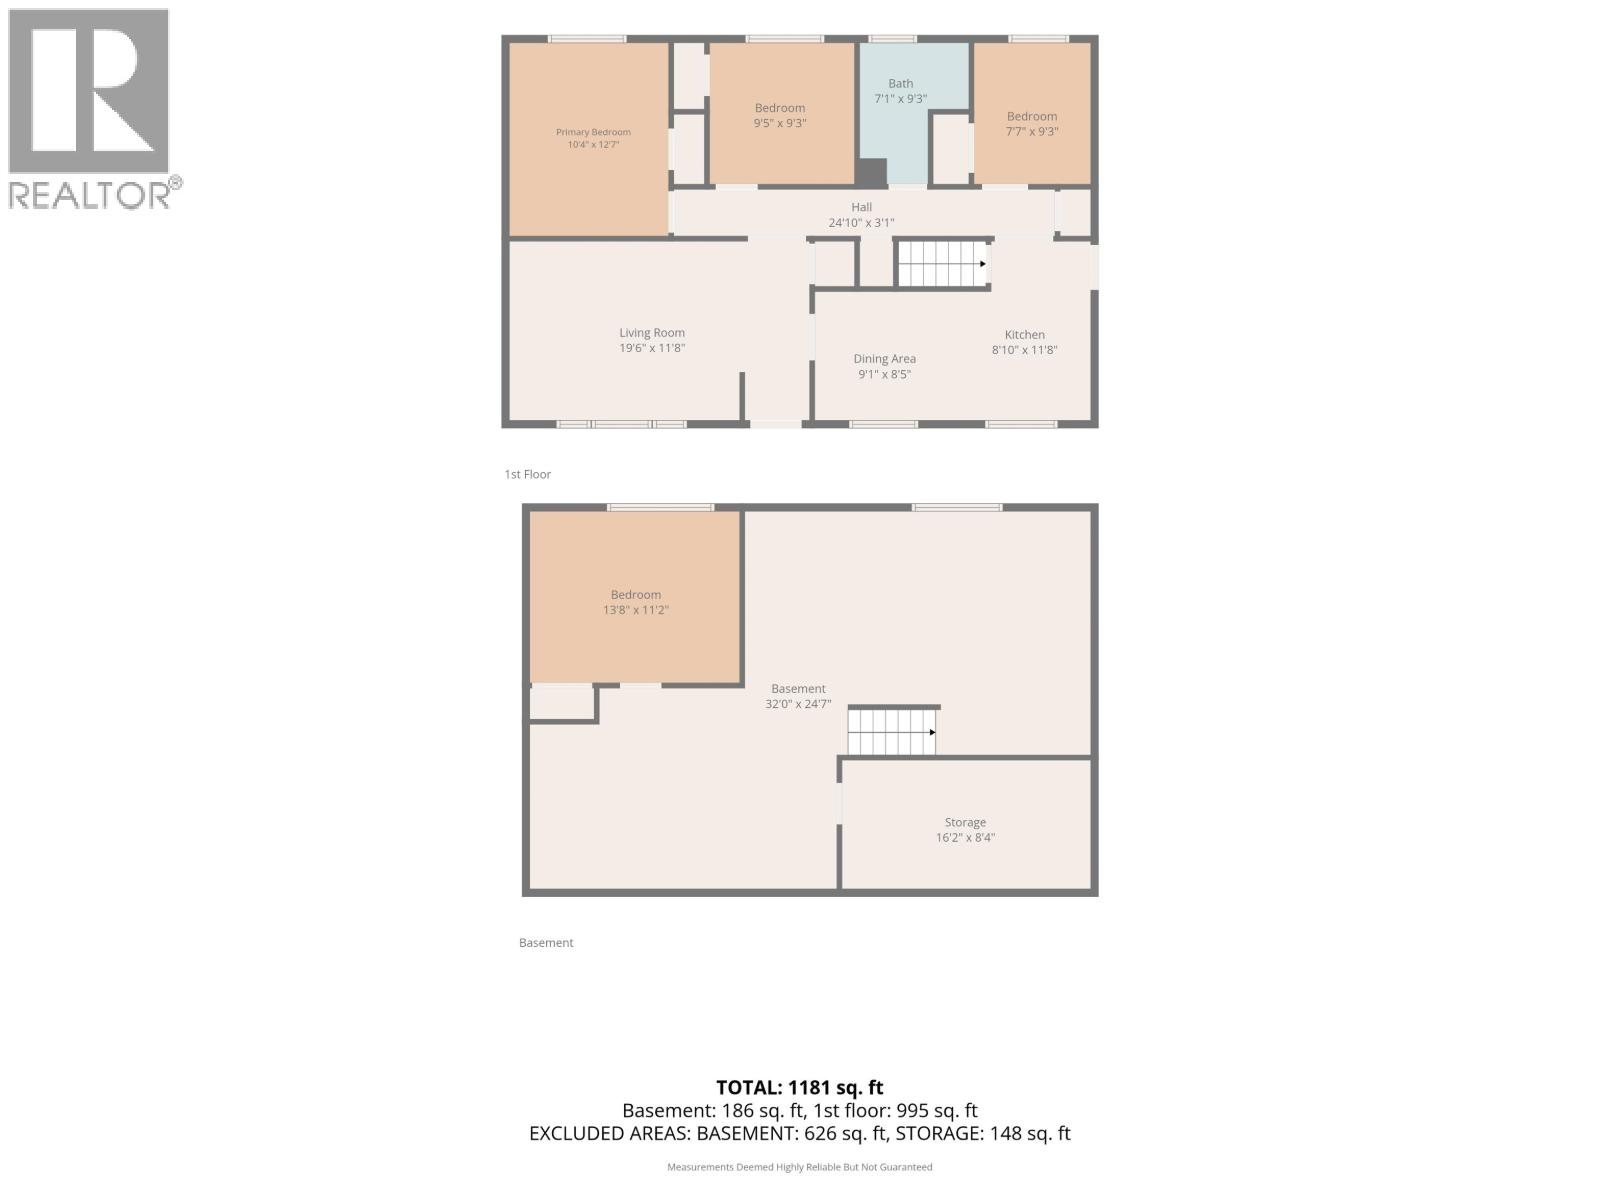
This bright and inviting 4 bedroom,1 bath home offers a comfortable layout with plenty of natural light throughout & hardwood. The kitchen features new wood cabinetry, adding warmth & functionality to the space, while the newer roof provides added peace of mind. Vinyl siding & windows approx 10-15 yrs. The unfinished basement provides an abundance of versatile space and includes a generous-sized bedroom, offering excellent potential for a home office, recreation area, guest space, or future development. Outside, the large fenced quarter acre provides ample space for so many options and it has backyard access for all your toys! There is a large garden area, 2 sheds 8x10 and 10x12 and room for more ideas. This home has been well cared for and is ready for a new family to make memories. (id:5136)
Property Details
| MLS® Number | R3154212 |
| Property Type | Single Family |
Building
| BathroomTotal | 1 |
| BedroomsTotal | 4 |
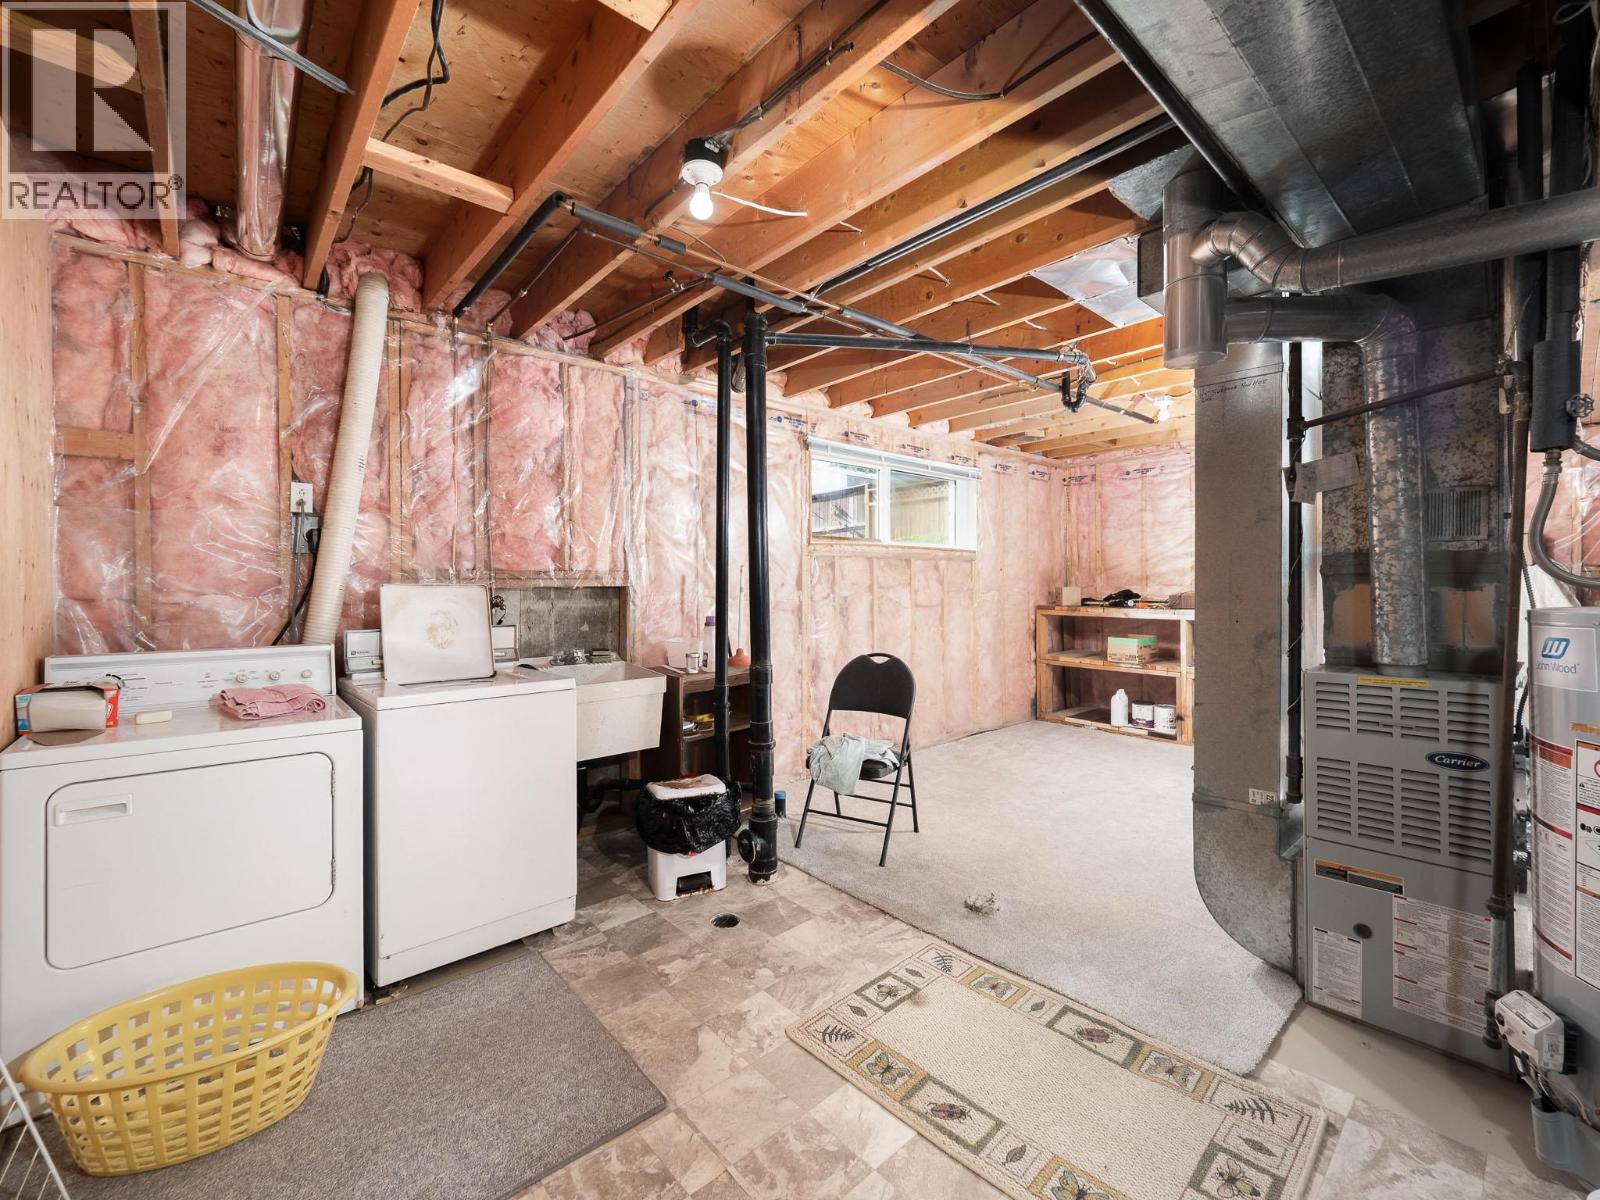
| Appliances | Washer, Dryer, Refrigerator, Stove, Dishwasher |
| BasementDevelopment | Partially Finished |
| BasementType | N/a (partially Finished) |
| ConstructedDate | 1975 |
| ConstructionStyleAttachment | Detached |
| ExteriorFinish | Vinyl Siding |
| FoundationType | Concrete Perimeter |
| HeatingFuel | Natural Gas |
| RoofMaterial | Asphalt Shingle |
| RoofStyle | Conventional |
| StoriesTotal | 2 |
| SizeInterior | 1136 Sqft |
| TotalFinishedArea | 1136 Sqft |
| Type | House |
| UtilityWater | Municipal Water |
Parking
| Open | |
| RV |
Land
| Acreage | No |
| SizeIrregular | 10890 |
| SizeTotal | 10890 Sqft |
| SizeTotalText | 10890 Sqft |
Rooms
| Level | Type | Length | Width | Dimensions |
|---|---|---|---|---|
| Basement | Family Room | 12 ft ,9 in | 19 ft ,1 in | 12 ft ,9 in x 19 ft ,1 in |
| Basement | Bedroom 4 | 10 ft ,9 in | 13 ft ,7 in | 10 ft ,9 in x 13 ft ,7 in |
| Basement | Laundry Room | 8 ft ,9 in | 11 ft | 8 ft ,9 in x 11 ft |
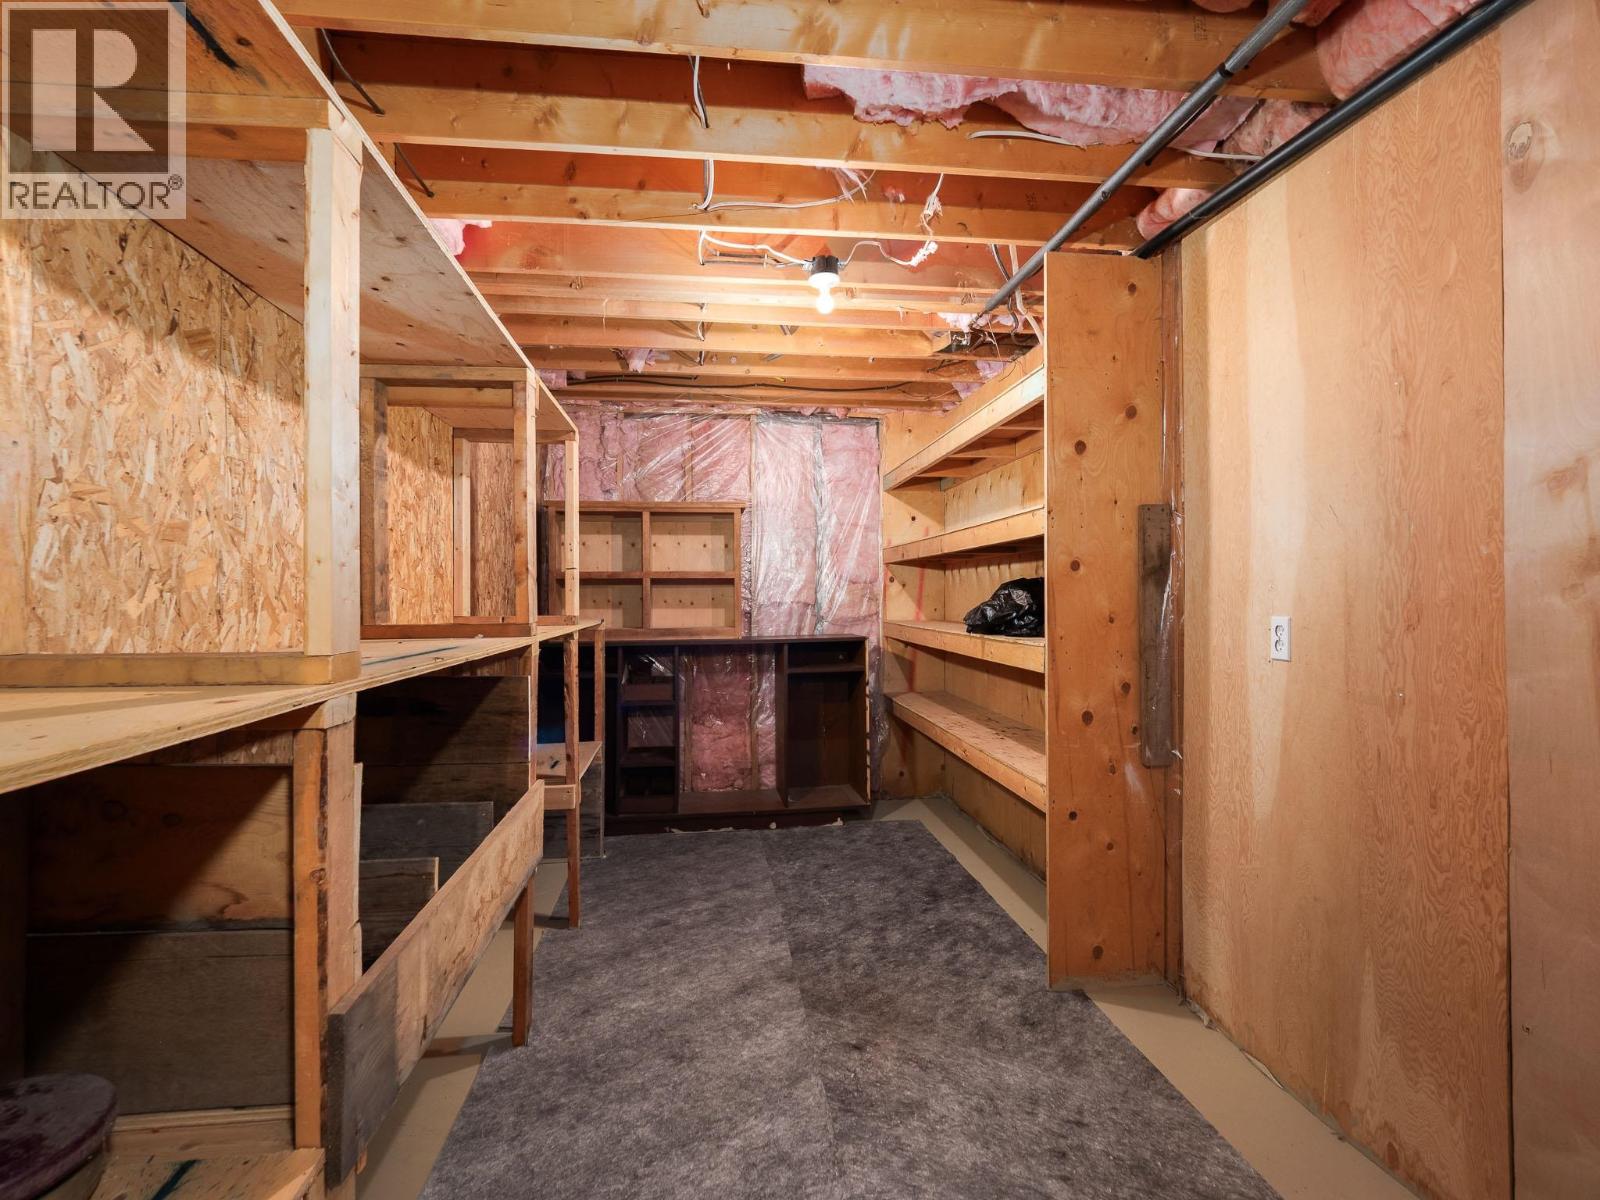
| Basement | Storage | 15 ft ,7 in | 13 ft ,3 in | 15 ft ,7 in x 13 ft ,3 in |
| Basement | Storage | 15 ft ,1 in | 8 ft ,1 in | 15 ft ,1 in x 8 ft ,1 in |
| Main Level | Kitchen | 8 ft ,1 in | 8 ft ,8 in | 8 ft ,1 in x 8 ft ,8 in |
| Main Level | Living Room | 19 ft ,6 in | 12 ft ,1 in | 19 ft ,6 in x 12 ft ,1 in |
| Main Level | Dining Room | 8 ft ,8 in | 8 ft ,8 in | 8 ft ,8 in x 8 ft ,8 in |
| Main Level | Primary Bedroom | 12 ft ,9 in | 9 ft ,8 in | 12 ft ,9 in x 9 ft ,8 in |
| Main Level | Bedroom 2 | 9 ft ,2 in | 9 ft ,4 in | 9 ft ,2 in x 9 ft ,4 in |
| Main Level | Bedroom 3 | 9 ft ,4 in | 7 ft ,3 in | 9 ft ,4 in x 7 ft ,3 in |
https://www.realtor.ca/real-estate/30136855/6049-kim-place-prince-george
Interested?
Contact us for more information


The trademarks REALTOR®, REALTORS®, and the REALTOR® logo are controlled by The Canadian Real Estate Association (CREA) and identify real estate professionals who are members of CREA. The trademarks MLS®, Multiple Listing Service® and the associated logos are owned by The Canadian Real Estate Association (CREA) and identify the quality of services provided by real estate professionals who are members of CREA. The trademark DDF® is owned by The Canadian Real Estate Association (CREA) and identifies CREA's Data Distribution Facility (DDF®)
August 10 2026 06:24:07
BC Northern Real Estate Board
RE/MAX Core Realty